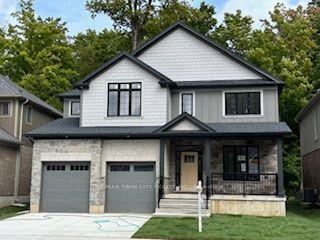
For Sale
Just Listed
56 Windrush Trail
Kitchener, ON
$1,349,000
2+3Bd
3Ba
2,250+sqft
6Parking
93.09 x 110 ftlot
$600/sqft
DetachedMLS# X13874980Listed 2026-10-085 DOM
Heating
On Demand Water Heater
Cooling
Central Air
Basement
Finished
About this home
Welcome to your dream home in Beautiful Wyldwoods! Discover the perfect blend of luxury and comfort in this stunning 2+3 bedroom, 3 bath home nestled in the highly sought-after Wyldwoods area of Kitchener. Designed for both family living and effortless entertaining, this exceptional property offers generous living spaces, beautiful finishes and an incredible backyard retreat. Step inside and experience the warmth and character created by multiple gas fireplaces, adding an inviting ambiance throughout the home. The spacious bedrooms provide plenty of room for family and guests, while the dream-worthy primary bedroom offers a peaceful private retreat where you can unwind at the end of the day. Outside, your own beautiful in-ground pool transforms the backyard into a private summer oasis. Whether you're enjoying a quiet morning by the pool, hosting family and friends, or making memories with the kids, this outdoor space is made for enjoying the best of home ownership. Come experience everything this exceptional Wyldwoods property has to offer. *For Additional Property Details Click The Brochure Icon Below*
Pool
Rooms
Main Floor
| Bedroom | 5.91 × 6.99 m | |
| Bathroom | 3.10 × 3.89 m | |
| Laundry | 4.45 × 1.78 m | |
| Bathroom | 2.35 × 25.15 m | |
| Bedroom 2 | 3.40 × 3.86 m | |
| Living Room | 4.22 × 4.09 m | |
| Family Room | 4.55 × 3.53 m | |
| Dining Room | 5.16 × 4.37 m |
Basement
| Kitchen | 5.16 × 3.61 m | |
| Bedroom | 5.62 × 3.05 m | |
| Office | 3.30 × 3.05 m | |
| Bedroom | 3.66 × 4.06 m | |
| Family Room | 10.78 × 9.90 m | |
| Bathroom | 2.85 × 1.51 m | |
| Utility Room | 6.20 × 4.66 m |
Features
- Auto Garage Door Remote
- On Demand Water Heater
- Primary Bedroom - Main Floor
- Water Softener
- Finished
- Central Air
- Bungalow
Financials
Annual Taxes
$7,570.15
Estimated Rental Income
Entire property$2,600 – $3,800/mo
Basement apartment$1,800 – $2,500/mo
Rental yield2.3% – 3.4%
*Estimates based on comparable rentals in the area. Actual income may vary.
Market Data — Kitchener
Days on market5 days
Buyer's MarketSeller's Market
Based on active listings in Kitchener. Data updates daily.
Getting around
How walkable, bikeable, and transit-friendly this neighbourhood is.
55
/ 100
Walk Score
Somewhat Walkable
46
/ 100
Transit Score
Some Transit
41
/ 100
Bike Score
Somewhat Bikeable
Scores are estimates based on neighbourhood data and are for informational purposes only.
MLS® data courtesy of the Toronto Regional Real Estate Board (TRREB).
The information provided herein must only be used by consumers that have a bona fide interest in the purchase, sale, or lease of real estate and may not be used for any commercial purpose or any other purpose. Listing information is deemed reliable but is not guaranteed accurate by the Toronto Regional Real Estate Board, the listing brokerage, or this website. The trademarks REALTOR®, REALTORS® and the REALTOR® logo are controlled by The Canadian Real Estate Association (CREA) and identify real estate professionals who are members of CREA. MLS®, Multiple Listing Service®, and the associated logos are owned by CREA. Not intended to solicit properties currently listed for sale or buyers under contract.
You may also like
More homes in Kitchener
Hand-picked listings with a similar price range and style.
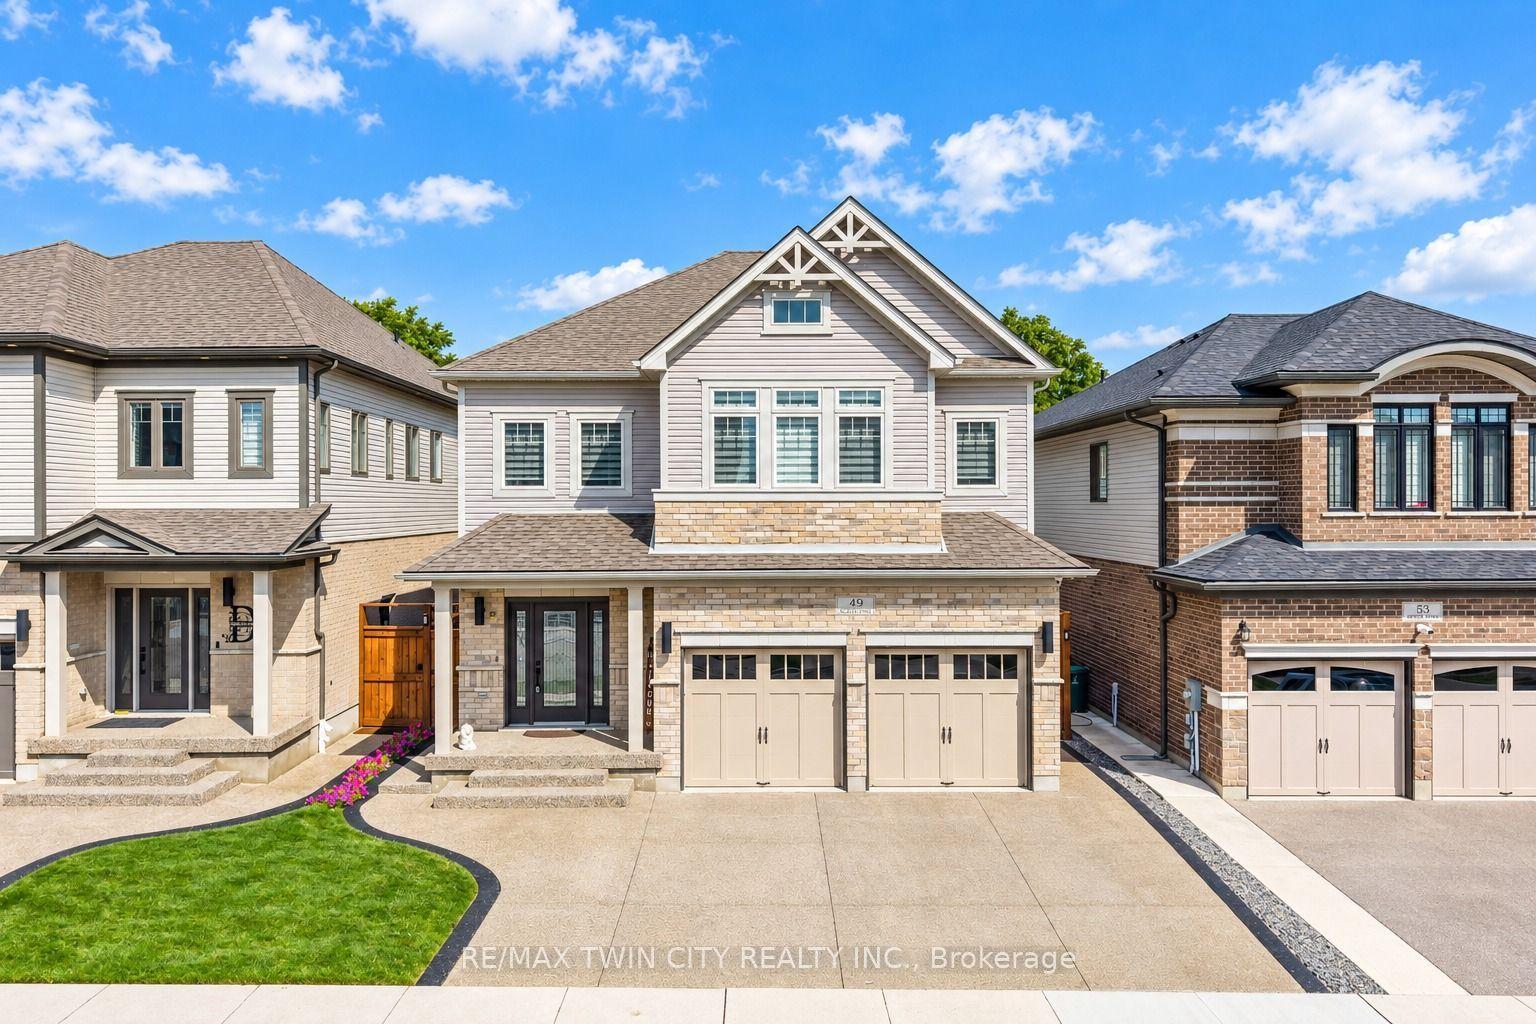
For Sale1 month ago
$1,279,900
Detached
est. $5,611/mo
49 Scots Pine Trail
Kitchener, ON
4+2 bd
5 ba
3,250
5
MLS# X13752582Re/Max Twin City Realty Inc.
WhatsApp Aman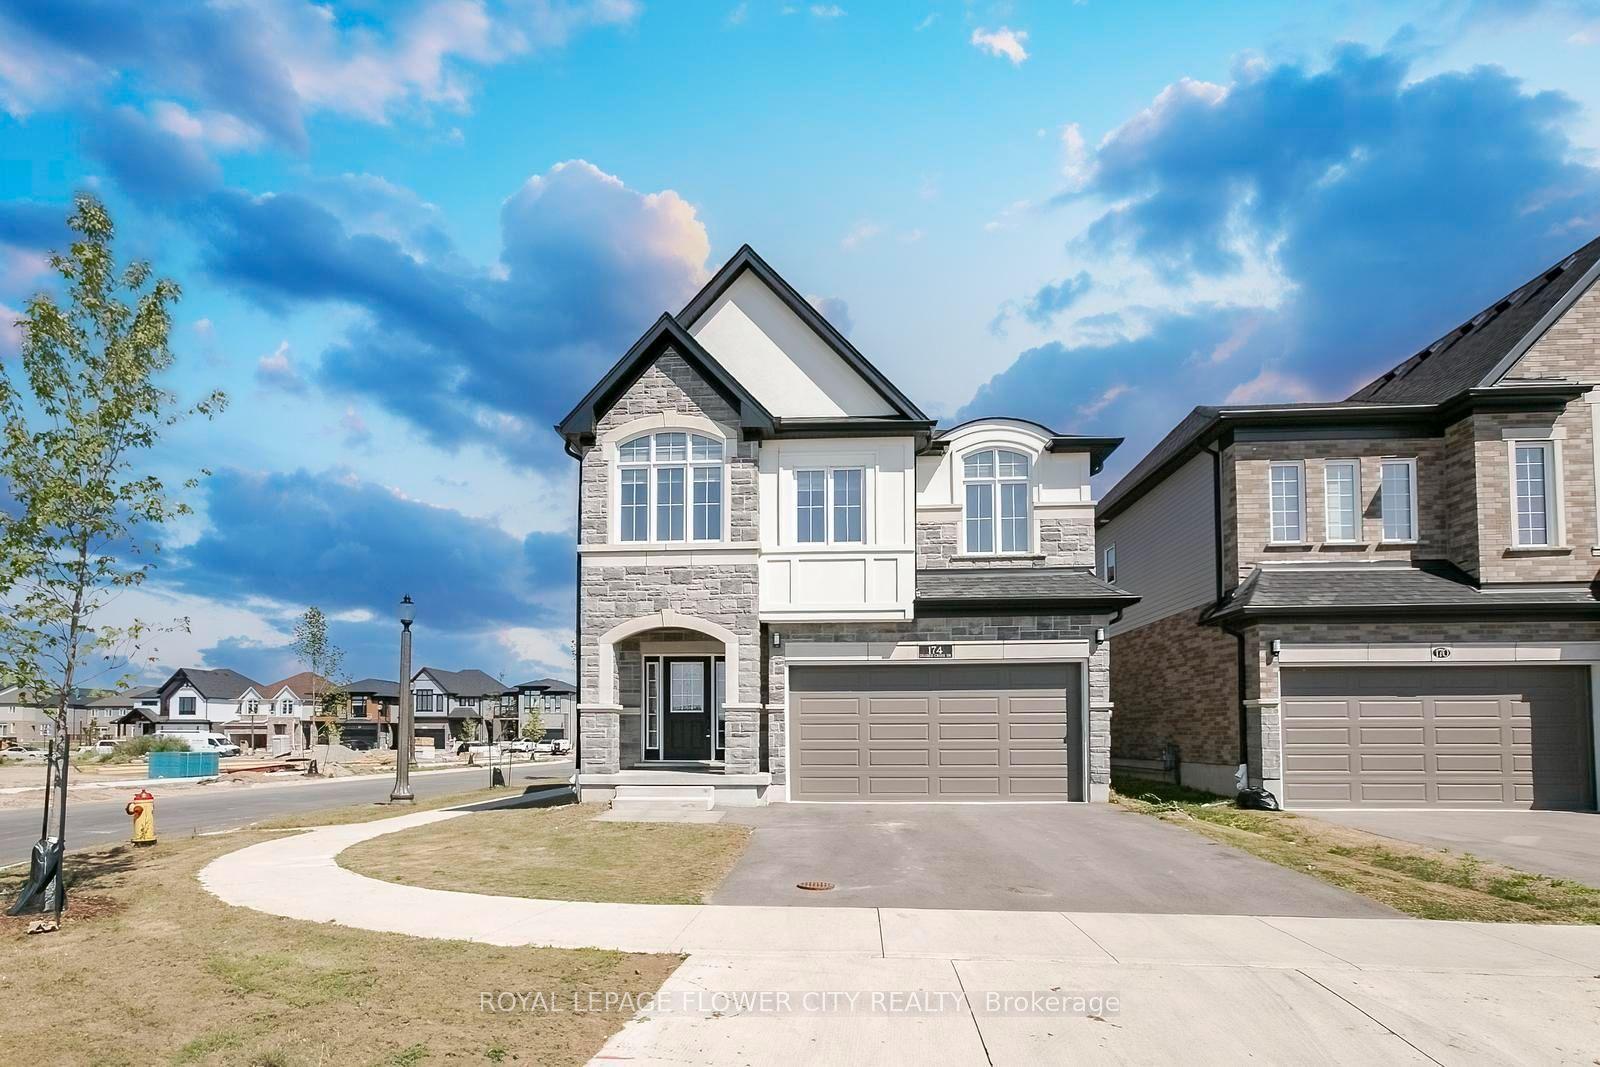
For Sale4 days ago
$1,189,900
Detached
est. $5,217/mo
174 Shaded Creek Drive
Kitchener, ON
4+1 bd
4 ba
2,750
4
MLS# X13880034Royal Lepage Flower City Realty
WhatsApp Aman