For Lease
117 Haldimand Street
Kitchener, ON
$3,300
4Bd
3Ba
2,250+sqft
2Parking
30.83 x 109.44 ftlot
$1/sqft
DetachedMLS# X13875000Listed 2026-10-088 DOM
Heating
Water Heater
Cooling
Central Air
Basement
Unfinished
About this home
An exceptional opportunity to lease a stunning home in the thriving community of Huron Park. Situated on a quiet residential street in this beautifully planned neighbourhood, you're surrounded by parks, playgrounds, schools, transit and shopping - making this an ideal place to settle in and call home. Offering approximately 2,200 square feet of beautifully finished living space, this four-bedroom home delivers the extra touches that make everyday living feel just a little more luxurious. And it starts in the gorgeous upgraded kitchen, where granite countertops, contemporary wood-grained cabinetry, a beautiful tiled backsplash, and high-end stainless steel appliances come together to create a stylish and very functional space. The kitchen flows effortlessly into the spacious family room, where a cosy fireplace and oversized windows create the perfect spot to relax at the end of the day. Just beside the kitchen, the bright breakfast nook overlooks the fully fenced rear yard - a lovely backdrop for your morning coffee or casual family meals. The traditional dining room invites long dinners and lingering conversations, while rich hardwood flooring and a dramatic staircase add warmth and architectural interest throughout the main level. The dedicated main-floor laundry room offers the ultimate convenience, with direct access to the attached garage - especially appreciated on those snowy winter mornings. Upstairs, 4 generous and sun-filled bedrooms provide plenty of space for family, guests, or those work-from-home days. The well-appointed main bathroom features a custom vanity, while the spacious principal bedroom feels like a retreat of its own, complete with two walk-in closets and a luxurious ensuite featuring a beautiful soaker tub and private water closet. A beautiful home, in a wonderful community and an ideal location - 117 Haldimand Street offers the kind of lifestyle that is increasingly hard to find. Come and take a closer look soon.
GarageHardwoodFireplace
Rooms
Main Floor
| Breakfast | 3.35 × 2.90 m | |
| Kitchen | 3.35 × 3.25 m | |
| Great Room | 3.56 × 4.78 m | |
| Dining Room | 4.88 × 3.35 m | |
| Laundry | 1.52 × 3.35 m | |
| Bathroom | 1.52 × 1.52 m | 2 Pc Bath |
Second Floor
| Bathroom | 3.35 × 3.66 m | 4 Pc Ensuite |
| Primary Bedroom | 3.89 × 5.00 m | |
| Bedroom 2 | 3.18 × 3.96 m | |
| Bedroom 3 | 3.18 × 3.02 m | |
| Bedroom 4 | 3.18 × 4.09 m | |
| Bathroom | 3.05 × 2.44 m |
Features
- Auto Garage Door Remote
- ERV/HRV
- Water Heater
- Water Softener
- Unfinished
- Central Air
- 2-Storey
Financials
Estimated Rental Income
Entire property$4,000 – $6,500/mo
Rental yield1454.5% – 2363.6%
*Estimates based on comparable rentals in the area. Actual income may vary.
Market Data — Kitchener
Days on market8 days
Buyer's MarketSeller's Market
Based on active listings in Kitchener. Data updates daily.
Other rentals like this
Similar rentals in Kitchener
Same property type, similar price, similar size — currently for rent.
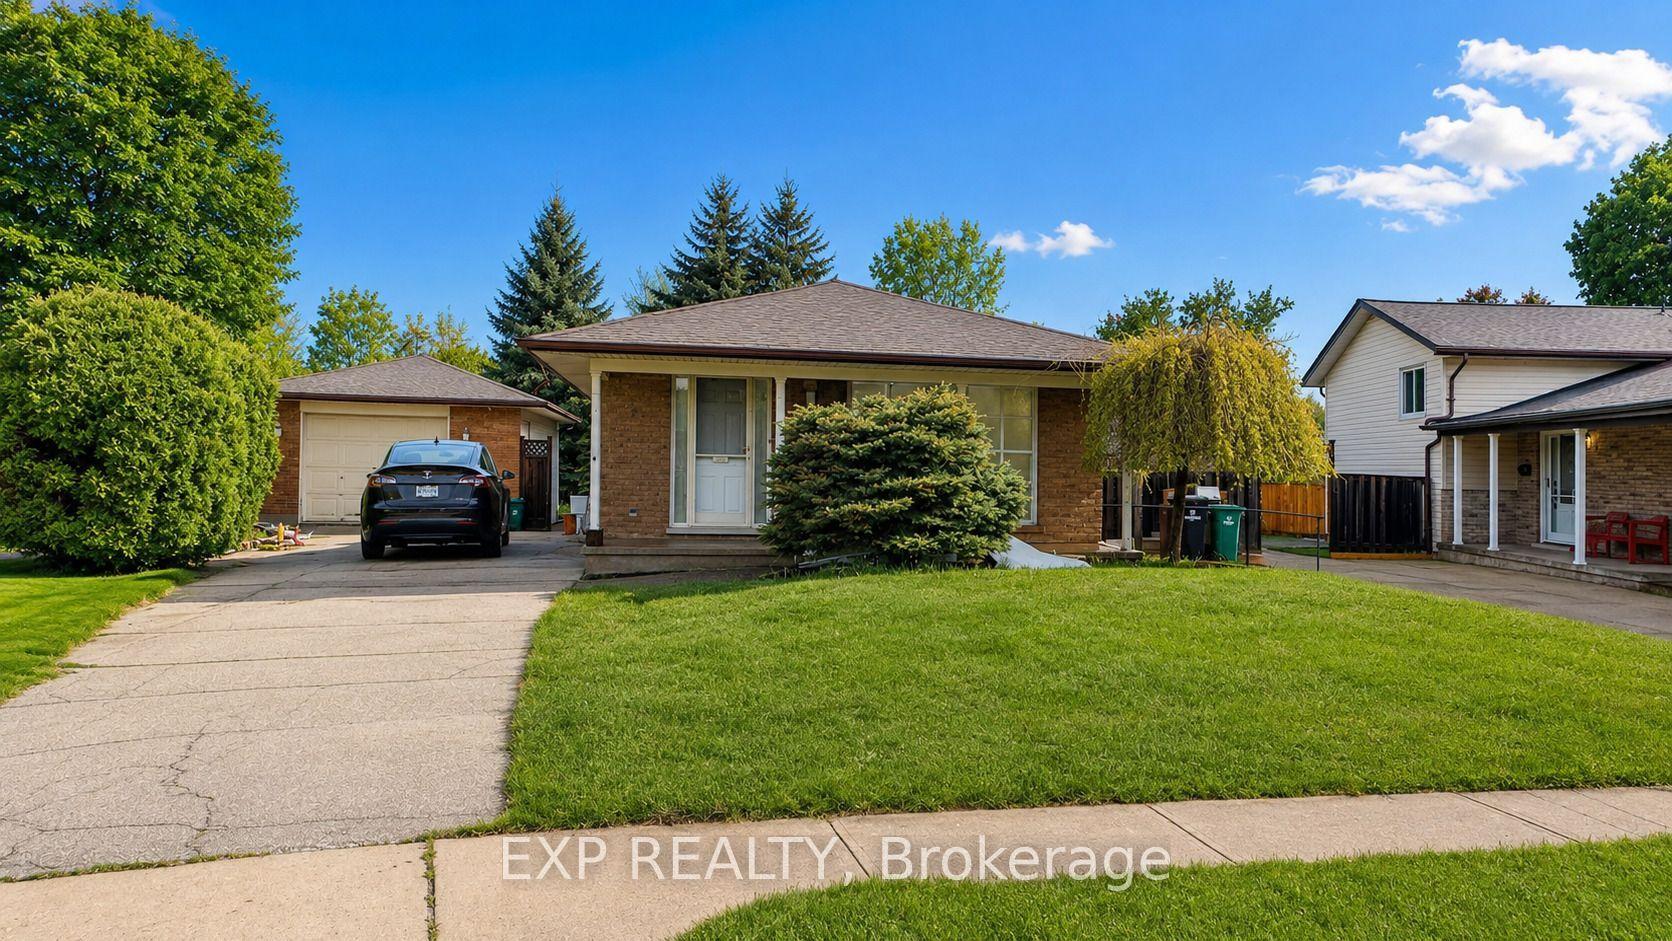
For Lease14 days ago
$2,499
Detached
76 Appalachian Crescent
Kitchener, ON
3 bd
2 ba
900
2
MLS# X13856954Exp Realty
WhatsApp Aman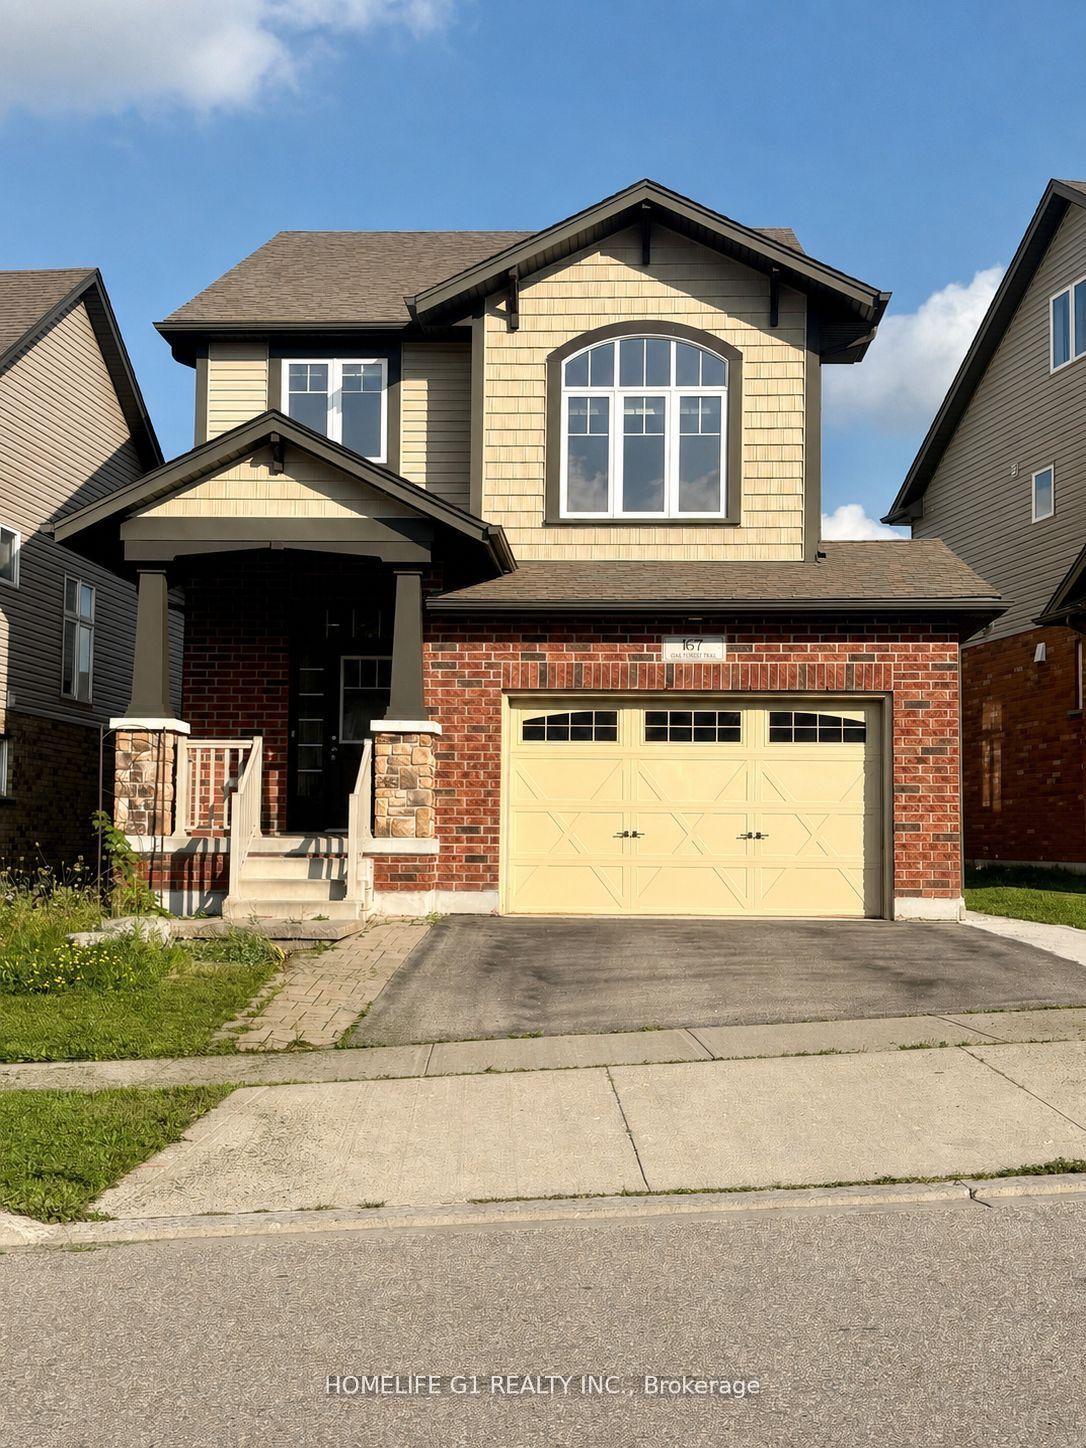
For Lease1 day ago
$2,799
Detached
167 Gravel Ridge Trail
Kitchener, ON
3 bd
3 ba
1,750
3
MLS# X14083238Homelife G1 Realty Inc.
WhatsApp Aman
Getting around
How walkable, bikeable, and transit-friendly this neighbourhood is.
63
/ 100
Walk Score
Somewhat Walkable
46
/ 100
Transit Score
Some Transit
49
/ 100
Bike Score
Somewhat Bikeable
Scores are estimates based on neighbourhood data and are for informational purposes only.
MLS® data courtesy of the Toronto Regional Real Estate Board (TRREB).
The information provided herein must only be used by consumers that have a bona fide interest in the purchase, sale, or lease of real estate and may not be used for any commercial purpose or any other purpose. Listing information is deemed reliable but is not guaranteed accurate by the Toronto Regional Real Estate Board, the listing brokerage, or this website. The trademarks REALTOR®, REALTORS® and the REALTOR® logo are controlled by The Canadian Real Estate Association (CREA) and identify real estate professionals who are members of CREA. MLS®, Multiple Listing Service®, and the associated logos are owned by CREA. Not intended to solicit properties currently listed for sale or buyers under contract.