For Sale
Just Listed
122 Sherwood Forest Square 7 #7
North I, London North, ON
$419,900
3Bd
2Ba
1,300+sqft
1Parking
$323/sqft
Condo TownMLS# X13875288Listed 2026-10-081 DOM
Cooling
Central Air
Basement
Finished
Just listed! New listings in London North often receive offers within the first week.
About this home
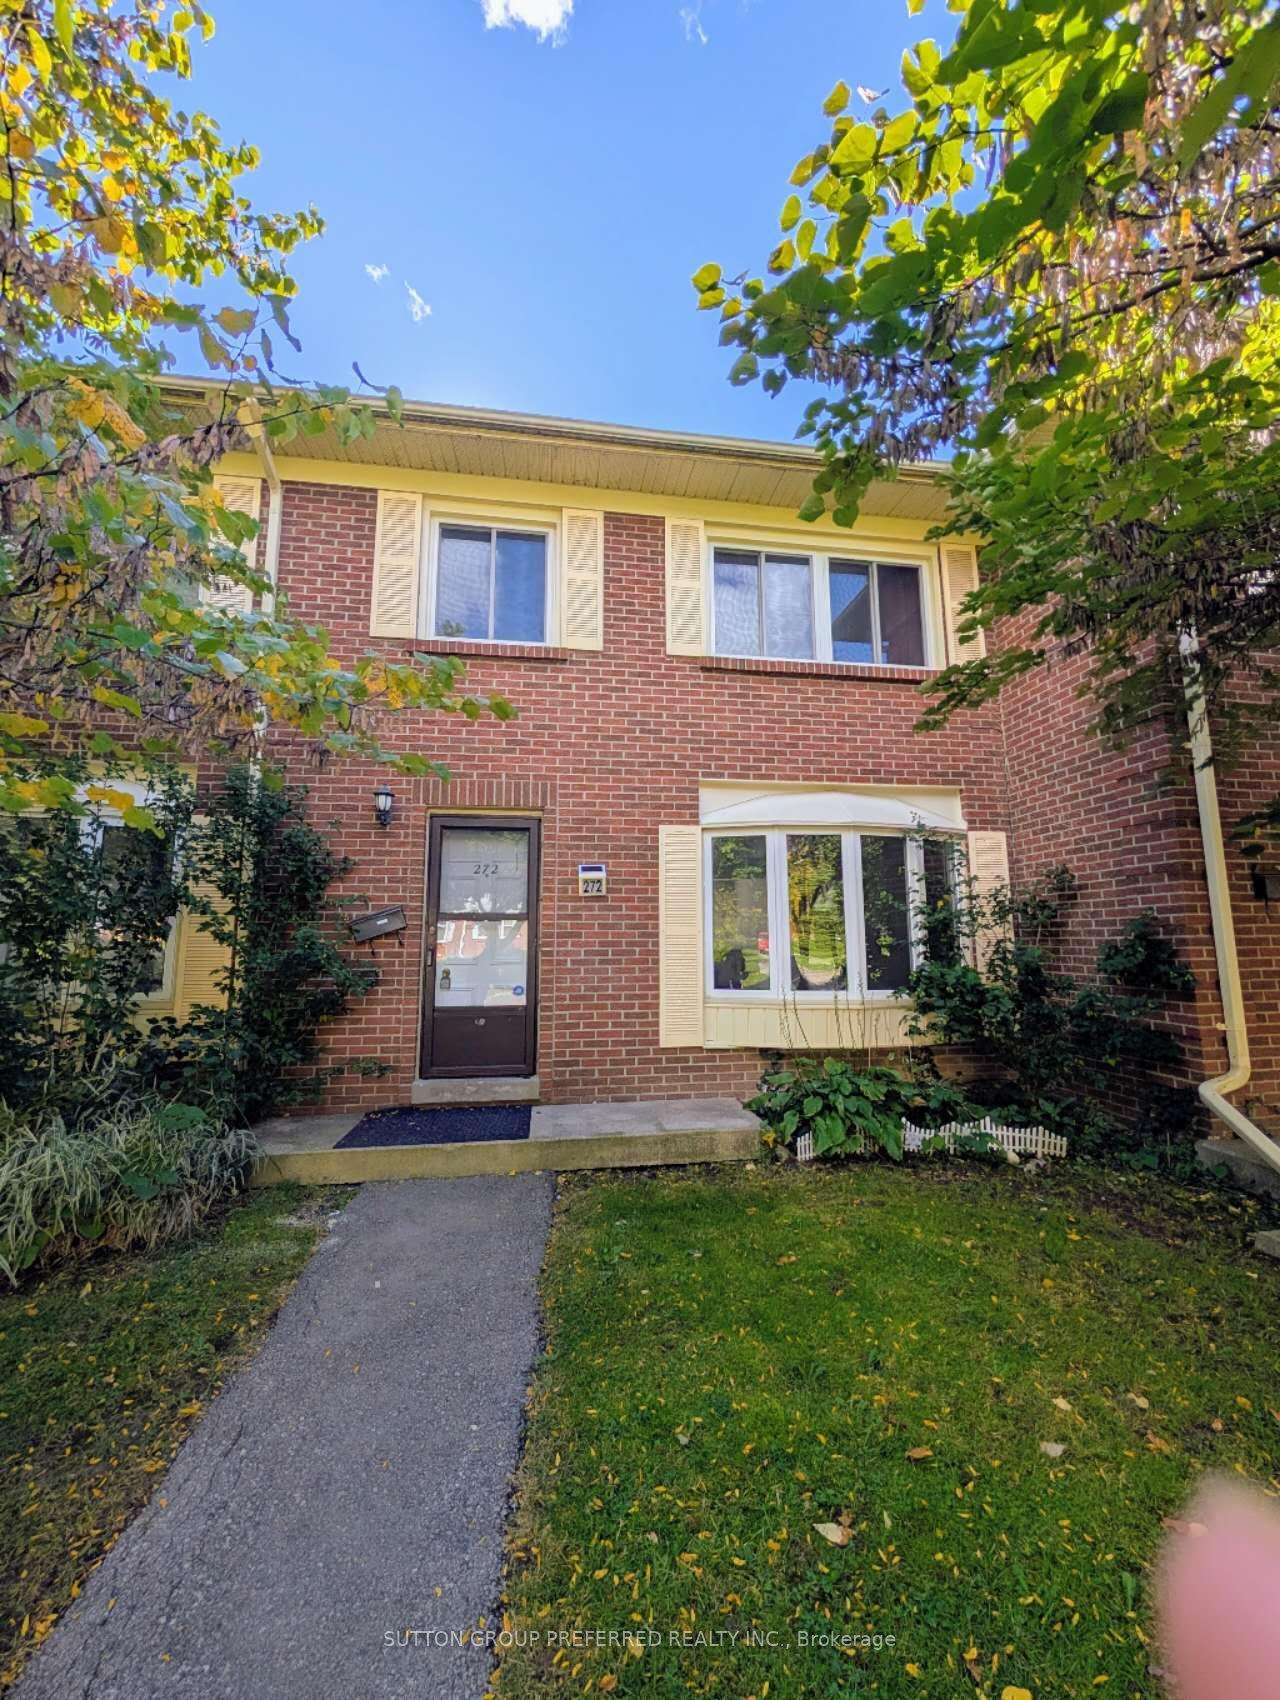
Fully renovated and move-in ready! This corner-unit walk-out townhouse in North London is perfect for growing families, young professionals or investors. Fresh renovations were completed in 2026 including: all-new flooring throughout, a brand new kitchen, a new HVAC system and a new electrical panel, so there's nothing to do but settle in. The main floor consists of a foyer + front closet, spacious dine-in kitchen, powder room and large living room with access to a balcony at the back, perfect for morning coffee & summer evenings. The 2nd floor holds 3 bedrooms, including a large primary bedroom & ample closet space + 4 piece bathroom. The walkout lower level features a rec room, a second living area and plenty of storage. In-law suite potential! Well maintained and freshly renovated, this home is ready for its next family.Walk to Sherwood Forest Mall for groceries, restaurants and a medical clinic. Close to Costco, schools, Sherwood Forest Park, Medway Valley Heritage Forest trails, University Hospital and Masonville Place.
RenovatedWalkoutIn-law Suite
Rooms
Main Floor
| Foyer | 2.05 × 4.62 m | |
| Kitchen | 2.74 × 2.81 m | |
| Dining Room | 3.73 × 3.39 m | |
| Living Room | 3.35 × 5.86 m | |
| Kitchen | 2.88 × 2.65 m | |
| Living Room | 5.88 × 4.09 m | |
| Dining Room | 2.43 × 3.65 m | |
| Bathroom | — |
Second Floor
| Primary Bedroom | 3.53 × 5.33 m | |
| Bedroom | 2.89 × 3.96 m | |
| Primary Bedroom | 5.22 × 3.85 m | |
| Bedroom | 3.02 × 3.12 m | |
| Bedroom 2 | 2.89 × 4.39 m | |
| Bedroom 3 | 2.89 × 3.05 m | |
| Bathroom | 2.88 × 1.82 m | |
| Bathroom | — |
Lower
| Recreation | 4.72 × 4.44 m | |
| Laundry | 2.26 × 3.91 m | |
| Other | 3.50 × 4.03 m |
Basement
| Foyer | 3.53 × 4.09 m | |
| Recreation | 5.88 × 4.52 m | |
| Utility Room | 2.25 × 4.09 m |
Features
- Other
- In-Law Capability
- Finished
- Walk-Out
- Full
- Central Air
- Multi-Level
Financials
Annual Taxes
$2,967
Estimated Rental Income
Entire property$3,200 – $4,200/mo
Rental yield9.1% – 12.0%
*Estimates based on comparable rentals in the area. Actual income may vary.
Market Data — London North
Days on market1 days
Buyer's MarketSeller's Market
Based on active listings in London North. Data updates daily.
Getting around
How walkable, bikeable, and transit-friendly this neighbourhood is.
76
/ 100
Walk Score
Very Walkable
53
/ 100
Transit Score
Good Transit
49
/ 100
Bike Score
Somewhat Bikeable
Scores are estimates based on neighbourhood data and are for informational purposes only.
MLS® data courtesy of the Toronto Regional Real Estate Board (TRREB).
The information provided herein must only be used by consumers that have a bona fide interest in the purchase, sale, or lease of real estate and may not be used for any commercial purpose or any other purpose. Listing information is deemed reliable but is not guaranteed accurate by the Toronto Regional Real Estate Board, the listing brokerage, or this website. The trademarks REALTOR®, REALTORS® and the REALTOR® logo are controlled by The Canadian Real Estate Association (CREA) and identify real estate professionals who are members of CREA. MLS®, Multiple Listing Service®, and the associated logos are owned by CREA. Not intended to solicit properties currently listed for sale or buyers under contract.
You may also like
More homes in London North
Hand-picked listings with a similar price range and style.
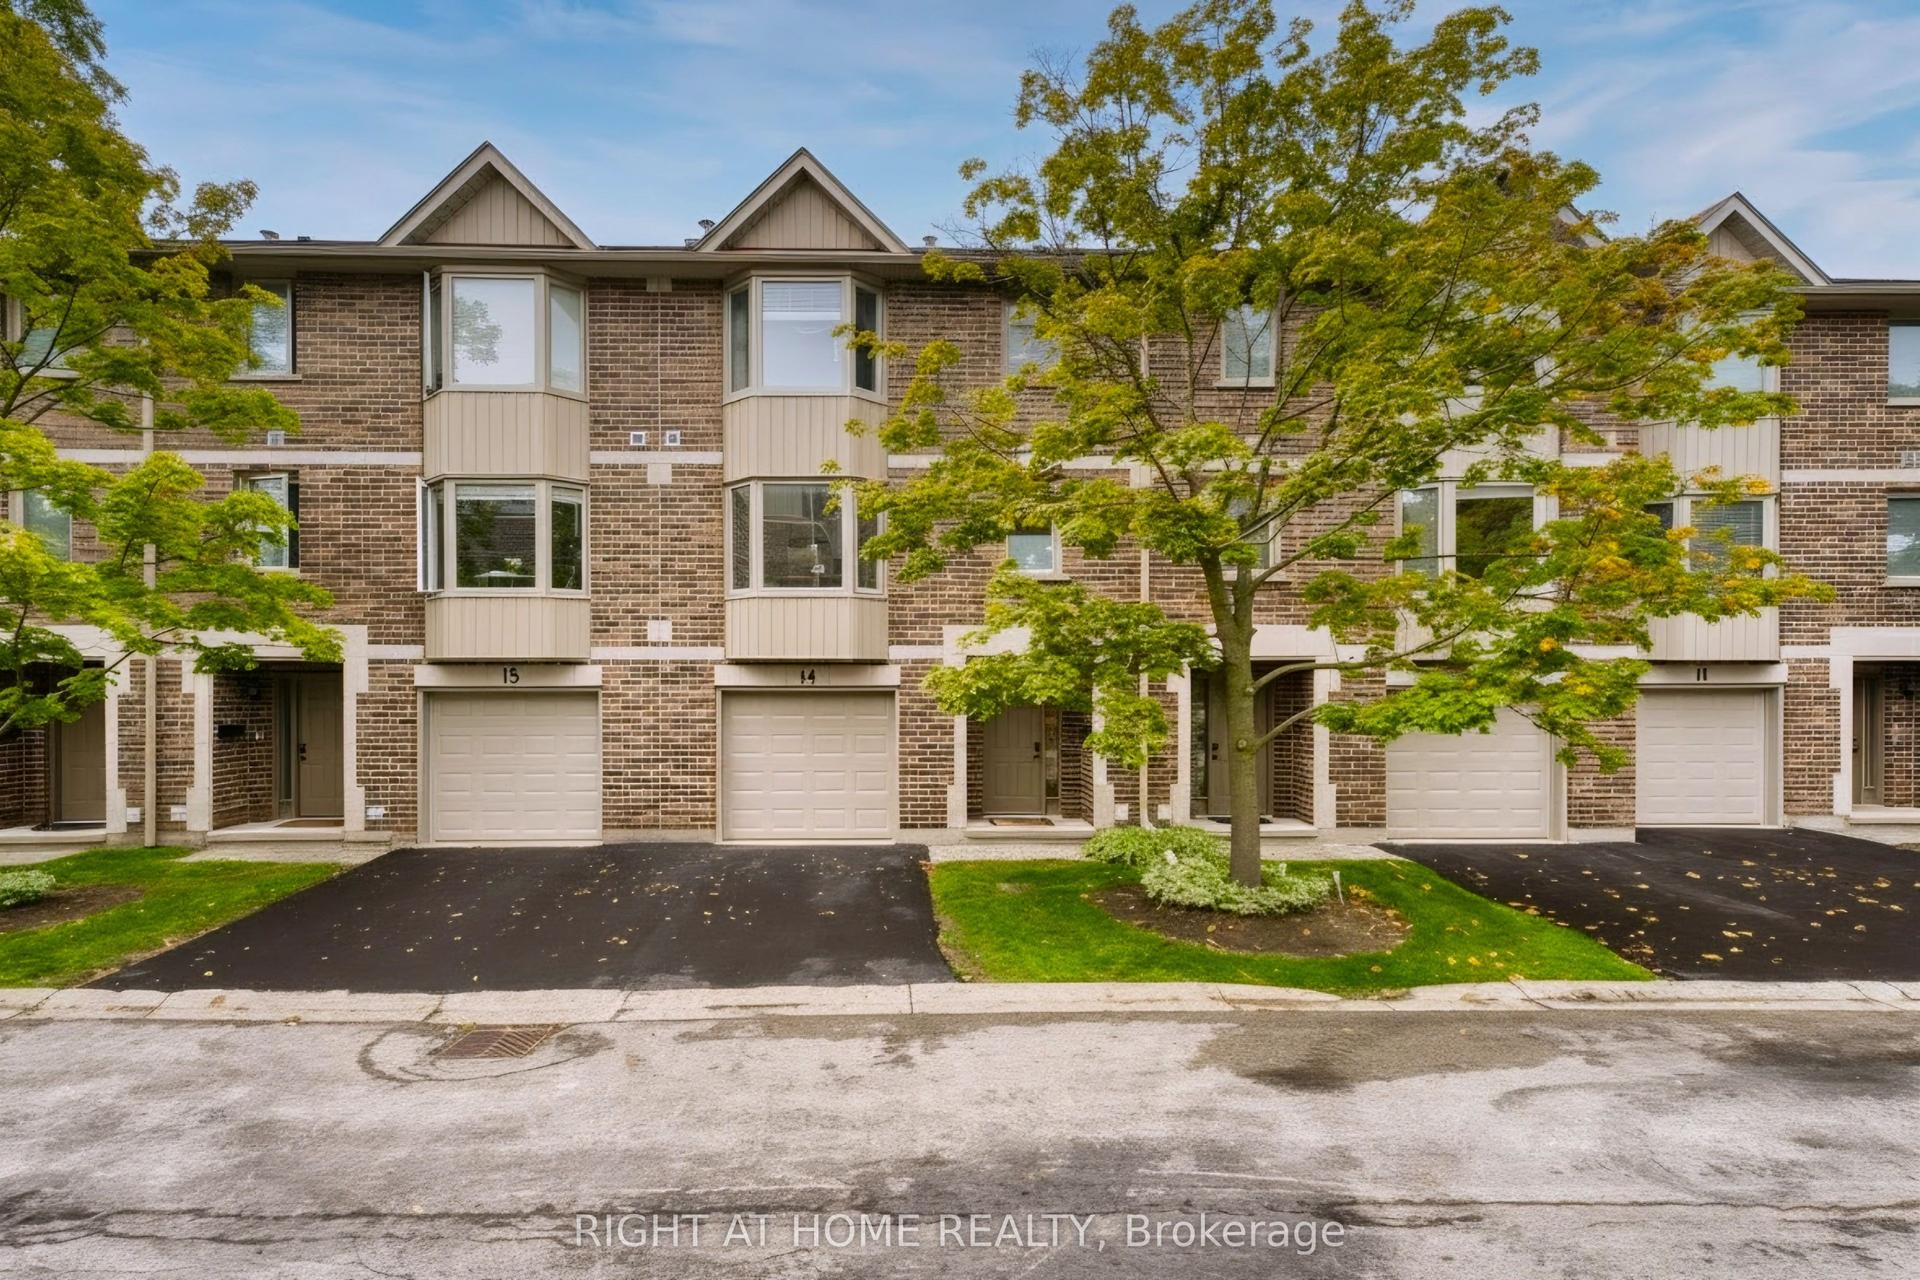
For Sale5 days ago
$509,000
Condo Town
est. $2,231/mo
1548 RICHMOND Street 14 #14, North G
London North, ON
4 bd
4 ba
1,500
2
MLS# X13860600Right At Home Realty
WhatsApp Aman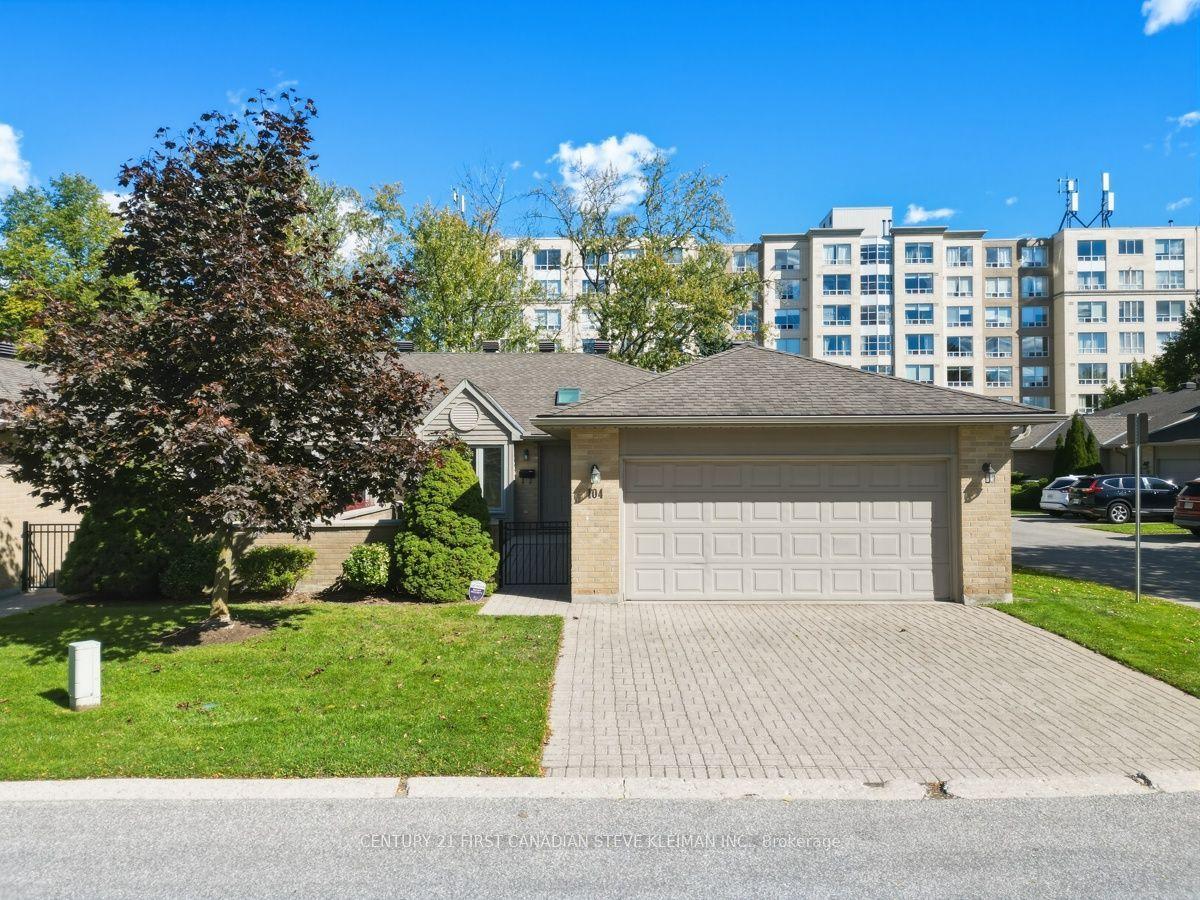
For Sale14 h ago
$499,000
Condo Town
est. $2,188/mo
1500 Richmond Street 104 #104, North G
London North, ON
2 bd
3 ba
1,700
4
MLS# X13883572Century 21 First Canadian Steve K…
WhatsApp Aman