For Lease
Just Listed
99 Roger Street 61 #61
Kitchener, ON
$2,300
2Bd
2Ba
1,100+sqft
2Parking
$2/sqft
CondoMLS# X13875346Listed 2026-10-080 DOM
Cooling
Central Air
Basement
Finished
Just listed! New listings in Kitchener often receive offers within the first week.
About this home
Welcome to Spur Line Commons! This stylish 2-bedroom, 2-storey stacked condo townhouse is located in one of Waterloo's newest and most desirable communities. Offering modern design, upscale finishes, and exceptional convenience, this executive-style home is ideal for professionals, students, or anyone looking to enjoy a contemporary urban lifestyle. Step inside to a bright, sophisticated interior featuring oversized picture windows, an abundance of natural light, quality vinyl flooring throughout, and a thoughtfully designed open-concept layout. The modern kitchen features quartz countertops, a stylish tile backsplash, sleek cabinetry, and upgraded finishes, creating a functional and inviting space for everyday living and entertaining. The unique two-storey layout provides excellent separation and privacy, with spacious bedrooms, beautifully finished bathrooms, and multiple balconies perfect for morning coffee or unwinding at the end of the day. Ideally located just minutes from the University of Waterloo, Wilfrid Laurier University, LRT transit, parks, schools, banks, restaurants, Downtown Kitchener, Grand River Hospital, and the popular Spur Line Trail. Enjoy incredible walkability and easy access to everything Waterloo has to offer. A fantastic opportunity to lease a modern, move-in-ready home in the heart of Uptown Waterloo!
Rooms
Main Floor
| Living Room | 3.42 × 3.64 m | Vinyl Floor W/O To Balcony |
| Dining Room | 3.99 × 2.36 m | Vinyl Floor Juliette Balcony |
| Kitchen | 3.99 × 2.80 m | Vinyl Floor Stainless Steel Appl Quartz Counter |
| Bedroom | 2.73 × 3.44 m | Vinyl Floor Closet |
Lower
| Utility Room | 1.45 × 2.50 m | |
| Primary Bedroom | 3.72 × 3.34 m | Vinyl Floor Walk-In Closet(s) 3 Pc Ensuite |
Features
- Other
- Finished
- Central Air
- 3-Storey
Financials
Estimated Rental Income
Entire property$2,600 – $3,500/mo
Rental yield1356.5% – 1826.1%
*Estimates based on comparable rentals in the area. Actual income may vary.
Market Data — Kitchener
Days on market0 days
Buyer's MarketSeller's Market
Based on active listings in Kitchener. Data updates daily.
Other rentals like this
Similar rentals in Kitchener
Same property type, similar price, similar size — currently for rent.
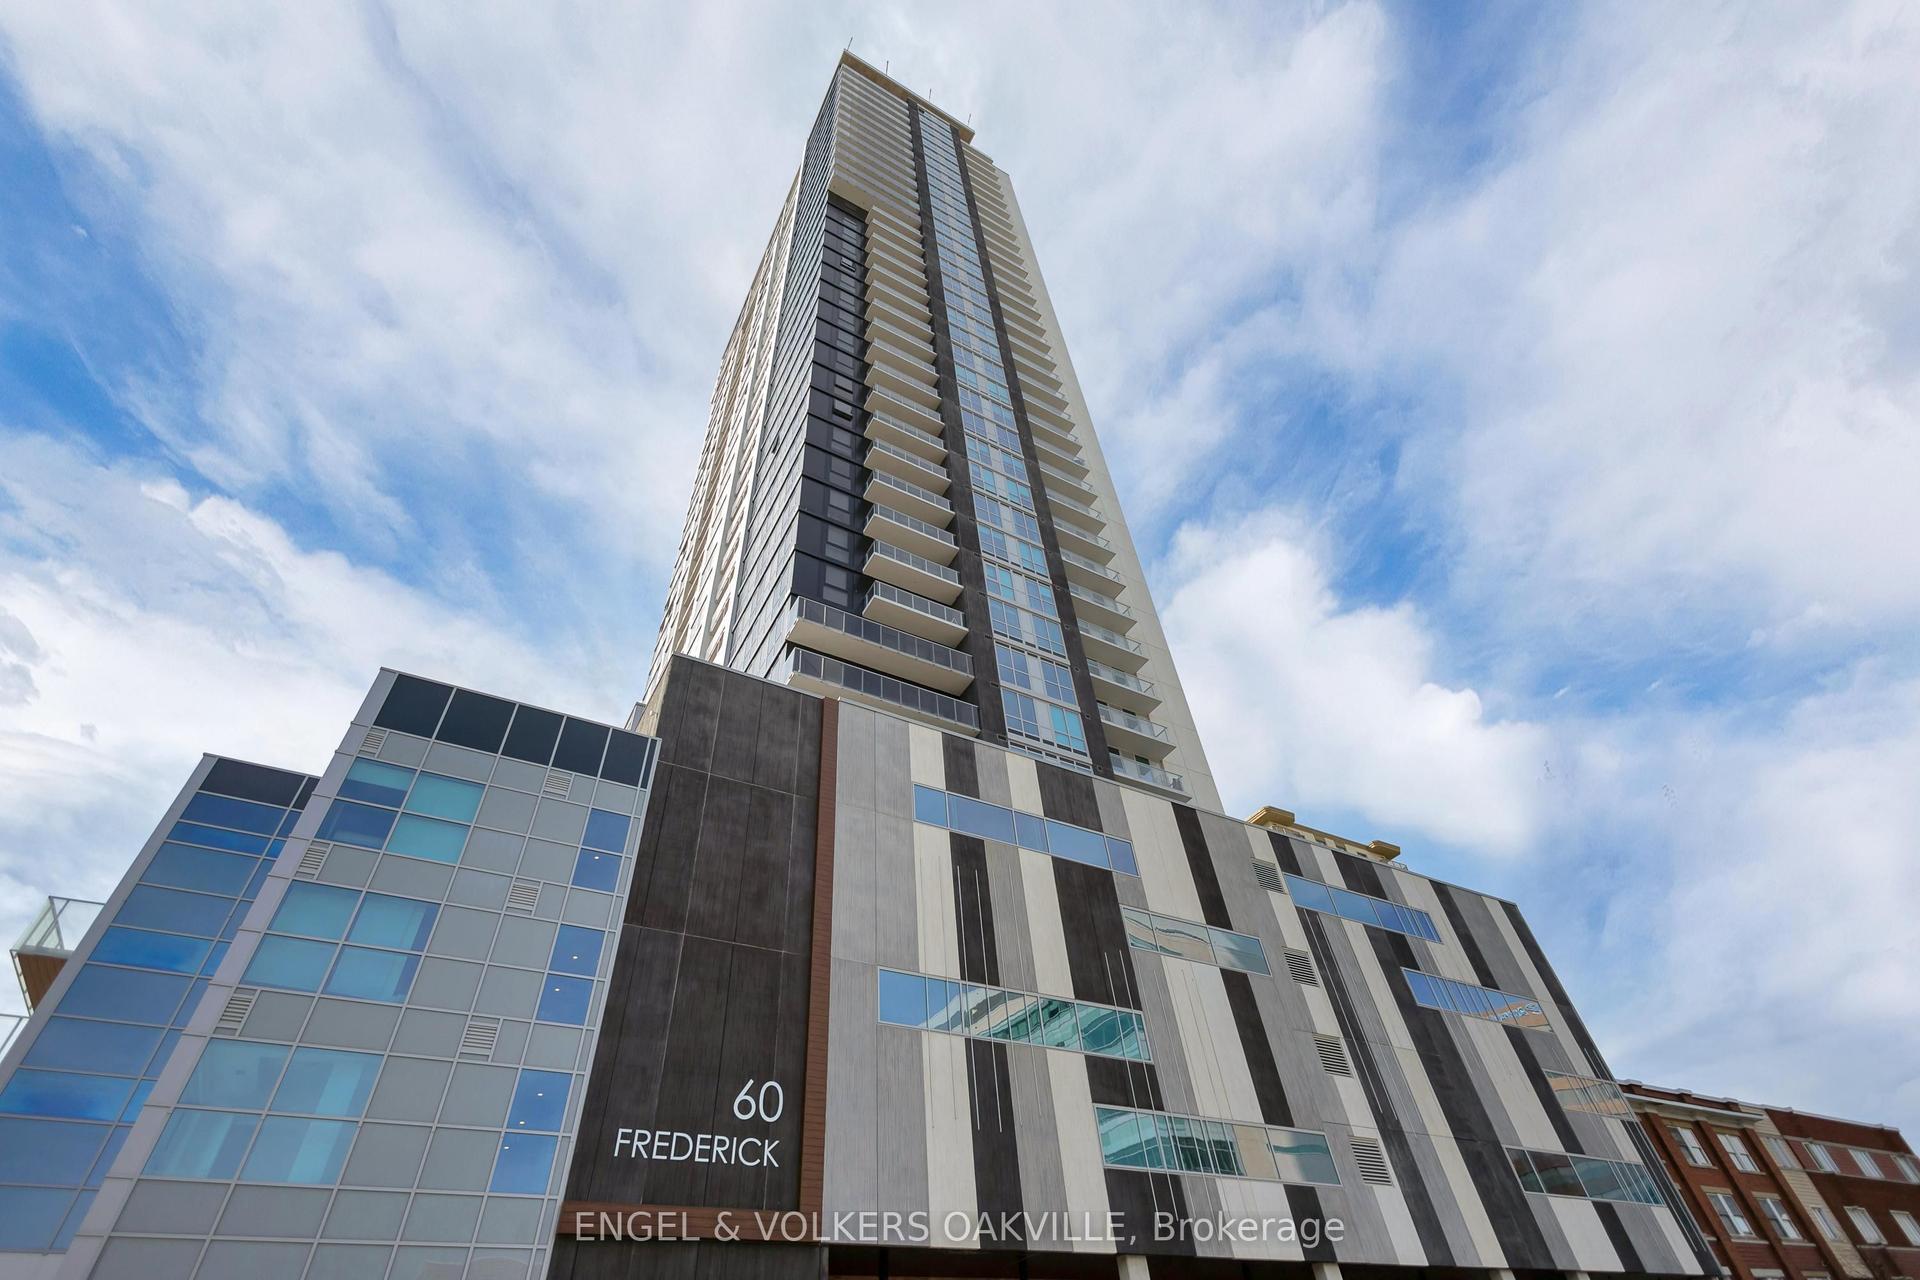
For Lease14 h ago
$2,300
Condo
60 Frederick Street 3914 #3914
Kitchener, ON
2 bd
2 ba
650
1
MLS# X13878148Engel & Volkers Oakville
WhatsApp Aman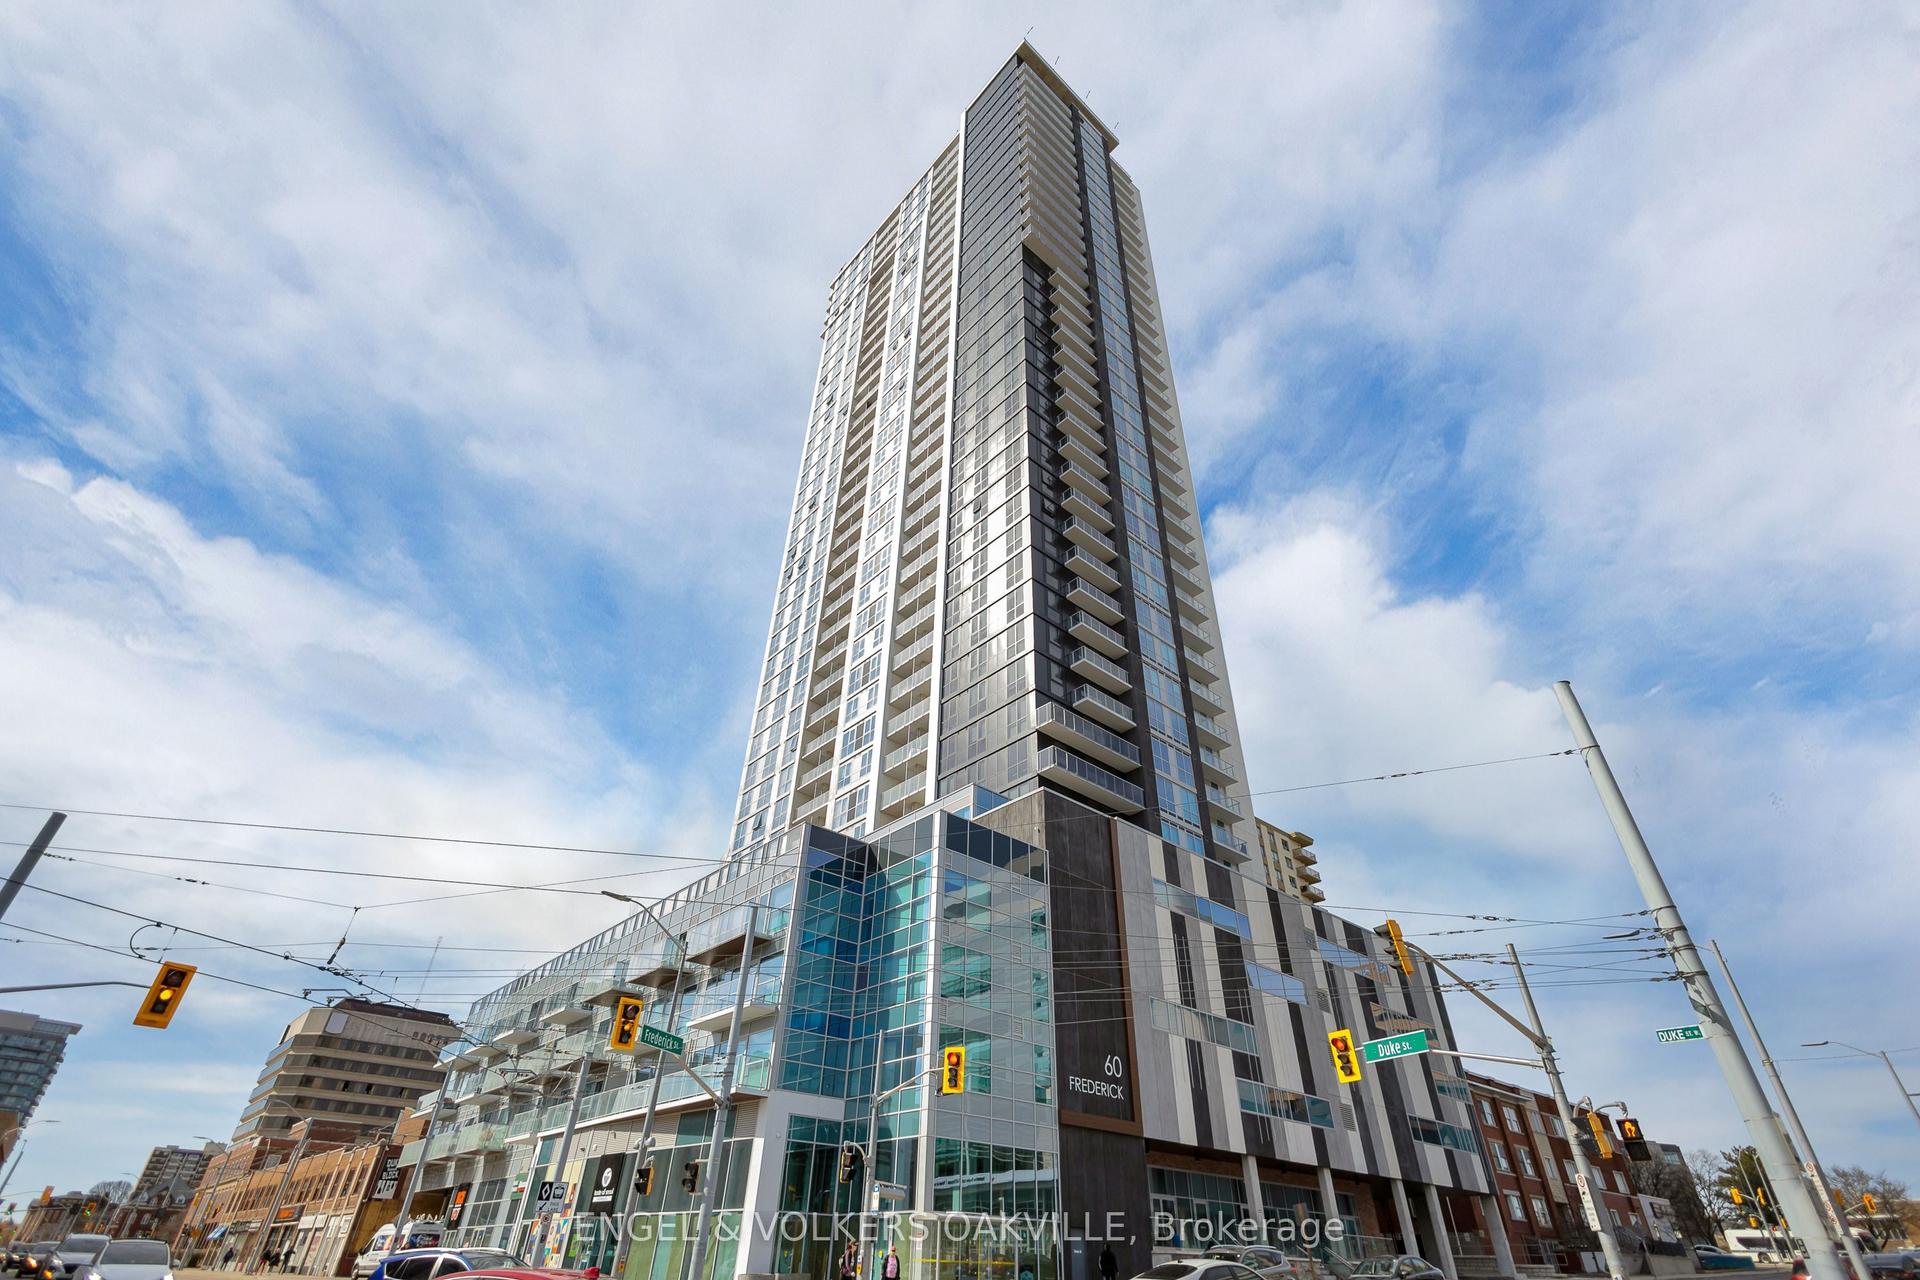
For Lease14 h ago
$1,850
Condo
60 Frederick Street 3912 #3912
Kitchener, ON
1+1 bd
1 ba
250
1
MLS# X13878134Engel & Volkers Oakville
WhatsApp Aman

Getting around
How walkable, bikeable, and transit-friendly this neighbourhood is.
79
/ 100
Walk Score
Very Walkable
54
/ 100
Transit Score
Good Transit
46
/ 100
Bike Score
Somewhat Bikeable
Scores are estimates based on neighbourhood data and are for informational purposes only.
MLS® data courtesy of the Toronto Regional Real Estate Board (TRREB).
The information provided herein must only be used by consumers that have a bona fide interest in the purchase, sale, or lease of real estate and may not be used for any commercial purpose or any other purpose. Listing information is deemed reliable but is not guaranteed accurate by the Toronto Regional Real Estate Board, the listing brokerage, or this website. The trademarks REALTOR®, REALTORS® and the REALTOR® logo are controlled by The Canadian Real Estate Association (CREA) and identify real estate professionals who are members of CREA. MLS®, Multiple Listing Service®, and the associated logos are owned by CREA. Not intended to solicit properties currently listed for sale or buyers under contract.