For Sale
30 Nesbitt Street
Rural Mapleton, Mapleton, ON
$999,900
4Bd
4Ba
1,750+sqft
8Parking
123.2 x 281.04 ftlot
$571/sqft
DetachedMLS# X13875388Listed 2026-10-0827 DOM
Basement
Partial Basement
About this home
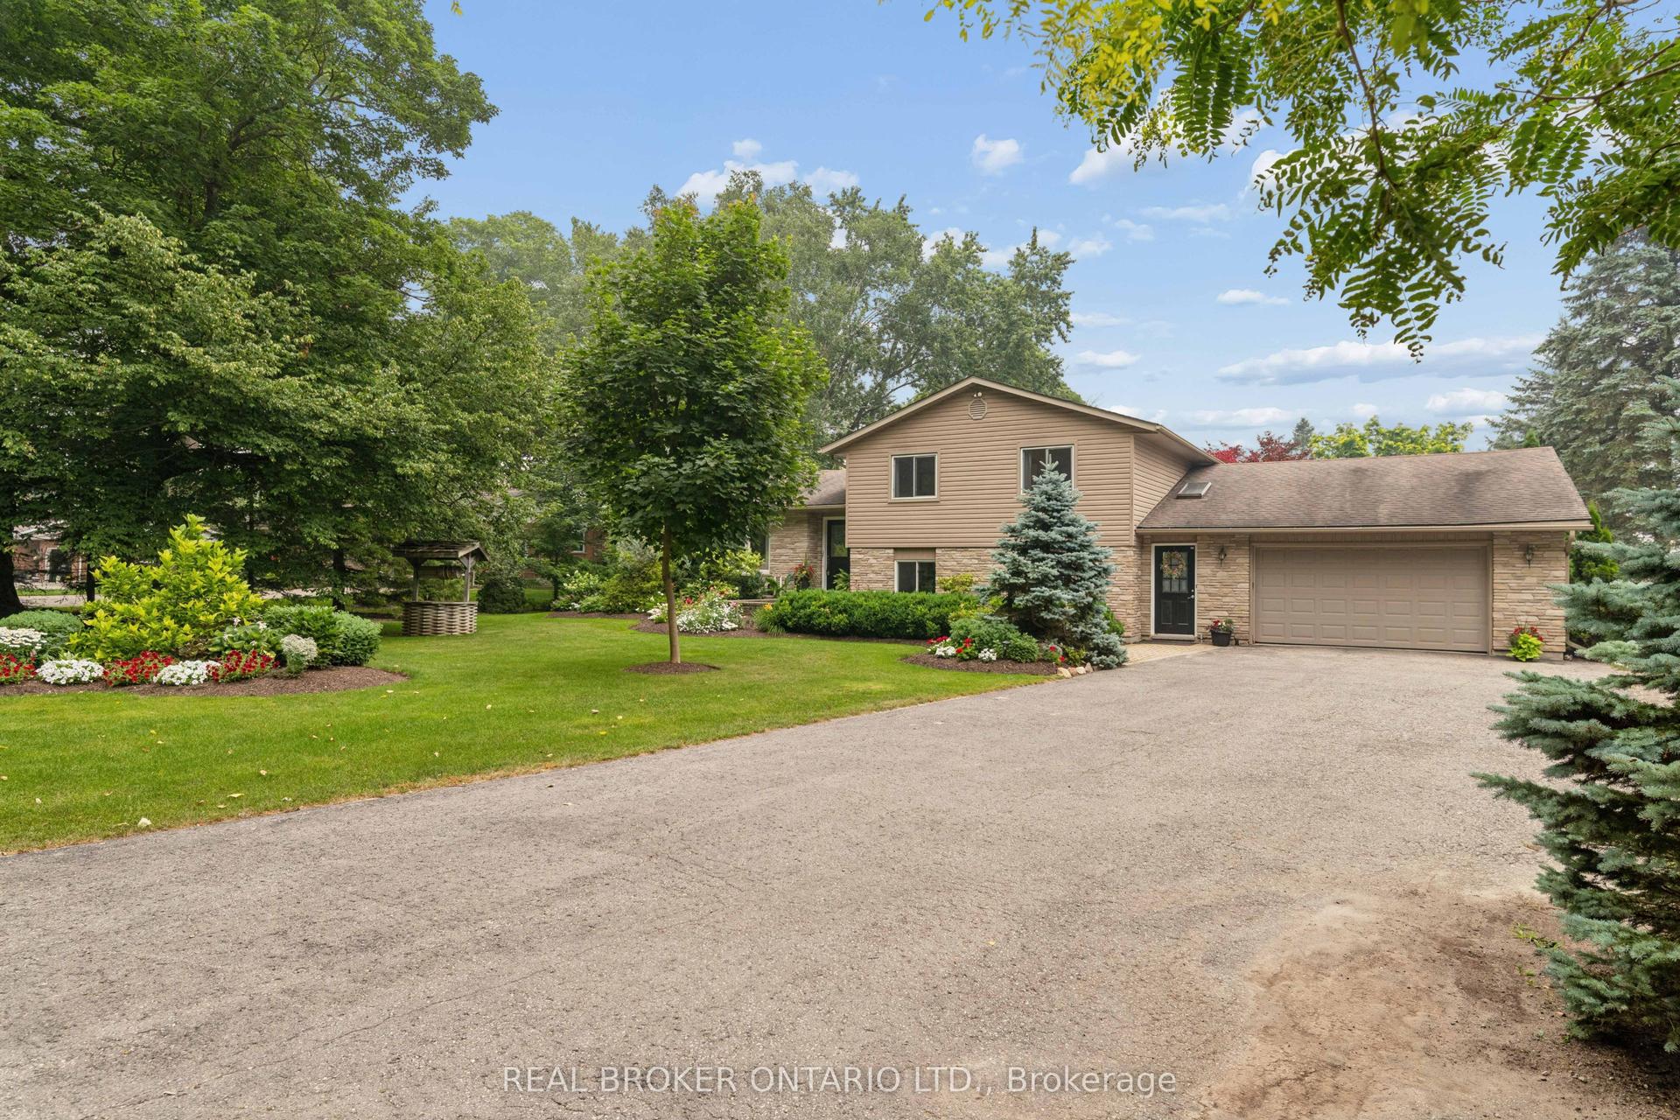
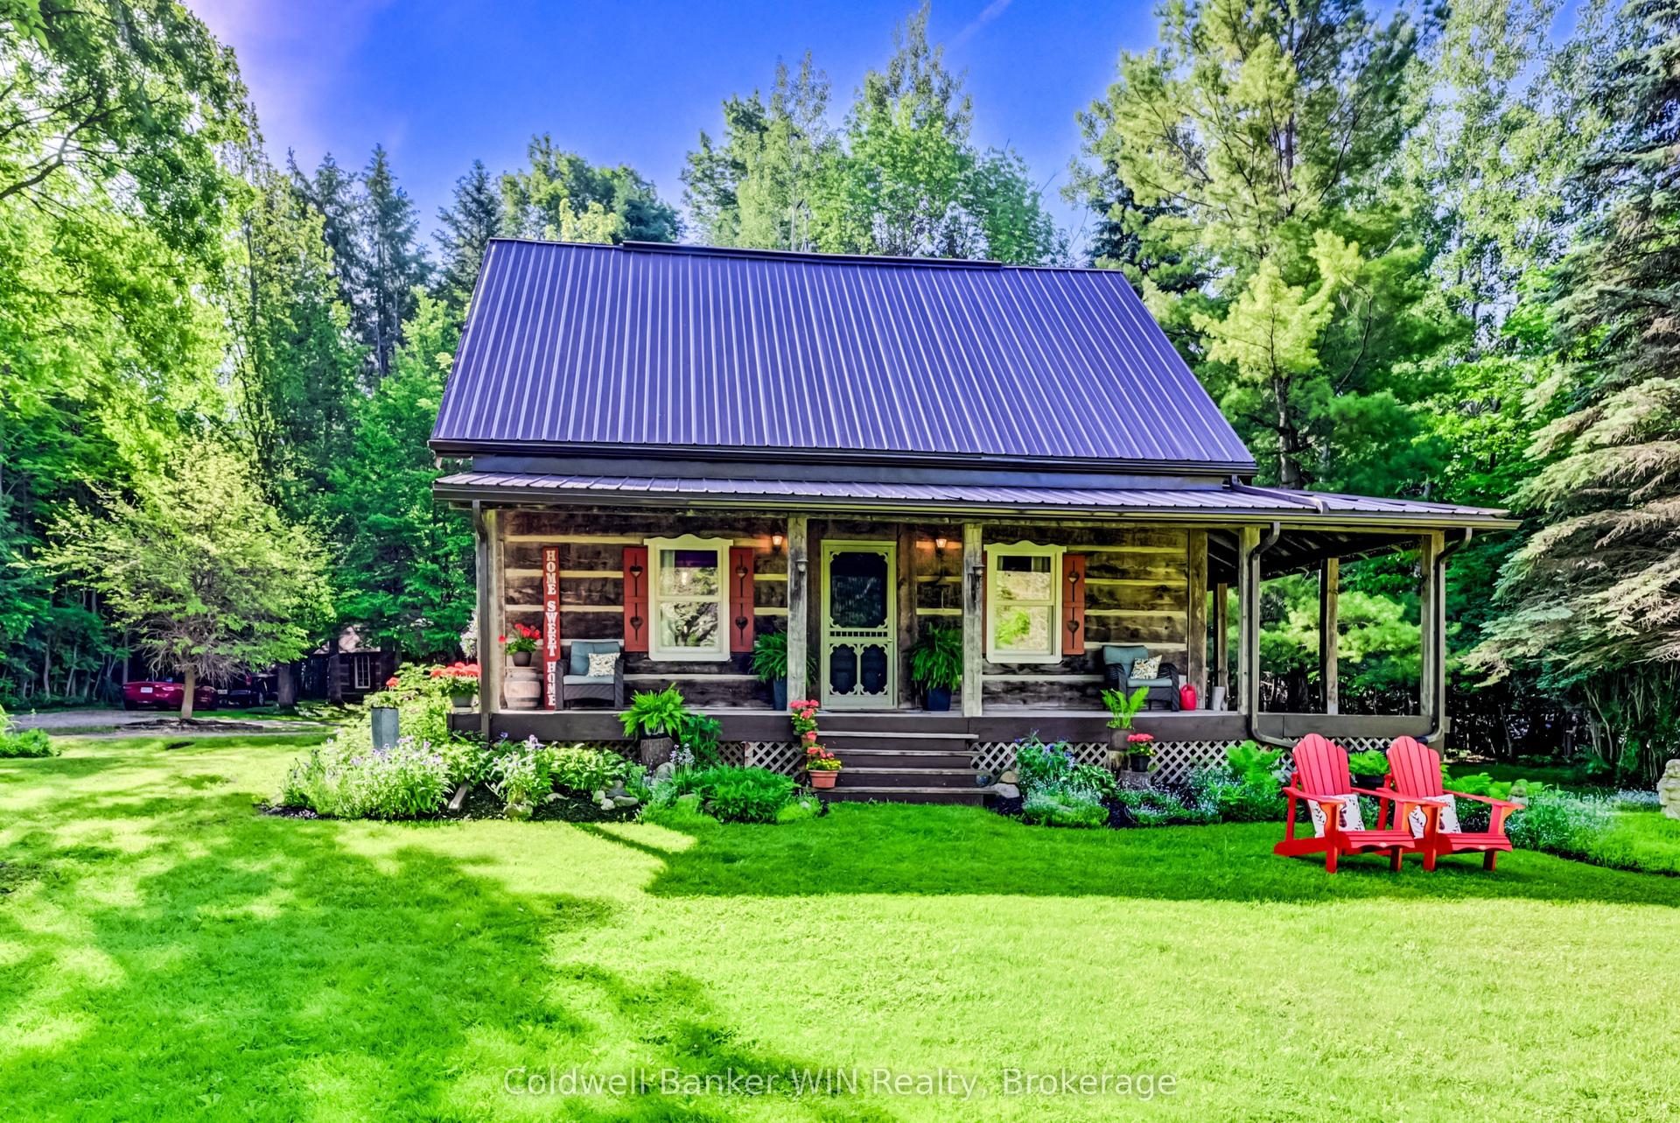
Welcome to 30 Nesbitt Street, Alma. Set on a beautiful 0.6-acre lot in a quiet, private subdivision, this spacious bungalow offers over 1,700 sq. ft. of main-floor living space, surrounded by mature trees & greenery. The bright, open-concept kitchen features generous quartz countertops & abundant cabinetry, flowing seamlessly into the family room. A separate dining room is conveniently located just off the kitchen. The main floor offers three bedrooms, including a spacious primary suite with walk-in closet & ensuite, plus main-floor laundry & a powder room. The finished basement adds excellent flexibility with a fourth bedroom, den, three-piece bathroom & rec room, along with a huge workshop area offering plenty of potential for a home gym, hobby space or additional recreation area. A walk-up provides convenient access to the garage. The double-car garage features a separate entrance to the basement & a second staircase, while the driveway provides parking for 4+ vehicles. Additional features include 2023 roof, gas heating & a basement wood stove. Enjoy outdoor living on the large deck with pergola, overlooking the fully fenced private yard. The property also includes a large shed with a wraparound porch, plus a second shed. The property extends beyond the fence ideal for gardens, fire-pit & nature lovers hobbies! Located close to the Alma Community Centre, Alma Public School, additional public & Catholic schools in surrounding communities & local trails! This is a wonderful opportunity to enjoy space, privacy & small-town living while still being close to everyday amenities.
Garage
Rooms
Main Floor
| Bathroom | 0.82 × 1.88 m | 2 Pc Bath |
| Bathroom | 1.49 × 2.48 m | 4 Pc Bath |
| Bathroom | — | |
| Bathroom | 2.44 × 2.36 m | 4 Pc Ensuite |
| Bedroom | 3.07 × 2.97 m | |
| Bedroom | 3.81 × 3.11 m | |
| Breakfast | 2.53 × 1.06 m | |
| Dining Room | 3.44 × 3.43 m | |
| Kitchen | 2.84 × 3.47 m | |
| Living Room | 5.35 × 5.23 m | |
| Primary Bedroom | 5.05 × 4.43 m |
Basement
| Bathroom | 2.21 × 2.31 m | 3 Pc Bath |
| Bedroom | 3.56 × 5.28 m | |
| Other | 2.35 × 2.41 m | |
| Recreation | 7.61 × 9.20 m | |
| Other | 2.22 × 1.69 m | |
| Other | 8.80 × 5.54 m | |
| Utility Room | 6.46 × 2.10 m |
Features
- Auto Garage Door Remote
- In-Law Capability
- Sump Pump
- Water Softener
- Full
- Partial Basement
- None
- Bungalow
Financials
Annual Taxes
$6,830.44
Estimated Rental Income
Entire property$4,000 – $6,500/mo
Basement apartment$1,800 – $2,500/mo
Rental yield4.8% – 7.8%
*Estimates based on comparable rentals in the area. Actual income may vary.
Market Data — Mapleton
Days on market27 days
Buyer's MarketSeller's Market
Based on active listings in Mapleton. Data updates daily.
Getting around
How walkable, bikeable, and transit-friendly this neighbourhood is.
52
/ 100
Walk Score
Somewhat Walkable
43
/ 100
Transit Score
Some Transit
54
/ 100
Bike Score
Bikeable
Scores are estimates based on neighbourhood data and are for informational purposes only.
MLS® data courtesy of the Toronto Regional Real Estate Board (TRREB).
The information provided herein must only be used by consumers that have a bona fide interest in the purchase, sale, or lease of real estate and may not be used for any commercial purpose or any other purpose. Listing information is deemed reliable but is not guaranteed accurate by the Toronto Regional Real Estate Board, the listing brokerage, or this website. The trademarks REALTOR®, REALTORS® and the REALTOR® logo are controlled by The Canadian Real Estate Association (CREA) and identify real estate professionals who are members of CREA. MLS®, Multiple Listing Service®, and the associated logos are owned by CREA. Not intended to solicit properties currently listed for sale or buyers under contract.
You may also like
More homes in Mapleton
Hand-picked listings with a similar price range and style.
For Sale7 days ago
$929,900
Detached
est. $4,077/mo
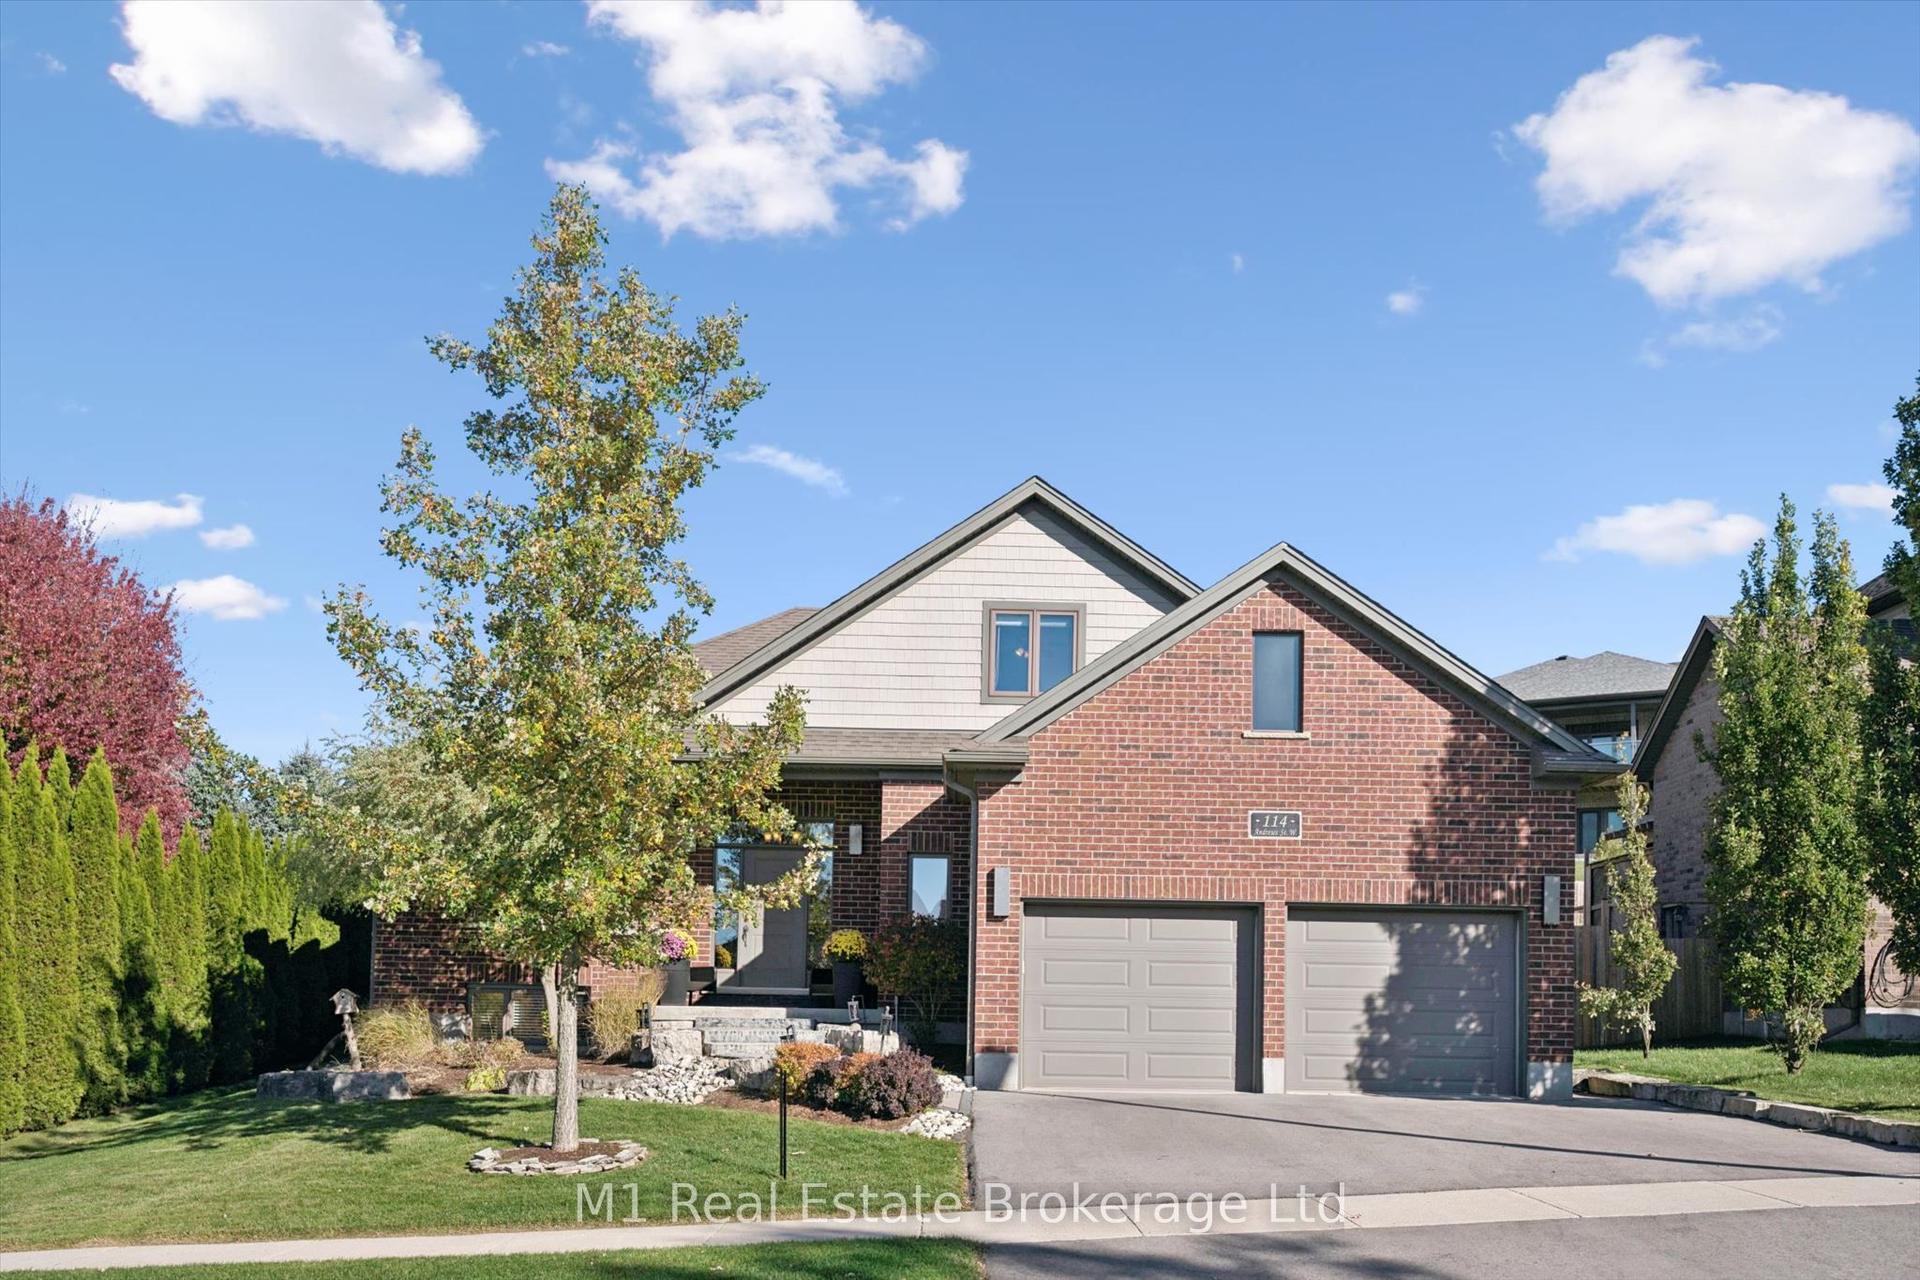
114 Andrews Drive W, Rural Mapleton
Mapleton, ON
3+2 bd
3 ba
1,750
4
MLS# X14127940M1 Real Estate Brokerage Ltd
WhatsApp Aman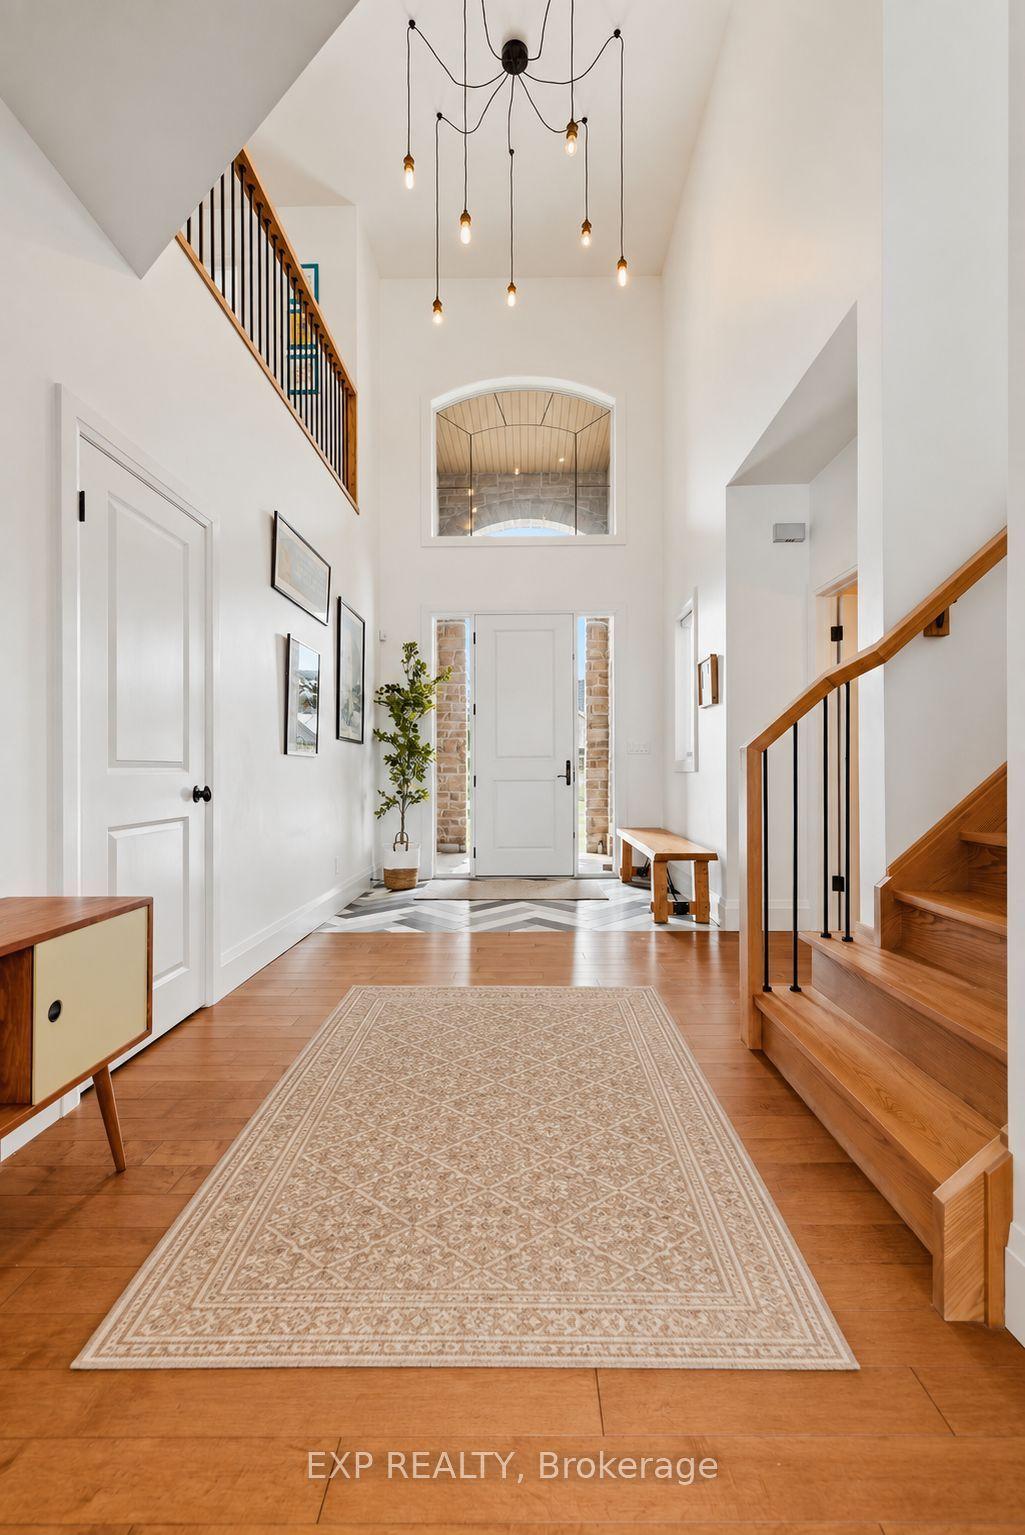
For Sale3 days ago
$850,000
Detached
est. $3,726/mo
157 Ridgeview Drive, Rural Mapleton
Mapleton, ON
3+1 bd
4 ba
2,250
4
MLS# X14140918Exp Realty
WhatsApp Aman