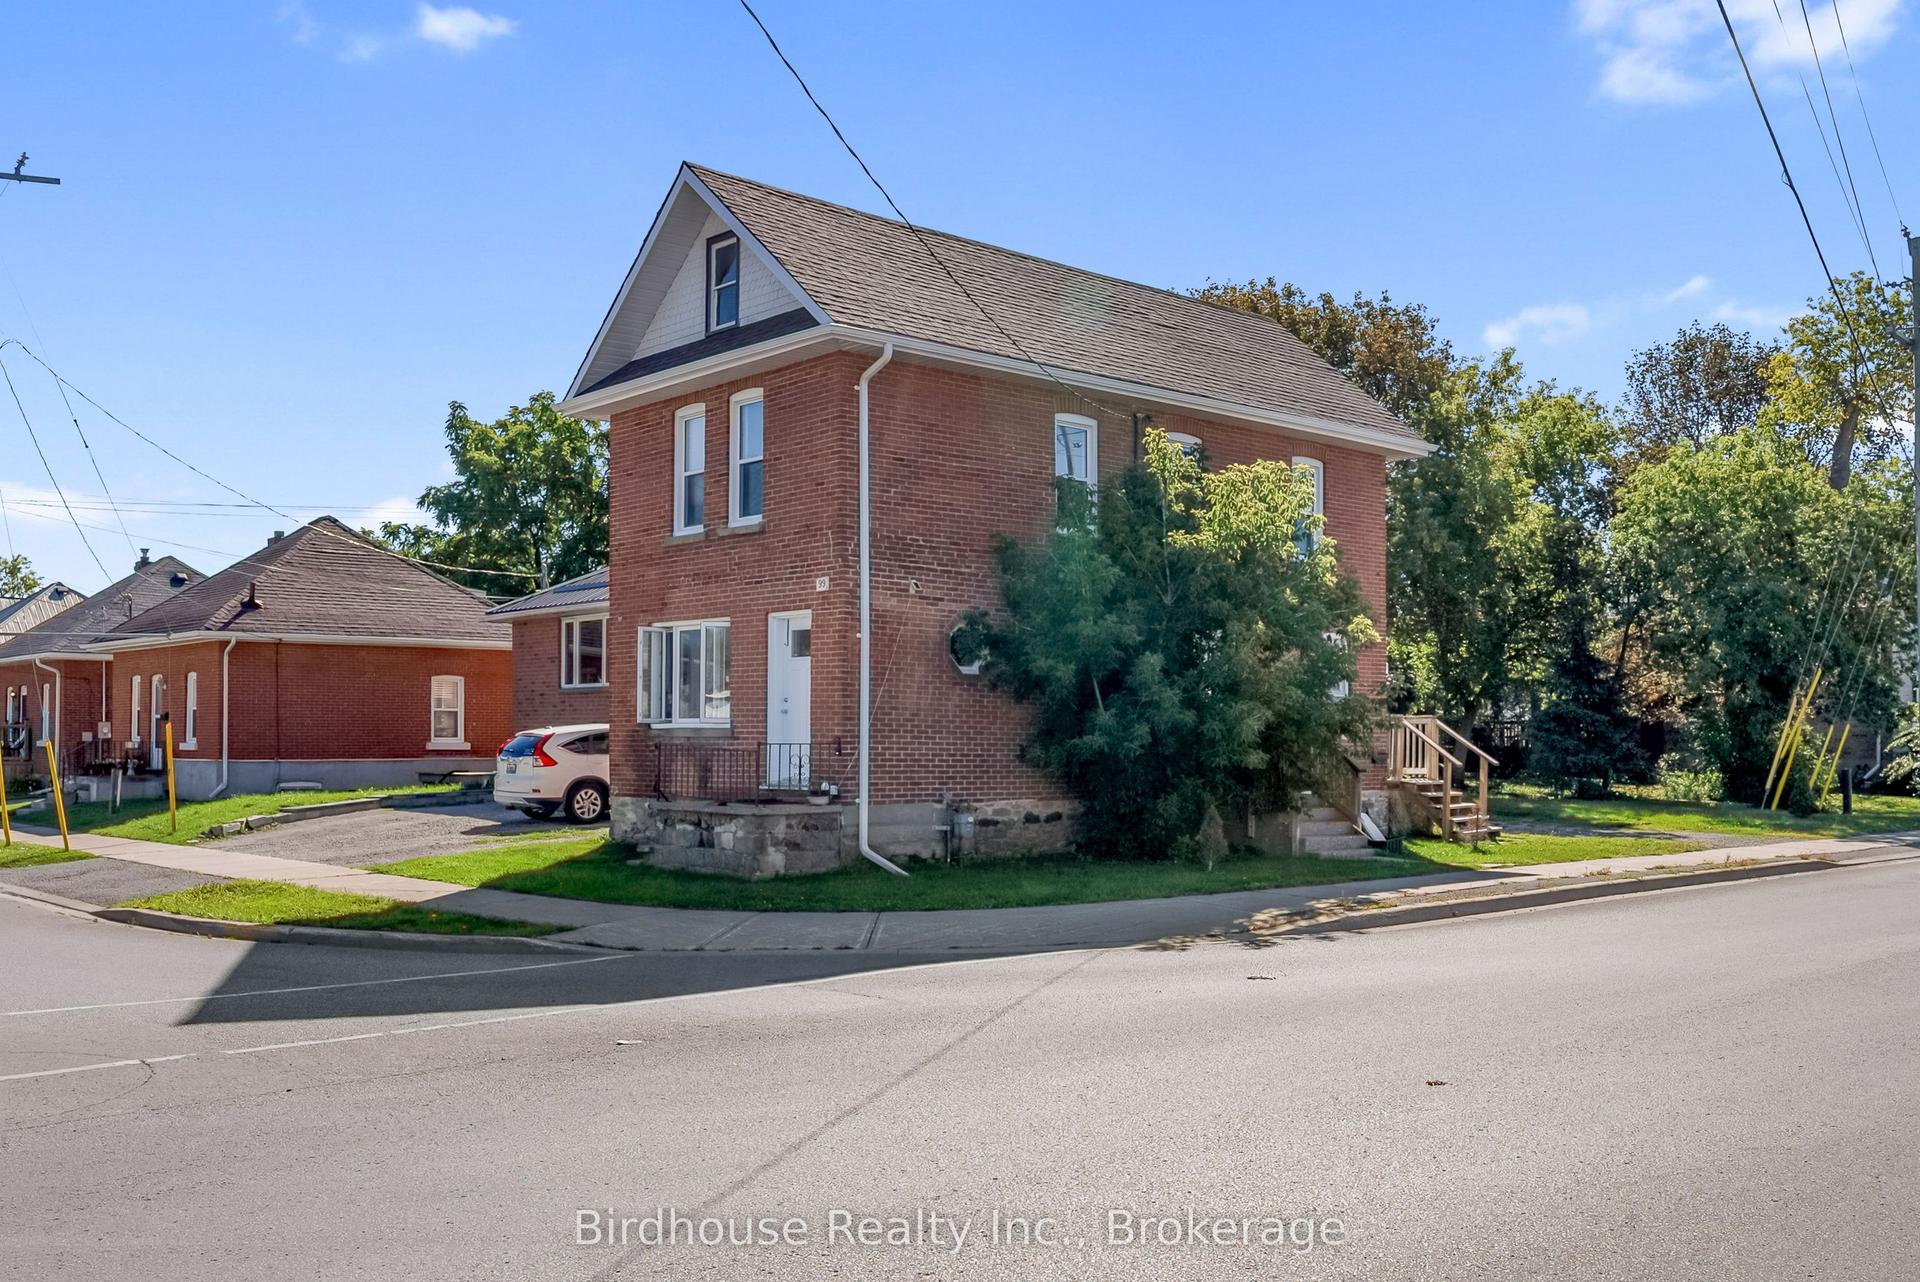
For Sale
Just Listed
41 Cedartree Lane
Bobcaygeon, Kawartha Lakes, ON
$539,000
3Bd
3Ba
1,300+sqft
6Parking
53.45 x 124.12 ftlot
$415/sqft
DetachedMLS# X13875394Listed 2026-10-081 DOM
Heating
Water Heater Owned
Basement
Finished
Just listed! New listings in Kawartha Lakes often receive offers within the first week.
About this home
Welcome Home in Beautiful Bobcaygeon! Located in a sought-after Bobcaygeon neighbourhood, this lovely 3-bedroom, 2-bath home offers the perfect blend of comfort, space, and location in the heart of the beautiful Kawartha Lakes. Step inside to an open-concept living and dining area, perfect for entertaining or enjoying time with family. The bright kitchen features a walkout to the deck, creating an easy flow for summer BBQs and outdoor gatherings. The finished basement provides valuable additional living space-perfect for a family room, games area, home office, or whatever your lifestyle requires. Outside, enjoy a fenced yard and spacious deck, offering a great place for children, pets, gardening, or simply relaxing and enjoying the peaceful surroundings. With 3 bedrooms, 2 bathrooms, a finished basement, and a double-car garage, this home checks all the boxes! Sought-after Bobcaygeon location. Beautiful Kawartha Lakes setting. 3 Bedrooms | 2 Bathrooms. Double-Car Garage. Fenced Yard & Deck. Finished Basement. Kitchen Walkout to Deck. Enclosed Entry to the Home and Garage! Come discover all that this wonderful home and the beautiful Kawartha Lakes have to offer!
GarageWalkout
Rooms
Main Floor
| Mud Room | 2.61 × 3.72 m | |
| Living Room | 3.90 × 4.70 m | |
| Room | 2.92 × 3.15 m | |
| Kitchen | 5.31 × 2.64 m | |
| Bathroom | 2.40 × 1.95 m | 4 Pc Bath |
| Bedroom | 3.76 × 2.52 m | |
| Bedroom 2 | 3.01 × 3.61 m | |
| Primary Bedroom | 3.56 × 3.59 m | Walk-In Closet(s) |
| Room | 2.41 × 1.54 m | 3 Pc Ensuite |
Lower
| Recreation | 8.11 × 7.83 m | |
| Bathroom | 1.91 × 1.95 m | 2 Pc Bath |
| Other | 4.46 × 1.43 m | |
| Other | 4.81 × 5.28 m | |
| Laundry | 2.70 × 5.62 m |
Features
- Auto Garage Door Remote
- Primary Bedroom - Main Floor
- Storage
- Water Heater Owned
- Landscaped
- Porch Enclosed
- Year Round Living
- Full
- Finished
- Other
- Bungalow
Financials
Annual Taxes
$3,328
Estimated Rental Income
Entire property$3,200 – $4,800/mo
Rental yield7.1% – 10.7%
*Estimates based on comparable rentals in the area. Actual income may vary.
Market Data — Kawartha Lakes
Days on market1 days
Buyer's MarketSeller's Market
Based on active listings in Kawartha Lakes. Data updates daily.
Getting around
How walkable, bikeable, and transit-friendly this neighbourhood is.
59
/ 100
Walk Score
Somewhat Walkable
38
/ 100
Transit Score
Some Transit
55
/ 100
Bike Score
Bikeable
Scores are estimates based on neighbourhood data and are for informational purposes only.
MLS® data courtesy of the Toronto Regional Real Estate Board (TRREB).
The information provided herein must only be used by consumers that have a bona fide interest in the purchase, sale, or lease of real estate and may not be used for any commercial purpose or any other purpose. Listing information is deemed reliable but is not guaranteed accurate by the Toronto Regional Real Estate Board, the listing brokerage, or this website. The trademarks REALTOR®, REALTORS® and the REALTOR® logo are controlled by The Canadian Real Estate Association (CREA) and identify real estate professionals who are members of CREA. MLS®, Multiple Listing Service®, and the associated logos are owned by CREA. Not intended to solicit properties currently listed for sale or buyers under contract.
You may also like
More homes in Kawartha Lakes
Hand-picked listings with a similar price range and style.
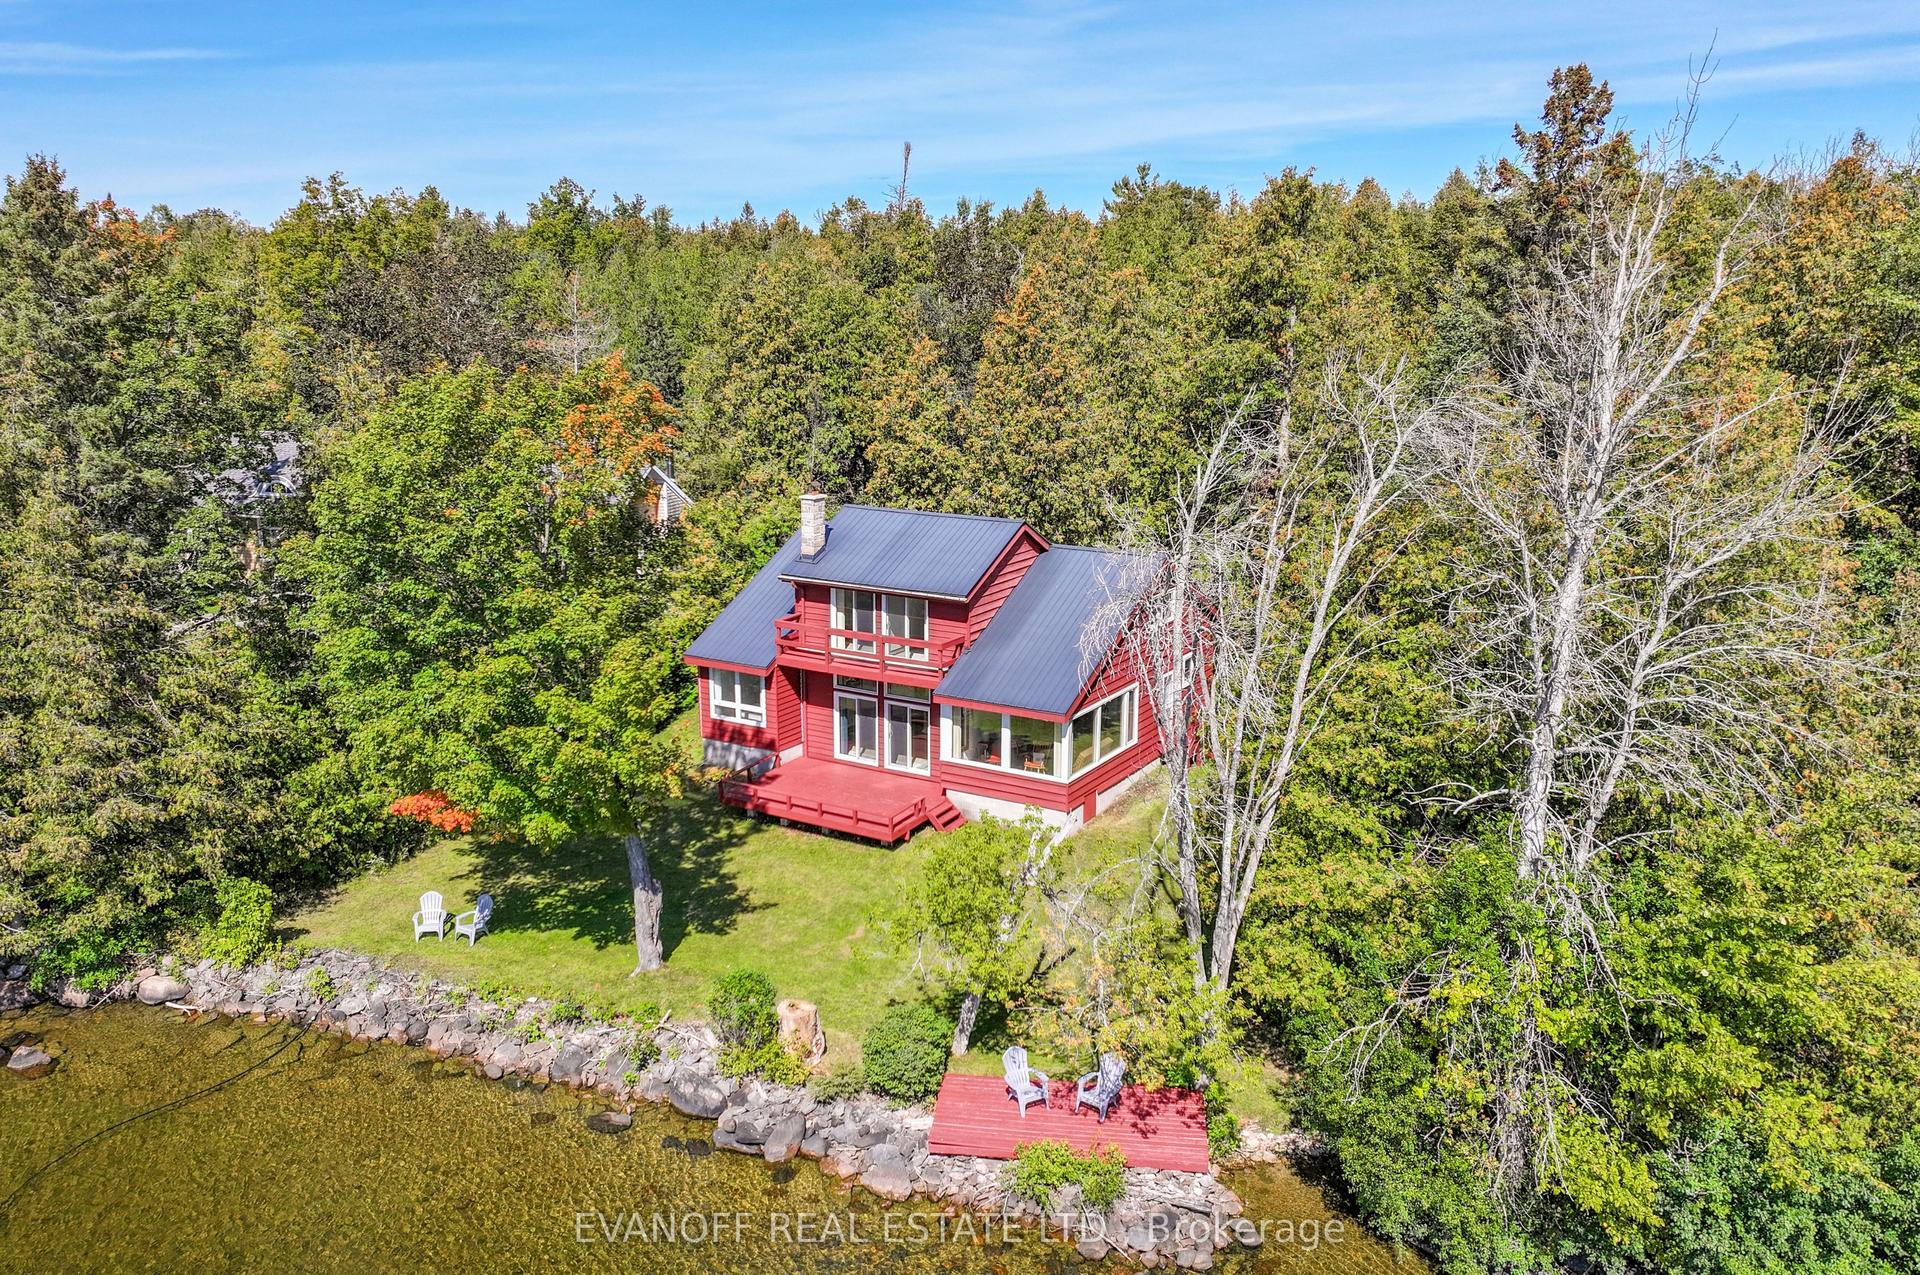
For Sale1 day ago
$599,000
Detached
est. $2,626/mo
63 Crescent Drive, Verulam
Kawartha Lakes, ON
2+2 bd
2 ba
1,750
5
MLS# X13875314Evanoff Real Estate Ltd.
WhatsApp Aman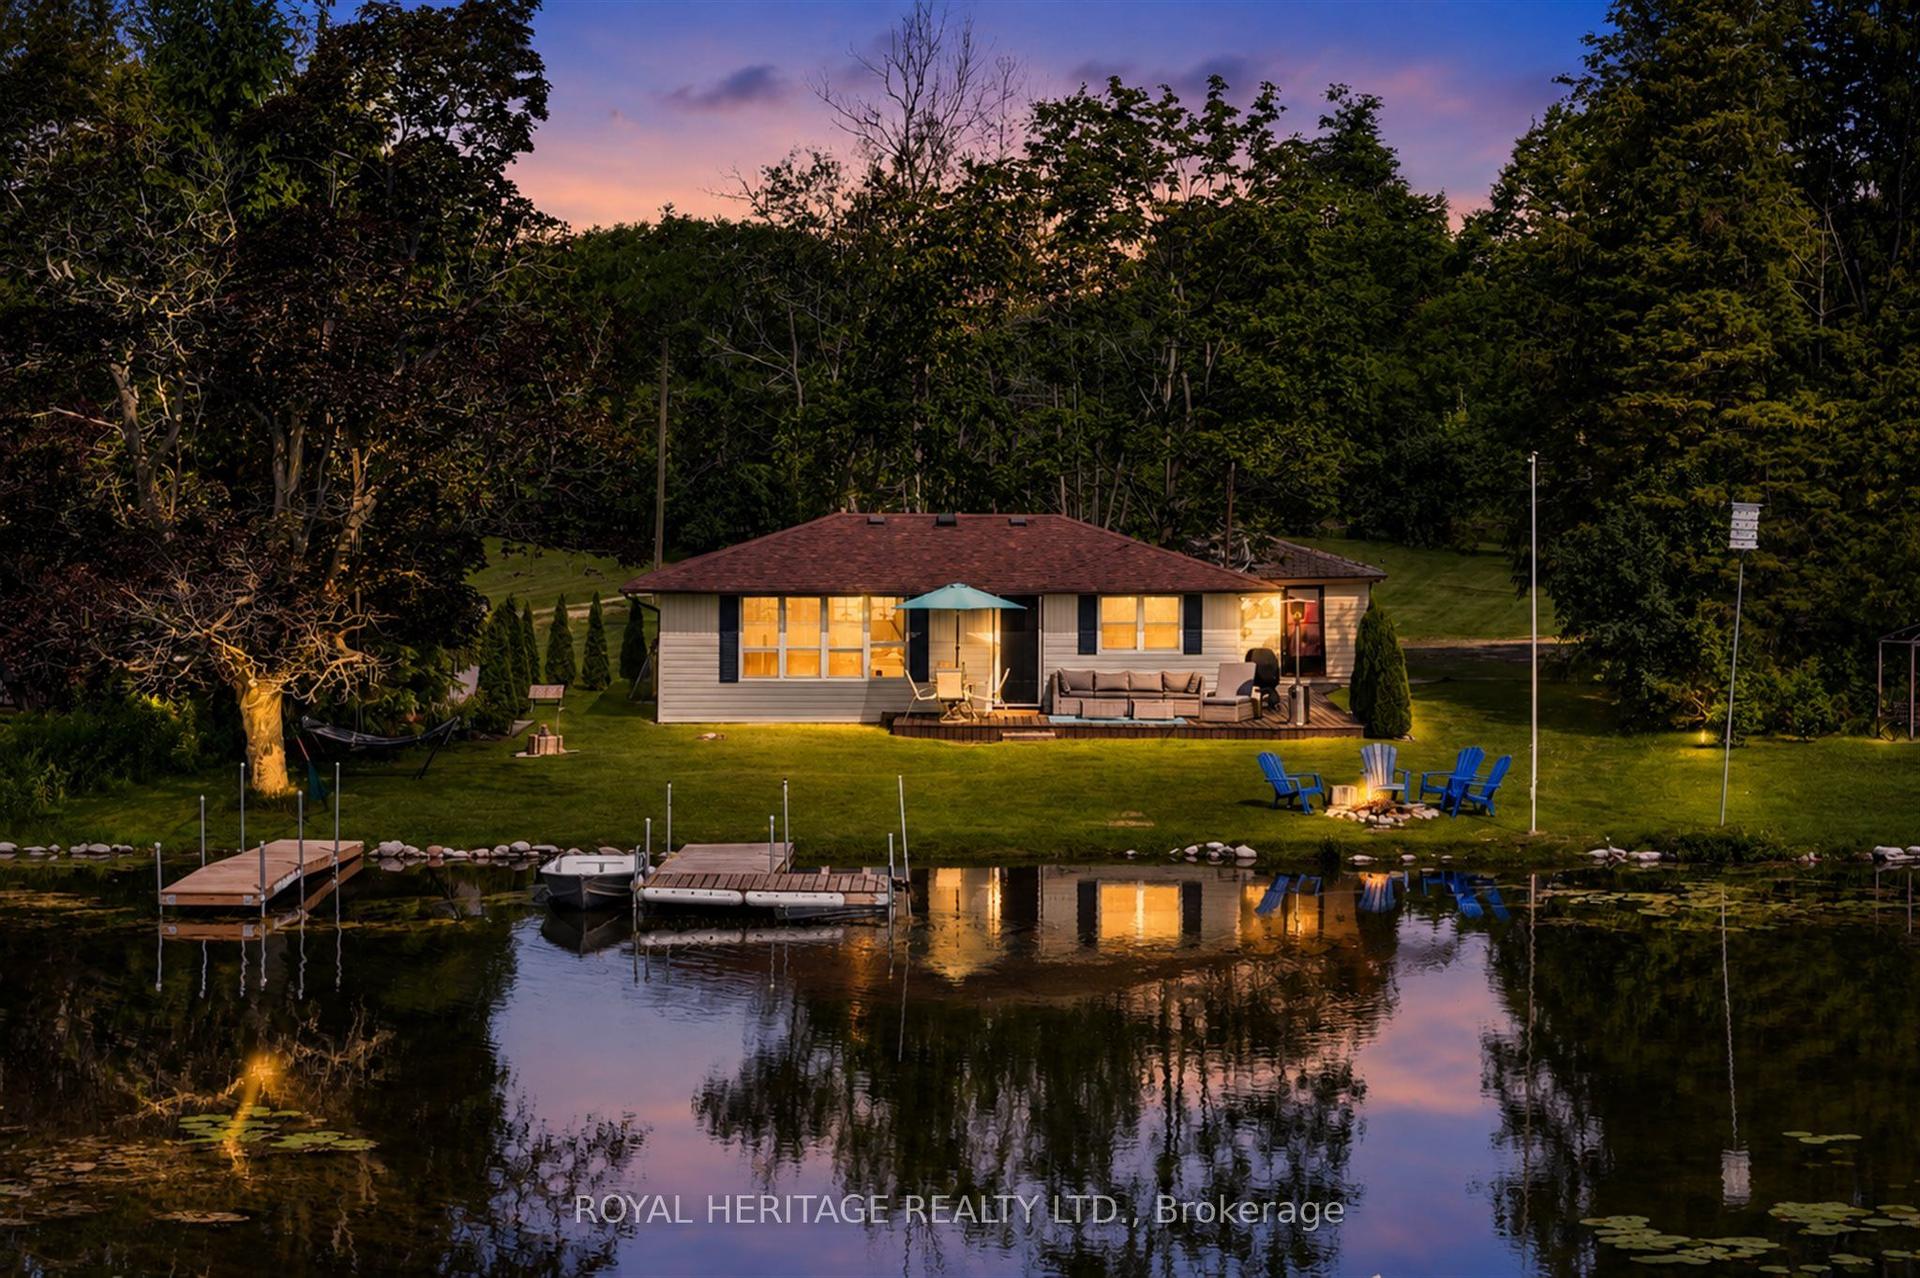
For Sale2 months ago
$599,900
Detached
est. $2,630/mo
100 Clearview Drive, Emily
Kawartha Lakes, ON
3 bd
1 ba
—
9.5
MLS# X13665700Royal Heritage Realty Ltd.
WhatsApp Aman