For Sale
Just Listed
519 Riverside Drive 24 #24
North P, London North, ON
$437,900
2Bd
3Ba
1,500+sqft
2Parking
$292/sqft
Condo TownMLS# X13875578Listed 2026-10-081 DOM
Heating
Water Heater Owned
Cooling
Central Air
Basement
Walk-Out
Just listed! New listings in London North often receive offers within the first week.
About this home
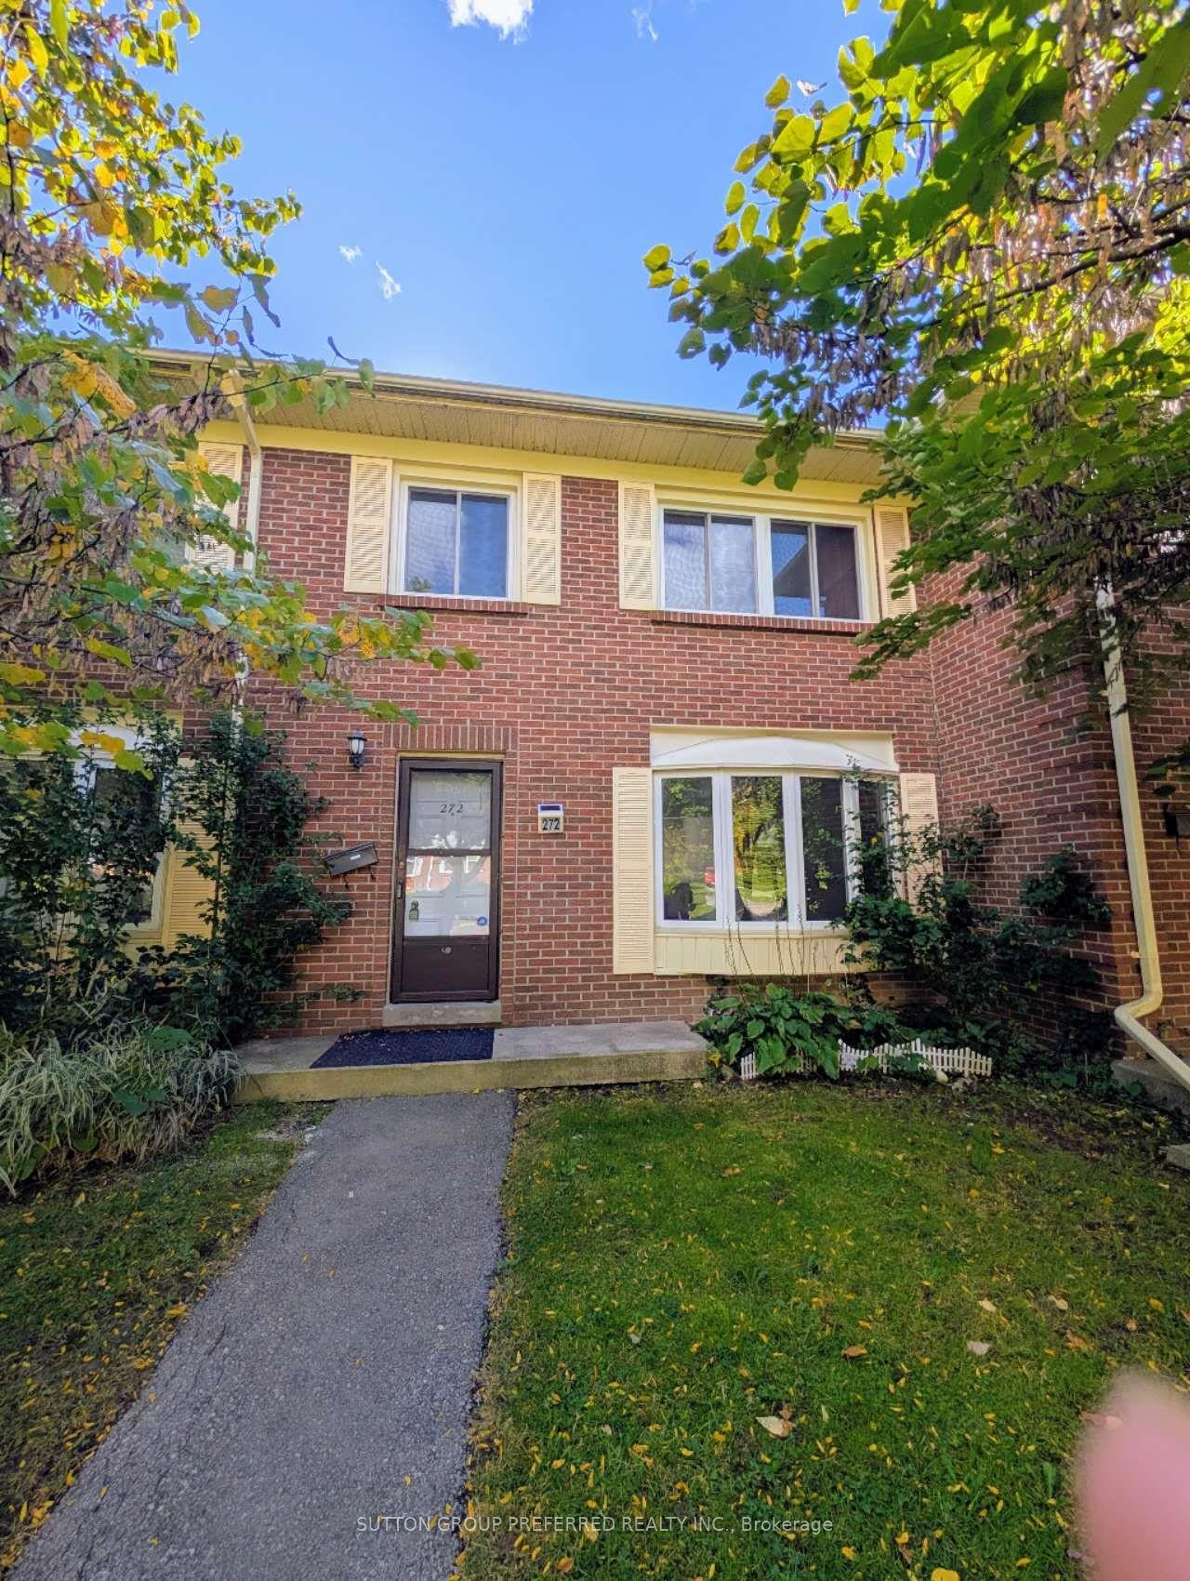
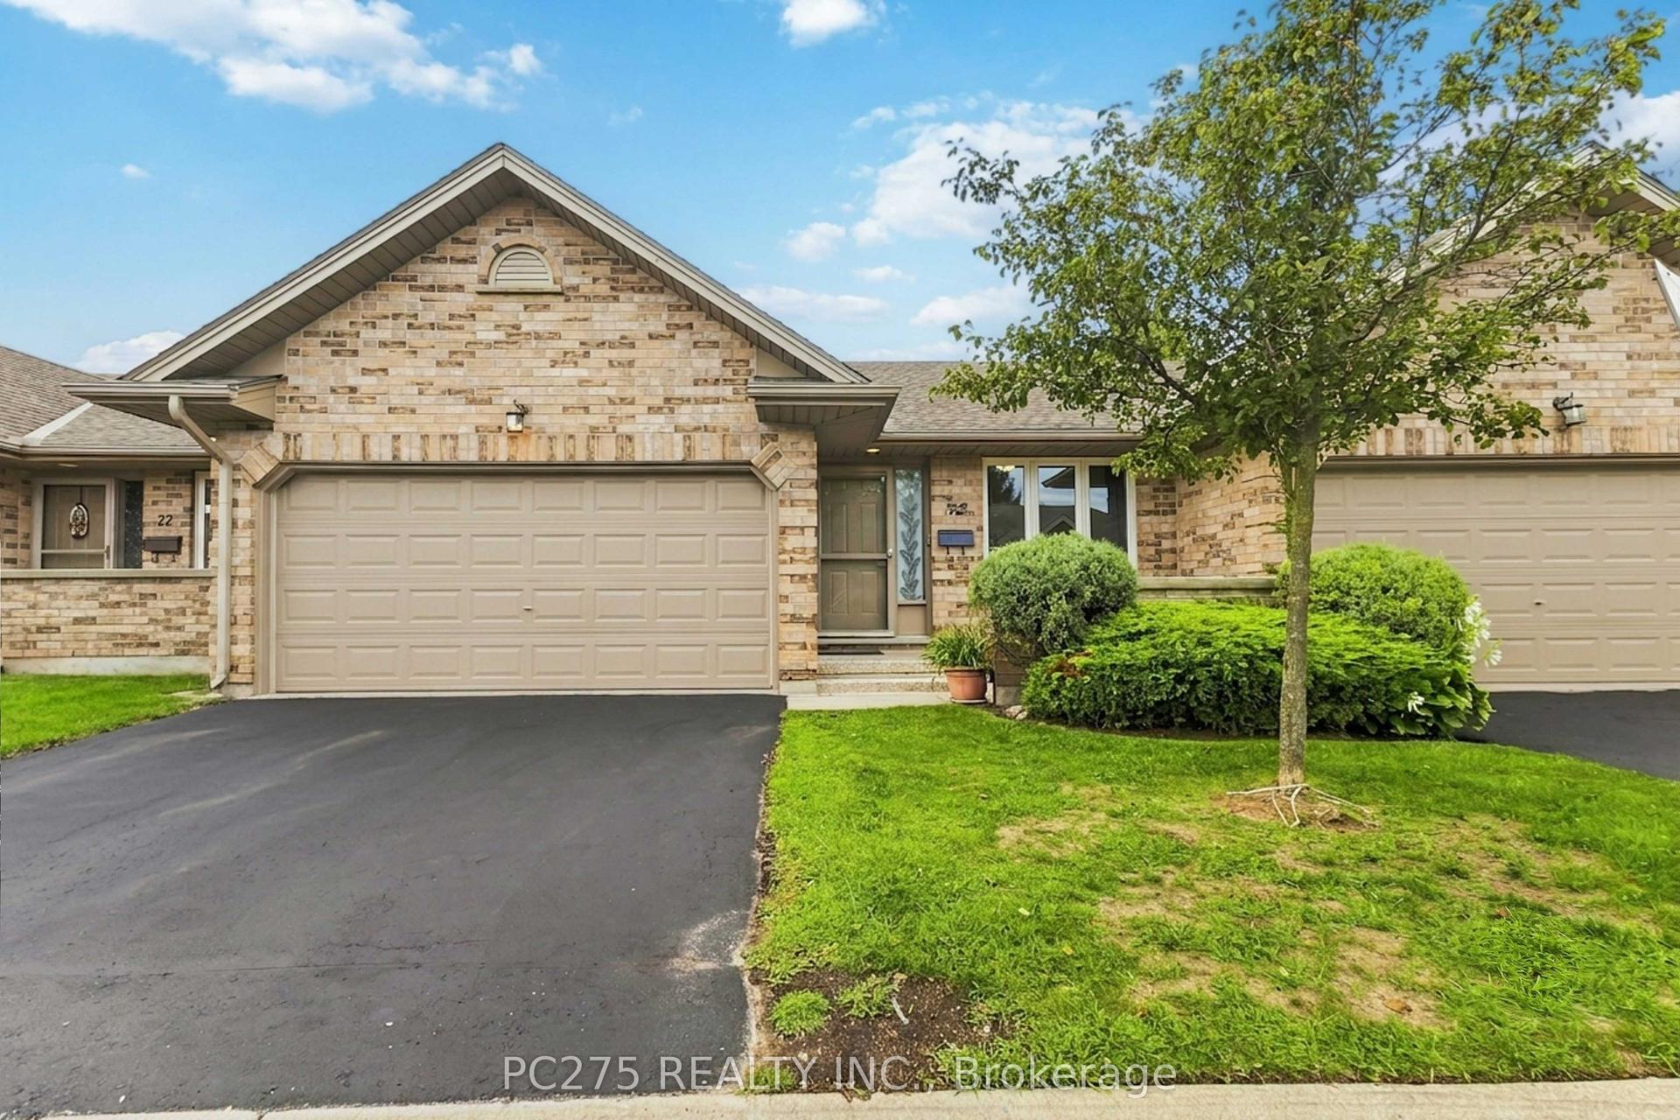
Tucked away in the highly sought-after Oakridge neighbourhood, this beautifully maintained two-storey townhome at 519 Riverside Drive, offers a rare opportunity to join the exclusive Thames Crossing Community, known for its friendly, close-knit atmosphere, where neighbours gather for happy hour every Tuesday and Friday at 4:30. This unit backs onto lush green space and mature trees. With 2-bedrooms and 3-bathrooms, this home offers both privacy and a peaceful natural setting. Enjoy outdoor living with a private deck off the kitchen-perfect for morning coffee-and a walk-out lower level leading to an additional patio, ideal for relaxing or entertaining. Inside, the bright open-concept main floor features a welcoming family room complete with a cozy gas fireplace. The layout is functional and filled with natural light, offering a warm and inviting space to call home. Situated on a quiet dead-end street, this property provides a serene environment while still being just minutes from all amenities like shopping, scenic walking trails, The Thames River, Springbank Park, quick access to Downtown London, and the Thames Valley Golf Course. Proudly owned by the original owners, this home has been meticulously cared for and is now ready for your personal touch, an excellent opportunity to redesign or reimagine the interior to suit your style or love it as it is! A perfect blend of community, location, and potential! Book your private showing today!
Fireplace
Rooms
Main Floor
| Kitchen | 3.35 × 3.08 m | Eat-in Kitchen W/O To Deck |
| Living Room | 5.85 × 3.15 m | Gas Fireplace Combined w/Dining |
| Dining Room | 3.07 × 2.50 m | |
| Bathroom | 1.90 × 1.30 m | 2 Pc Bath |
Second Floor
| Primary Bedroom | 4.40 × 3.51 m | 5 Pc Ensuite Walk-In Closet(s) |
| Bathroom | 3.50 × 2.72 m | 5 Pc Ensuite |
| Bedroom 2 | 3.65 × 3.15 m | |
| Bathroom | 2.26 × 2.05 m | 4 Pc Bath |
Features
- Rough-In Bath
- Sump Pump
- Water Heater Owned
- Garburator
- Deck
- Landscaped
- Lawn Sprinkler System
- Privacy
- Recreational Area
- Patio
- Full
- Walk-Out
- Central Air
- 2-Storey
Financials
Annual Taxes
$3,940
Estimated Rental Income
Entire property$2,600 – $3,500/mo
Rental yield7.1% – 9.6%
*Estimates based on comparable rentals in the area. Actual income may vary.
Market Data — London North
Days on market1 days
Buyer's MarketSeller's Market
Based on active listings in London North. Data updates daily.
Getting around
How walkable, bikeable, and transit-friendly this neighbourhood is.
74
/ 100
Walk Score
Very Walkable
53
/ 100
Transit Score
Good Transit
47
/ 100
Bike Score
Somewhat Bikeable
Scores are estimates based on neighbourhood data and are for informational purposes only.
MLS® data courtesy of the Toronto Regional Real Estate Board (TRREB).
The information provided herein must only be used by consumers that have a bona fide interest in the purchase, sale, or lease of real estate and may not be used for any commercial purpose or any other purpose. Listing information is deemed reliable but is not guaranteed accurate by the Toronto Regional Real Estate Board, the listing brokerage, or this website. The trademarks REALTOR®, REALTORS® and the REALTOR® logo are controlled by The Canadian Real Estate Association (CREA) and identify real estate professionals who are members of CREA. MLS®, Multiple Listing Service®, and the associated logos are owned by CREA. Not intended to solicit properties currently listed for sale or buyers under contract.
You may also like
More homes in London North
Hand-picked listings with a similar price range and style.
For Sale5 days ago
$509,000
Condo Town
est. $2,231/mo
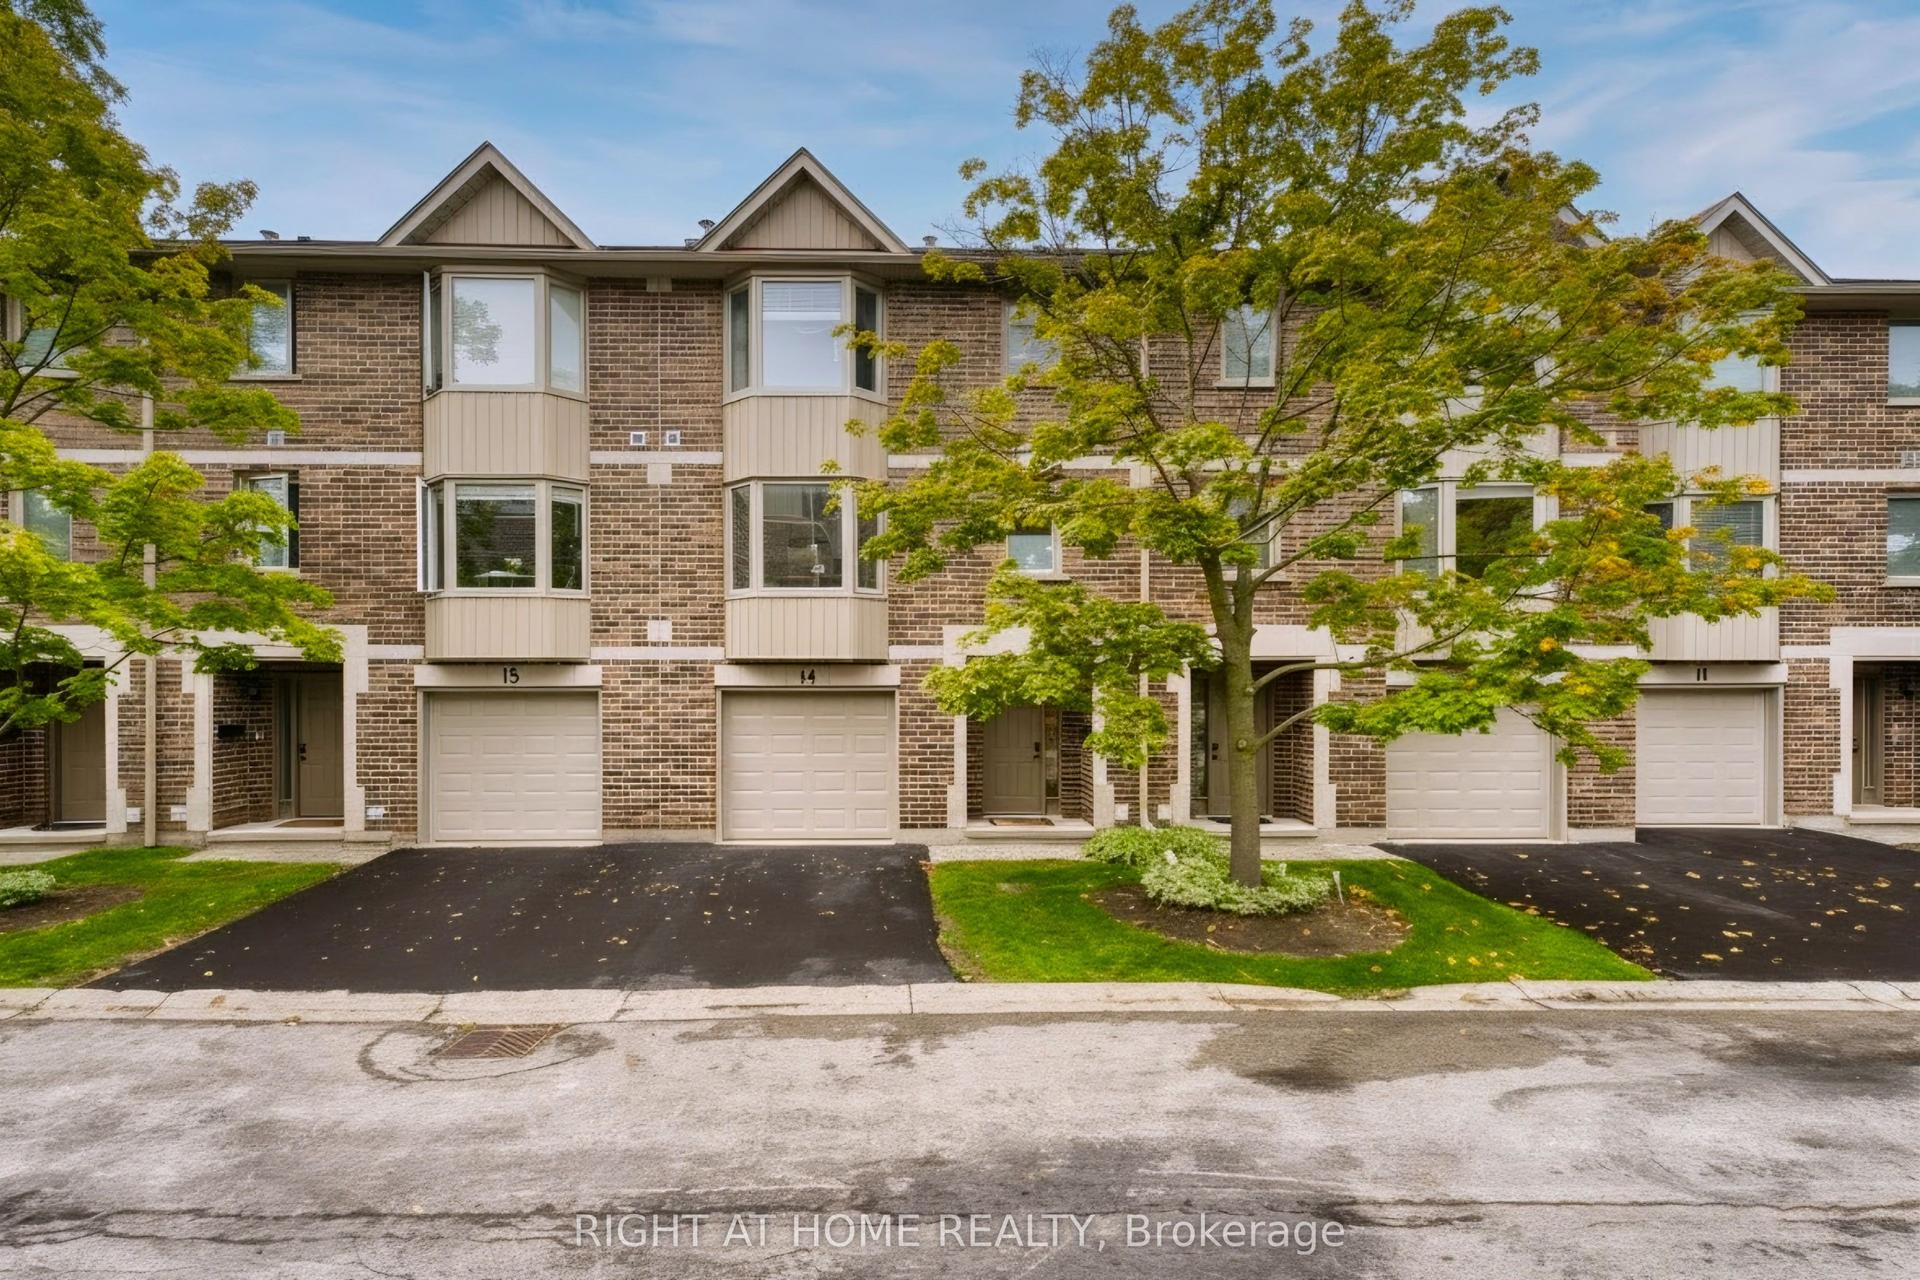
1548 RICHMOND Street 14 #14, North G
London North, ON
4 bd
4 ba
1,500
2
MLS# X13860600Right At Home Realty
WhatsApp Aman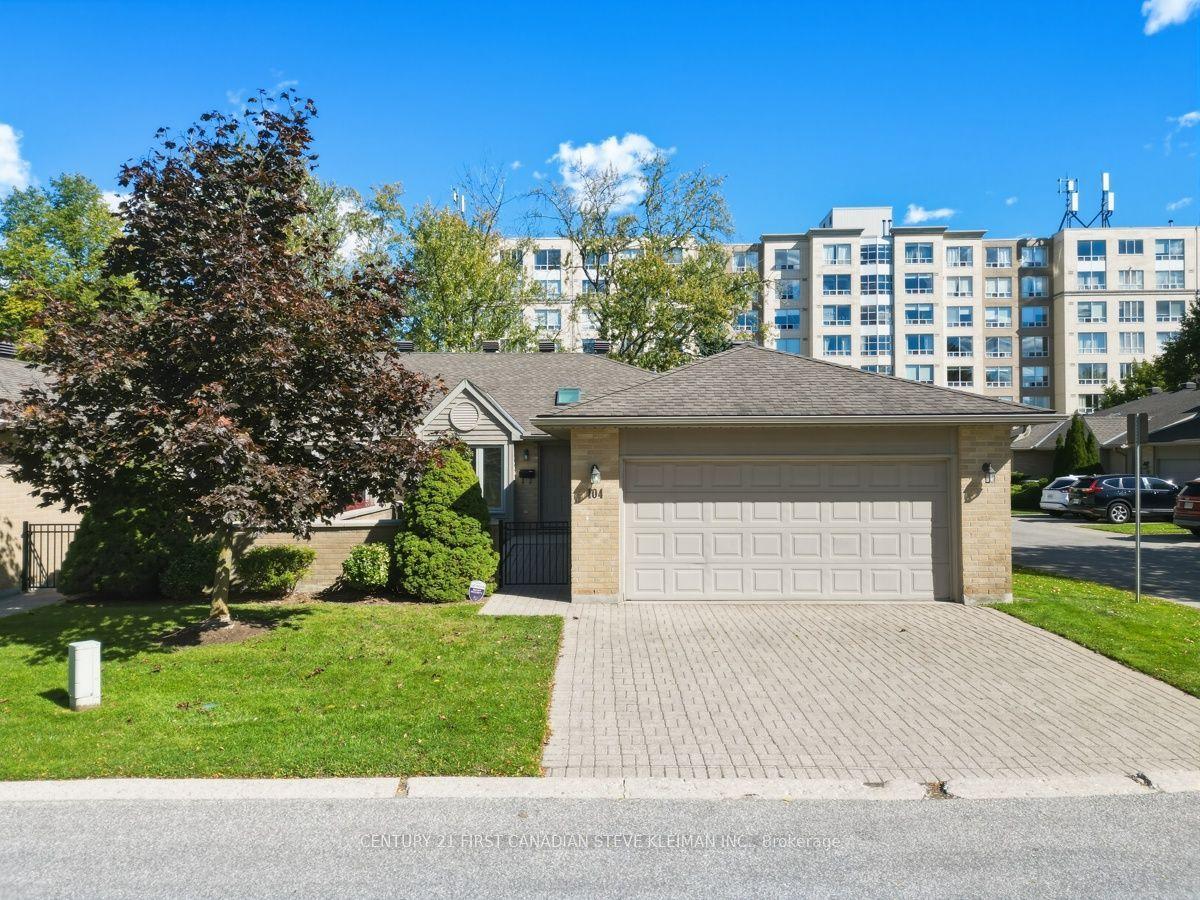
For Sale15 h ago
$499,000
Condo Town
est. $2,188/mo
1500 Richmond Street 104 #104, North G
London North, ON
2 bd
3 ba
1,700
4
MLS# X13883572Century 21 First Canadian Steve K…
WhatsApp Aman