For Sale
Just Listed
24 Craddock Boulevard 23 #23
Haldimand, Haldimand, ON
$729,999
3Bd
2Ba
1,700+sqft
4Parking
$429/sqft
CondoMLS# X13875764Listed 2026-10-083 DOM
Heating
On Demand Water Heater
Cooling
Air Exchanger
Basement
Unfinished
Just listed! New listings in Haldimand often receive offers within the first week.
About this home
Welcome to this Custom Built 3 Bedroom, 2 Bathroom BUNGALOW in the Exclusive Jarvis Club. On the bulb of a Private Court, this Ed Robinson Built Home features impeccable style and contains custom finishes EVERYWHERE. From the "Hi Neighbour" covered Front Porch, extra-wide Front Door with Side Lites and Transom Window, to the Raised Ceiling Foyer and 9 Ft. Ceilings throughout, there's "Capital Q" Quality at every turn. Enjoy the Open Concept Layout with Hardwood Floors, LED and Pot Lighting, connecting the Kitchen, Family and Dining spaces. The Family Room boasts a Coffered Ceiling with Wood Beam Design, Gas Fireplace with Stone Surround and matching Beam Mantel. The Kitchen is bright and spacious, with Wingers Custom Cabinetry, Quartz Counters, Large Island with Double Sink and Under Cabinet Lighting. For Convenience, a Pocket Door connects you to the Laundry Room and additional Pantry, along with Inside Entry from the Double Garage. The Dining area completes the space, with Sliding Doors to Enclosed Patio for Outdoor Entertaining. The Primary BR is also a treat, with Ensuite Bathroom with Glass Shower and a Walk-in Closet. Two more spacious BR with Double Closets and a 4-Piece Bathroom complete the Main Floor. The unspoiled Lower Level features Rough-in for a 3rd Bathroom, 200 AMP Electrical, On Demand Water Heater, High Ceilings, Sump Pump and Backflow Valve. Low Condo Fees cover Water Bill (!), Lawn Maintenance and Private Road Plowing in winter. With thoughtful Landscaping, Irrigation System and Double Paved Drive and Garage, this home is a rare find. Book a Showing to see *The Jewel of Jarvis*, and why this town has been crowned Canada's Kindest Community.
GarageHardwoodFireplace
Rooms
Main Floor
| Foyer | 8.24 × 2.12 m | Hardwood Floor Closet |
| Living Room | 6.63 × 4.81 m | Gas Fireplace Coffered Ceiling(s) Beamed Ceilings |
| Kitchen | 3.54 × 2.99 m | Granite Counters Centre Island Hardwood Floor |
| Dining Room | 3.09 × 2.99 m | Hardwood Floor Sliding Doors Walk-Out |
| Sunroom | 4.25 × 3.58 m | Enclosed |
| Primary Bedroom | 4.36 × 4.23 m | Hardwood Floor 3 Pc Ensuite Walk-In Closet(s) |
| Bathroom | 2.64 × 1.49 m | 3 Pc Ensuite Separate Shower Tile Floor |
| Bedroom 2 | 3.65 × 3.43 m | Hardwood Floor Double Closet |
| Bedroom 3 | 3.65 × 3.38 m | Hardwood Floor Double Closet |
| Bathroom | 2.50 × 1.50 m | 4 Pc Bath Tile Floor |
| Laundry | 2.36 × 2.30 m | Hardwood Floor Closet Pantry |
Features
- Air Exchanger
- Auto Garage Door Remote
- Carpet Free
- On Demand Water Heater
- Primary Bedroom - Main Floor
- Rough-In Bath
- Sump Pump
- Landscaped
- Lawn Sprinkler System
- Porch Enclosed
- Porch
- Privacy
- Development Potential
- Unfinished
- Central Air
- Bungalow
Financials
Annual Taxes
$4,953
Estimated Rental Income
Entire property$3,200 – $4,200/mo
Rental yield5.3% – 6.9%
*Estimates based on comparable rentals in the area. Actual income may vary.
Market Data — Haldimand
Days on market3 days
Buyer's MarketSeller's Market
Based on active listings in Haldimand. Data updates daily.
Getting around
How walkable, bikeable, and transit-friendly this neighbourhood is.
69
/ 100
Walk Score
Somewhat Walkable
54
/ 100
Transit Score
Good Transit
50
/ 100
Bike Score
Bikeable
Scores are estimates based on neighbourhood data and are for informational purposes only.
MLS® data courtesy of the Toronto Regional Real Estate Board (TRREB).
The information provided herein must only be used by consumers that have a bona fide interest in the purchase, sale, or lease of real estate and may not be used for any commercial purpose or any other purpose. Listing information is deemed reliable but is not guaranteed accurate by the Toronto Regional Real Estate Board, the listing brokerage, or this website. The trademarks REALTOR®, REALTORS® and the REALTOR® logo are controlled by The Canadian Real Estate Association (CREA) and identify real estate professionals who are members of CREA. MLS®, Multiple Listing Service®, and the associated logos are owned by CREA. Not intended to solicit properties currently listed for sale or buyers under contract.
You may also like
More homes in Haldimand
Hand-picked listings with a similar price range and style.
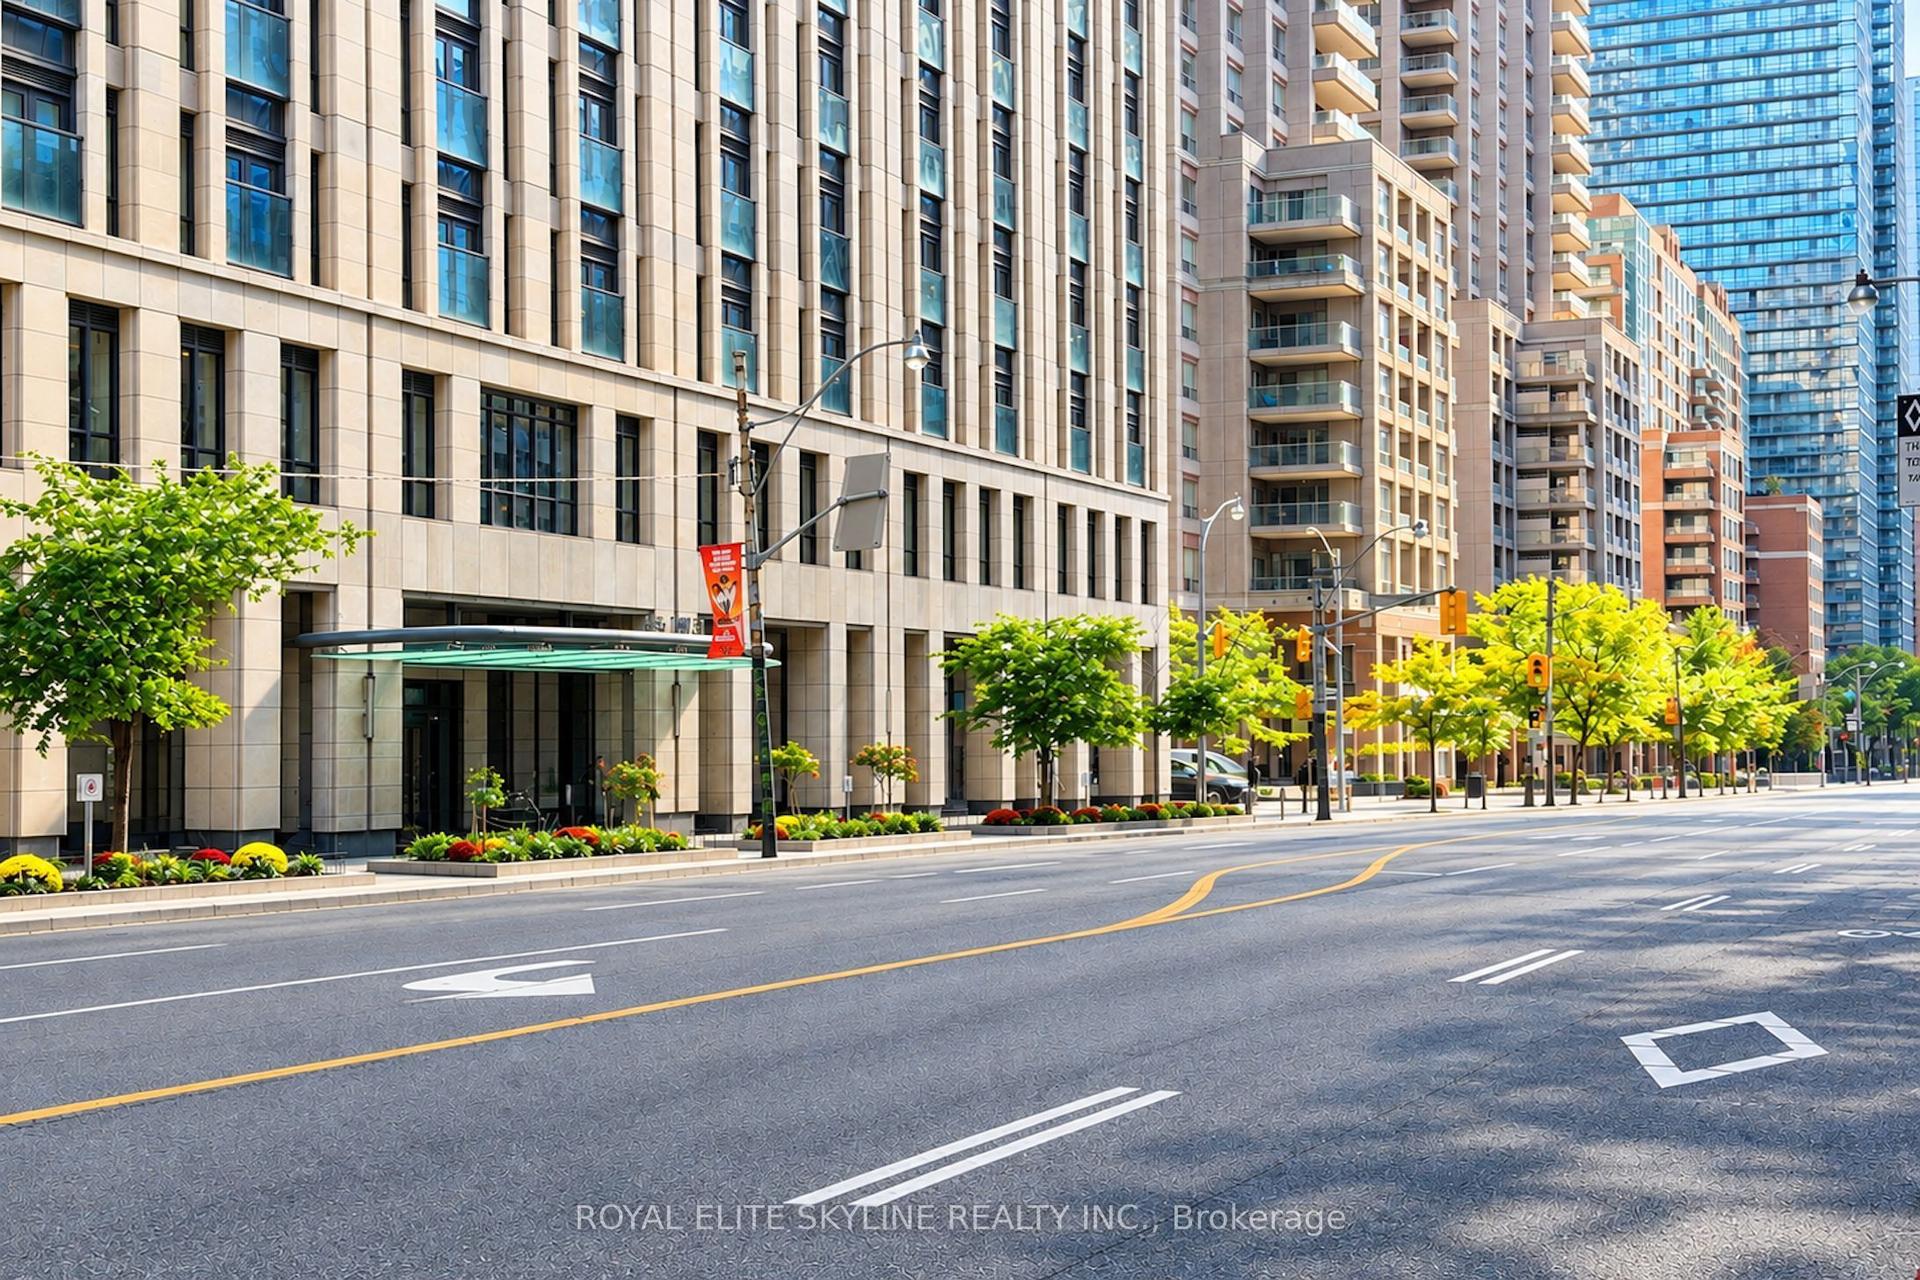
For Sale17 h ago
$699,000
Condo
est. $3,064/mo
955 Bay Street 2401 #2401, Bay Street Corridor
Toronto, ON
2 bd
2 ba
750
1
MLS# C13885436Royal Elite Skyline Realty Inc.
WhatsApp Aman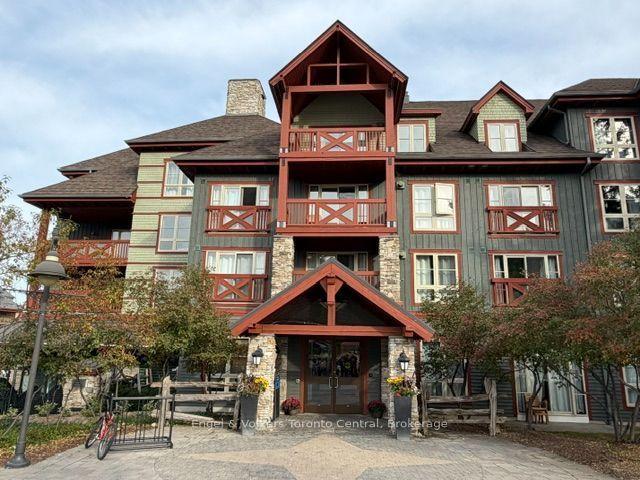
For SaleJust listed
$649,900
Condo
est. $2,849/mo
152 JOZO WEIDER Boulevard 132 #132, Blue Mountains
Blue Mountains, ON
2 bd
2 ba
1,100
2
MLS# X13886200Engel & Volkers Toronto Central
WhatsApp Aman