For Sale
Just Listed
318 Concession 3 Road
105 - St. Davids, Niagara-on-the-Lake, ON
$869,900
3Bd
3Ba
2,250+sqft
4Parking
37.92 x 105.23 ftlot
$387/sqft
DetachedMLS# X13876026Listed 2026-10-081 DOM
Cooling
Central Air
Basement
Unfinished
Just listed! New listings in Niagara-on-the-Lake often receive offers within the first week.
About this home
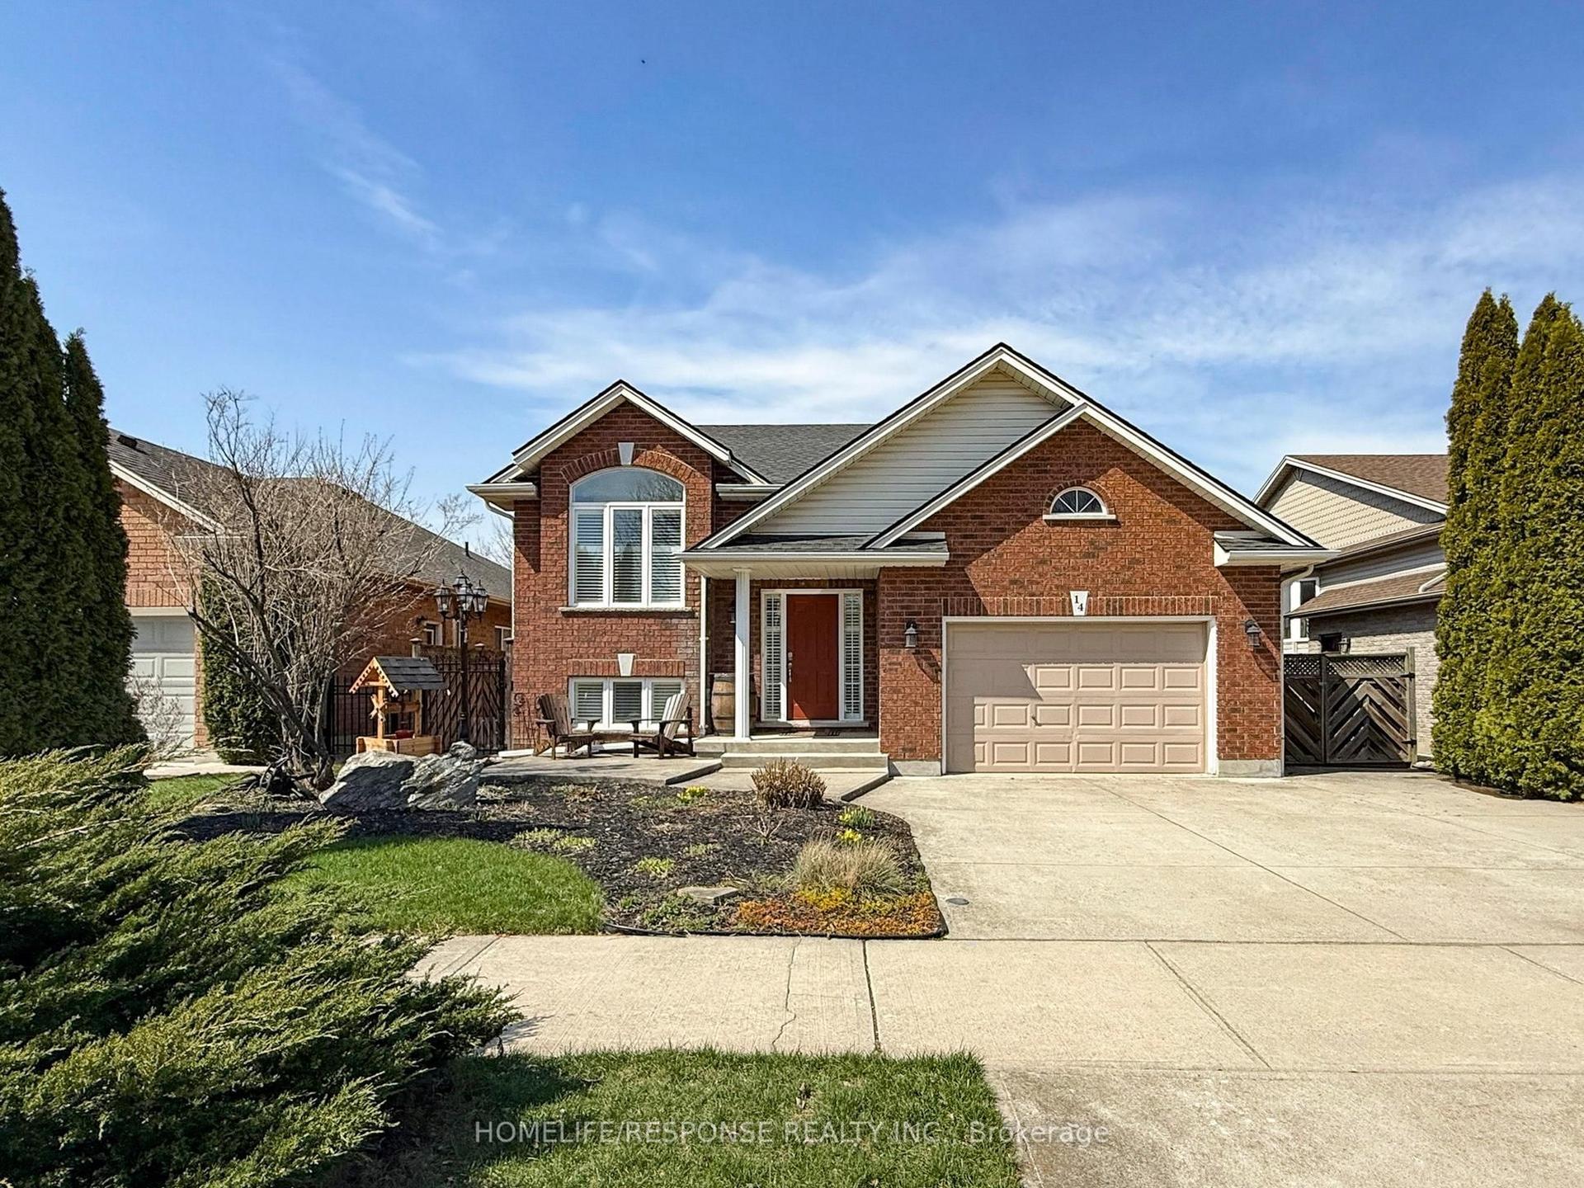
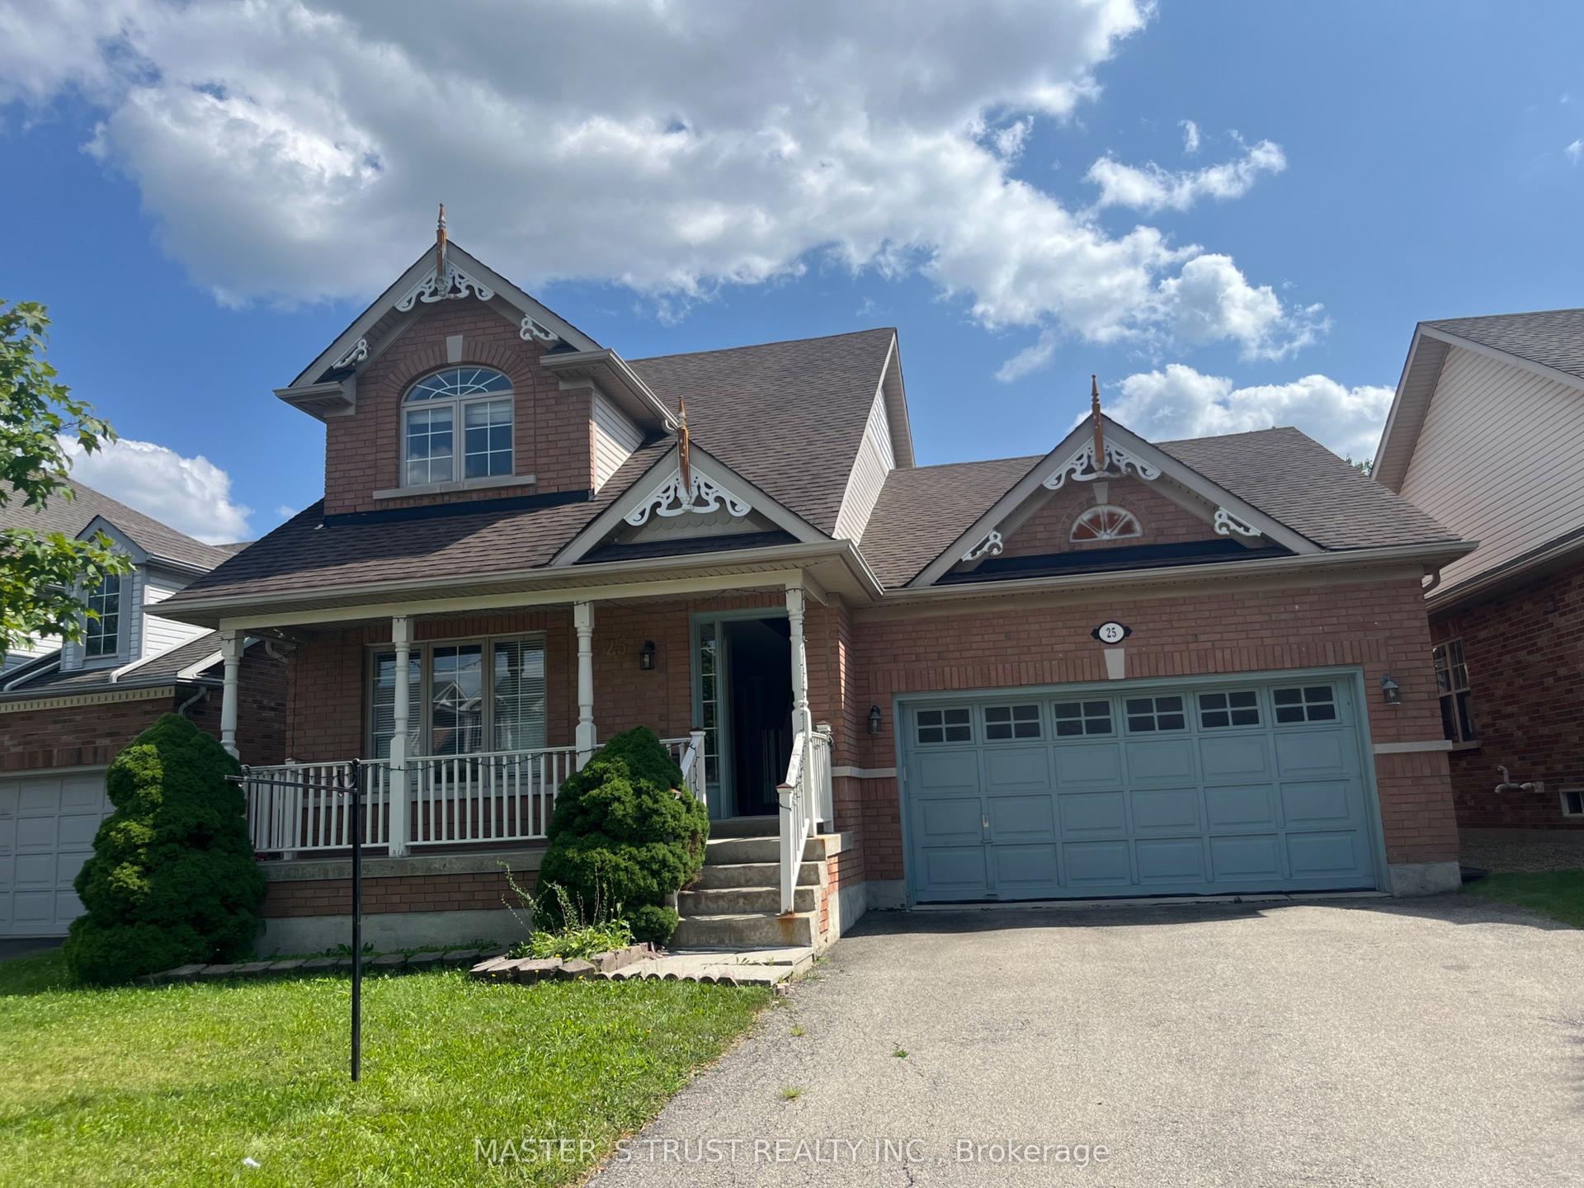
Welcome to 318 Concession 3 Road in St. Davids, where vineyard views, exceptional condition and Niagara-on-the-Lake living come together. Built in 2016 and offering 2,061 sq. ft., this all-brick home has been exceptionally lightly lived in, giving buyers the rare opportunity to own a resale home with remarkably little wear and tear. Some appliances have seen little to no use, and the pride of ownership is evident throughout.Set directly across from picturesque vineyards, the home enjoys a peaceful setting while keeping you minutes from Old Town Niagara-on-the-Lake, wineries, golf, trails, parks, restaurants, schools, shopping and convenient QEW access.Inside, the bright open-concept main floor offers an easy flow for everyday living and entertaining. The kitchen features upgraded cabinetry, generous prep and storage space and opens directly into the spacious great room.Upstairs, the primary suite is a comfortable retreat with a walk-in closet and ensuite featuring double sinks, a glass shower and soaker tub. Two additional generously sized bedrooms overlook the vineyards and share an updated four-piece bathroom, while second-floor laundry makes day-to-day living that much easier.Hard-surface flooring throughout both levels, contemporary lighting, updated bathroom vanities, modern tile work and stylish bathroom lighting add to the home's clean, modern feel. Downstairs, the unfinished basement provides a blank canvas for future living space, a home gym, recreation room or whatever suits your lifestyle.Meticulously maintained, barely lived in and surrounded by one of Niagara's most beautiful landscapes, 318 Concession 3 offers the feel of a much newer home without the wait of new construction. For buyers looking for space, quality and the St. Davids lifestyle, this one deserves a closer look.
Rooms
Main Floor
| Living Room | 8.50 × 4.30 m | |
| Dining Room | 3.00 × 3.40 m | |
| Kitchen | 4.00 × 2.90 m |
Second Floor
| Bedroom | 5.20 × 4.80 m | |
| Bedroom 2 | 3.08 × 3.70 m | |
| Bedroom 3 | 3.23 × 3.40 m | |
| Laundry | 1.60 × 2.40 m |
Features
- None
- Unfinished
- Central Air
- 2-Storey
Financials
Annual Taxes
$5,625.53
Estimated Rental Income
Entire property$3,200 – $4,800/mo
Rental yield4.4% – 6.6%
*Estimates based on comparable rentals in the area. Actual income may vary.
Market Data — Niagara-on-the-Lake
Days on market1 days
Buyer's MarketSeller's Market
Based on active listings in Niagara-on-the-Lake. Data updates daily.
Getting around
How walkable, bikeable, and transit-friendly this neighbourhood is.
56
/ 100
Walk Score
Somewhat Walkable
41
/ 100
Transit Score
Some Transit
42
/ 100
Bike Score
Somewhat Bikeable
Scores are estimates based on neighbourhood data and are for informational purposes only.
MLS® data courtesy of the Toronto Regional Real Estate Board (TRREB).
The information provided herein must only be used by consumers that have a bona fide interest in the purchase, sale, or lease of real estate and may not be used for any commercial purpose or any other purpose. Listing information is deemed reliable but is not guaranteed accurate by the Toronto Regional Real Estate Board, the listing brokerage, or this website. The trademarks REALTOR®, REALTORS® and the REALTOR® logo are controlled by The Canadian Real Estate Association (CREA) and identify real estate professionals who are members of CREA. MLS®, Multiple Listing Service®, and the associated logos are owned by CREA. Not intended to solicit properties currently listed for sale or buyers under contract.
You may also like
More homes in Niagara-on-the-Lake
Hand-picked listings with a similar price range and style.
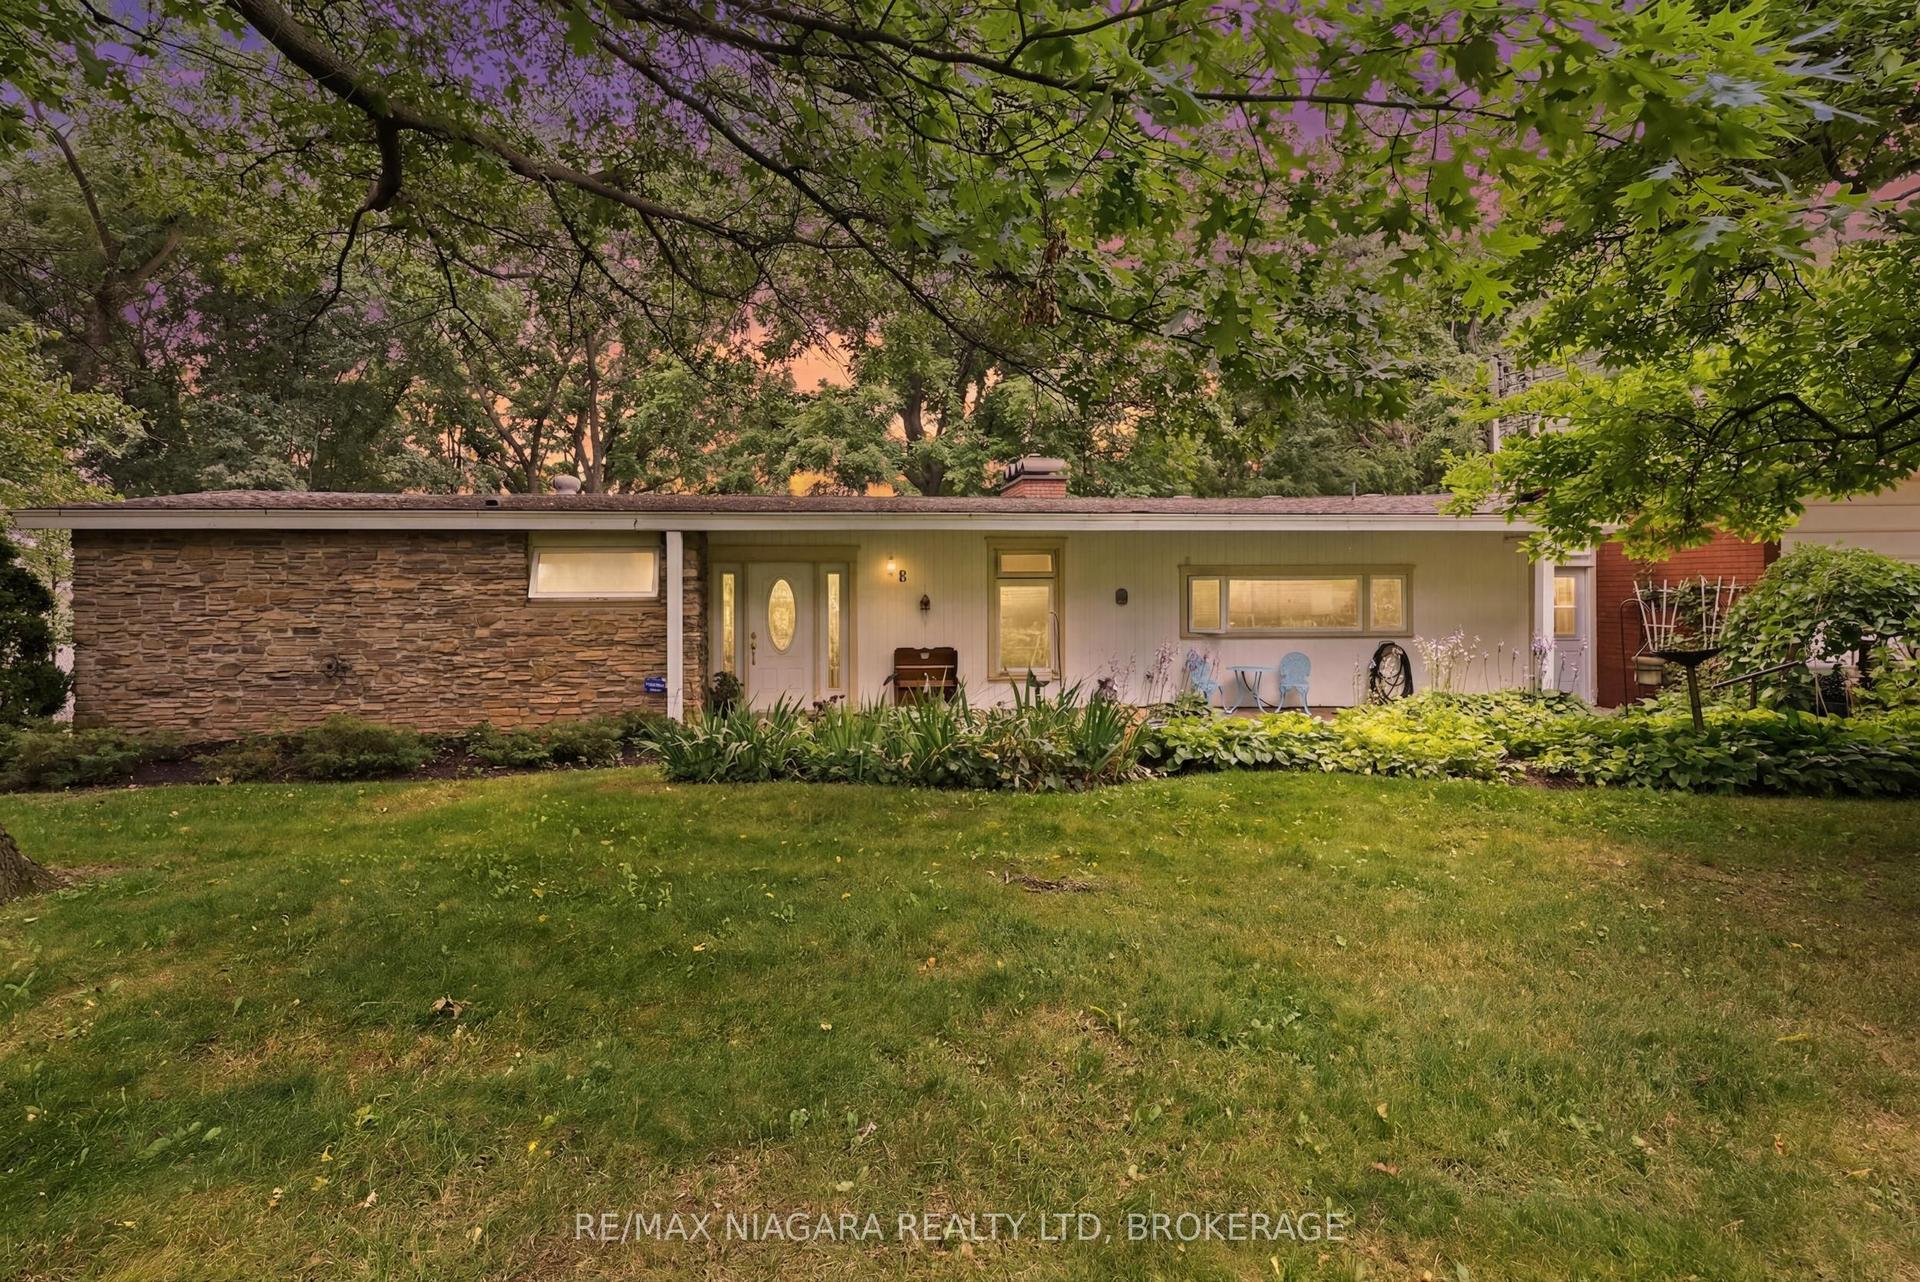
For Sale12 h ago
$995,000
Detached
est. $4,362/mo
46 Melrose Drive, 105 - St. Davids
Niagara-on-the-Lake, ON
3 bd
3 ba
1,300
10
MLS# X13881924Re/Max Niagara Realty Ltd, Broker…
WhatsApp Aman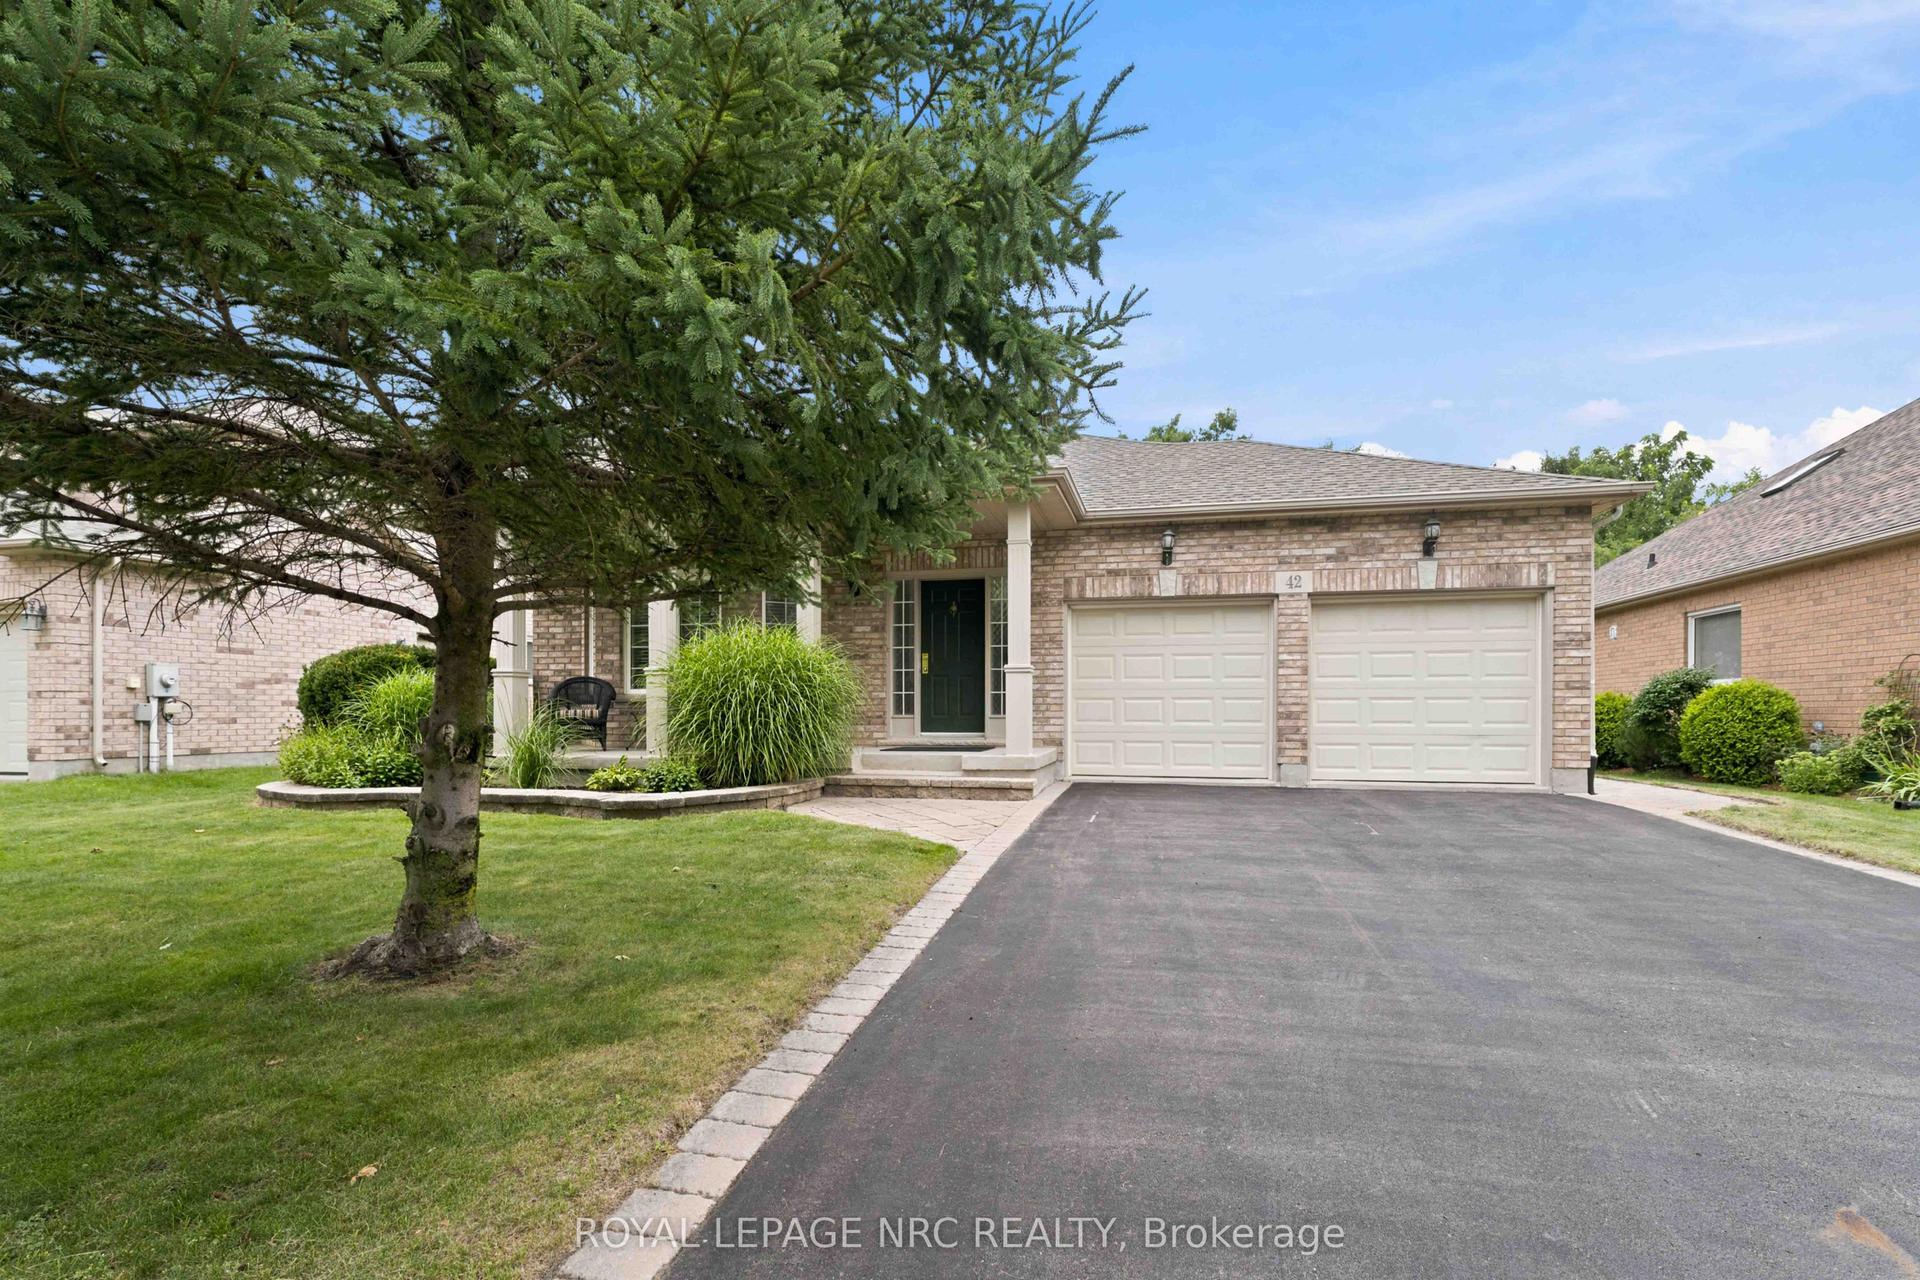
For Sale1 month ago
$729,000
Detached
est. $3,196/mo
42 Loretta Drive, 108 - Virgil
Niagara-on-the-Lake, ON
2 bd
2 ba
1,300
4
MLS# X13719108Royal Lepage Nrc Realty
WhatsApp Aman