For Sale
102 Martin Grove
Blue Mountains, Blue Mountains, ON
$749,900
2Bd
1Ba
1,300+sqft
6Parking
73.42 x 152 ftlot
$577/sqft
DetachedMLS# X13876334Listed 2026-10-0828 DOM
Heating
On Demand Water Heater
About this home
You can't help but smile at the view when you pull up to this darling ski chalet - walking distance to the Orchard ski lift at Blue Mountain Resort! Charming open concept design after recent addition was built featuring large living area with vaulted ceilings and an abundance of natural light. Spacious and functional eat-in kitchen with lots of cabinetry and a large island for gathering with family and friends. Enjoy the convenience of main floor laundry with additional storage space in your walk-out utility room. Upstairs, you'll find comfy sleeping quarters with a great balcony off the primary bedroom. Plenty of private, outdoor space to lounge and play all while being a stone's throw from one of Ontario's greatest four season resorts! In addition to being near the ski hill, this home is situated close to hiking trails, golf, beaches, shops, restaurants and so much more.
Rooms
Main Floor
| Living Room | 6.96 × 6.13 m | Open Concept Walk-Out |
| Dining Room | 3.62 × 3.21 m | Open Concept |
| Kitchen | 3.78 × 2.50 m | Open Concept Eat-in Kitchen Centre Island |
| Bathroom | 2.36 × 1.50 m | 4 Pc Bath |
| Mud Room | 3.26 × 1.30 m | Walk-Out Combined w/Laundry |
Second Floor
| Primary Bedroom | 3.52 × 3.05 m | Balcony |
| Bedroom 2 | 2.22 × 3.05 m |
Features
- Carpet Free
- On Demand Water Heater
- Water Heater Owned
- Privacy
- Year Round Living
- Porch
- None
- Other
- Window Unit(s)
- 1 1/2 Storey
Financials
Annual Taxes
$2,901
Estimated Rental Income
Entire property$2,600 – $3,800/mo
Rental yield4.2% – 6.1%
*Estimates based on comparable rentals in the area. Actual income may vary.
Market Data — Blue Mountains
Days on market28 days
Buyer's MarketSeller's Market
Based on active listings in Blue Mountains. Data updates daily.
Getting around
How walkable, bikeable, and transit-friendly this neighbourhood is.
54
/ 100
Walk Score
Somewhat Walkable
45
/ 100
Transit Score
Some Transit
48
/ 100
Bike Score
Somewhat Bikeable
Scores are estimates based on neighbourhood data and are for informational purposes only.
MLS® data courtesy of the Toronto Regional Real Estate Board (TRREB).
The information provided herein must only be used by consumers that have a bona fide interest in the purchase, sale, or lease of real estate and may not be used for any commercial purpose or any other purpose. Listing information is deemed reliable but is not guaranteed accurate by the Toronto Regional Real Estate Board, the listing brokerage, or this website. The trademarks REALTOR®, REALTORS® and the REALTOR® logo are controlled by The Canadian Real Estate Association (CREA) and identify real estate professionals who are members of CREA. MLS®, Multiple Listing Service®, and the associated logos are owned by CREA. Not intended to solicit properties currently listed for sale or buyers under contract.
You may also like
More homes in Blue Mountains
Hand-picked listings with a similar price range and style.
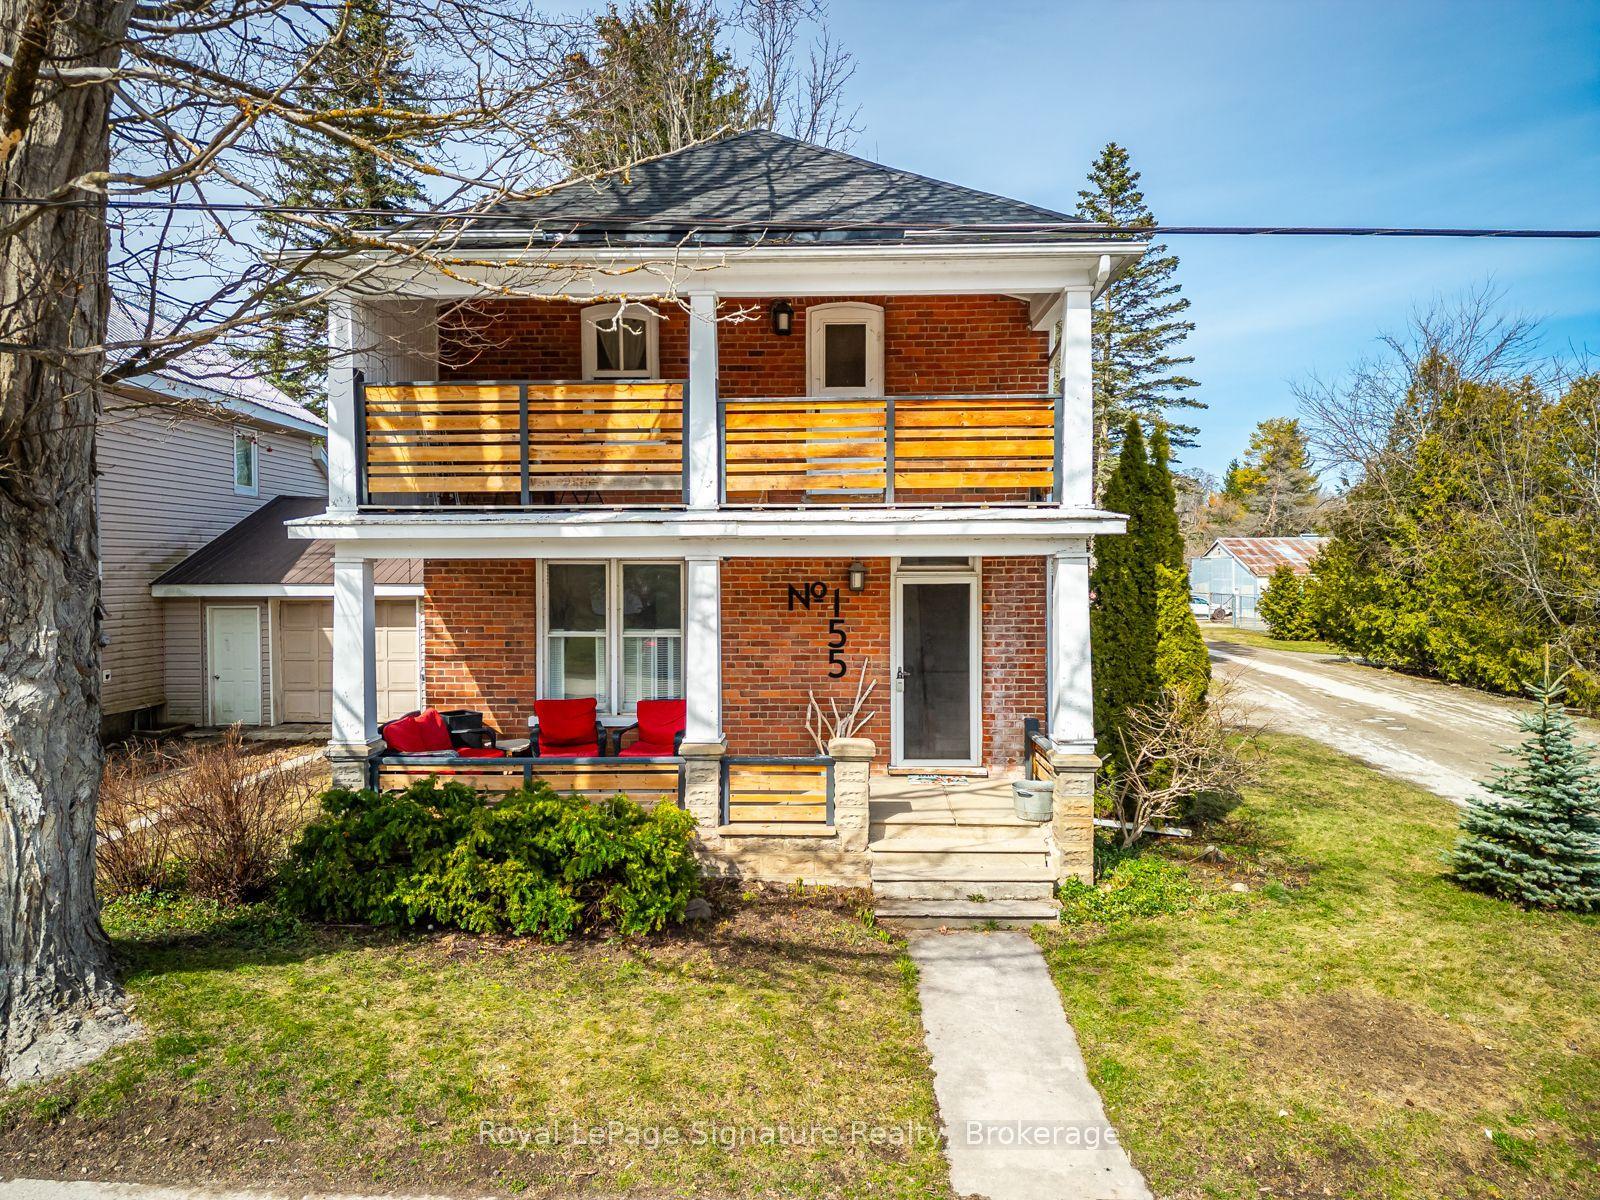
For Sale6 months ago
$719,000
Detached
est. $3,152/mo
155 CLARK Street, Blue Mountains
Blue Mountains, ON
3 bd
2 ba
1,750
3
MLS# X13089898Royal LePage Signature Realty
WhatsApp Aman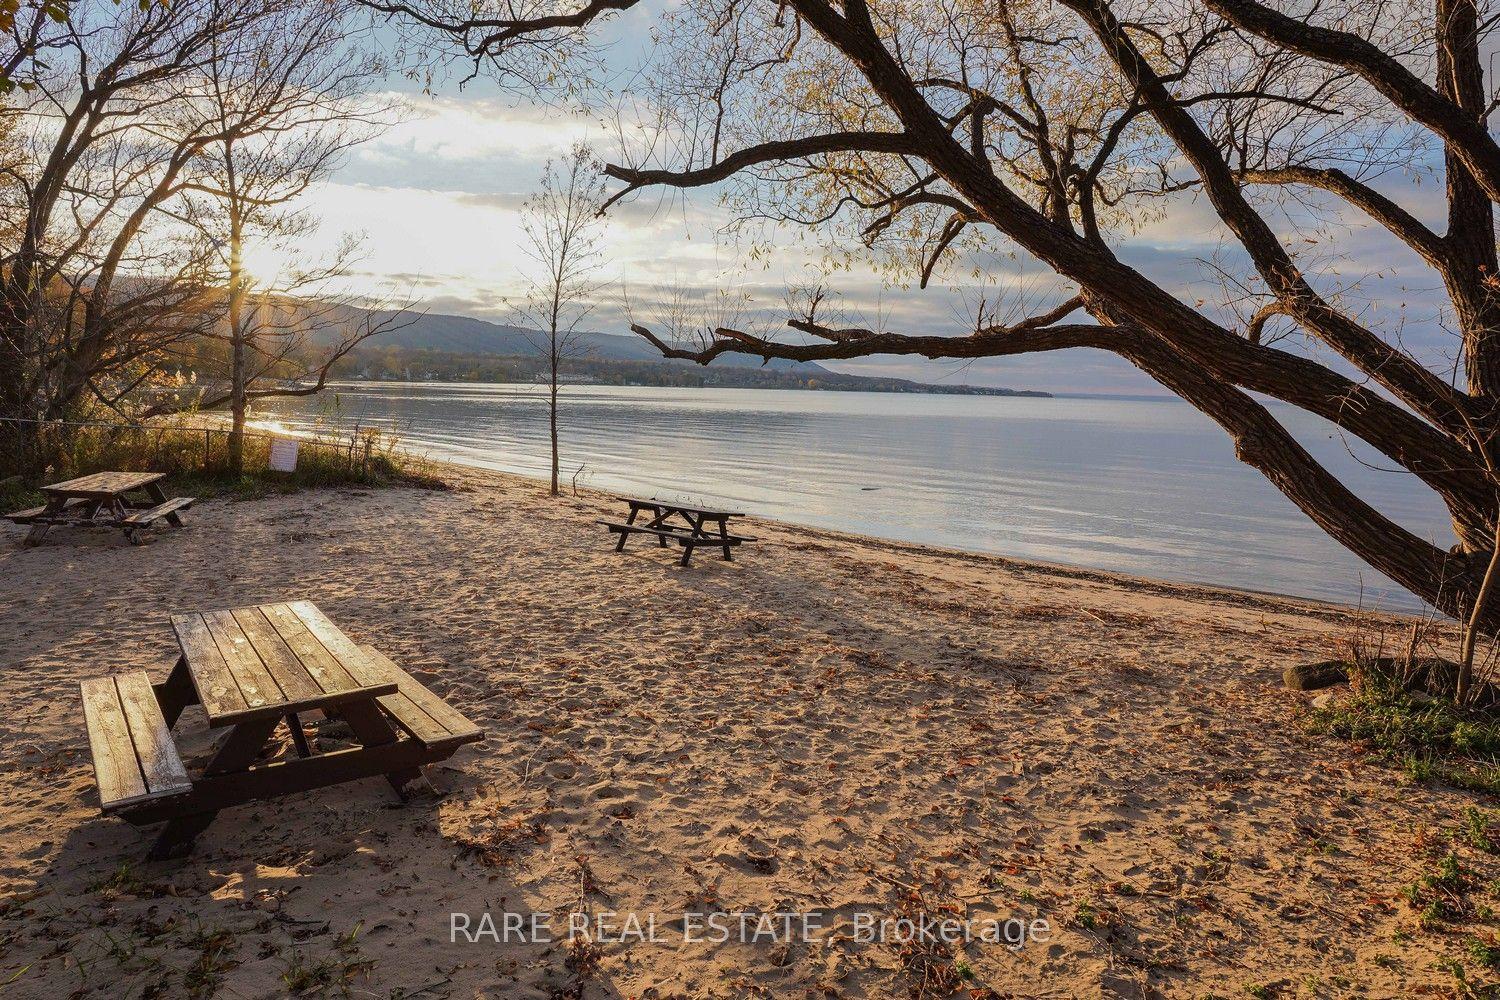
For Sale3 months ago
$749,000
Detached
est. $3,284/mo
162 Blue Mountain Drive, Blue Mountains
Blue Mountains, ON
3 bd
2 ba
900
6
MLS# X13666296Rare Real Estate
WhatsApp Aman