For Sale
Just Listed
35 Ivanhoe Road
Brantford, ON
$439,900
3+1Bd
2Ba
900+sqft
2Parking
30 x 125 ftlot
$489/sqft
Semi-DetachedMLS# X13876504Listed 2026-10-084 DOM
Cooling
Central Air
Basement
Partially Finished
About this home
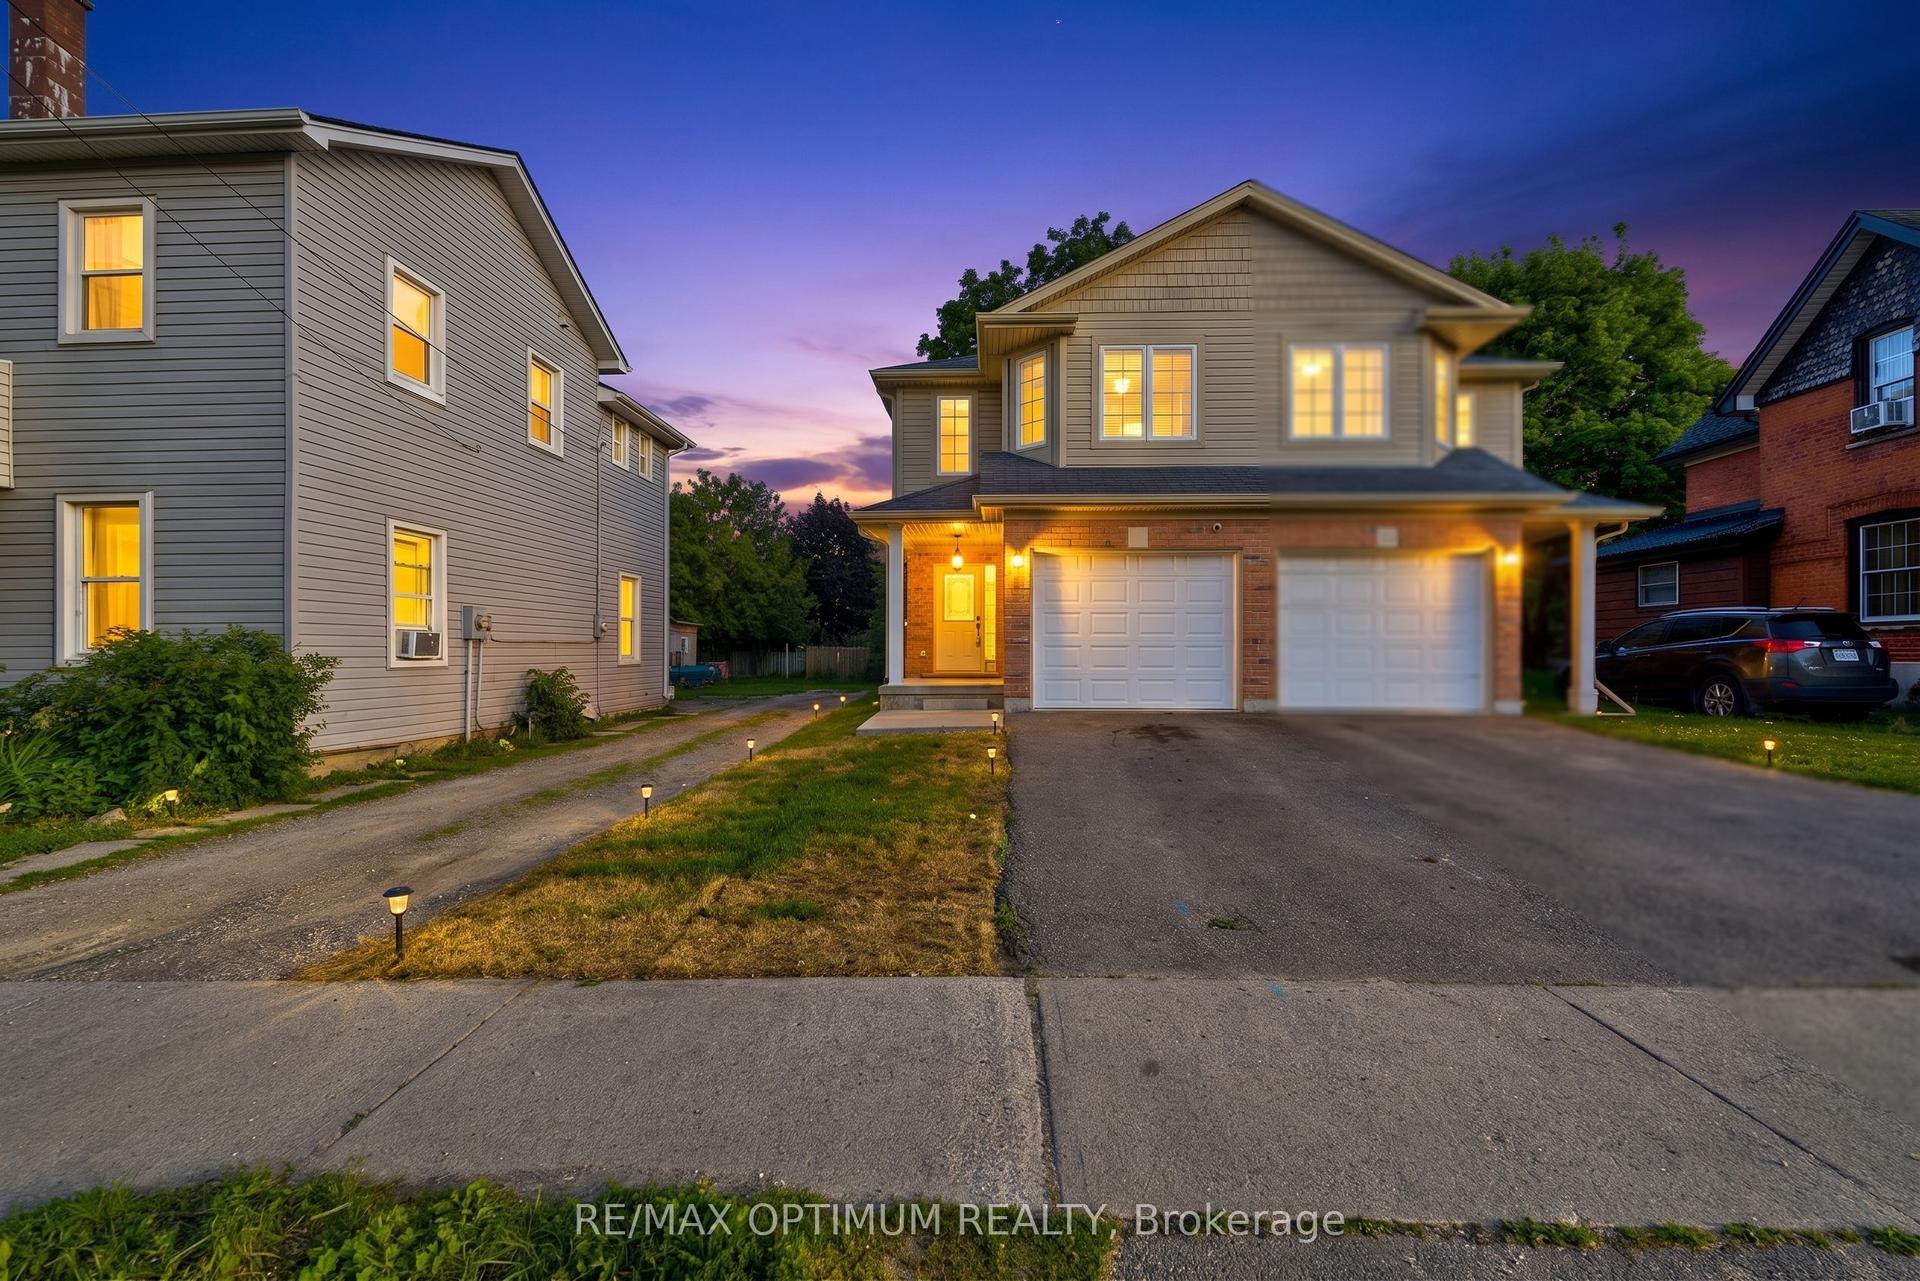
Affordable North End Home! Check out this spacious 4 bedroom, 2 bathroom bungalow in a highly sought-after neighbourhood featuring an inviting living room with laminate flooring and California shutters, a bright eat-in kitchen with granite countertops and modern tile backsplash, 3 generous-sized bedrooms on the main level with the master bedroom having a large closet with a built-in closet organizer, and a 4pc. bathroom with a granite countertop on the vanity. Head down to the basement where you'll find a cozy recreation room for entertaining, the 4th bedroom, a convenient 3pc. bathroom with a tiled walk-in shower, a den, a storage room, the utility room that would make a great workshop, the laundry room, and plenty of storage space. You can enjoy hosting summer barbecues with family and friends in the very private backyard that has high cedars along the sides and back of the property and an oversized storage shed that is on a concrete pad. A brand-new furnace and central air were installed in September 2026 and there is a roll of new carpeting, new underlay, and new baseboards in the laundry room that will be left for the new owner to be used wherever they like. An excellent opportunity to own a home in this wonderful neighbourhood that's close to parks, schools, shopping, restaurants, and quick access to Highway 403 and Highway 24. Book a viewing for this lovely home today!
Rooms
Main Floor
| Foyer | 1.78 × 1.45 m | |
| Living Room | 5.69 × 3.30 m | |
| Kitchen | 5.72 × 2.77 m | Eat-in Kitchen |
| Bedroom | 3.84 × 2.95 m | |
| Bedroom 2 | 2.82 × 2.79 m | |
| Bedroom 3 | 3.25 × 2.95 m | |
| Bathroom | 2.26 × 1.78 m | 4 Pc Bath |
Basement
| Recreation | 6.93 × 2.67 m | |
| Bathroom | 2.26 × 1.91 m | 3 Pc Bath |
| Furnace Room | 3.61 × 2.90 m | |
| Utility Room | 2.69 × 1.88 m | |
| Bedroom 4 | 3.51 × 2.64 m | |
| Den | 2.90 × 2.62 m | |
| Laundry | 3.45 × 2.69 m |
Features
- None
- Full
- Partially Finished
- Central Air
- Bungalow
Financials
Annual Taxes
$3,588.99
Estimated Rental Income
Entire property$3,200 – $4,800/mo
Basement apartment$1,800 – $2,500/mo
Rental yield8.7% – 13.1%
*Estimates based on comparable rentals in the area. Actual income may vary.
Market Data — Brantford
Days on market4 days
Buyer's MarketSeller's Market
Based on active listings in Brantford. Data updates daily.
Getting around
How walkable, bikeable, and transit-friendly this neighbourhood is.
61
/ 100
Walk Score
Somewhat Walkable
44
/ 100
Transit Score
Some Transit
53
/ 100
Bike Score
Bikeable
Scores are estimates based on neighbourhood data and are for informational purposes only.
MLS® data courtesy of the Toronto Regional Real Estate Board (TRREB).
The information provided herein must only be used by consumers that have a bona fide interest in the purchase, sale, or lease of real estate and may not be used for any commercial purpose or any other purpose. Listing information is deemed reliable but is not guaranteed accurate by the Toronto Regional Real Estate Board, the listing brokerage, or this website. The trademarks REALTOR®, REALTORS® and the REALTOR® logo are controlled by The Canadian Real Estate Association (CREA) and identify real estate professionals who are members of CREA. MLS®, Multiple Listing Service®, and the associated logos are owned by CREA. Not intended to solicit properties currently listed for sale or buyers under contract.
You may also like
More homes in Brantford
Hand-picked listings with a similar price range and style.
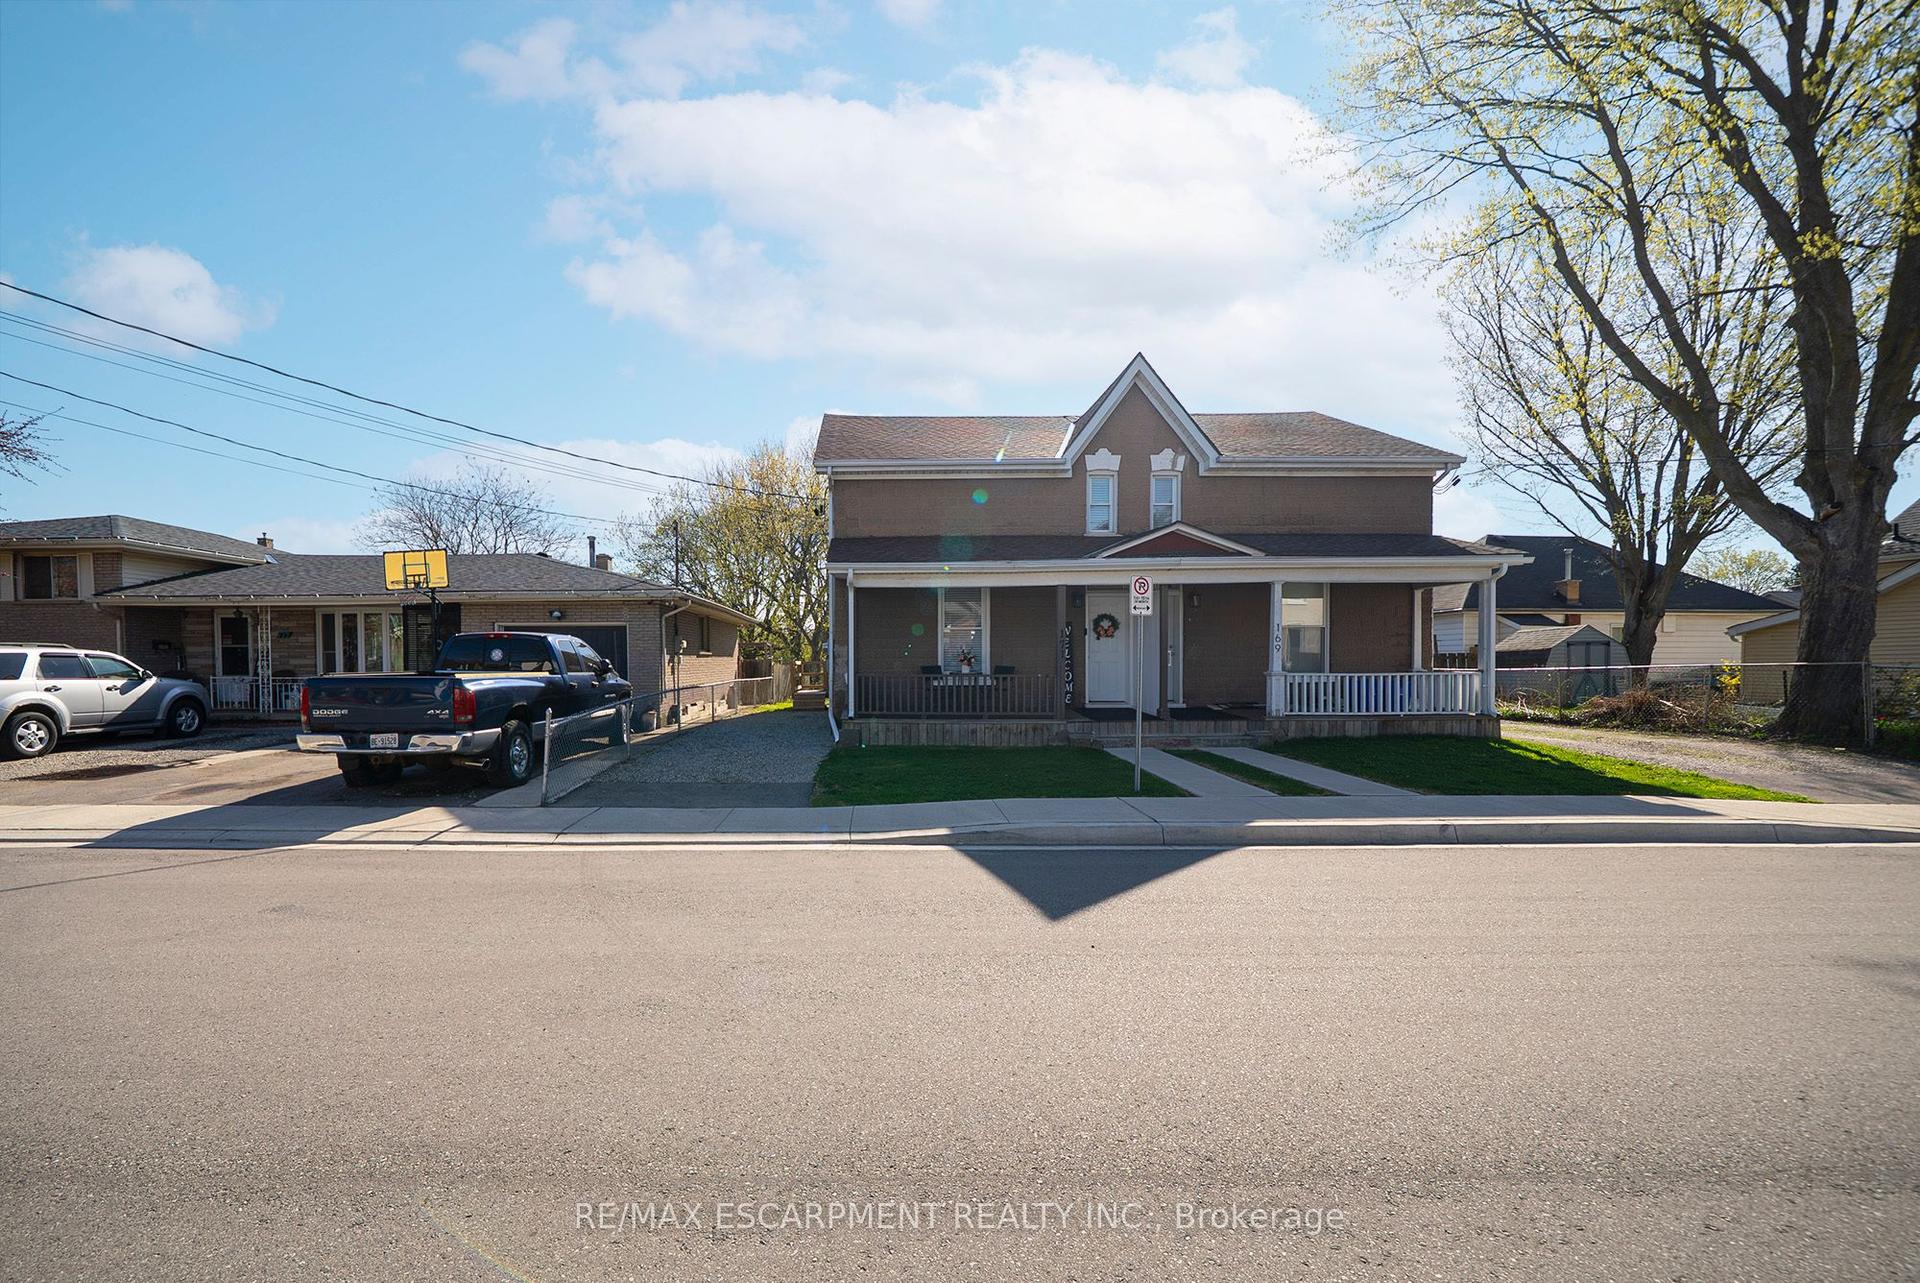
For Sale28 days ago
$449,900
Semi-Detached
est. $1,972/mo
171 Drummond Street
Brantford, ON
2 bd
2 ba
1,750
2
MLS# X13780236Re/Max Escarpment Realty Inc.
WhatsApp Aman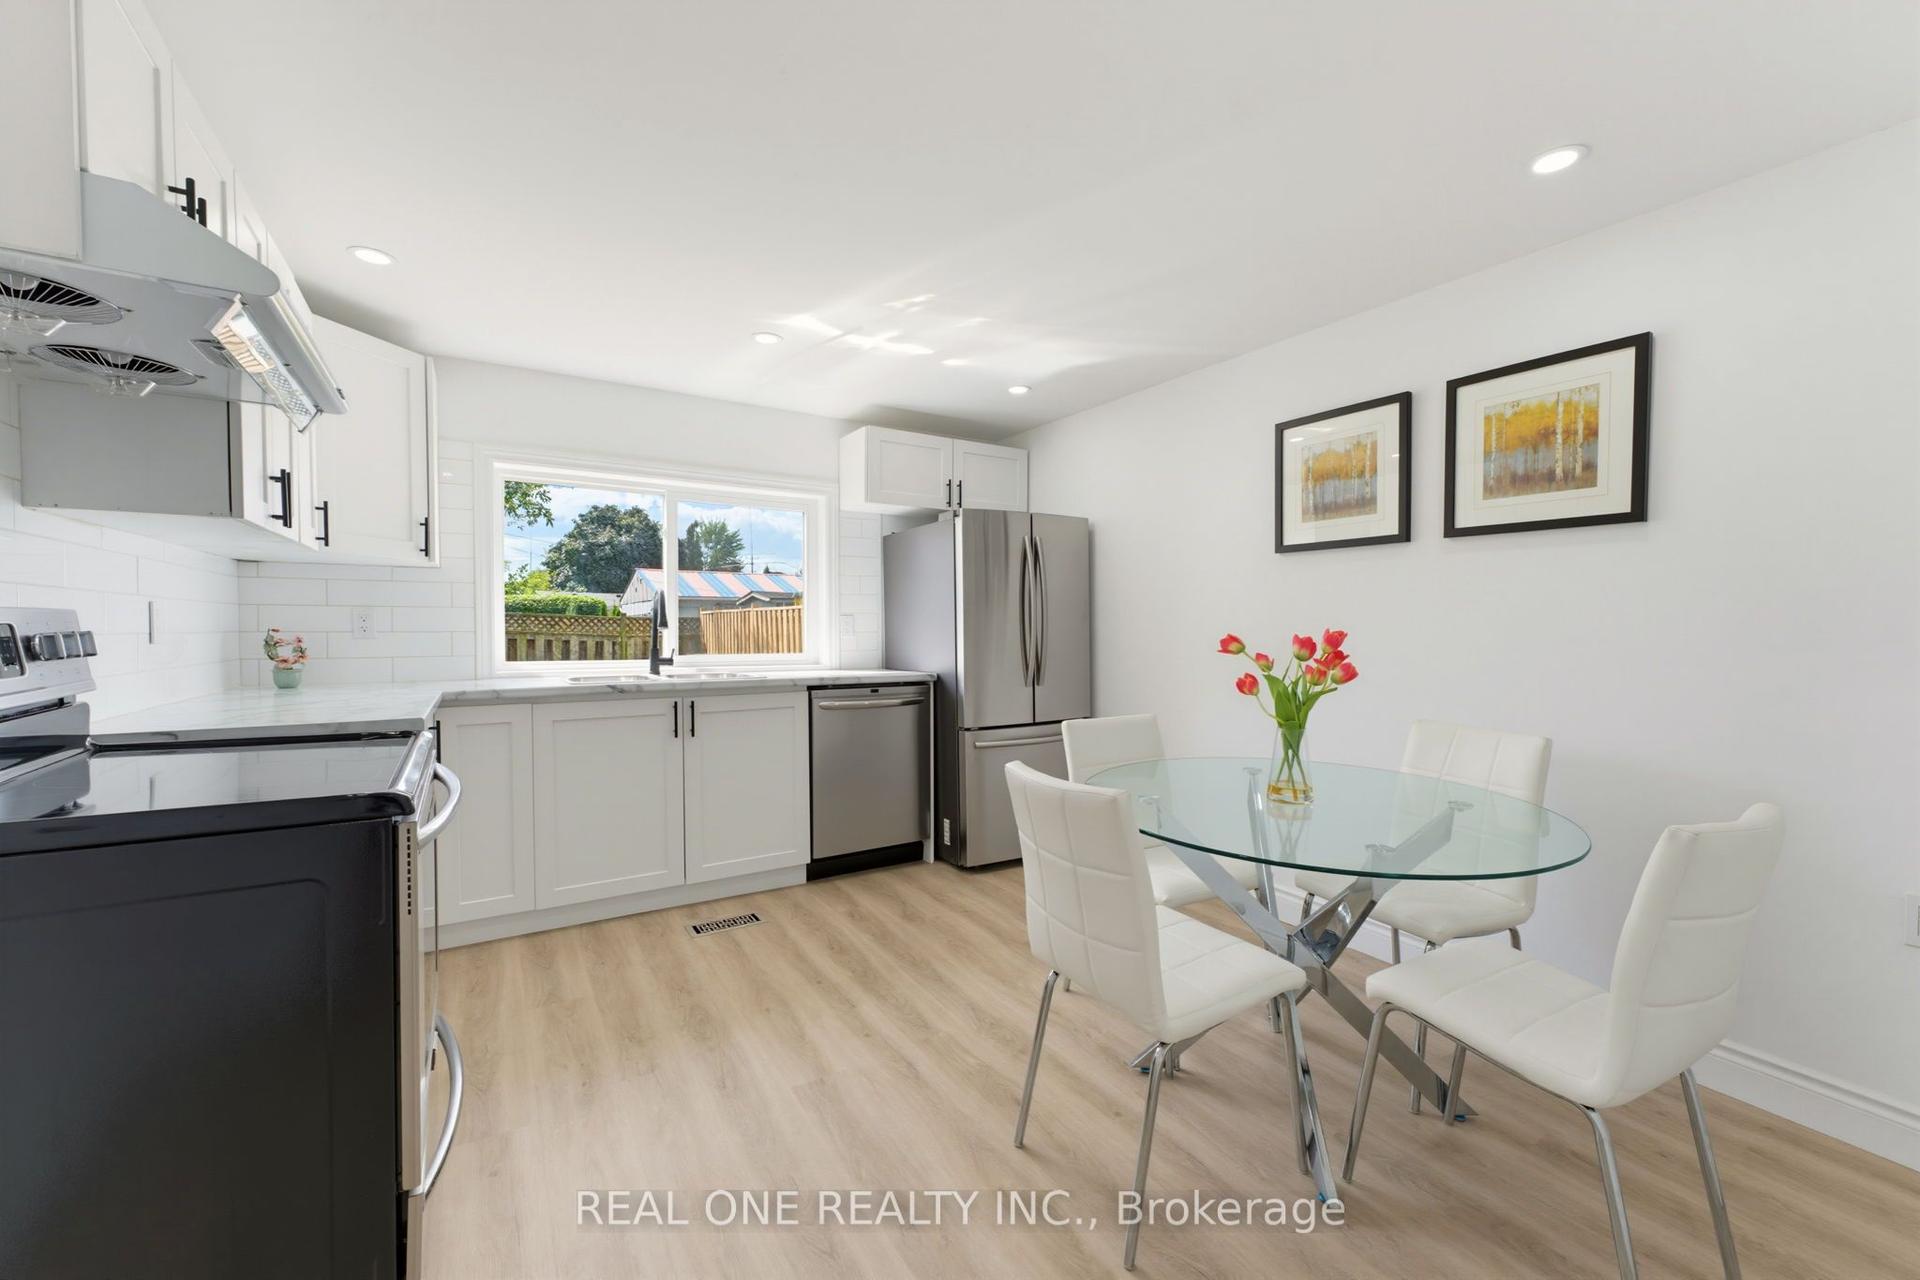
For Sale7 days ago
$369,900
Semi-Detached
est. $1,622/mo
27 Gilkison Street
Brantford, ON
3 bd
2 ba
900
1
MLS# X13863776Real One Realty Inc.
WhatsApp Aman