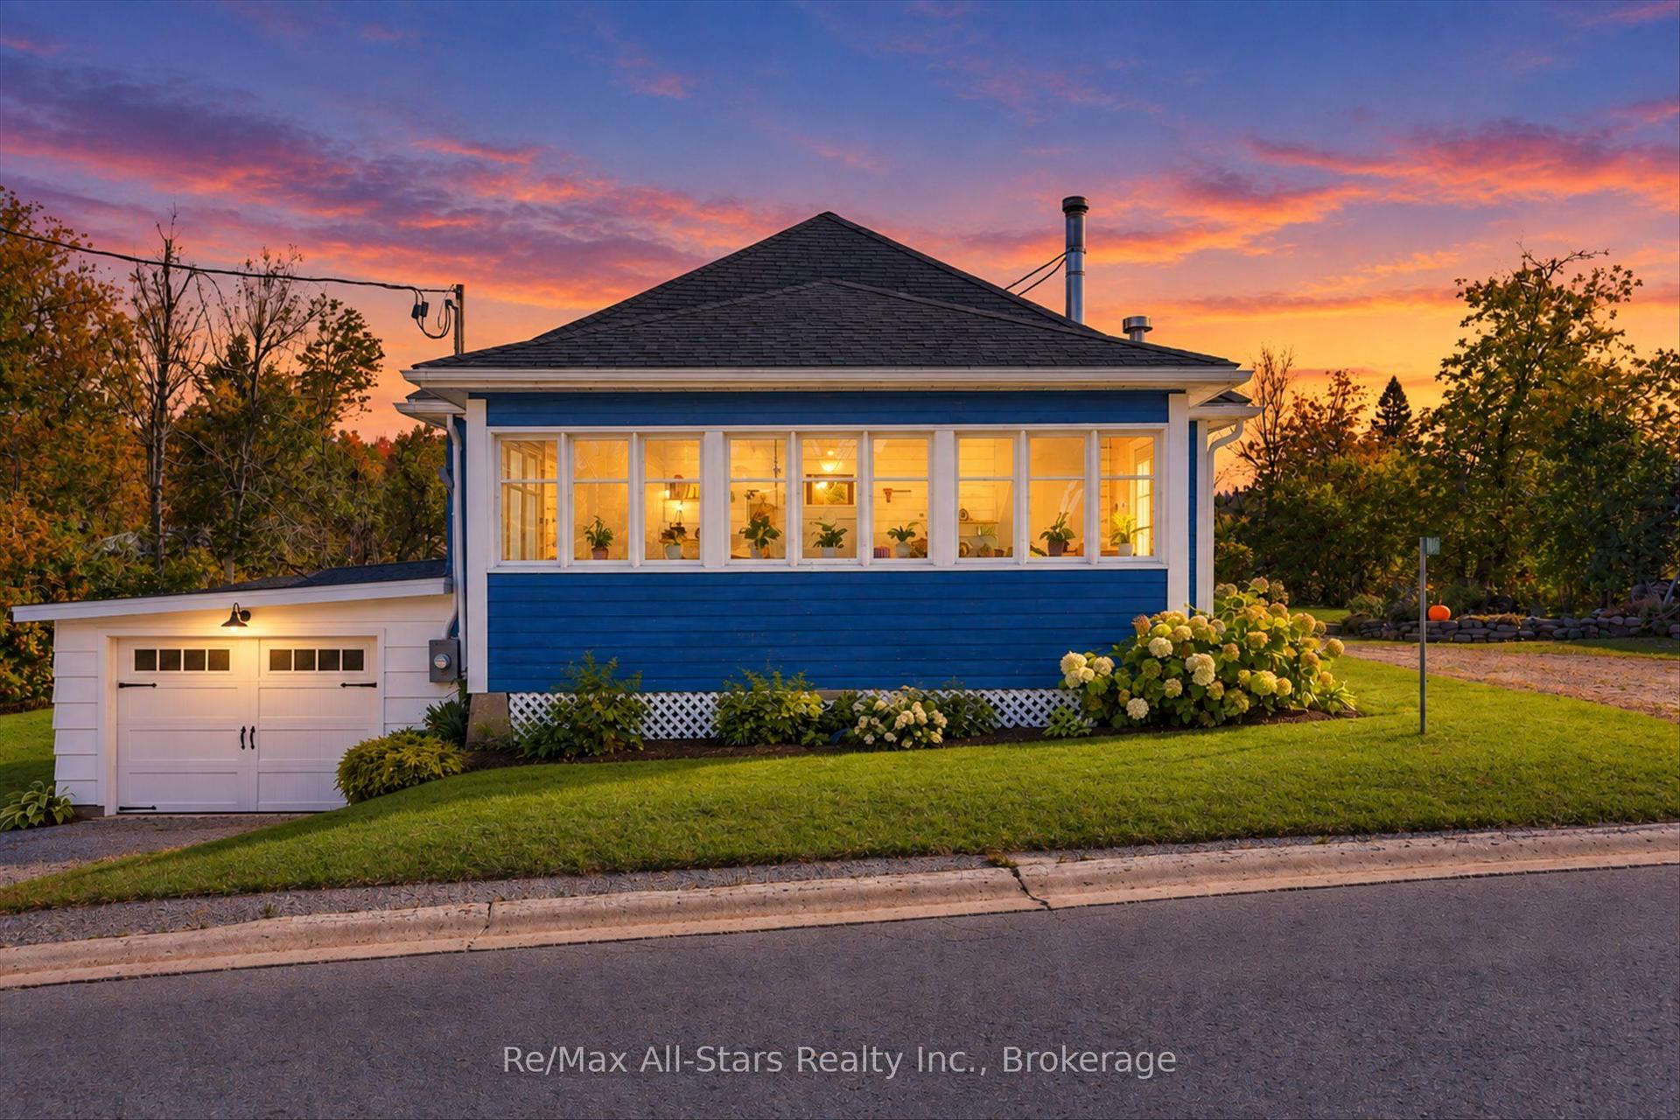
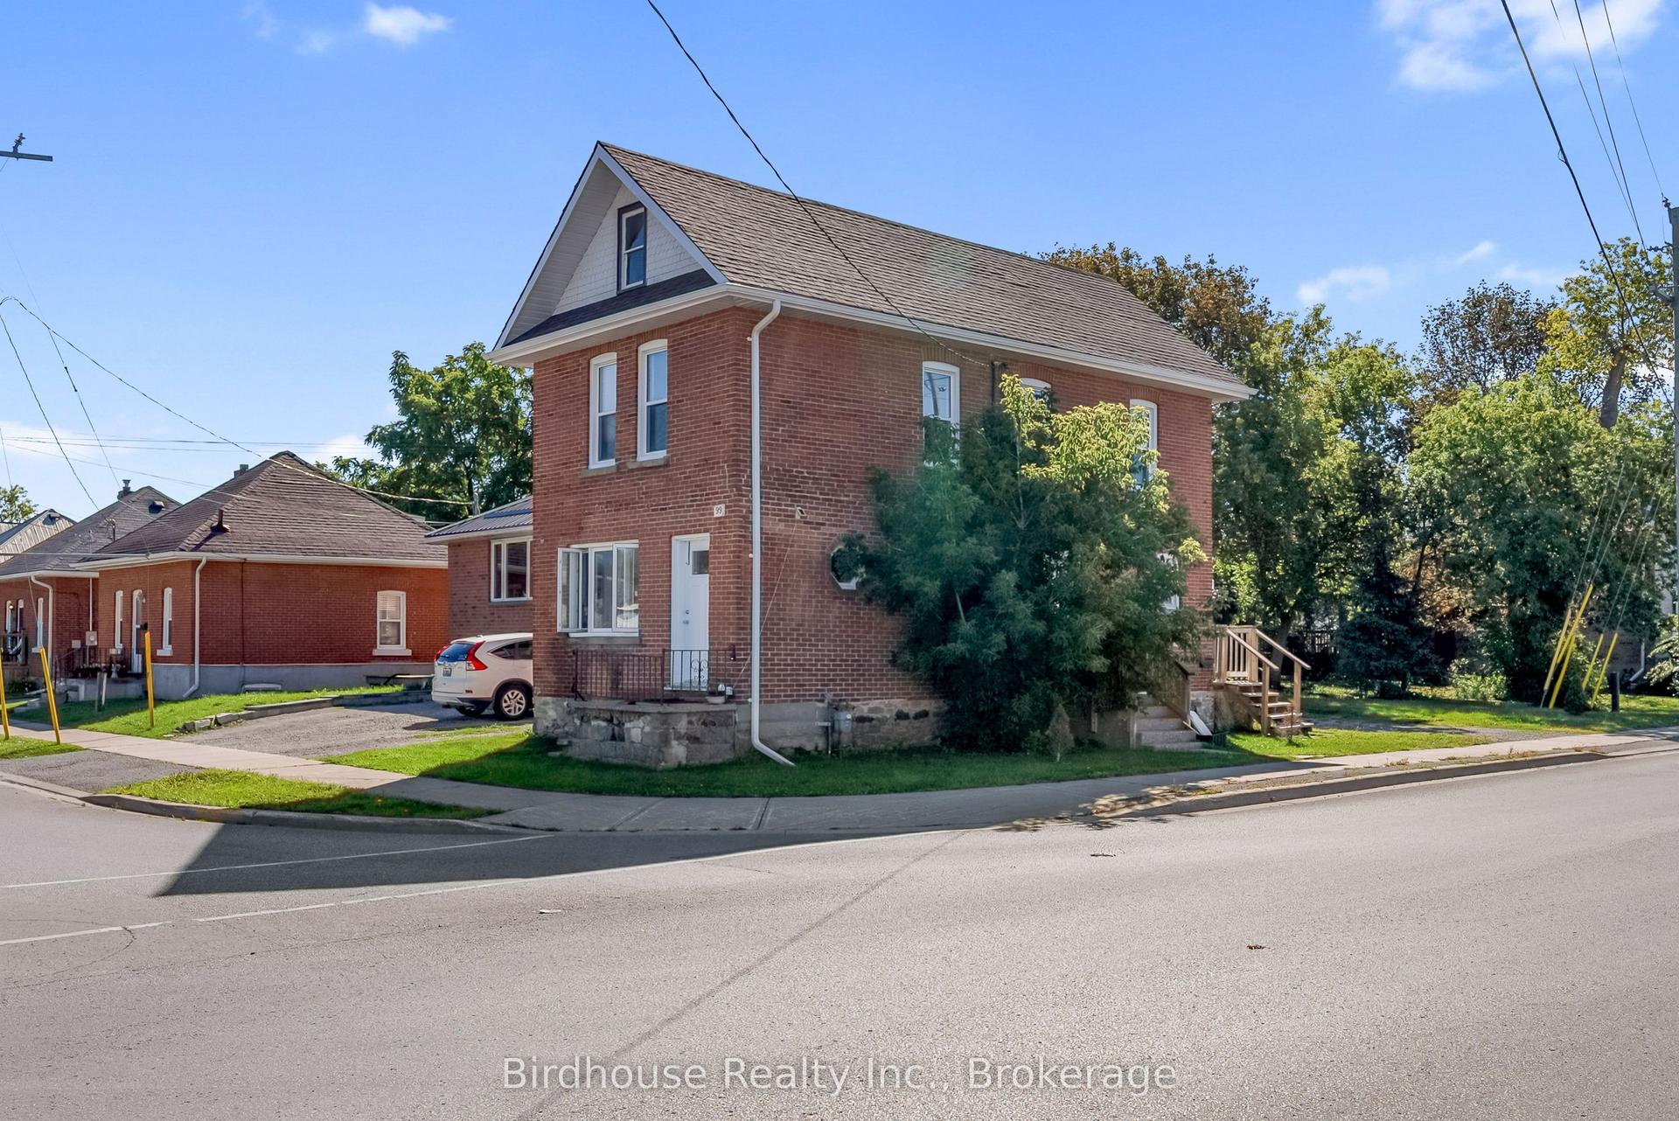
For Sale
Just Listed
10 Church Street
Manilla, Kawartha Lakes, ON
$419,999
4Bd
1Ba
1,750+sqft
5Parking
82.24 x 118 ftlot
$240/sqft
DetachedMLS# X13876754Listed 2026-10-080 DOM
Basement
Partial Basement
Just listed! New listings in Kawartha Lakes often receive offers within the first week.
About this home
Welcome to 10 Church St, Manilla, where you'll find the space that's getting harder to come by with an affordable price. Set on an impressive 83.84 x 122.62 ft corner lot, this 4-bedroom home offers over 1,700 sq. ft. of living space with room to grow. Inside, you'll find two comfortable living areas, including a warm and inviting living room with vaulted ceilings and a cozy wood stove. Recently painted throughout (2026), a brand-new propane furnace (2026), and updated windows and exterior doors mean a handful of items are already taken care of, leaving you free to add your own improvements and touches. Outside, the detached insulated garage is ready for projects, hobbies, or extra storage, while the extra-wide corner lot offers plenty of outdoor space to enjoy, whether that's gardening, entertaining, or simply soaking up the quieter pace of country living. Just 20 minutes to both Port Perry and Lindsay, you'll enjoy the best of small-town living with everyday amenities close by!
GarageCorner Lot
Rooms
Main Floor
| Foyer | 3.61 × 2.03 m | |
| Kitchen | 4.40 × 2.50 m | Eat-in Kitchen |
| Living Room | 4.39 × 4.41 m | Vaulted Ceiling(s) Wood Stove B/I Shelves |
| Family Room | 6.19 × 4.21 m | Broadloom Walk-Out Wood Stove |
| Primary Bedroom | 4.73 × 2.75 m | Broadloom Double Closet |
| Bedroom 2 | 4.23 × 3.00 m | Hardwood Floor Large Window Closet |
| Laundry | 2.60 × 2.75 m |
Second Floor
| Bedroom 3 | 3.44 × 2.91 m | Broadloom Large Window Closet |
| Bedroom 4 | 5.11 × 4.27 m | Broadloom Wainscoting Closet |
Features
- Primary Bedroom - Main Floor
- Propane Tank
- Partial Basement
- None
- 2-Storey
Financials
Annual Taxes
$3,297
Estimated Rental Income
Entire property$4,000 – $6,500/mo
Basement apartment$1,800 – $2,500/mo
Rental yield11.4% – 18.6%
*Estimates based on comparable rentals in the area. Actual income may vary.
Market Data — Kawartha Lakes
Days on market0 days
Buyer's MarketSeller's Market
Based on active listings in Kawartha Lakes. Data updates daily.
Getting around
How walkable, bikeable, and transit-friendly this neighbourhood is.
62
/ 100
Walk Score
Somewhat Walkable
37
/ 100
Transit Score
Some Transit
46
/ 100
Bike Score
Somewhat Bikeable
Scores are estimates based on neighbourhood data and are for informational purposes only.
MLS® data courtesy of the Toronto Regional Real Estate Board (TRREB).
The information provided herein must only be used by consumers that have a bona fide interest in the purchase, sale, or lease of real estate and may not be used for any commercial purpose or any other purpose. Listing information is deemed reliable but is not guaranteed accurate by the Toronto Regional Real Estate Board, the listing brokerage, or this website. The trademarks REALTOR®, REALTORS® and the REALTOR® logo are controlled by The Canadian Real Estate Association (CREA) and identify real estate professionals who are members of CREA. MLS®, Multiple Listing Service®, and the associated logos are owned by CREA. Not intended to solicit properties currently listed for sale or buyers under contract.
You may also like
More homes in Kawartha Lakes
Hand-picked listings with a similar price range and style.
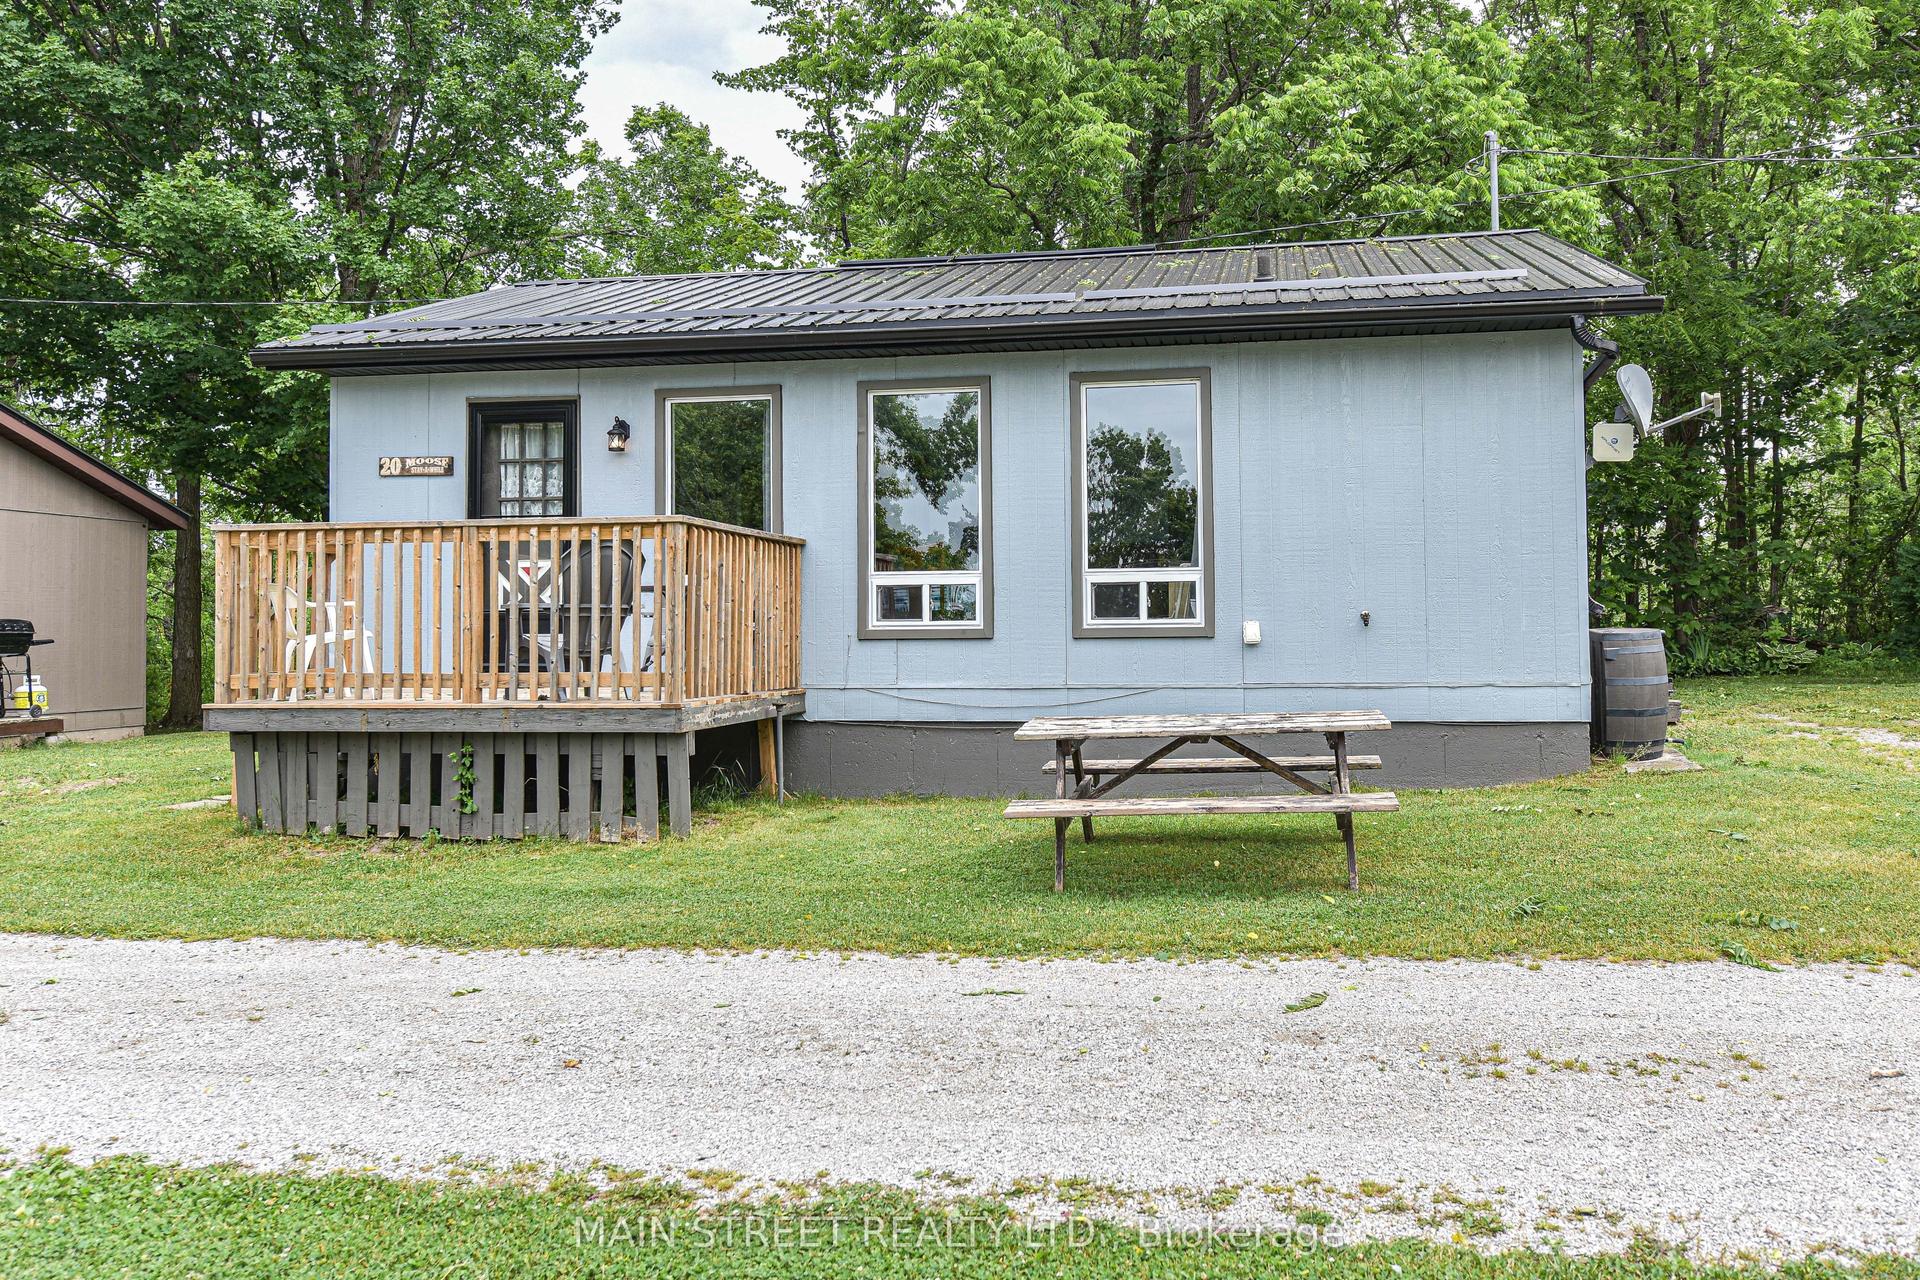
For Sale6 h ago
$315,000
Detached
est. $1,382/mo
230 Lake Dalrymple Road 20 #20, Carden
Kawartha Lakes, ON
3 bd
1 ba
750
1
MLS# X13877588Main Street Realty Ltd.
WhatsApp Aman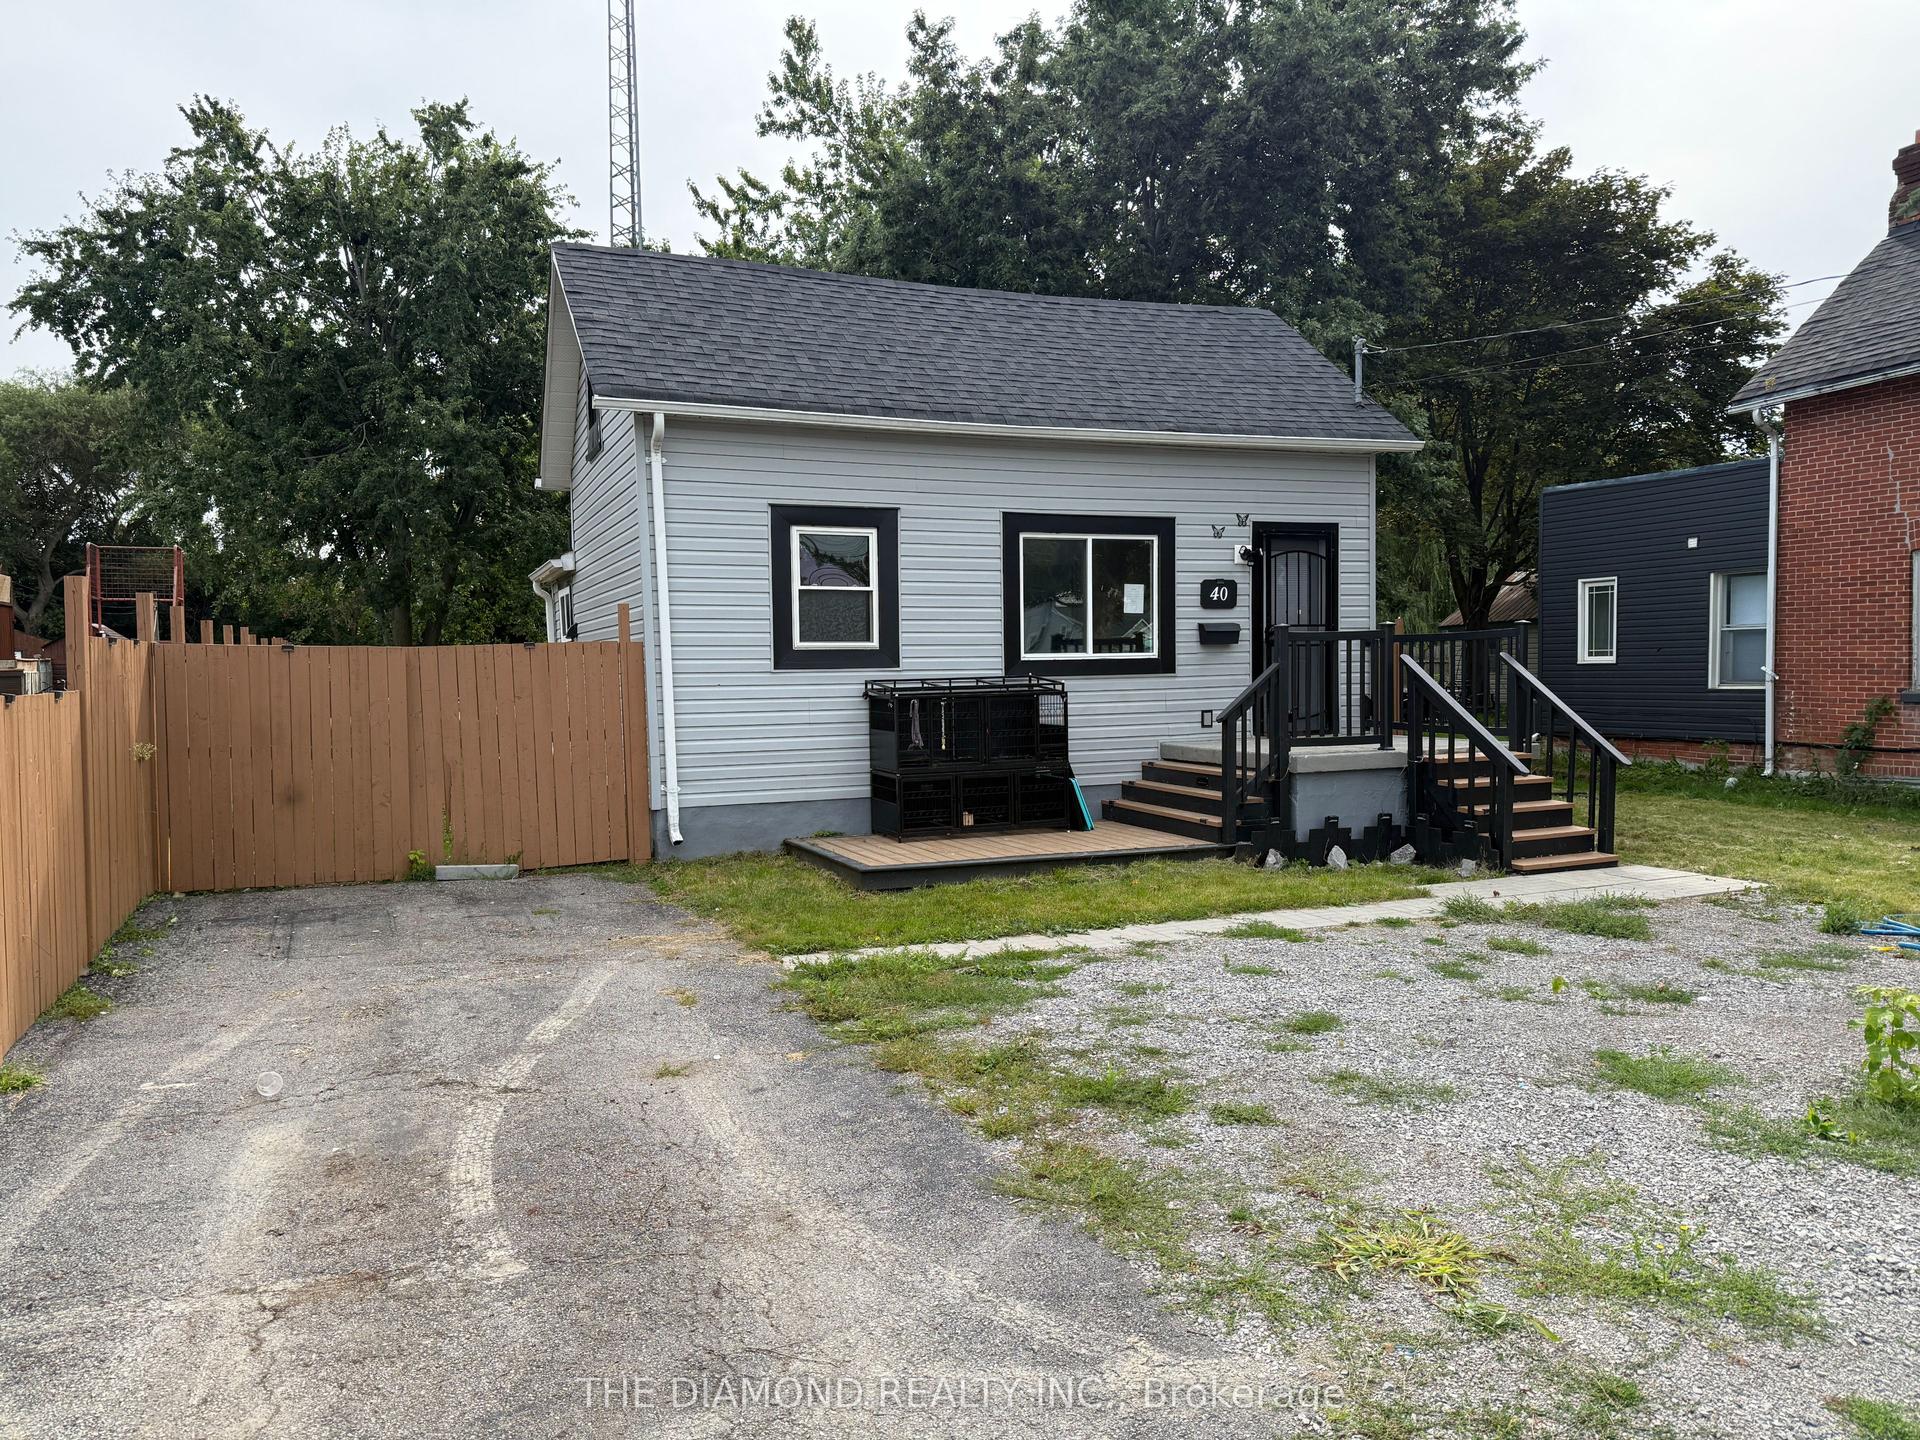
For Sale1 month ago
$454,900
Detached
est. $1,994/mo
40 St Patrick Street, Lindsay
Kawartha Lakes, ON
3+2 bd
2 ba
1,300
6
MLS# X13722660The Diamond Realty Inc.
WhatsApp Aman