For Lease
Just Listed
701 Homer Watson Boulevard 4 #4
Waterloo, ON
$2,100
1+1Bd
2Ba
1,100+sqft
2Parking
$2/sqft
Condo TownMLS# X13876972Listed 2026-10-085 DOM
Heating
Water Heater
Cooling
Central Air
Basement
Partial Basement
About this home
Welcome to 701 Homer Watson Blvd, Unit 4, a stylish and well-maintained 3-storey condo townhouse offering comfortable, contemporary living in a convenient Kitchener location! Offering approximately 1,130 sq. ft. of living space, this bright and functional home features 1 spacious bedroom plus a versatile den, 2 bathrooms, an attached single-car garage, private driveway parking, and a private balcony. The main living level features an inviting open- concept layout designed for both everyday living and entertaining. The well-appointed kitchen includes a built-in microwave, gas stove, dishwasher, and flows seamlessly into the spacious family/living area, with access to the balcony providing additional outdoor space to relax and unwind. Upstairs, you will find a generously sized primary bedroom, a 4-piece bathroom, and a large den that offers excellent flexibility. The den is generously proportioned and offers enough space to function comfortably as a second bedroom, guest room, home office, study, or additional living area, providing excellent flexibility depending on the tenant's needs. The home also offers the convenience of in-suite laundry, central air conditioning, forced-air gas heating, inside access from the attached garage, a mudroom, and a powder room. With the garage plus driveway, there is parking for 2 vehicles, along with visitor parking within the complex. Located near Homer Watson Blvd & Bleams Rd, this property provides excellent access to everyday amenities while remaining in a family-friendly community. Schools, parks, playgrounds, public transit, shopping, library, and healthcare facilities are all within convenient reach, just minutes away.
Garage
Rooms
Second Floor
| Powder Room | 1.50 × 1.30 m | |
| Kitchen | 3.50 × 2.50 m | |
| Family Room | 4.20 × 4.50 m |
Third Floor
| Den | 3.50 × 3.50 m | |
| Bathroom | 3.50 × 3.50 m | |
| Bedroom | 5.50 × 5.00 m |
Basement
| Laundry | 2.70 × 1.80 m |
Other
| Mud Room | 5.90 × 4.20 m |
Features
- Water Heater
- Water Softener
- Partial Basement
- Central Air
- 3-Storey
Financials
Estimated Rental Income
Entire property$2,100 – $2,800/mo
Rental yield1200.0% – 1600.0%
*Estimates based on comparable rentals in the area. Actual income may vary.
Market Data — Waterloo
Days on market5 days
Buyer's MarketSeller's Market
Based on active listings in Waterloo. Data updates daily.
Other rentals like this
Similar rentals in Waterloo
Same property type, similar price, similar size — currently for rent.
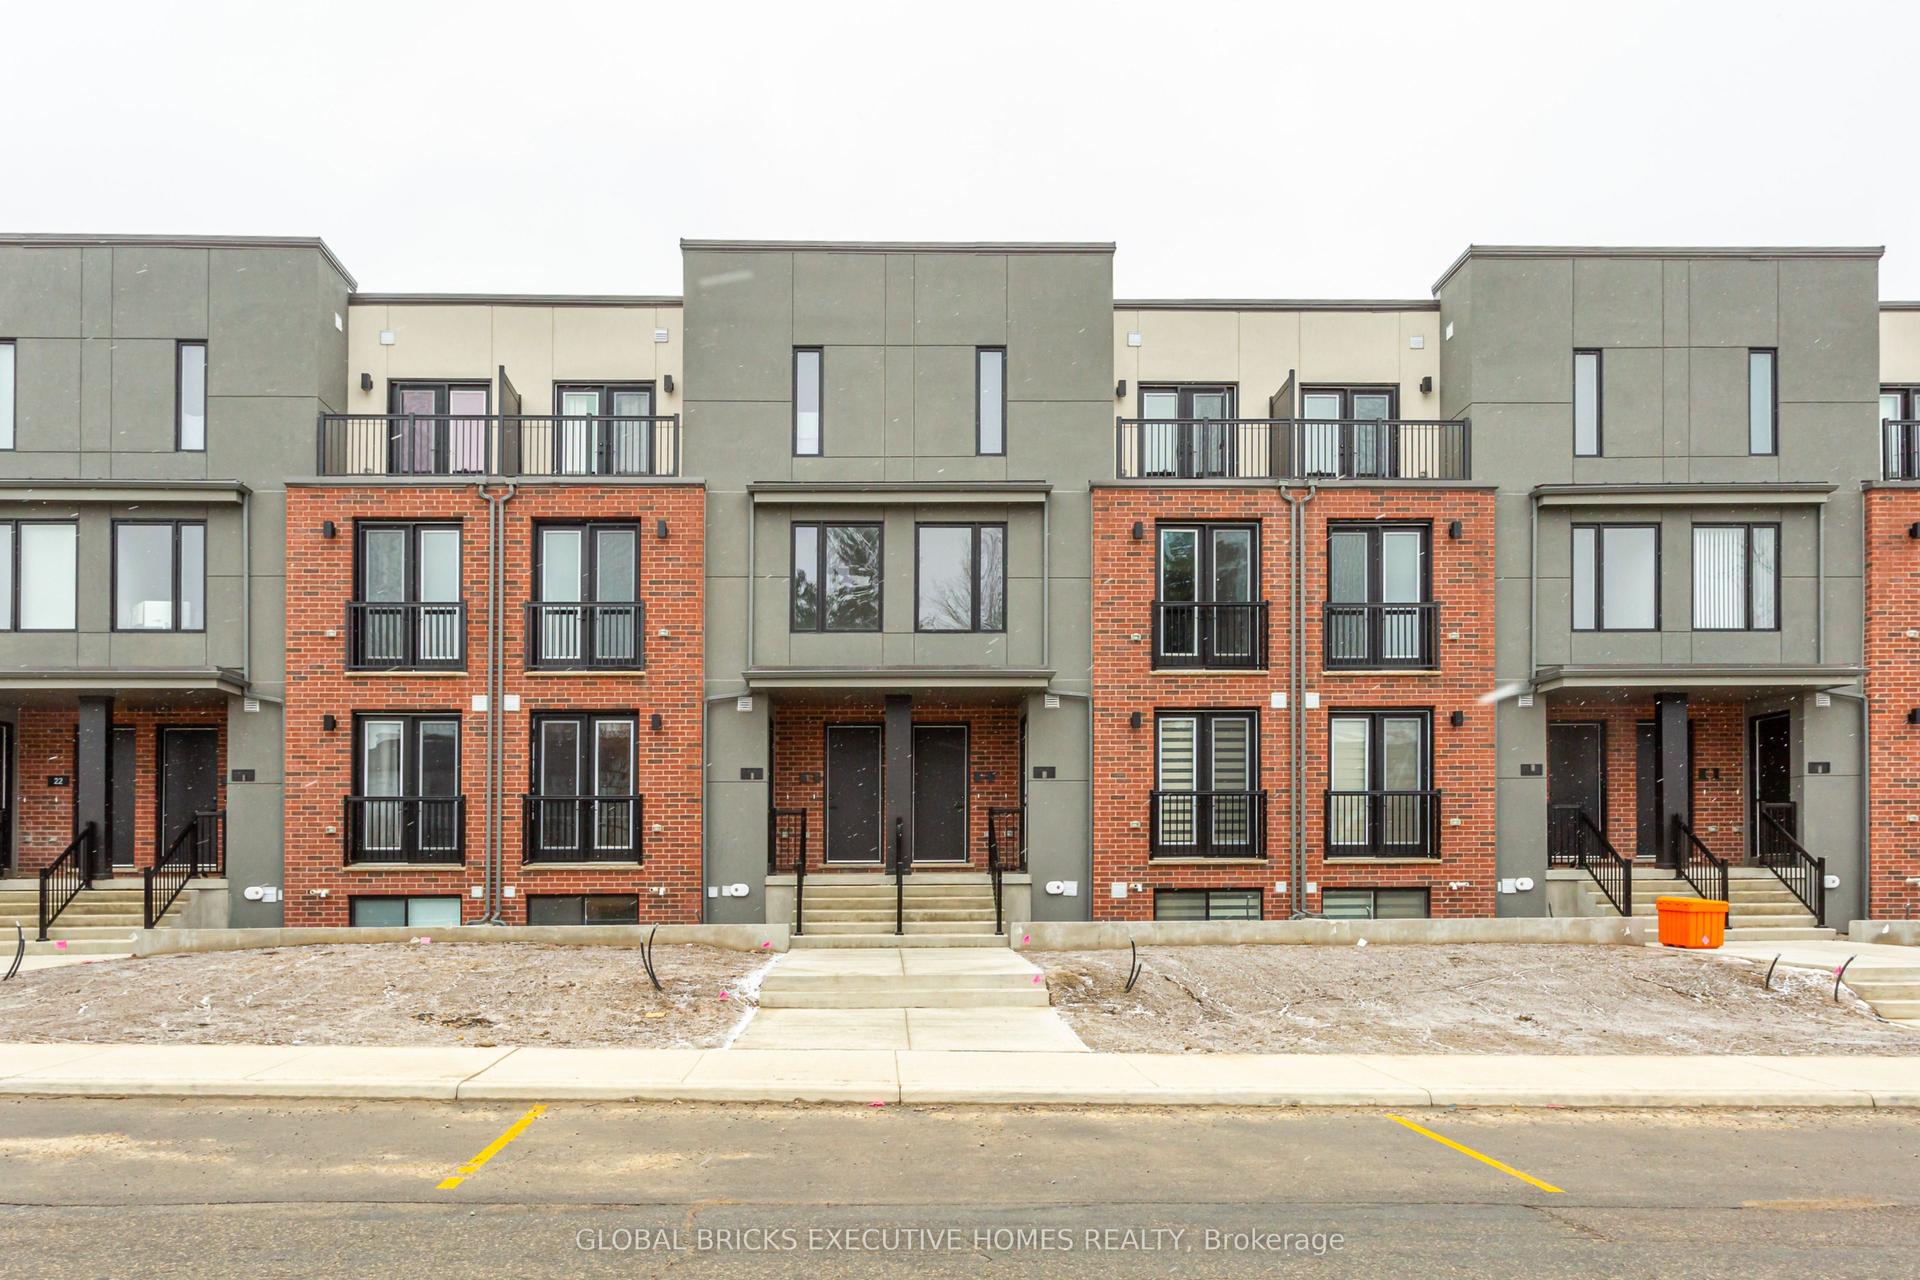
For Lease1 month ago
$2,250
Condo Town
99 Roger Street 15 #15
Waterloo, ON
2 bd
2 ba
1,100
2
MLS# X13765788Global Bricks Executive Homes Rea…
WhatsApp Aman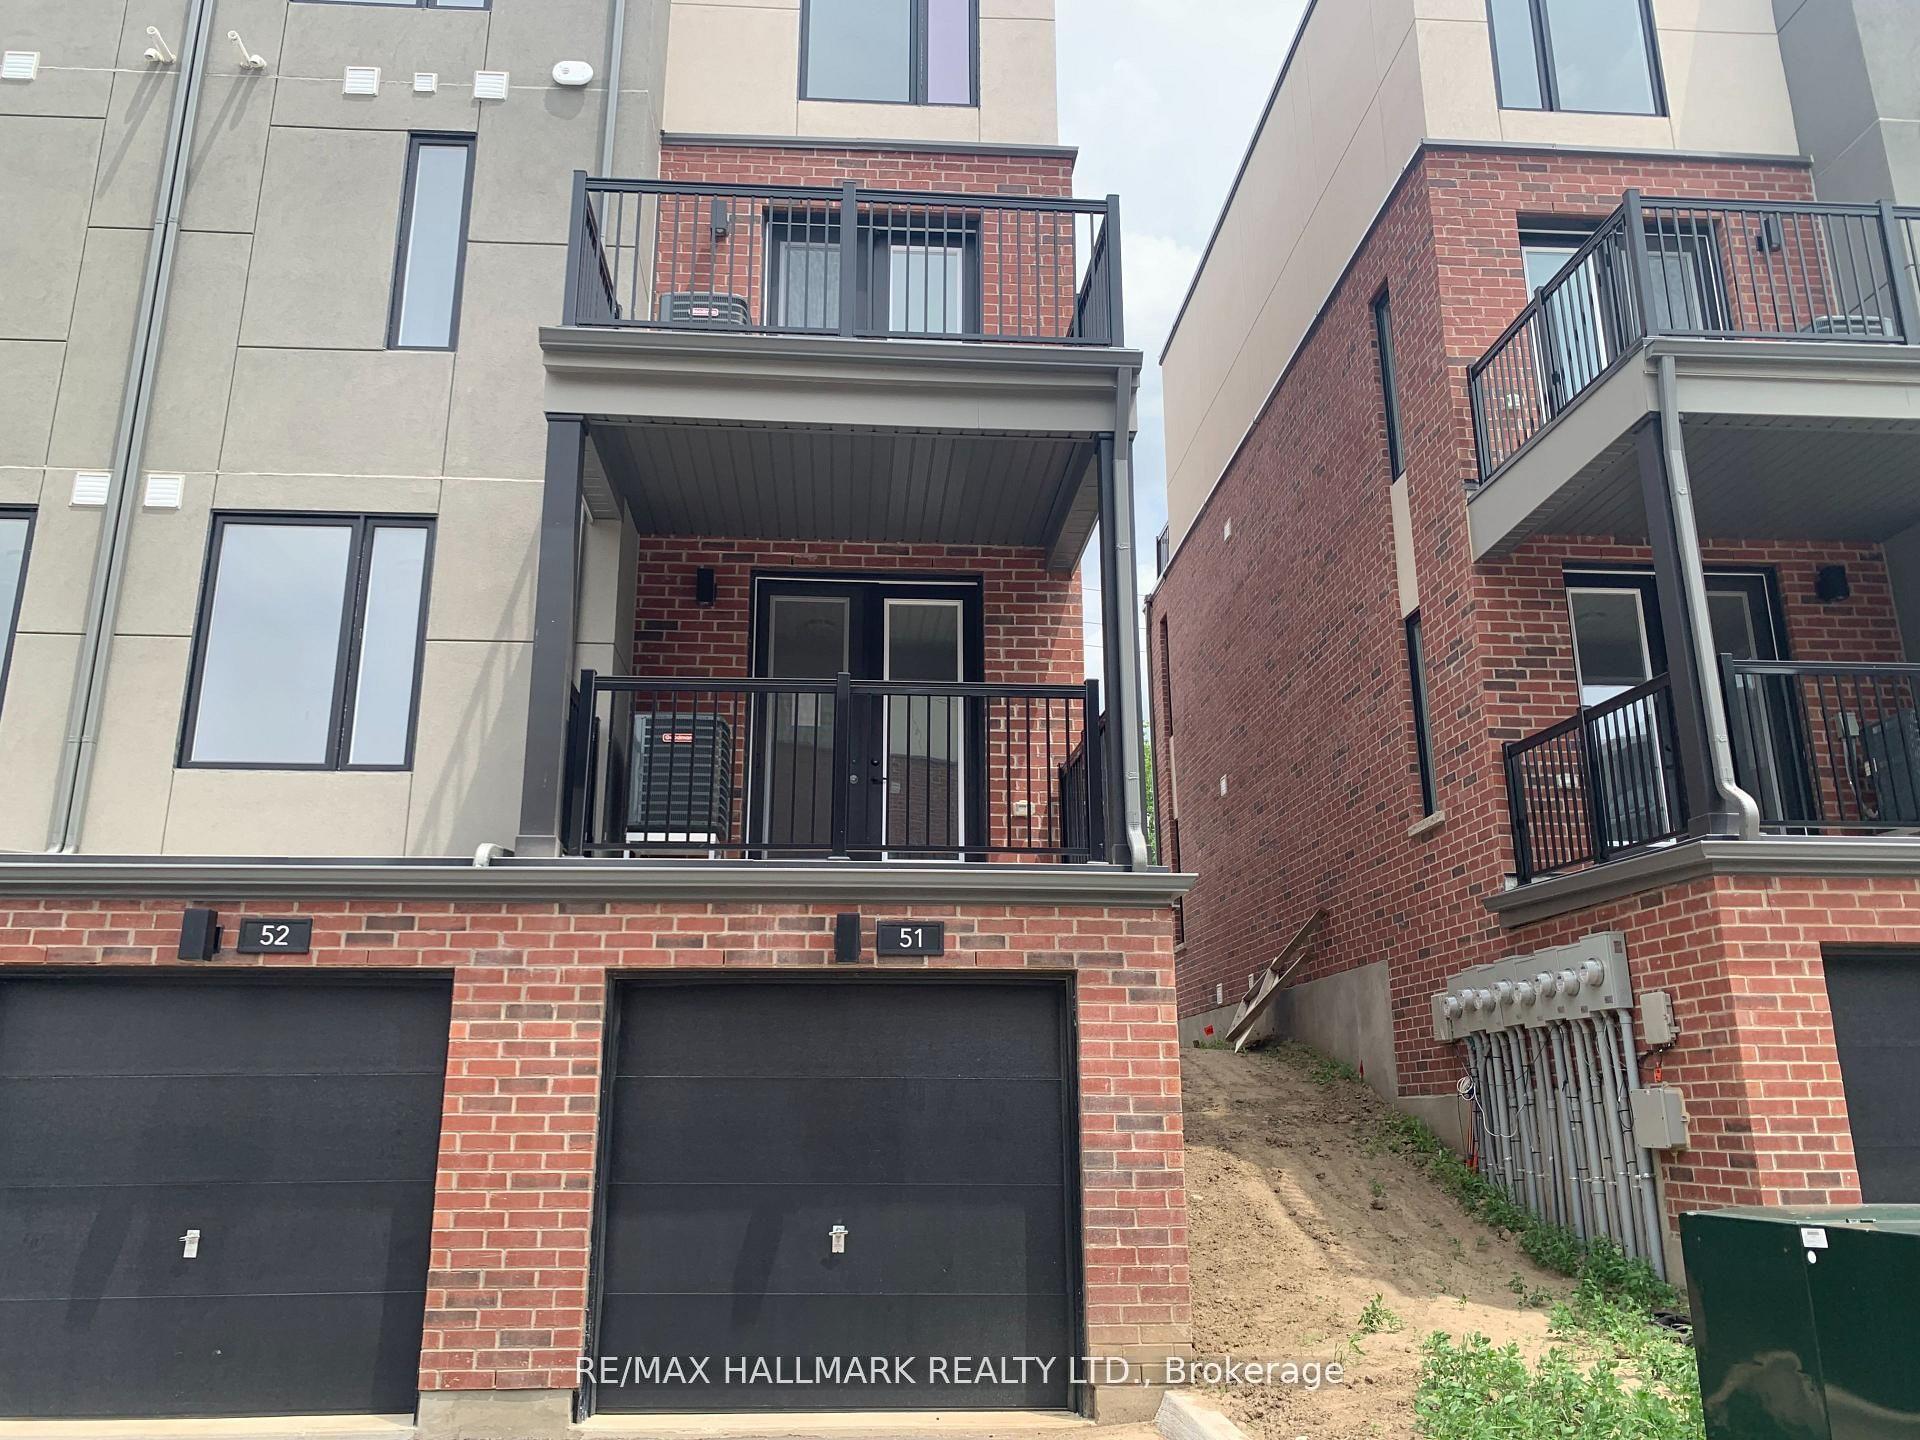
For Lease1 month ago
$2,499
Condo Town
99 Roger Street S 51 #51
Waterloo, ON
2 bd
2 ba
1,100
2
MLS# X13776596Re/Max Hallmark Realty Ltd.
WhatsApp Aman
Getting around
How walkable, bikeable, and transit-friendly this neighbourhood is.
73
/ 100
Walk Score
Very Walkable
50
/ 100
Transit Score
Good Transit
50
/ 100
Bike Score
Bikeable
Scores are estimates based on neighbourhood data and are for informational purposes only.
MLS® data courtesy of the Toronto Regional Real Estate Board (TRREB).
The information provided herein must only be used by consumers that have a bona fide interest in the purchase, sale, or lease of real estate and may not be used for any commercial purpose or any other purpose. Listing information is deemed reliable but is not guaranteed accurate by the Toronto Regional Real Estate Board, the listing brokerage, or this website. The trademarks REALTOR®, REALTORS® and the REALTOR® logo are controlled by The Canadian Real Estate Association (CREA) and identify real estate professionals who are members of CREA. MLS®, Multiple Listing Service®, and the associated logos are owned by CREA. Not intended to solicit properties currently listed for sale or buyers under contract.