For Sale
Just Listed
202 Edwina Drive
Trent Lakes, Trent Lakes, ON
$679,900
2+1Bd
2Ba
900+sqft
11Parking
120.34 x 253.51 ftlot
$755/sqft
DetachedMLS# X13877128Listed 2026-10-081 DOM
Cooling
Central Air
Basement
Finished with Walk-Out
Just listed! New listings in Trent Lakes often receive offers within the first week.
About this home
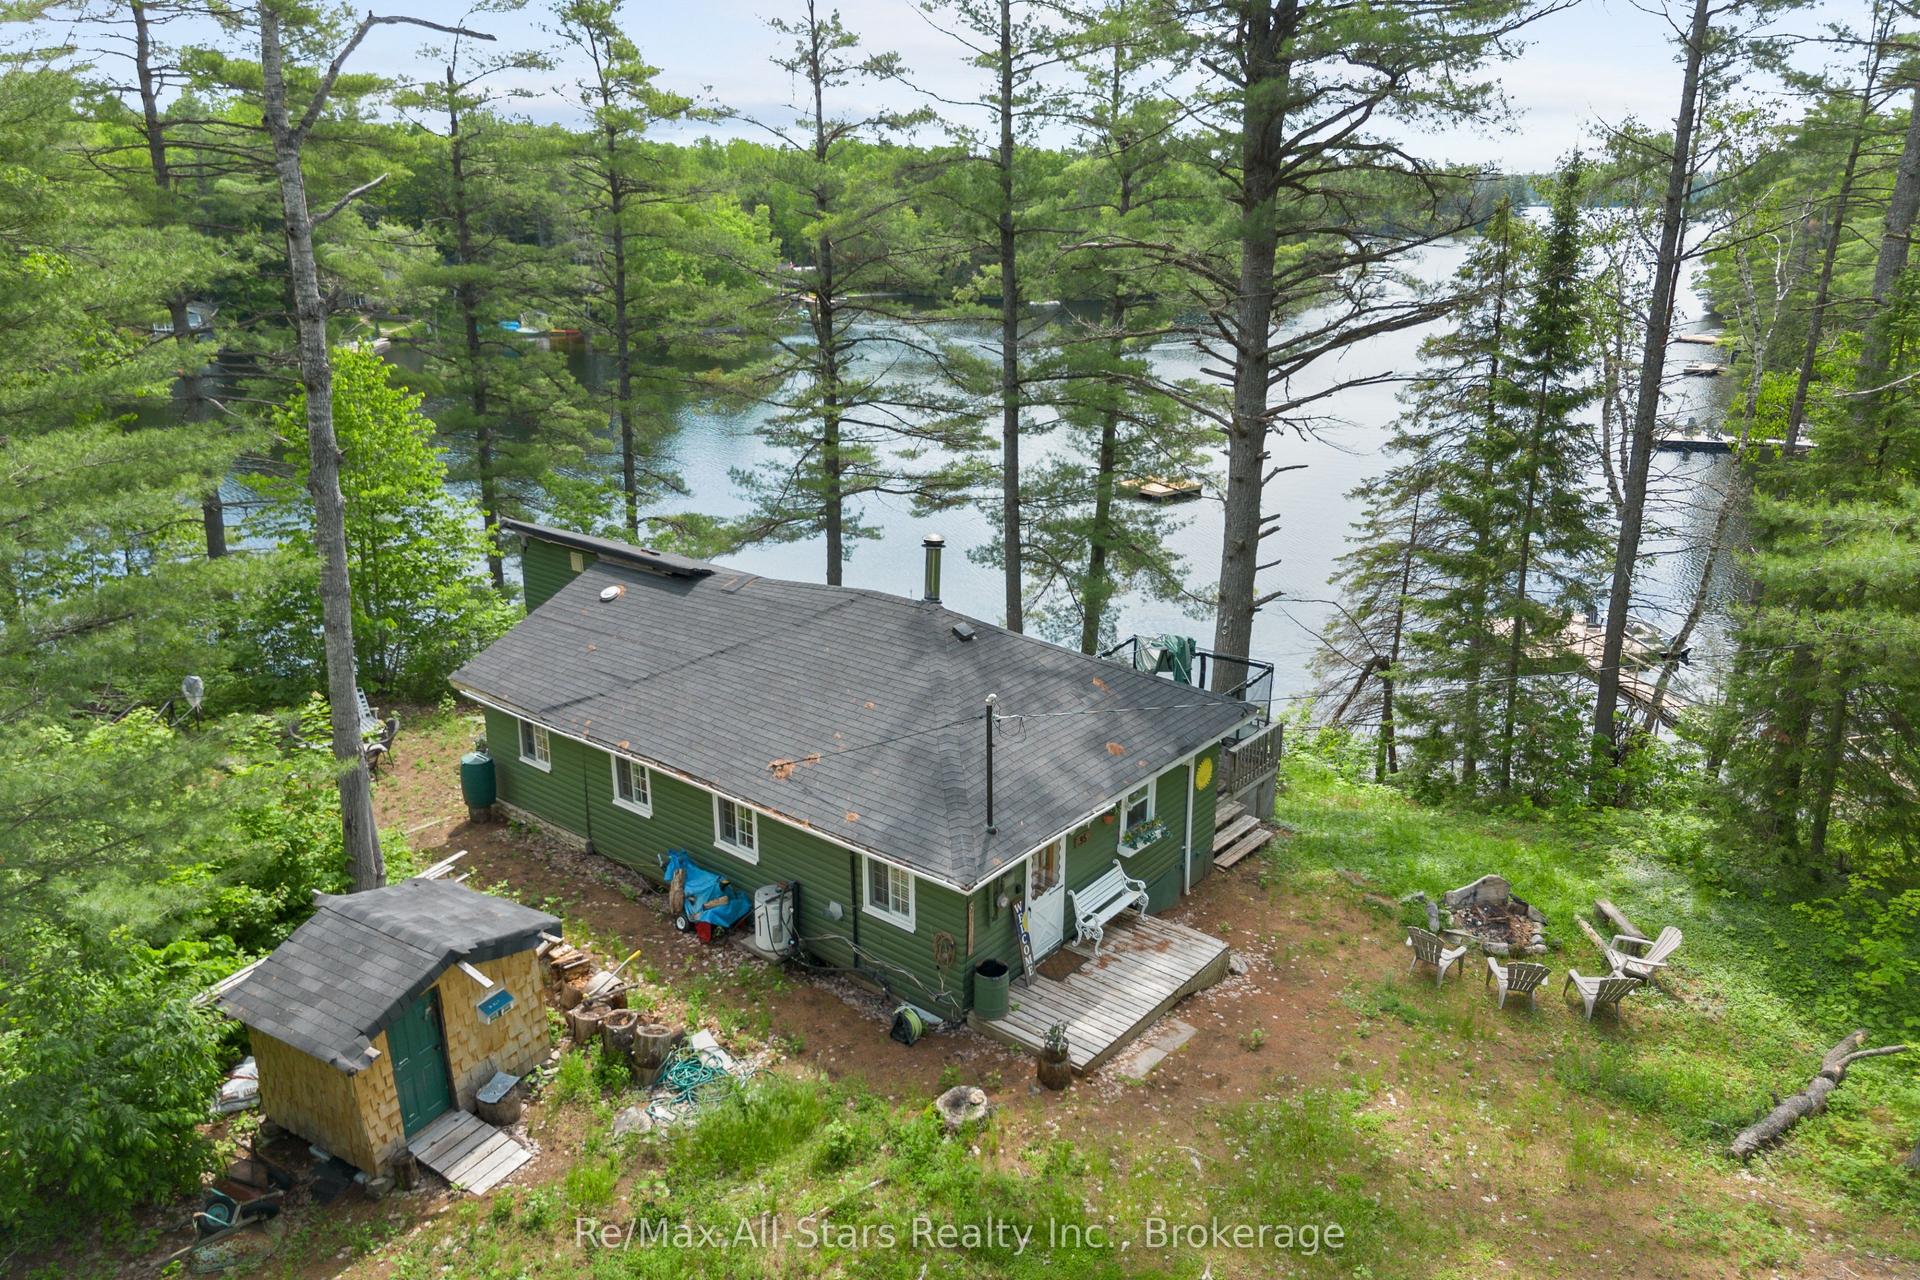
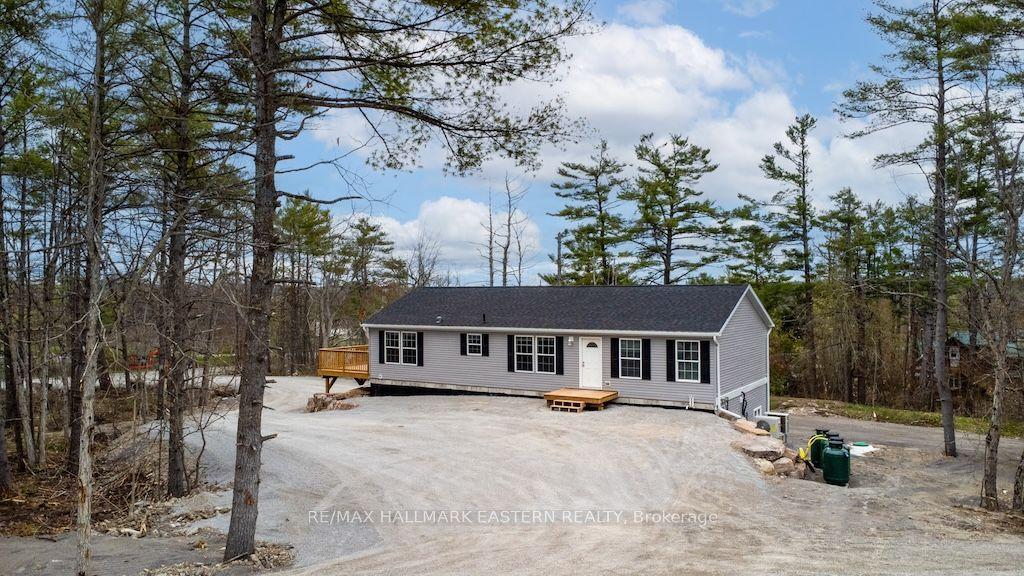
Welcome to this beautifully updated turnkey 3 bedroom, 2 bathroom bungalow, offering a comfortable and versatile layout with extensive improvements throughout. Thoughtfully upgraded and move-in ready, this home combines modern convenience with an inviting four-season lifestyle. The main floor features two comfortable bedrooms, an updated open concept kitchen and dining room, bathroom, and updated flooring throughout. The lower level adds a third bedroom as the primary bedroom, along with a spacious rec room that provides excellent flexibility for family gatherings, movie nights, games, hobbies or quiet relaxation. Recent improvements include new shingles and a new propane furnace, offering added peace of mind. The attached garage is equipped with radiant heat, providing year round comfort and functionality. A standout feature of the home is the enclosed sun-room designed for four-season use and finished with treks rain guard ceiling. Complete with a hot tub, it offers a private and relaxing space to entertain, unwind or enjoy the outdoors in comfort. Outdoor enthusiasts will appreciate the sauna at the rivers edge and the boat slip at Oak Shores Marina gaining you access onto Big Bald Lake and the rest of the Trent Severn Waterway for boating, fishing, and other recreational opportunities. With two main-floor bedrooms, a lower-level bedroom, a heated attached garage, a four-season sun room with hot tub, a lower-level rec room, extensive updates, a riverside sauna, and a boat slip for access to the Trent Severn, this property offers a wonderful blend of modern comfort and cottage living. Move in, relax and enjoy!
Garage
Rooms
Main Floor
| Kitchen | 4.27 × 4.88 m | |
| Living Room | 3.66 × 4.88 m | |
| Bedroom 2 | 3.66 × 2.74 m | |
| Bedroom 3 | 2.74 × 2.74 m | |
| Bathroom | 2.74 × 2.74 m | |
| Mud Room | 2.44 × 1.52 m |
Lower
| Recreation | 8.53 × 4.27 m | |
| Primary Bedroom | 4.27 × 2.44 m | |
| Bathroom | 4.27 × 3.05 m | |
| Sunroom | 9.14 × 3.05 m |
Features
- Carpet Free
- Generator - Full
- Deck
- Porch Enclosed
- Year Round Living
- Finished with Walk-Out
- Full
- Central Air
- Bungalow
Financials
Annual Taxes
$2,153
Estimated Rental Income
Entire property$2,600 – $3,800/mo
Rental yield4.6% – 6.7%
*Estimates based on comparable rentals in the area. Actual income may vary.
Market Data — Trent Lakes
Days on market1 days
Buyer's MarketSeller's Market
Based on active listings in Trent Lakes. Data updates daily.
Getting around
How walkable, bikeable, and transit-friendly this neighbourhood is.
56
/ 100
Walk Score
Somewhat Walkable
45
/ 100
Transit Score
Some Transit
42
/ 100
Bike Score
Somewhat Bikeable
Scores are estimates based on neighbourhood data and are for informational purposes only.
MLS® data courtesy of the Toronto Regional Real Estate Board (TRREB).
The information provided herein must only be used by consumers that have a bona fide interest in the purchase, sale, or lease of real estate and may not be used for any commercial purpose or any other purpose. Listing information is deemed reliable but is not guaranteed accurate by the Toronto Regional Real Estate Board, the listing brokerage, or this website. The trademarks REALTOR®, REALTORS® and the REALTOR® logo are controlled by The Canadian Real Estate Association (CREA) and identify real estate professionals who are members of CREA. MLS®, Multiple Listing Service®, and the associated logos are owned by CREA. Not intended to solicit properties currently listed for sale or buyers under contract.
You may also like
More homes in Trent Lakes
Hand-picked listings with a similar price range and style.
For Sale4 days ago
$599,000
Detached
est. $2,626/mo
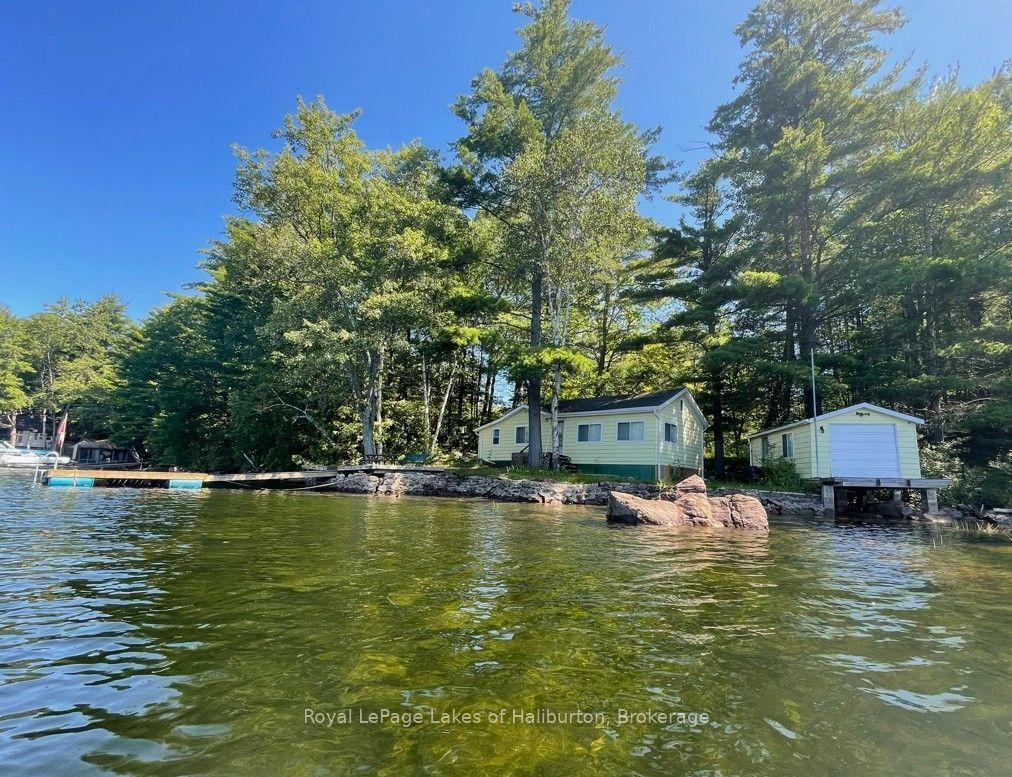
458 Fire Route 364 Route, Trent Lakes
Trent Lakes, ON
2 bd
1 ba
900
4
MLS# X13869256Royal LePage Lakes of Haliburton
WhatsApp Aman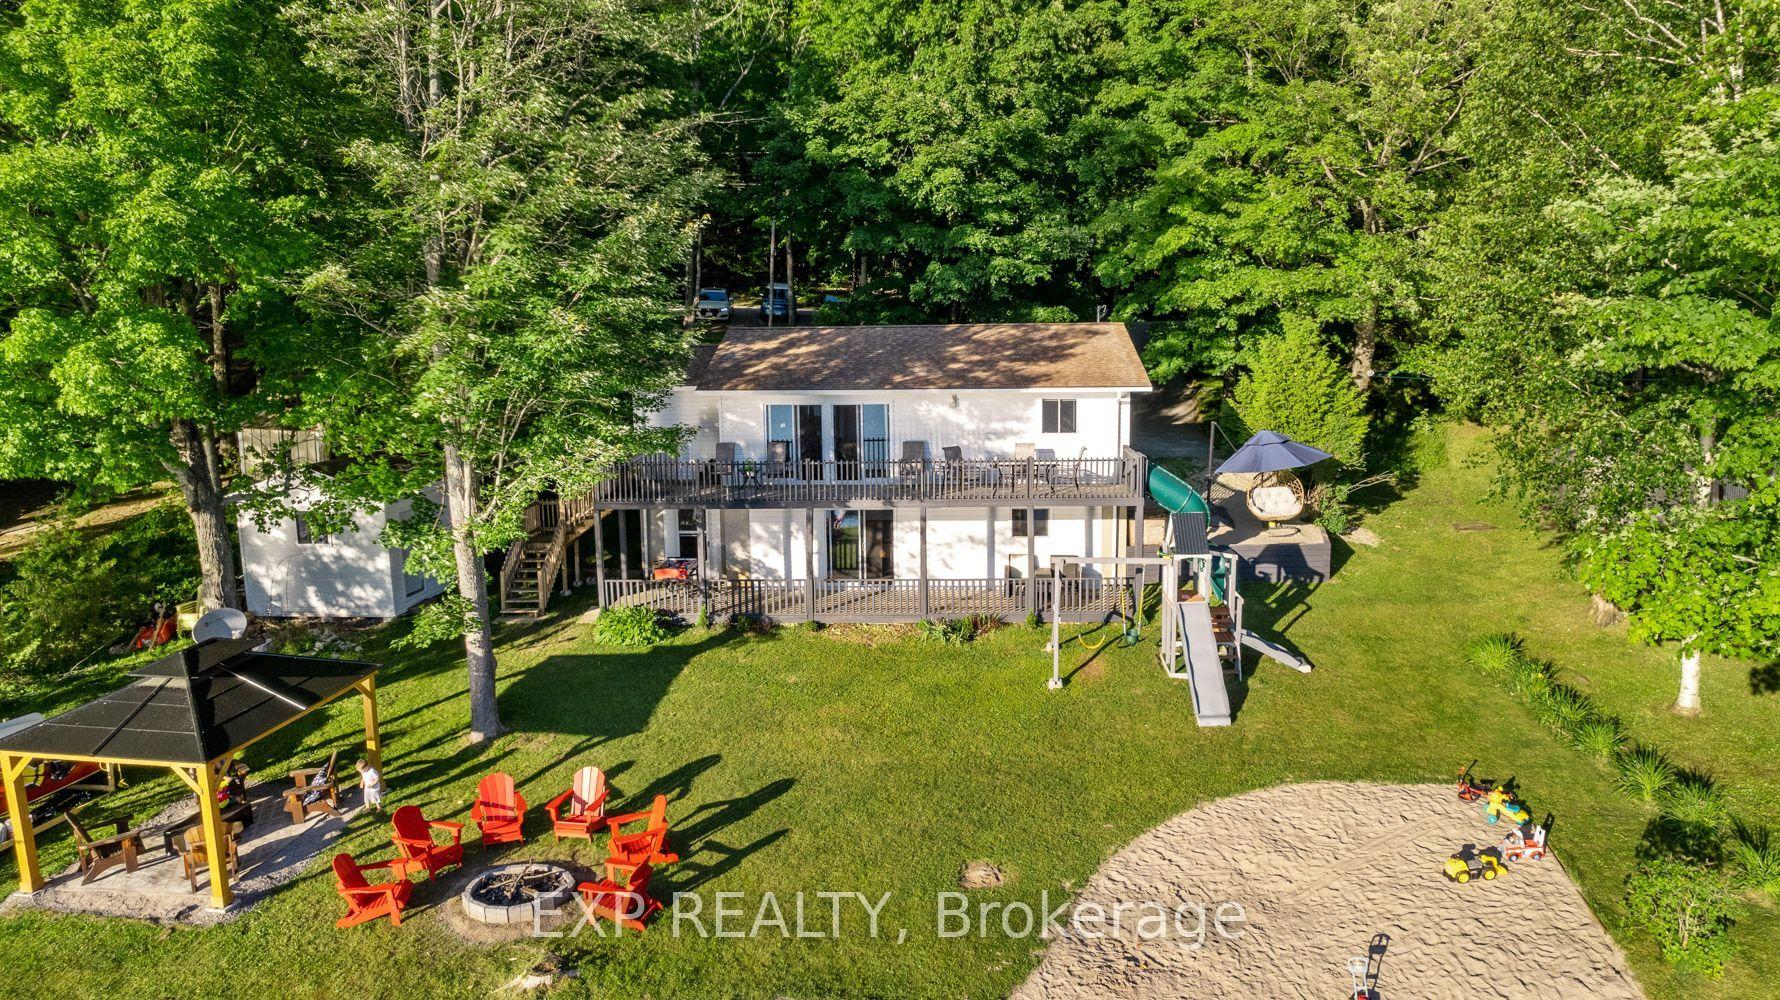
For Sale2 months ago
$795,000
Detached
est. $3,485/mo
25 Fire Rt. 296, Trent Lakes
Trent Lakes, ON
4 bd
2 ba
900
5
MLS# X13648088Exp Realty
WhatsApp Aman