For Sale
Just Listed
5 Cady Street
773 - Lincoln/Crowland, Welland, ON
$449,000
3+1Bd
2Ba
900+sqft
2Parking
27 x 132 ftlot
$499/sqft
DetachedMLS# X13877362Listed 2026-10-081 DOM
Cooling
Central Air
Just listed! New listings in Welland often receive offers within the first week.
About this home
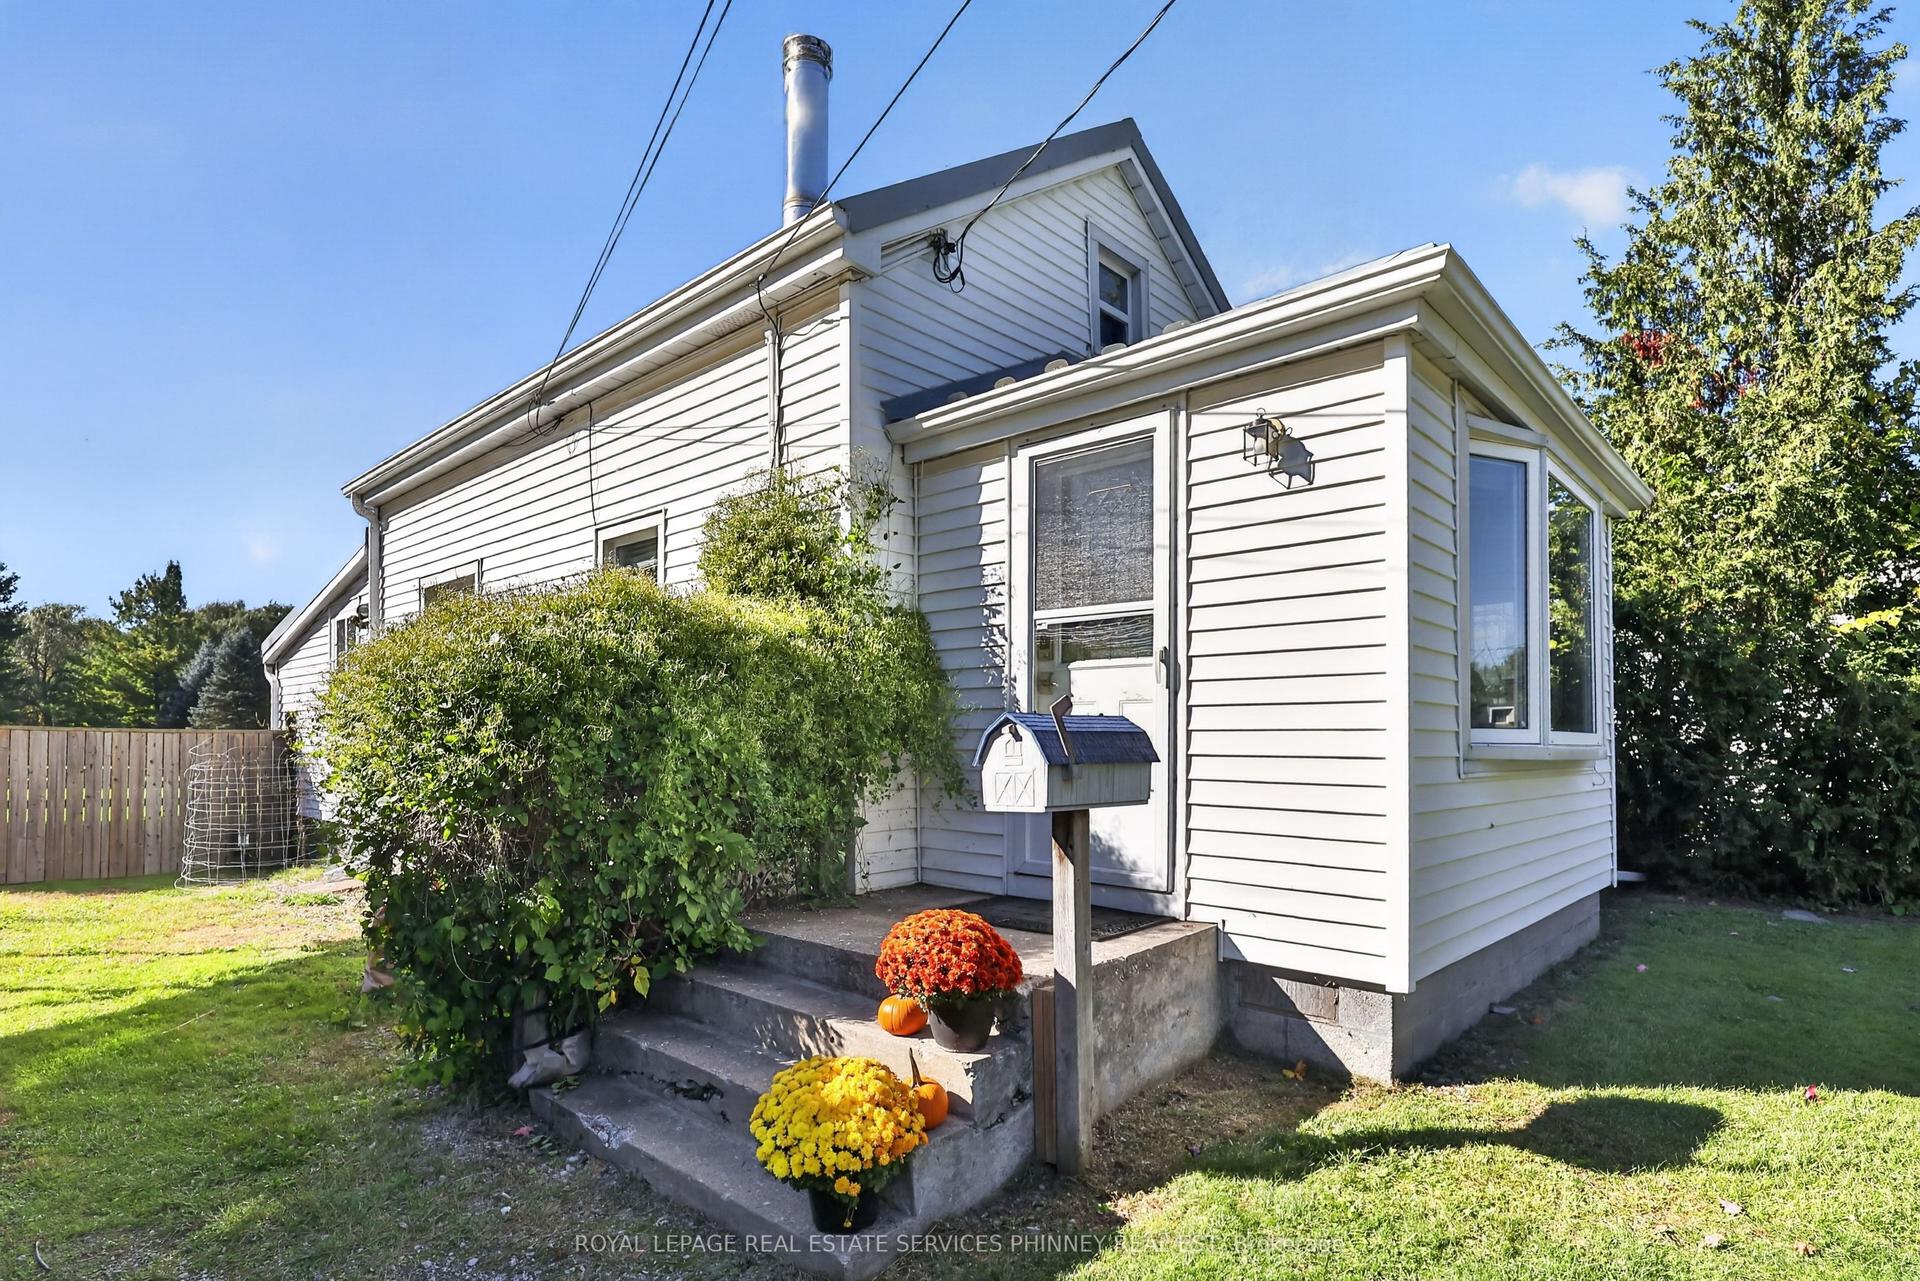
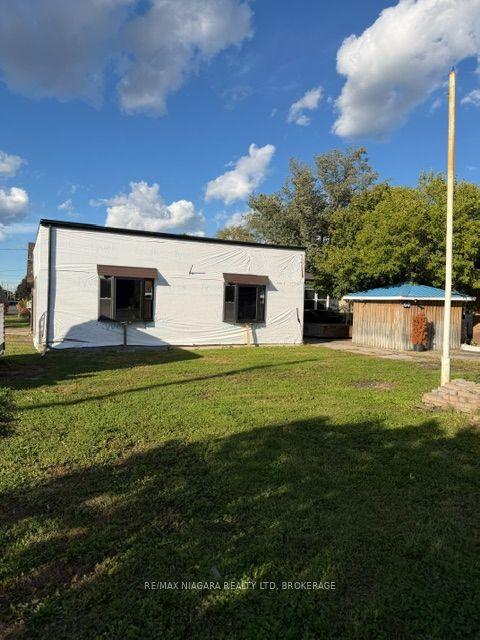
Tucked onto a quiet dead-end street with no through traffic, 5 Cady Street offers far more flexibility than its footprint might suggest. Set on a deep 27 x 132-foot lot, this extensively renovated 1.5-storey home combines a bright three-bedroom main residence with approximately 700 square feet of additional lower-level living space-each with its own kitchen and laundry.The main level is welcoming and modern, with a fresh kitchen, comfortable living space, convenient laundry and a stylish four-piece bathroom. A separate entrance leads to the finished lower level, complete with its own kitchen and appliances, bedroom, bathroom and laundry-an ideal arrangement for extended family, an older child, frequent guests or buyers exploring supplementary income potential.The improvements extend well beyond the finishes. Significant work includes new electrical wiring and breakers, updated copper and PEX water lines, new ABS plumbing and a dedicated sewer connection, along with new framing, insulation, vapour barrier and drywall. The furnace and ductwork were replaced and repositioned, while new windows, exterior doors and vinyl siding complete the transformation.Outside, enjoy a welcoming front porch, rear deck, fenced yard, expanded parking and a newly paved driveway and side access. The deep backyard also features a powered shed with a bar area, plus a dedicated crushed-stone firepit and seating space.With two kitchens, two laundry areas, nearly new appliances, no rental equipment and select transferable warranties, this is not simply a cosmetic renovation-it is a home where much of the expensive work has already been completed. Move in, settle in and discover just how much possibility 5 Cady Street has to offer.
Renovated
Rooms
Main Floor
| Living Room | 3.53 × 6.23 m | |
| Kitchen | 3.31 × 4.04 m | |
| Bathroom | 2.28 × 3.03 m | 4 Pc Bath |
| Bedroom | 2.28 × 5.27 m |
Second Floor
| Bedroom 2 | 2.97 × 2.53 m | |
| Bedroom 3 | 2.97 × 4.35 m |
Basement
| Bedroom | 2.89 × 3.23 m | |
| Living Room | 5.69 × 6.21 m | |
| Utility Room | 5.69 × 1.52 m | |
| Kitchen | 1.93 × 3.03 m | |
| Bathroom | 2.70 × 2.34 m | 4 Pc Bath |
Features
- Accessory Apartment
- Carpet Free
- In-Law Suite
- Primary Bedroom - Main Floor
- Apartment
- Central Air
- 1 1/2 Storey
Financials
Annual Taxes
$2,932.24
Estimated Rental Income
Entire property$3,200 – $4,800/mo
Basement apartment$1,800 – $2,500/mo
Rental yield8.6% – 12.8%
*Estimates based on comparable rentals in the area. Actual income may vary.
Market Data — Welland
Days on market1 days
Buyer's MarketSeller's Market
Based on active listings in Welland. Data updates daily.
Getting around
How walkable, bikeable, and transit-friendly this neighbourhood is.
54
/ 100
Walk Score
Somewhat Walkable
39
/ 100
Transit Score
Some Transit
44
/ 100
Bike Score
Somewhat Bikeable
Scores are estimates based on neighbourhood data and are for informational purposes only.
MLS® data courtesy of the Toronto Regional Real Estate Board (TRREB).
The information provided herein must only be used by consumers that have a bona fide interest in the purchase, sale, or lease of real estate and may not be used for any commercial purpose or any other purpose. Listing information is deemed reliable but is not guaranteed accurate by the Toronto Regional Real Estate Board, the listing brokerage, or this website. The trademarks REALTOR®, REALTORS® and the REALTOR® logo are controlled by The Canadian Real Estate Association (CREA) and identify real estate professionals who are members of CREA. MLS®, Multiple Listing Service®, and the associated logos are owned by CREA. Not intended to solicit properties currently listed for sale or buyers under contract.
You may also like
More homes in Welland
Hand-picked listings with a similar price range and style.
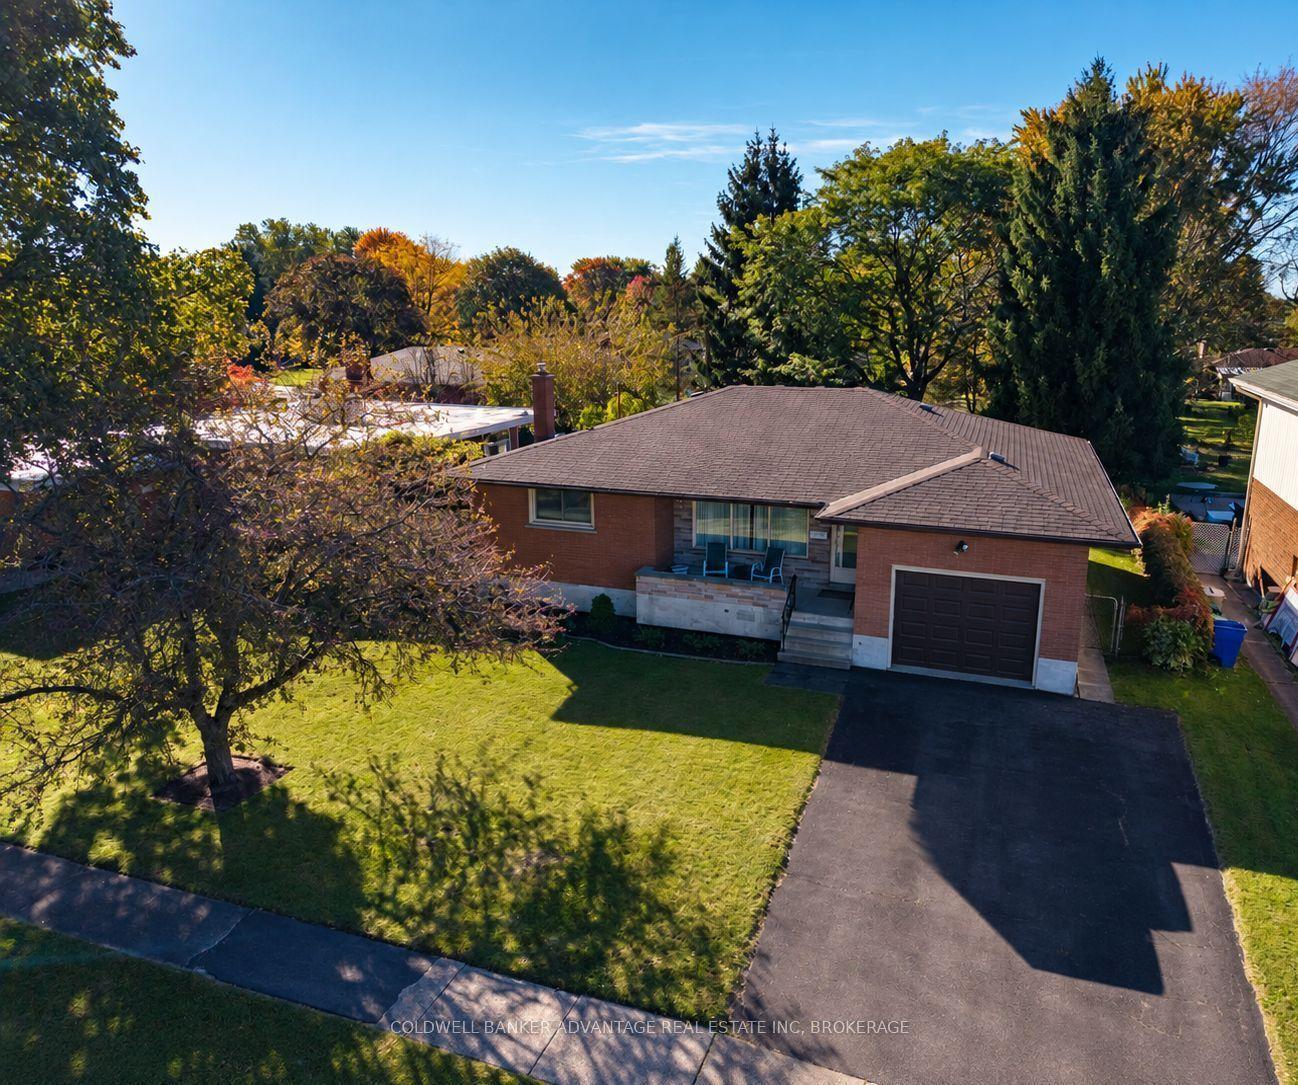
For Sale23 h ago
$499,900
Detached
est. $2,192/mo
231 Price Avenue, 769 - Prince Charles
Welland, ON
3 bd
2 ba
1,300
5
MLS# X13882296Coldwell Banker Advantage Real Es…
WhatsApp Aman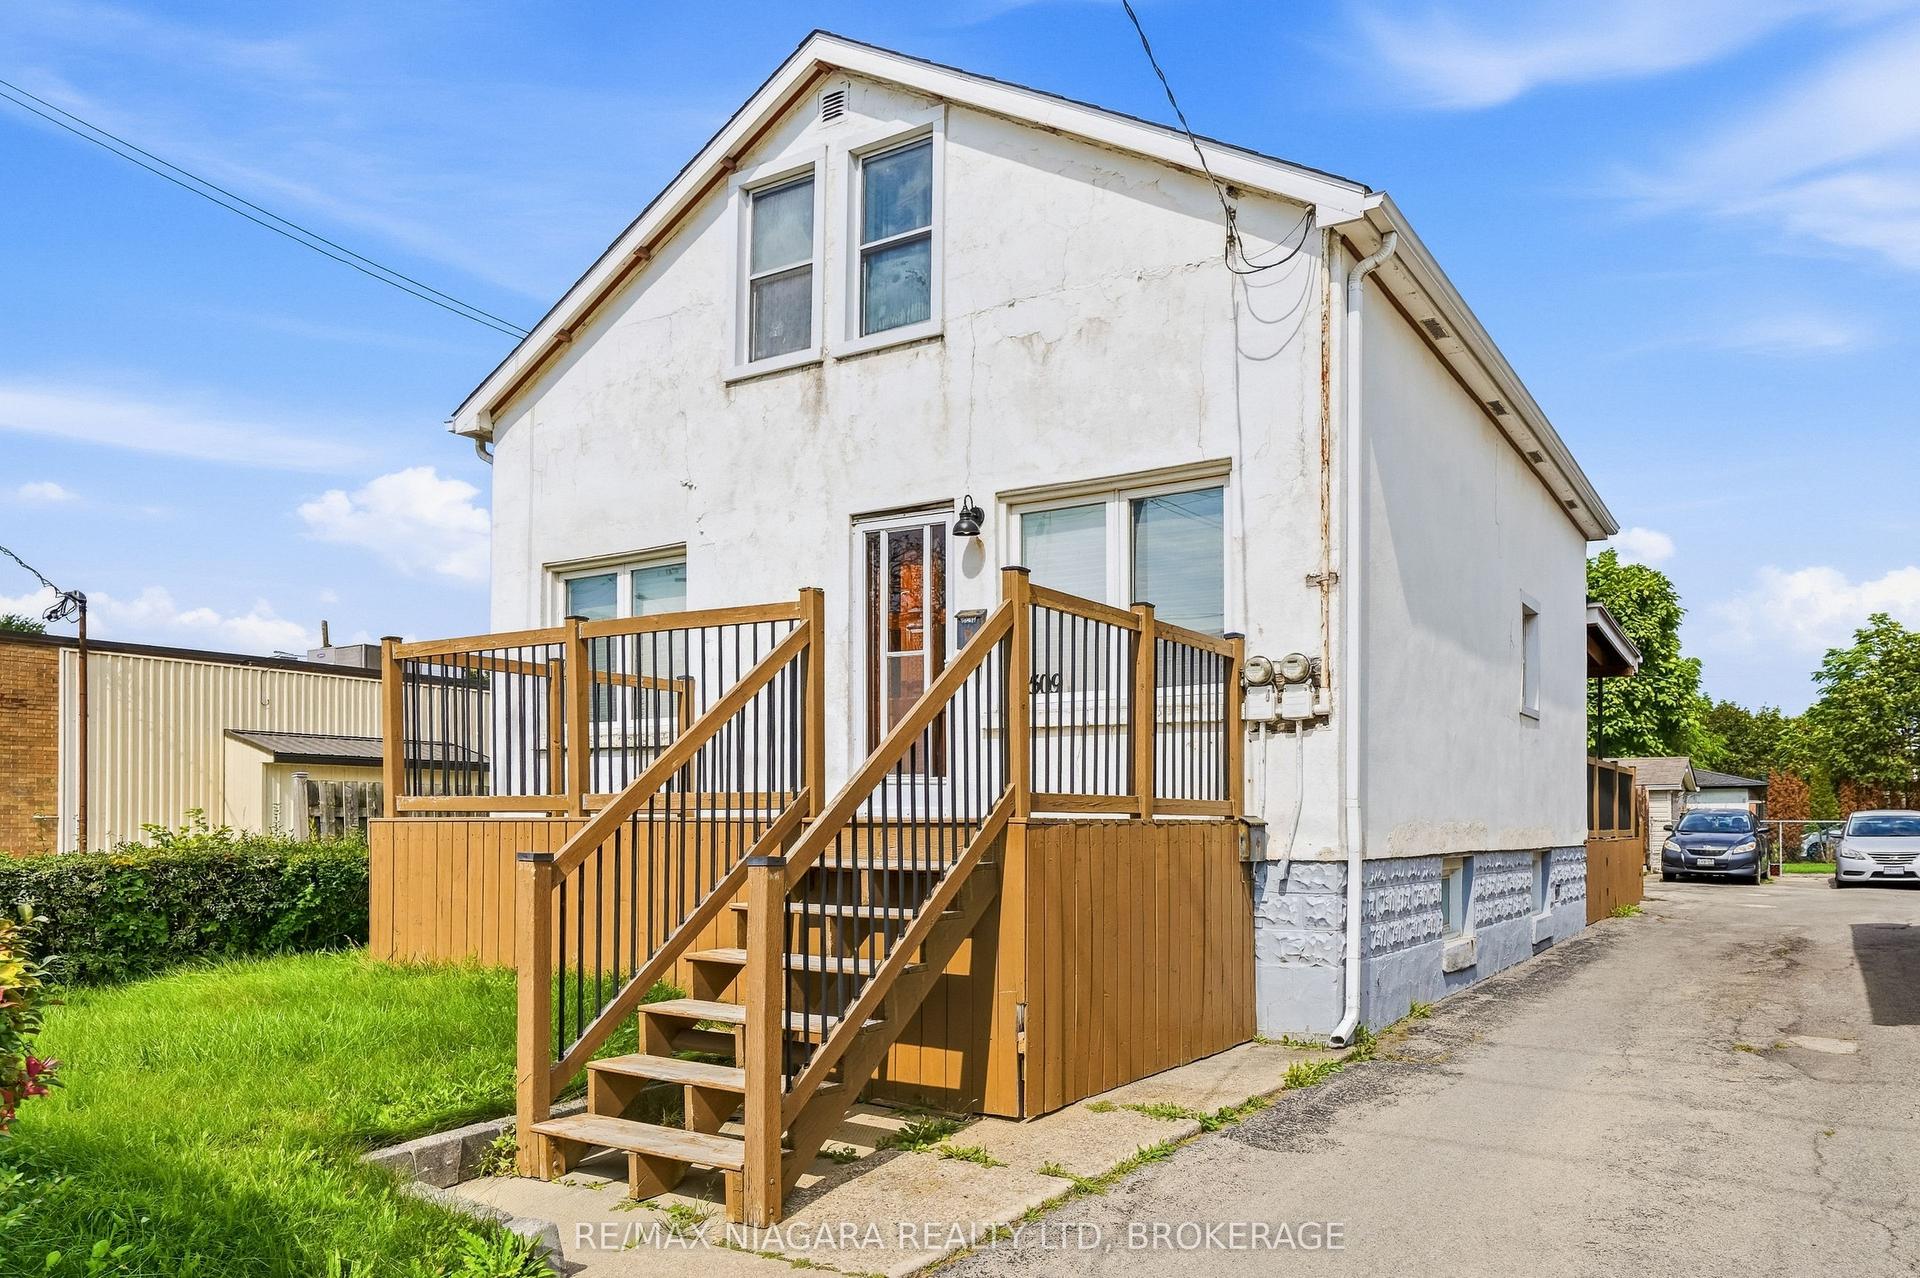
For Sale22 days ago
$399,900
Detached
est. $1,753/mo
509 Lincoln Street, 773 - Lincoln/Crowland
Welland, ON
4+1 bd
3 ba
1,300
2
MLS# X13801784Re/Max Niagara Realty Ltd, Broker…
WhatsApp Aman