For Sale
Just Listed
350 Quigley Road 346 #346
Vincent, Hamilton, ON
$270,000
2Bd
1Ba
850+sqft
1Parking
$318/sqft
CondoMLS# X13877372Listed 2026-10-087 DOM
About this home
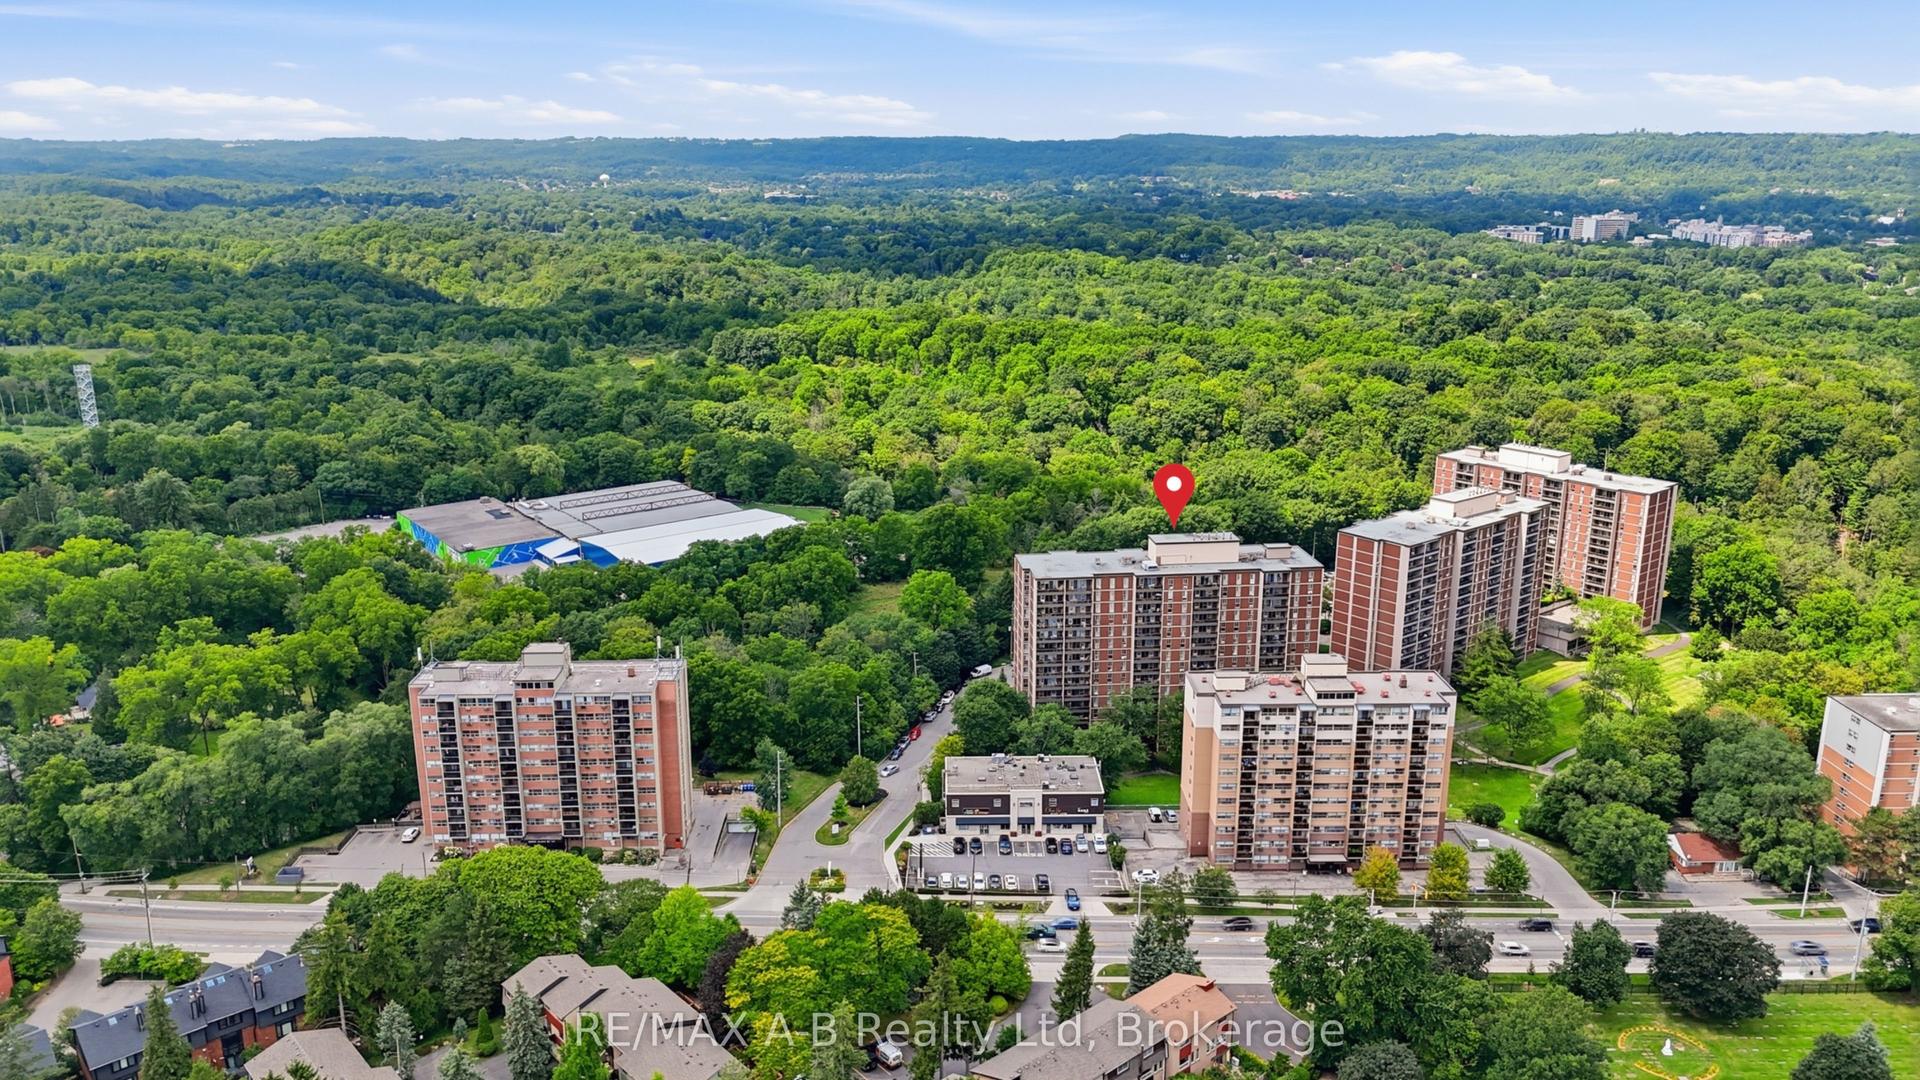
Welcome to Parkview Terrace at 350 Quigley Road! This spacious 2-level, 2-bedroom condo offers a unique townhouse-style layout with generously sized bedrooms that provide more space than you typically find in a condo. Enjoy the comfort and privacy of having the bedrooms on the upper level while the main floor offers a practical layout for everyday living and entertaining. Step outside onto your private balcony and enjoy peaceful views overlooking the surrounding greenspace. The recently updated windows throughout the unit provide added comfort and natural light. In-suite laundry adds everyday convenience, while a pantry and a basement storage locker provide plenty of additional storage. One parking space is also included. Pet lovers will appreciate the pet-friendly building, which permits up to two pets, including dogs. Parkview Terrace offers a great selection of community amenities, including a large party room, bike storage, community garden, playground, outdoor basketball courts and covered basketball area, plus beautifully maintained grounds and greenspace. The location is ideal for commuters, with easy access to the Red Hill Valley Parkway and QEW, while parks, shopping, public transit and other amenities are all nearby. Loads of walking trails nearby. Included: Refrigerator, stove, dishwasher, washer, dryer and air conditioner. A great opportunity for first-time buyers & downsizers looking for a spacious two-bedroom condo with a true home-like feel in a convenient East Hamilton location.
Rooms
Main Floor
| Kitchen | 2.26 × 3.35 m | |
| Dining Room | 1.87 × 3.30 m | |
| Living Room | 4.25 × 3.88 m |
Second Floor
| Primary Bedroom | 3.20 × 4.21 m | |
| Bathroom | 2.31 × 1.60 m | 4 Pc Bath |
| Bedroom | 4.26 × 3.47 m |
Features
- Intercom
- Storage Area Lockers
- None
- Window Unit(s)
- 2-Storey
Financials
Annual Taxes
$1,899.83
Estimated Rental Income
Entire property$2,600 – $3,500/mo
Rental yield11.6% – 15.6%
*Estimates based on comparable rentals in the area. Actual income may vary.
Market Data — Hamilton
Days on market7 days
Buyer's MarketSeller's Market
Based on active listings in Hamilton. Data updates daily.
Demographics — Hamilton
Population
569,353
Avg Household Income
$90,000
Age Distribution
0-19
20%
20-34
21%
35-49
19%
50-64
20%
65+
20%
Ownership65% own · 35% rent
EnglishFrenchArabicItalianTagalog
Getting around
How walkable, bikeable, and transit-friendly this neighbourhood is.
90
/ 100
Walk Score
Walker's Paradise
76
/ 100
Transit Score
Excellent Transit
69
/ 100
Bike Score
Bikeable
Scores are estimates based on neighbourhood data and are for informational purposes only.
MLS® data courtesy of the Toronto Regional Real Estate Board (TRREB).
The information provided herein must only be used by consumers that have a bona fide interest in the purchase, sale, or lease of real estate and may not be used for any commercial purpose or any other purpose. Listing information is deemed reliable but is not guaranteed accurate by the Toronto Regional Real Estate Board, the listing brokerage, or this website. The trademarks REALTOR®, REALTORS® and the REALTOR® logo are controlled by The Canadian Real Estate Association (CREA) and identify real estate professionals who are members of CREA. MLS®, Multiple Listing Service®, and the associated logos are owned by CREA. Not intended to solicit properties currently listed for sale or buyers under contract.
You may also like
More homes in Hamilton
Hand-picked listings with a similar price range and style.
For Sale2 days ago
$324,900
Condo
est. $1,424/mo
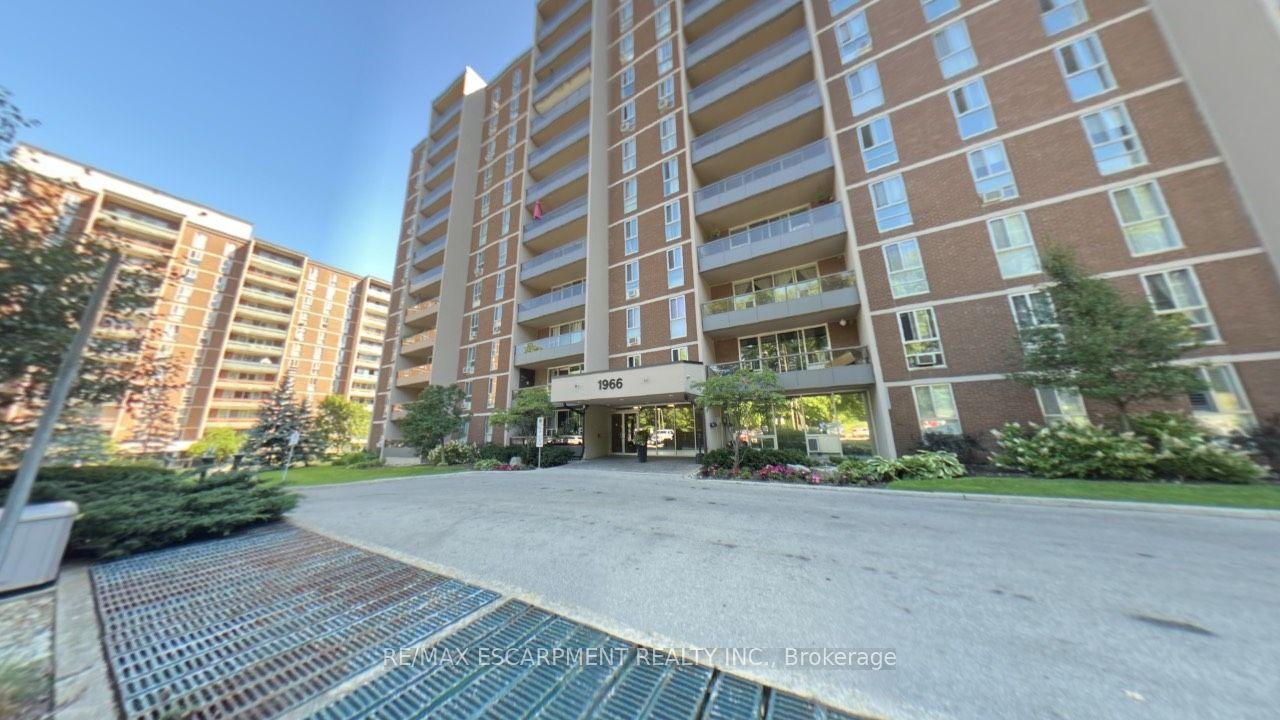
1966 Main Street W 306 #306, Ainslie Wood
Hamilton, ON
3 bd
2 ba
1,100
1
MLS# X14032902Re/Max Escarpment Realty Inc.
WhatsApp Aman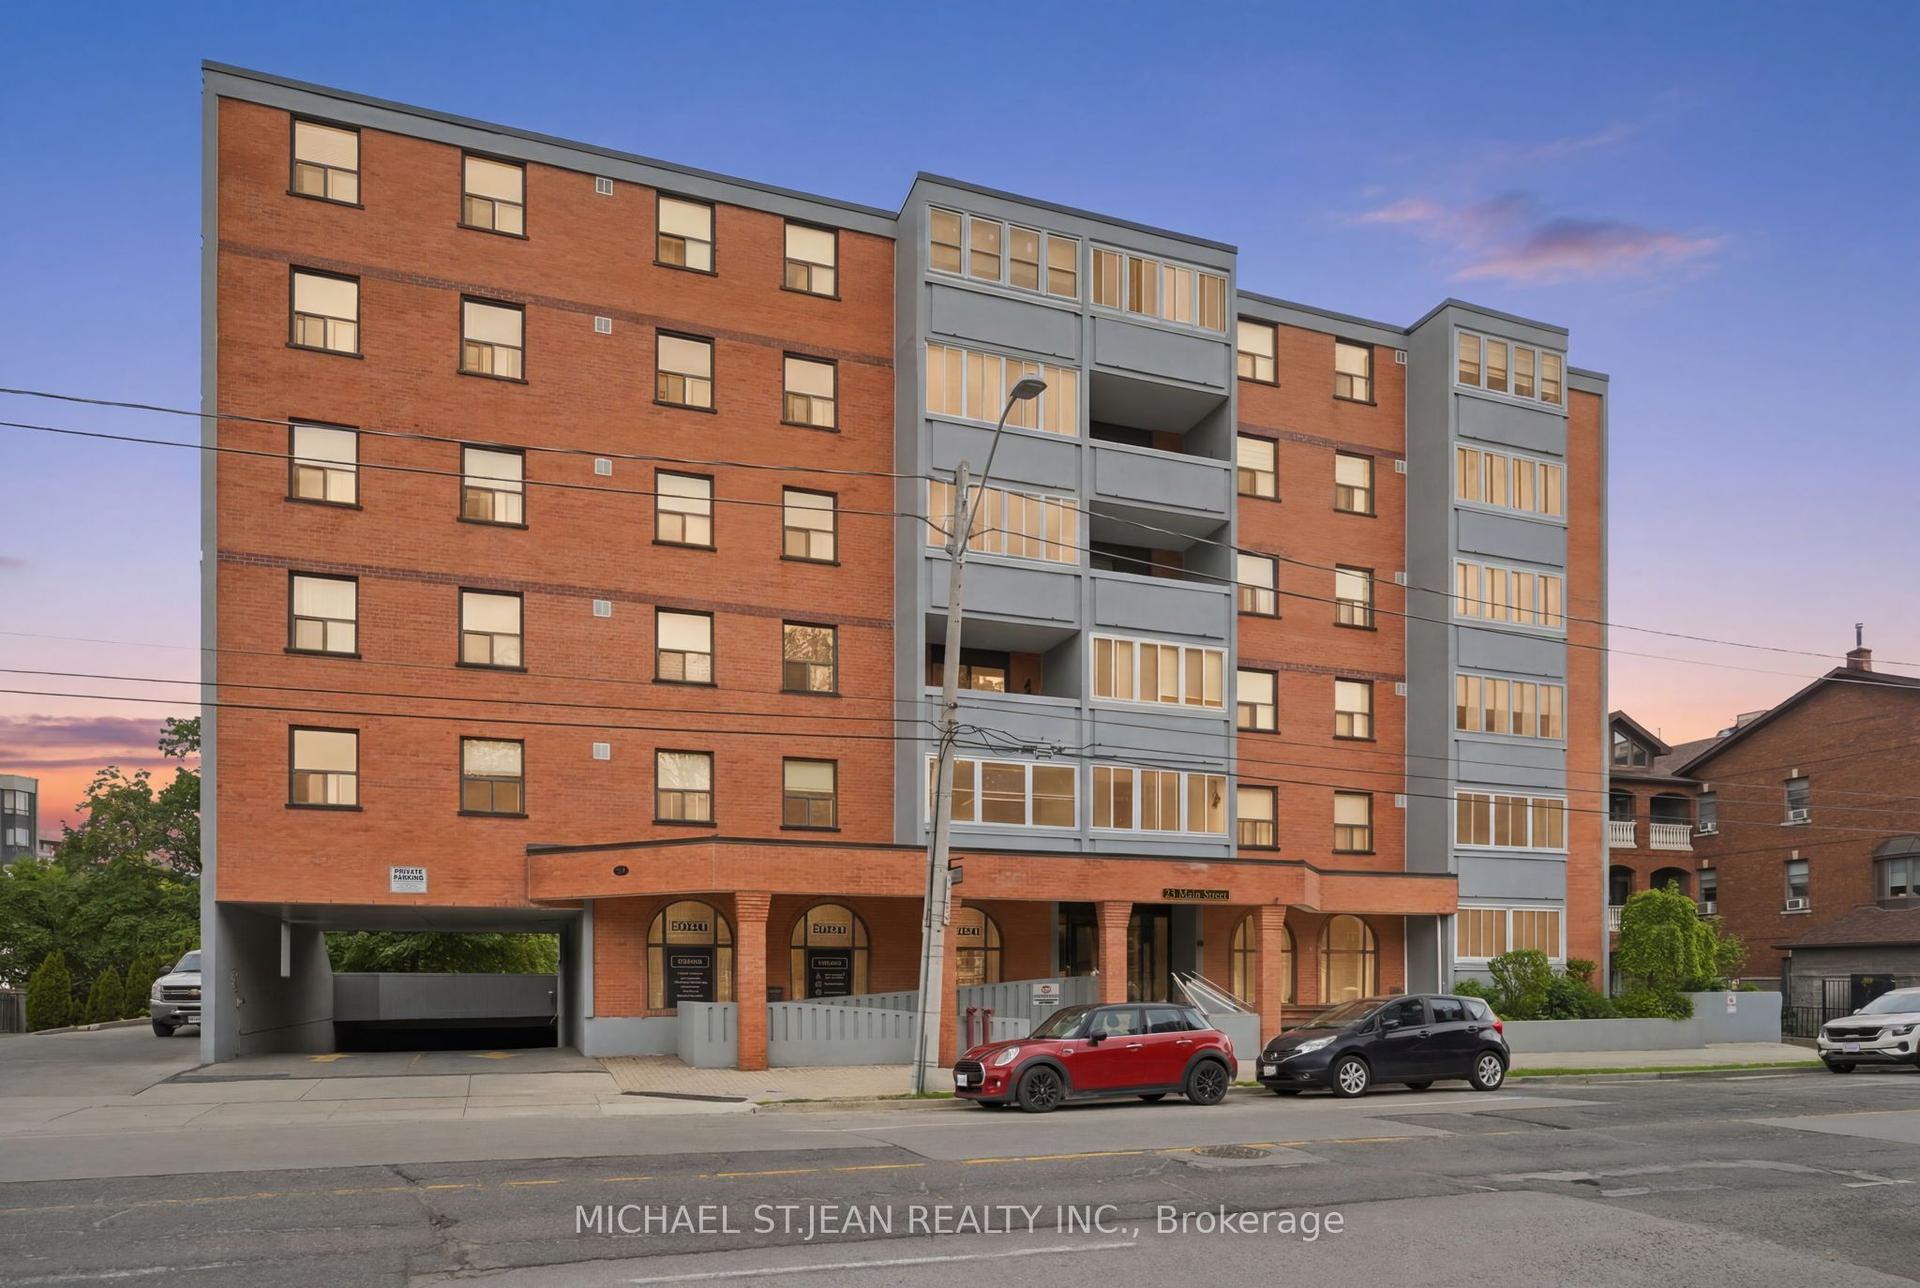
For Sale5 months ago
$298,000
Condo
est. $1,309/mo
23 Main Street 404 #404, Dundas
Hamilton, ON
2 bd
1 ba
750
1
MLS# X13211840Michael St.Jean Realty Inc.
WhatsApp Aman