For Lease
Just Listed
133 Oakhaven Place
Meadowlands, Hamilton, ON
$3,350
3Bd
3Ba
1,900+sqft
3Parking
$2/sqft
Condo TownMLS# X13877408Listed 2026-10-080 DOM
Cooling
Central Air
Basement
Finished
Just listed! New listings in Hamilton often receive offers within the first week.
About this home
Experience executive townhome living at 133 Oakhaven Place, nestled within Branthaven's Forest Hill upscale enclave in sought-after Ancaster. With no homes directly in front and a backyard overlooking an expansive open area, this private and elegant residence offers a welcoming sense of space. The thoughtfully designed, open-concept main level showcases 9-foot ceilings, rich hardwood flooring, and a modern kitchen appointed with premium dark cabinetry and a breakfast bar. The adjoining dining area walks out to the backyard, providing an inviting setting for outdoor dining and relaxation. Convenient main-level laundry with built-in cabinetry adds everyday practicality. A double-door entry introduces the spacious primary retreat, complemented by an ensuite with a soaker tub and a glass shower. Generously sized bedrooms and a finished basement with an expansive recreation room offer flexible space for entertaining, a home office, or relaxing evenings. A rarely offered 1.5-car garage features direct interior access and built-in shelving for ample storage, while the double driveway brings the total to 3 parking spaces. Enjoy low-maintenance living with landscaping, lawn care, and snow removal managed within the complex. Experience the best of Ancaster with convenient access to shopping, Costco, cafés, restaurants, schools, parks, conservation areas, golf clubs, and recreation facilities. Easy access to the Lincoln M. Alexander Parkway and Highway 403 makes commuting convenient. Available to move in November 1st.
GarageHardwood
Rooms
Second Floor
| Primary Bedroom | 7.31 × 4.77 m | |
| Bedroom 2 | 4.03 × 3.02 m | |
| Bedroom 3 | 4.52 × 3.25 m | |
| Recreation | 6.29 × 5.08 m |
Other
| Foyer | 2.64 × 3.07 m | |
| Kitchen | 3.35 × 2.43 m | |
| Living Room | 3.35 × 5.18 m | |
| Dining Room | 3.35 × 2.92 m |
Features
- Auto Garage Door Remote
- Finished
- Central Air
- 2-Storey
Financials
Estimated Rental Income
Entire property$3,200 – $4,200/mo
Rental yield1146.3% – 1504.5%
*Estimates based on comparable rentals in the area. Actual income may vary.
Market Data — Hamilton
Days on market0 days
Buyer's MarketSeller's Market
Based on active listings in Hamilton. Data updates daily.
Demographics — Hamilton
Population
569,353
Avg Household Income
$90,000
Age Distribution
0-19
20%
20-34
21%
35-49
19%
50-64
20%
65+
20%
Ownership65% own · 35% rent
EnglishFrenchArabicItalianTagalog
Other rentals like this
Similar rentals in Hamilton
Same property type, similar price, similar size — currently for rent.
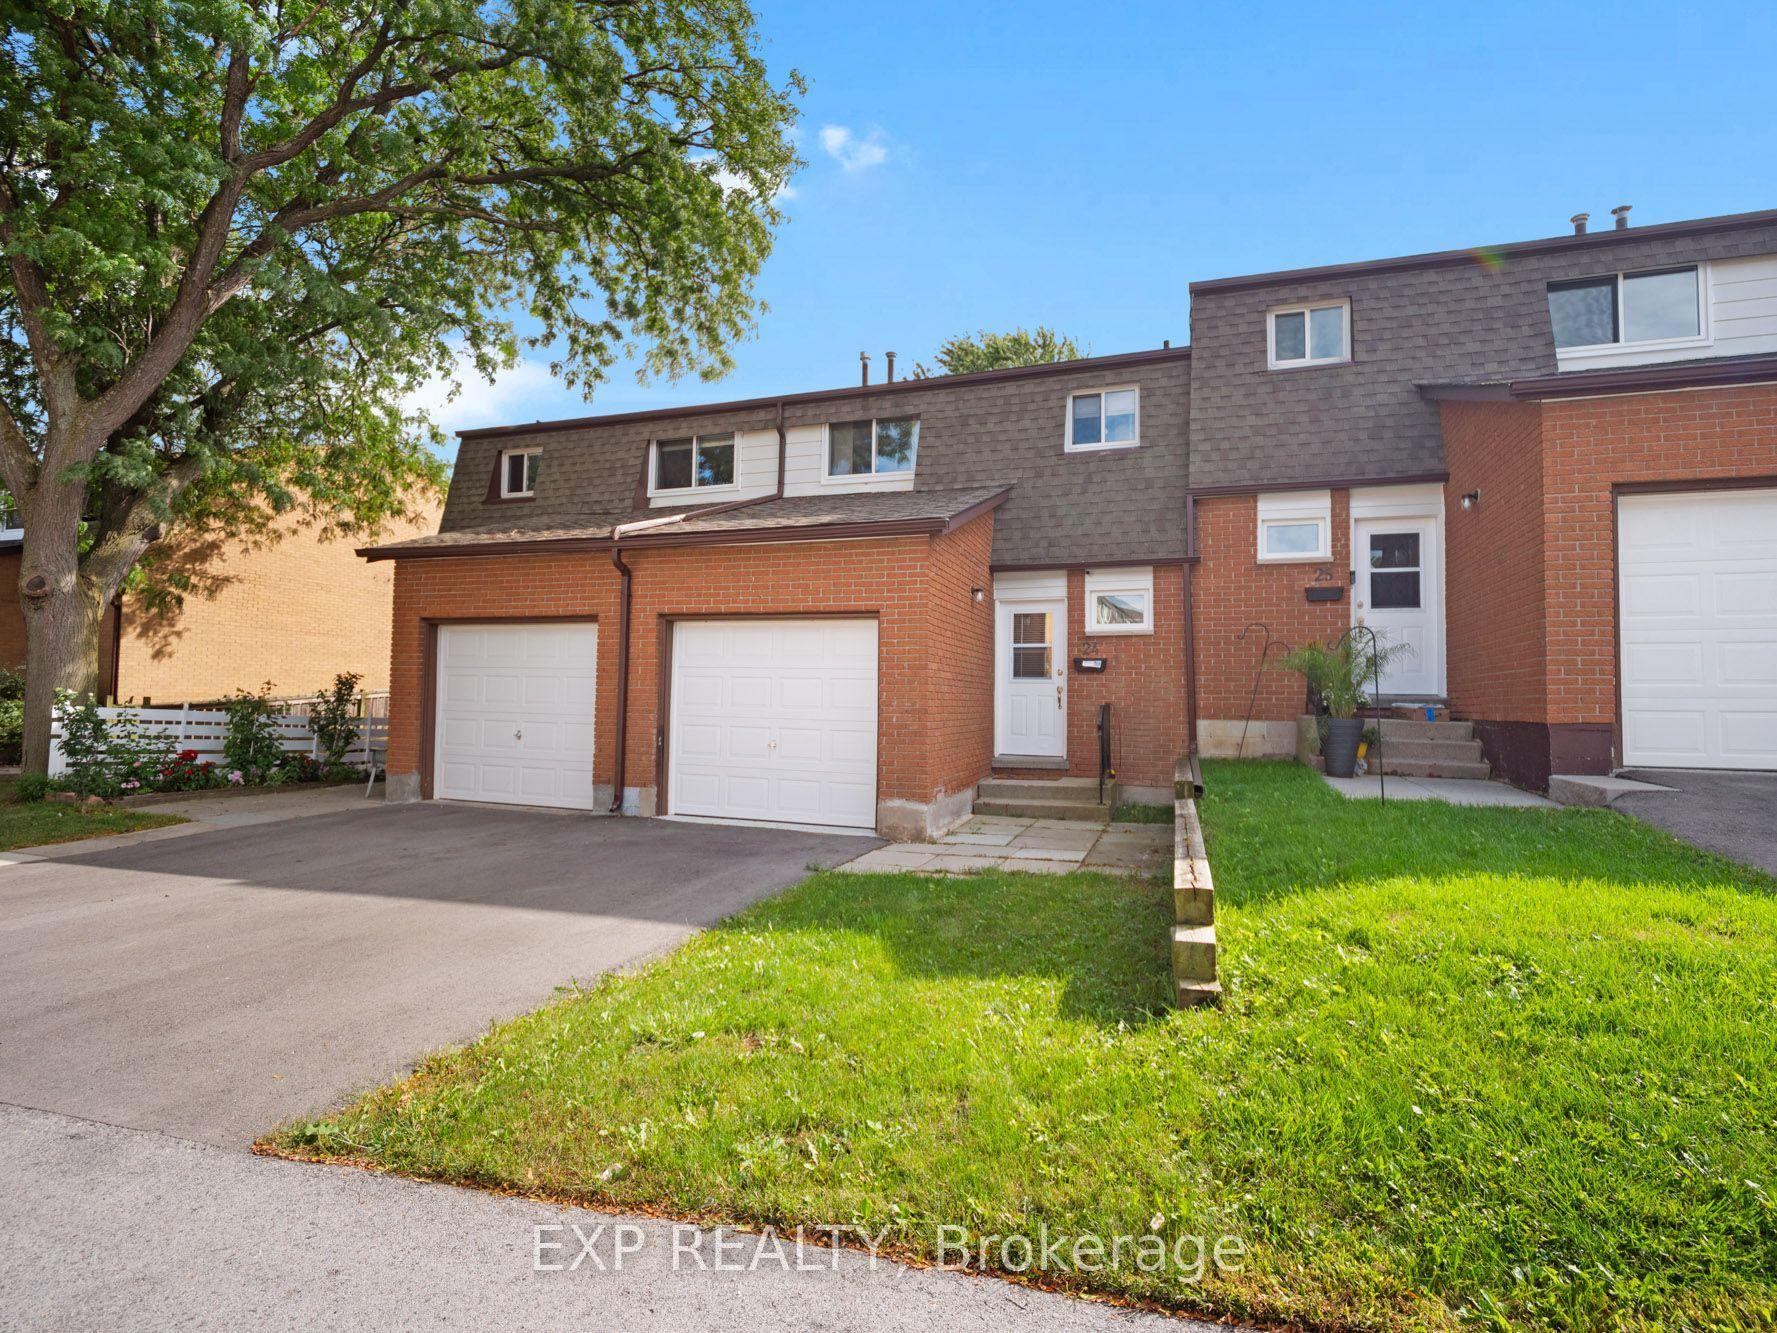
For Lease28 days ago
$2,650
Condo Town
1444 Upper Ottawa Street 24 #24, Templemead
Hamilton, ON
3 bd
2 ba
1,100
2
MLS# X13775164Exp Realty
WhatsApp Aman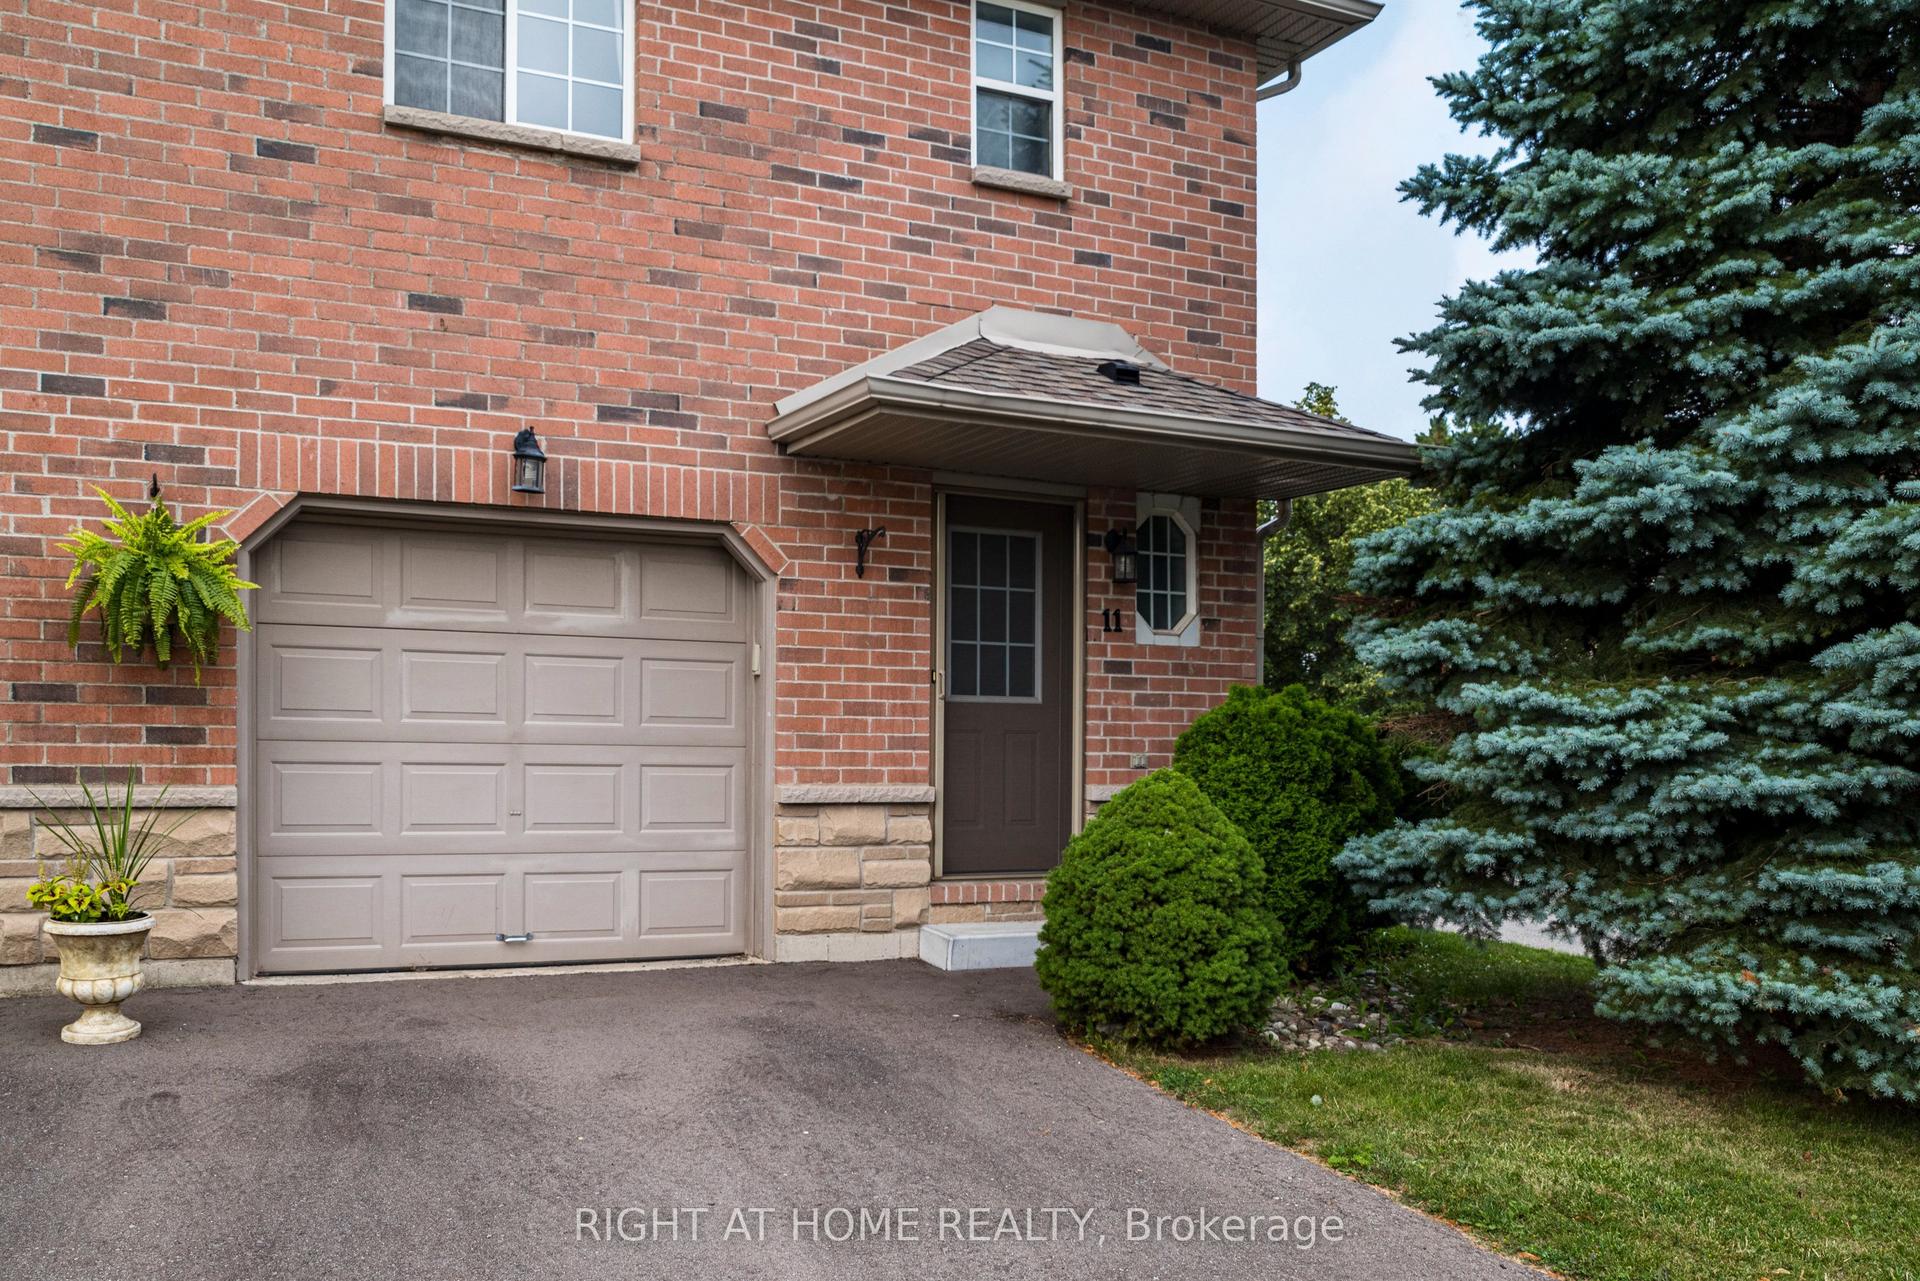
For Lease4 days ago
$2,600
Condo Town
39 Pinewoods Drive 11 #11, Stoney Creek Mountain
Hamilton, ON
3 bd
2 ba
1,100
2
MLS# X13864602Right At Home Realty
WhatsApp Aman

Getting around
How walkable, bikeable, and transit-friendly this neighbourhood is.
80
/ 100
Walk Score
Very Walkable
80
/ 100
Transit Score
Excellent Transit
73
/ 100
Bike Score
Very Bikeable
Scores are estimates based on neighbourhood data and are for informational purposes only.
MLS® data courtesy of the Toronto Regional Real Estate Board (TRREB).
The information provided herein must only be used by consumers that have a bona fide interest in the purchase, sale, or lease of real estate and may not be used for any commercial purpose or any other purpose. Listing information is deemed reliable but is not guaranteed accurate by the Toronto Regional Real Estate Board, the listing brokerage, or this website. The trademarks REALTOR®, REALTORS® and the REALTOR® logo are controlled by The Canadian Real Estate Association (CREA) and identify real estate professionals who are members of CREA. MLS®, Multiple Listing Service®, and the associated logos are owned by CREA. Not intended to solicit properties currently listed for sale or buyers under contract.