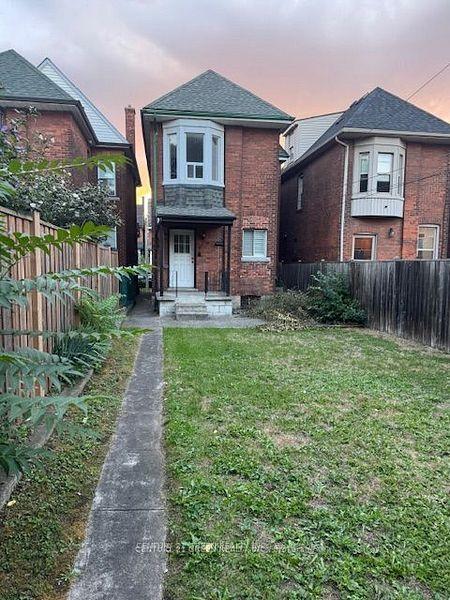
For Sale
Just Listed
Open House Sat 18–20
658 Upper Wellington Street
Centremount, Hamilton, ON
$529,988
3Bd
2Ba
1,300+sqft
3Parking
33 x 127 ftlot
$408/sqft
DetachedMLS# X13877516Listed 2026-10-080 DOM
Cooling
Central Air
Basement
Finished
Just listed! New listings in Hamilton often receive offers within the first week.
About this home
After years of Cherished memories at 658 Upper Wellington, this welcoming 3-bedroom, 2(4-piece) bathroom bungalow with a loft on a 127 ' deep Lot is Ready for its next Chapter. With upgraded flooring throughout & lots of LED pot lights everywhere, its bright & airy footprint has a layout that flows effortlessly from room to room designed for comfortable living. The open-concept living area allows seamless entertaining for large groups of friends & family. Featuring a chef inspired kitchen, this renovated kitchen has quartz countertops and backsplash, butler's pantry & stainless-steel appliances with sliding doors to the back deck and yard with easy access to your BBQ and entertainment experience. From seed to table, enjoy the simple pleasure of harvesting herbs and fresh vegetables from your own private backyard oasis and relaxing under the stars. With 2 bedrooms on the main level, & a primary bedroom with a loft upstairs, this bedroom nook is available for a reading room or walk-in closet, there for your own personal touches. The fully finished basement has a laundry room (appliances 3 yrs old), bathroom, large recreation room & room for den, office or gym. The basement has been waterproofed 3 yrs ago and the roof done approx. 5 yrs ago, creating peace of mind for the future. There is excellent potential for an in-law suite, multigenerational living, guest accommodations or additional family space. A Private side drive with parking for three vehicles & a gated entry adds convenience, privacy and practicality. Ideally situated in the sought after Centremount neighbourhood, you'll enjoy easy access to the LINC, 403, and the Red Hill pkwy. Great restaurants, Mohawk College, Limeridge Mall, Juravinski Hospital, St Joe's Healthcare Hamilton, Bruce Park, Sam Lawrence Park, Recreation Centres, Swimming Pools, Scenic Escarpment trail & countless amenities. Comfortable, versatile & exceptionally located, this is more than a house, it's a place to gather, grow & call home.
RenovatedIn-law Suite
Rooms
Main Floor
| Living Room | 3.33 × 6.93 m | |
| Dining Room | 4.19 × 3.81 m | |
| Breakfast | 2.51 × 2.21 m | |
| Kitchen | 3.73 × 2.21 m | |
| Bedroom 2 | 2.82 × 4.60 m | |
| Bedroom 3 | 2.82 × 2.26 m | |
| Bathroom | 1.98 × 2.87 m | 4 Pc Bath |
Upper
| Primary Bedroom | 4.24 × 4.14 m | Walk-In Closet(s) |
| Sitting | 2.26 × 2.34 m |
Basement
| Recreation | 5.11 × 6.55 m | |
| Bathroom | 1.65 × 2.82 m | 4 Pc Bath |
| Utility Room | 3.17 × 3.28 m |
Features
- None
- Deck
- Privacy
- Full
- Finished
- Central Air
- Bungalow
Financials
Annual Taxes
$4,515.97
Estimated Rental Income
Entire property$3,200 – $4,800/mo
Basement apartment$1,800 – $2,500/mo
Rental yield7.2% – 10.9%
*Estimates based on comparable rentals in the area. Actual income may vary.
Market Data — Hamilton
Days on market0 days
Buyer's MarketSeller's Market
Based on active listings in Hamilton. Data updates daily.
Demographics — Hamilton
Population
569,353
Avg Household Income
$90,000
Age Distribution
0-19
20%
20-34
21%
35-49
19%
50-64
20%
65+
20%
Ownership65% own · 35% rent
EnglishFrenchArabicItalianTagalog
Getting around
How walkable, bikeable, and transit-friendly this neighbourhood is.
65
/ 100
Walk Score
Somewhat Walkable
65
/ 100
Transit Score
Good Transit
63
/ 100
Bike Score
Bikeable
Scores are estimates based on neighbourhood data and are for informational purposes only.
MLS® data courtesy of the Toronto Regional Real Estate Board (TRREB).
The information provided herein must only be used by consumers that have a bona fide interest in the purchase, sale, or lease of real estate and may not be used for any commercial purpose or any other purpose. Listing information is deemed reliable but is not guaranteed accurate by the Toronto Regional Real Estate Board, the listing brokerage, or this website. The trademarks REALTOR®, REALTORS® and the REALTOR® logo are controlled by The Canadian Real Estate Association (CREA) and identify real estate professionals who are members of CREA. MLS®, Multiple Listing Service®, and the associated logos are owned by CREA. Not intended to solicit properties currently listed for sale or buyers under contract.
You may also like
More homes in Hamilton
Hand-picked listings with a similar price range and style.
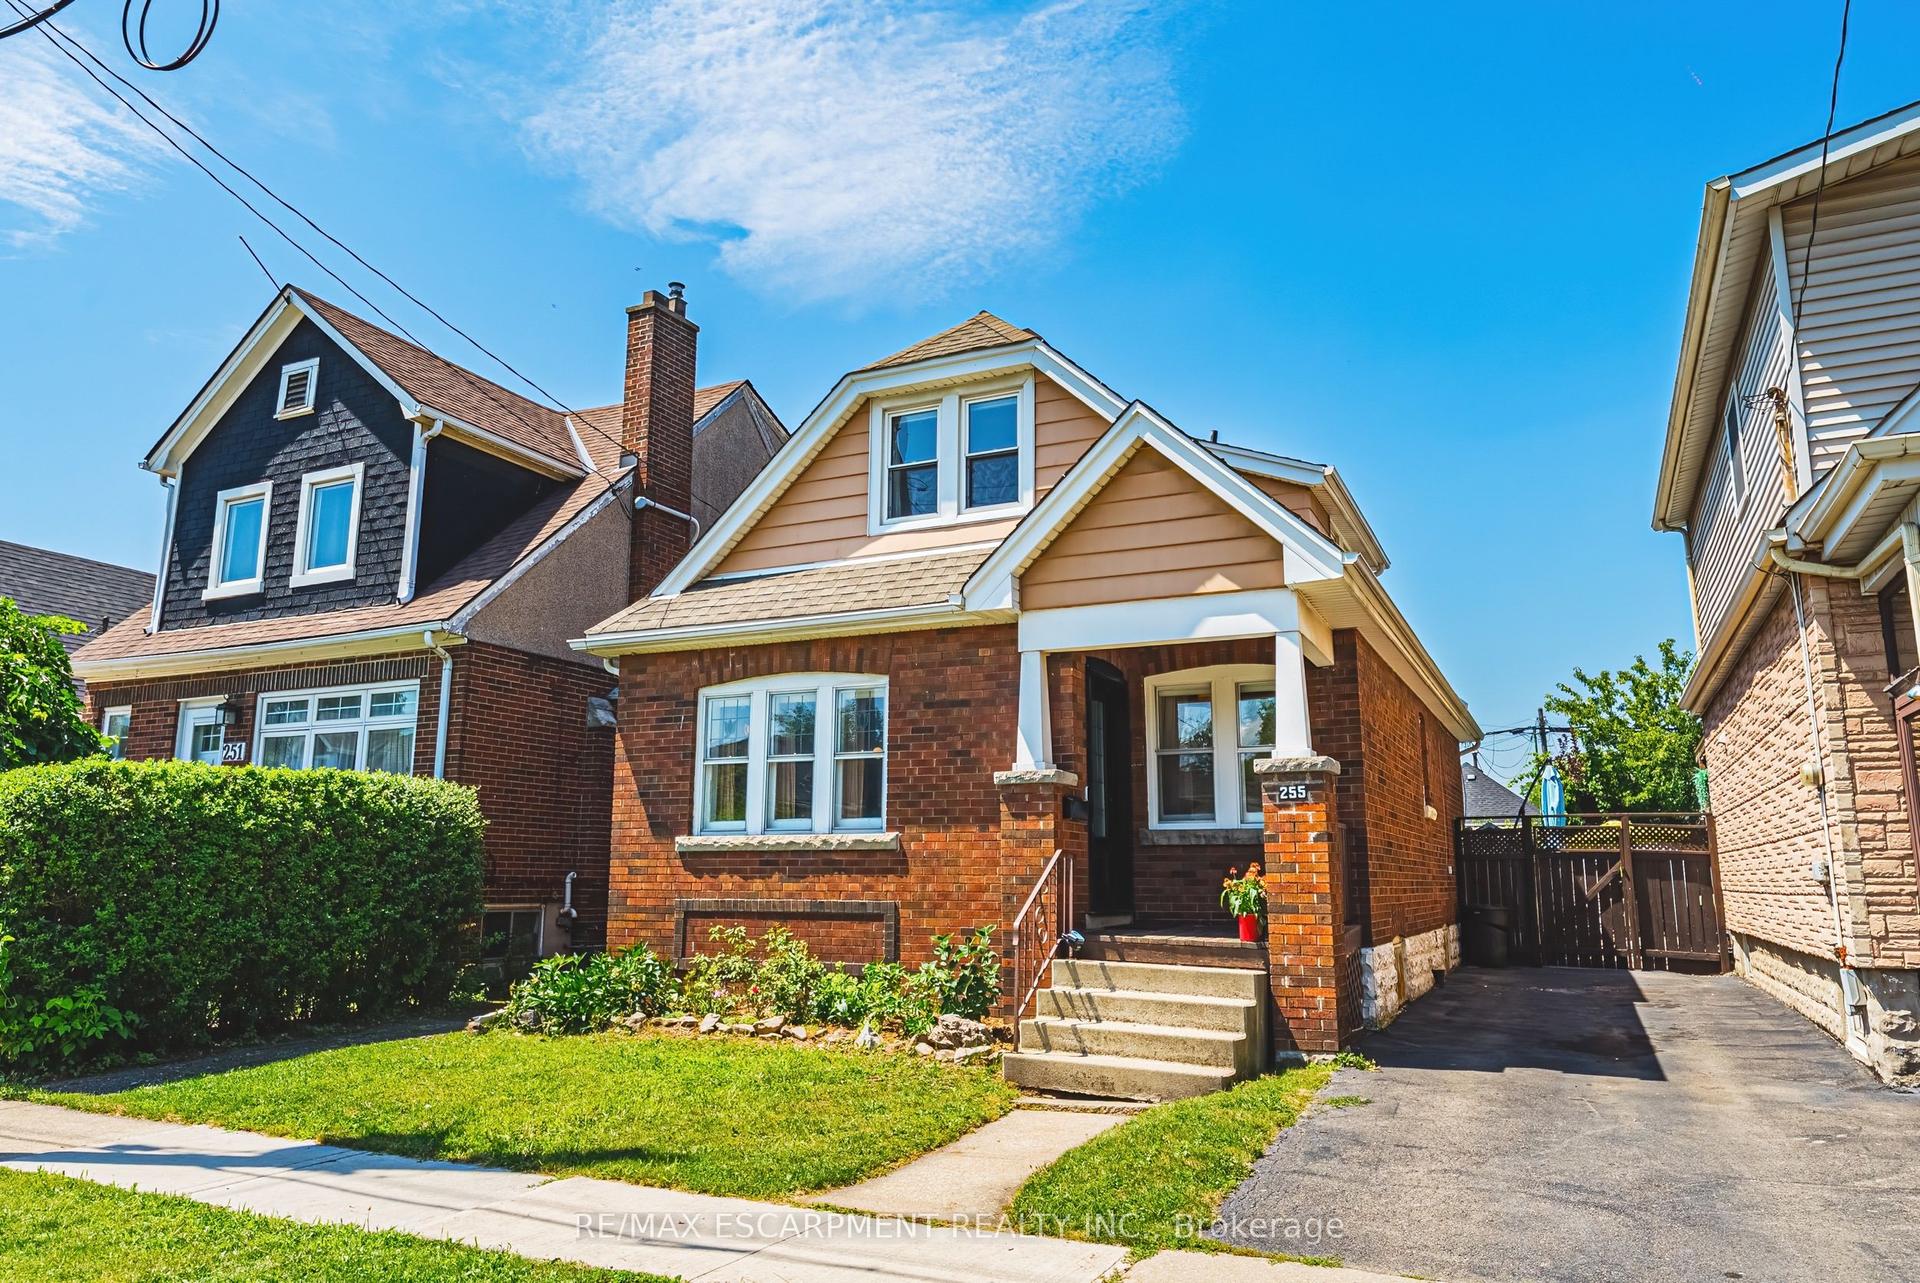
For Sale25 days ago
$549,900
Detached
est. $2,411/mo
255 Weir Street N, Homeside
Hamilton, ON
3 bd
2 ba
1,300
0
MLS# X13779754Re/Max Escarpment Realty Inc.
WhatsApp Aman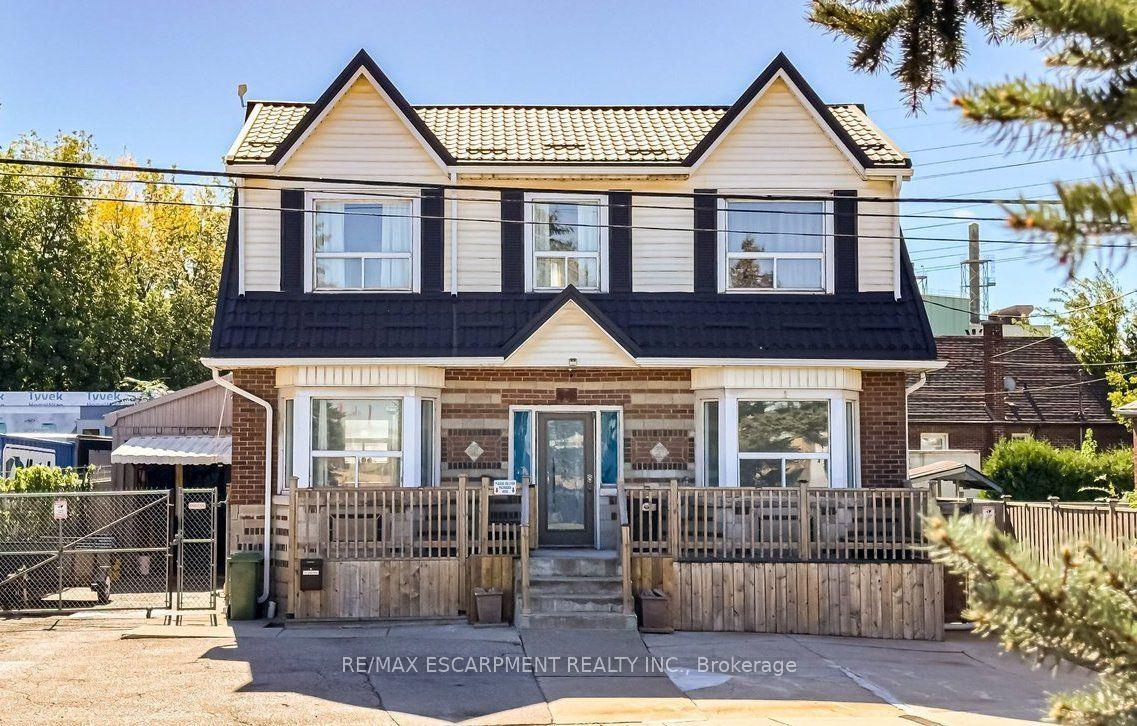
For Sale2 days ago
$649,900
Detached
est. $2,849/mo
548 Beach Road, Parkview
Hamilton, ON
2+2 bd
4 ba
2,750
9
MLS# X13869772Re/Max Escarpment Realty Inc.
WhatsApp Aman