For Sale
Just Listed
18 Lowrey Avenue N
Cambridge, ON
$625,000
3Bd
2Ba
1,750+sqft
2Parking
30 x 108 ftlot
$357/sqft
DetachedMLS# X13878094Listed 2026-10-087 DOM
Cooling
Central Air
Basement
Unfinished
About this home
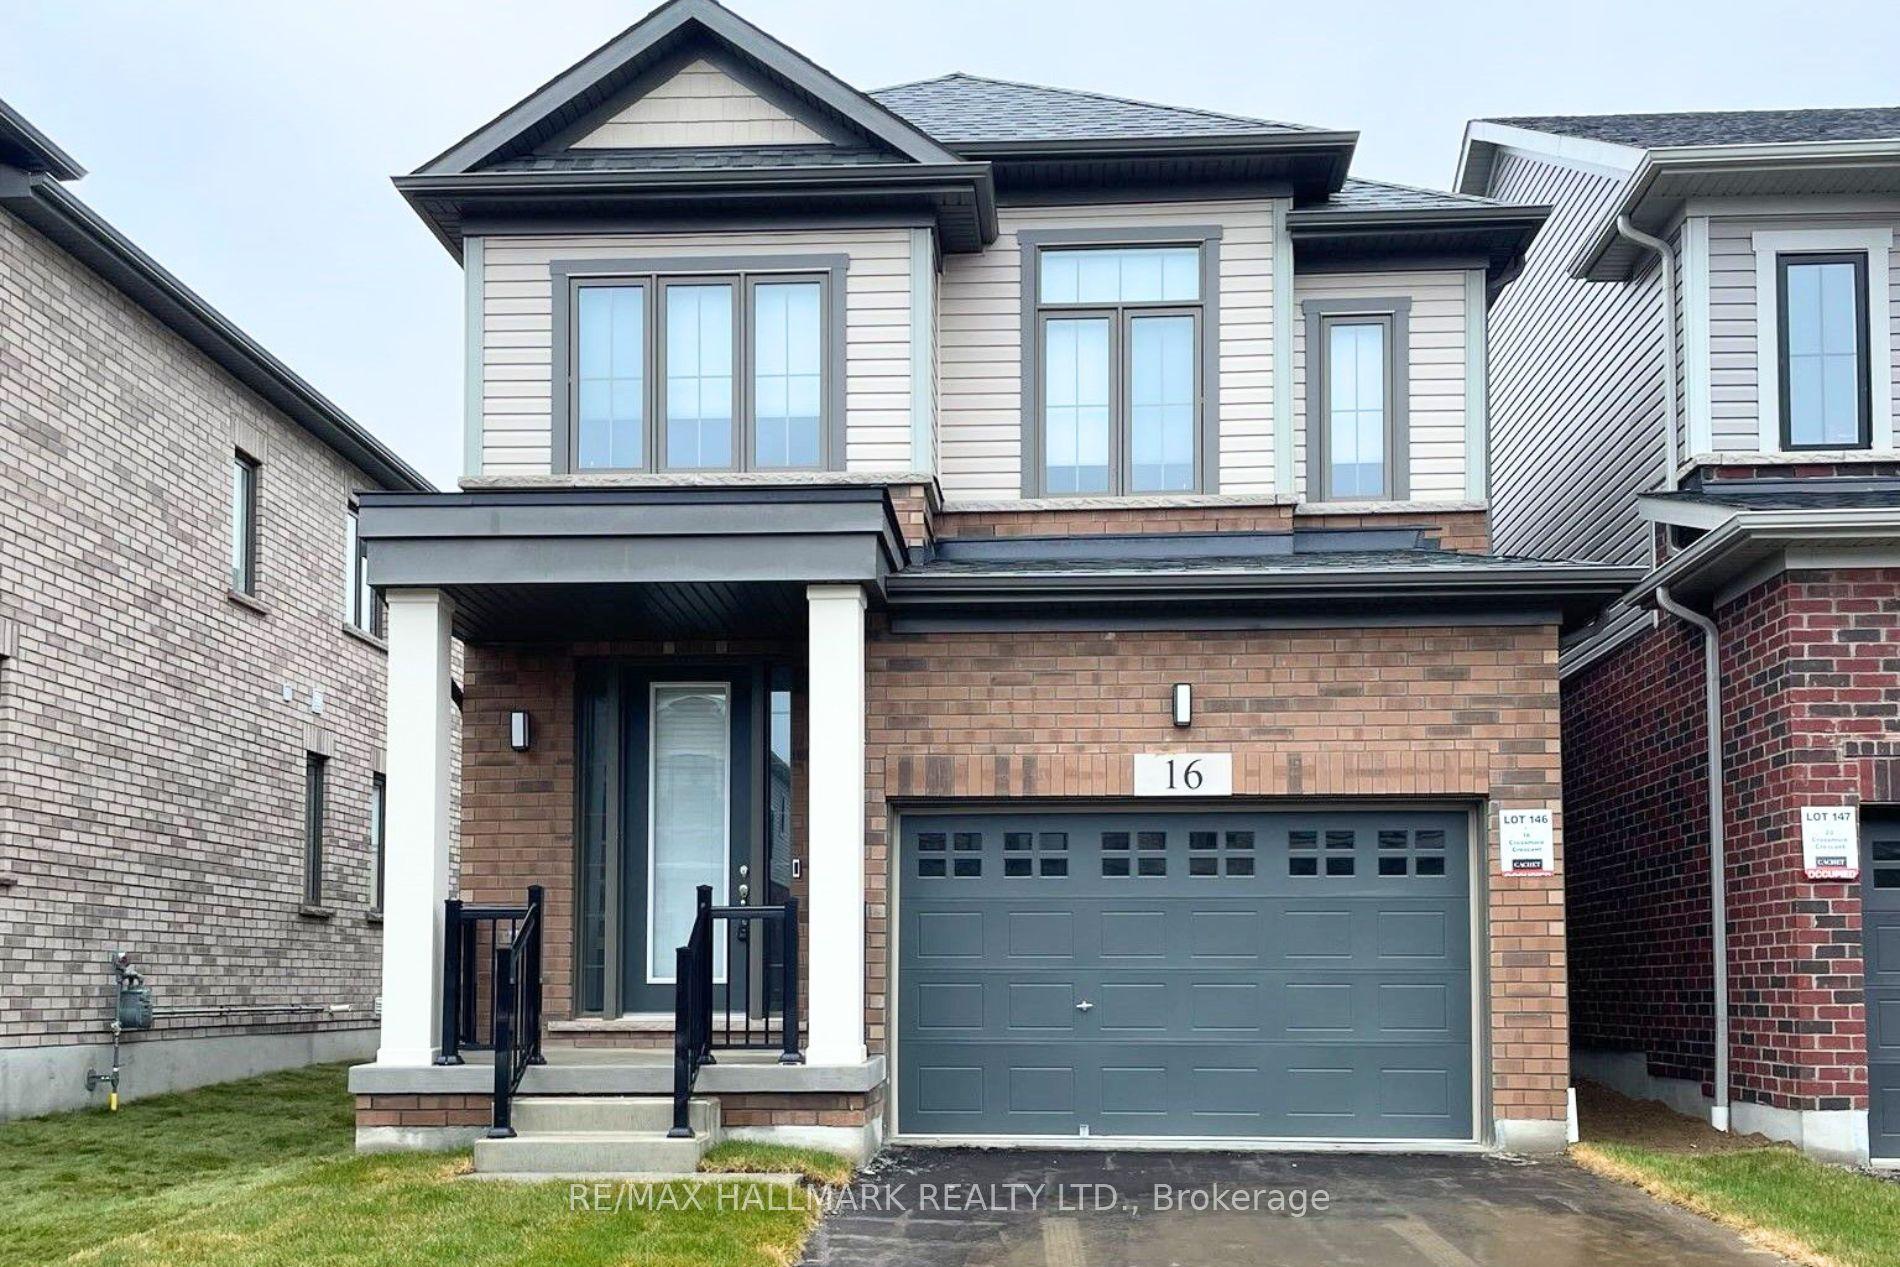
Welcome to 18 LOWREY AVENUE NORTH, A Beautifully Appointed 3 Bedroom, 2 Bathroom Detached Gem In An East Galt Neighbourhood Known For Stately Homes And Stunning Streetscapes. Where Each Season Brings A Showcase Of Vibrant Colour Draped Across Tree Lined Corridors. This Quiet Neighbourhood Is Bordered By The Grand River And The Historic Downtown, Major Amenities And Commuter Roadways. Inside The Home Tasteful Neutral Tones Highlight Hardwood Floors That Warm The Open Concept Main Level. The Elegant Modern Kitchen Offers Ample Cupboard And Counter Space For Culinary Adventures, Entertaining And Family Get Togethers. An Unobstructed Front To Back View Is Perfect For Keeping Eyes On Little Ones. The Family Room Offers A Calming Getaway With Walk-Out To An Oversized Gazebo And Fenced Low Maintenance Rear Yard. If Remote Working Is An Option, Convert The Family Room Into A Sequestered Home Office, Or Take Advantage Of The Stone Fireplace/TV Wall For The Ultimate Gaming Set-Up. A Powder Room Is Conveniently Tucked Around A Corner Along With The Entrance To The Lower Level Offering Tons Of Storage Space. The Generous Primary (Fits A King Size) And Two Additional Bedrooms Are On The Second Level Of The Home, Each Welcoming Natural Light And Subtle Breezes Through Large Windows. A Spacious 4 Piece Bathroom Finishes The Upper Level. Whether You Are Looking For Your First Home, More Home, Or More Free Time, This Amazing Location Is A Must See!
HardwoodFireplace
Rooms
Main Floor
| Living Room | 3.21 × 3.21 m | Open Concept Hardwood Floor |
| Dining Room | 3.07 × 3.83 m | Open Concept Hardwood Floor |
| Kitchen | 3.77 × 3.83 m | Open Concept Hardwood Floor Stainless Steel Appl |
| Family Room | 3.50 × 3.83 m | W/O To Yard Electric Fireplace |
| Powder Room | 1.92 × 1.00 m |
Second Floor
| Primary Bedroom | 3.00 × 5.16 m | Carpet Free Closet |
| Bedroom 2 | 3.97 × 3.08 m | Carpet Free Closet |
| Bedroom 3 | 3.34 × 3.08 m | Carpet Free Closet |
| Bathroom | 2.05 × 2.63 m | 4 Pc Bath |
Basement
| Utility Room | 10.46 × 4.92 m |
Features
- Carpet Free
- Unfinished
- Central Air
- 2-Storey
Financials
Annual Taxes
$3,773
Estimated Rental Income
Entire property$3,200 – $4,800/mo
Basement apartment$1,800 – $2,500/mo
Rental yield6.1% – 9.2%
*Estimates based on comparable rentals in the area. Actual income may vary.
Market Data — Cambridge
Days on market7 days
Buyer's MarketSeller's Market
Based on active listings in Cambridge. Data updates daily.
Getting around
How walkable, bikeable, and transit-friendly this neighbourhood is.
57
/ 100
Walk Score
Somewhat Walkable
40
/ 100
Transit Score
Some Transit
41
/ 100
Bike Score
Somewhat Bikeable
Scores are estimates based on neighbourhood data and are for informational purposes only.
MLS® data courtesy of the Toronto Regional Real Estate Board (TRREB).
The information provided herein must only be used by consumers that have a bona fide interest in the purchase, sale, or lease of real estate and may not be used for any commercial purpose or any other purpose. Listing information is deemed reliable but is not guaranteed accurate by the Toronto Regional Real Estate Board, the listing brokerage, or this website. The trademarks REALTOR®, REALTORS® and the REALTOR® logo are controlled by The Canadian Real Estate Association (CREA) and identify real estate professionals who are members of CREA. MLS®, Multiple Listing Service®, and the associated logos are owned by CREA. Not intended to solicit properties currently listed for sale or buyers under contract.
You may also like
More homes in Cambridge
Hand-picked listings with a similar price range and style.
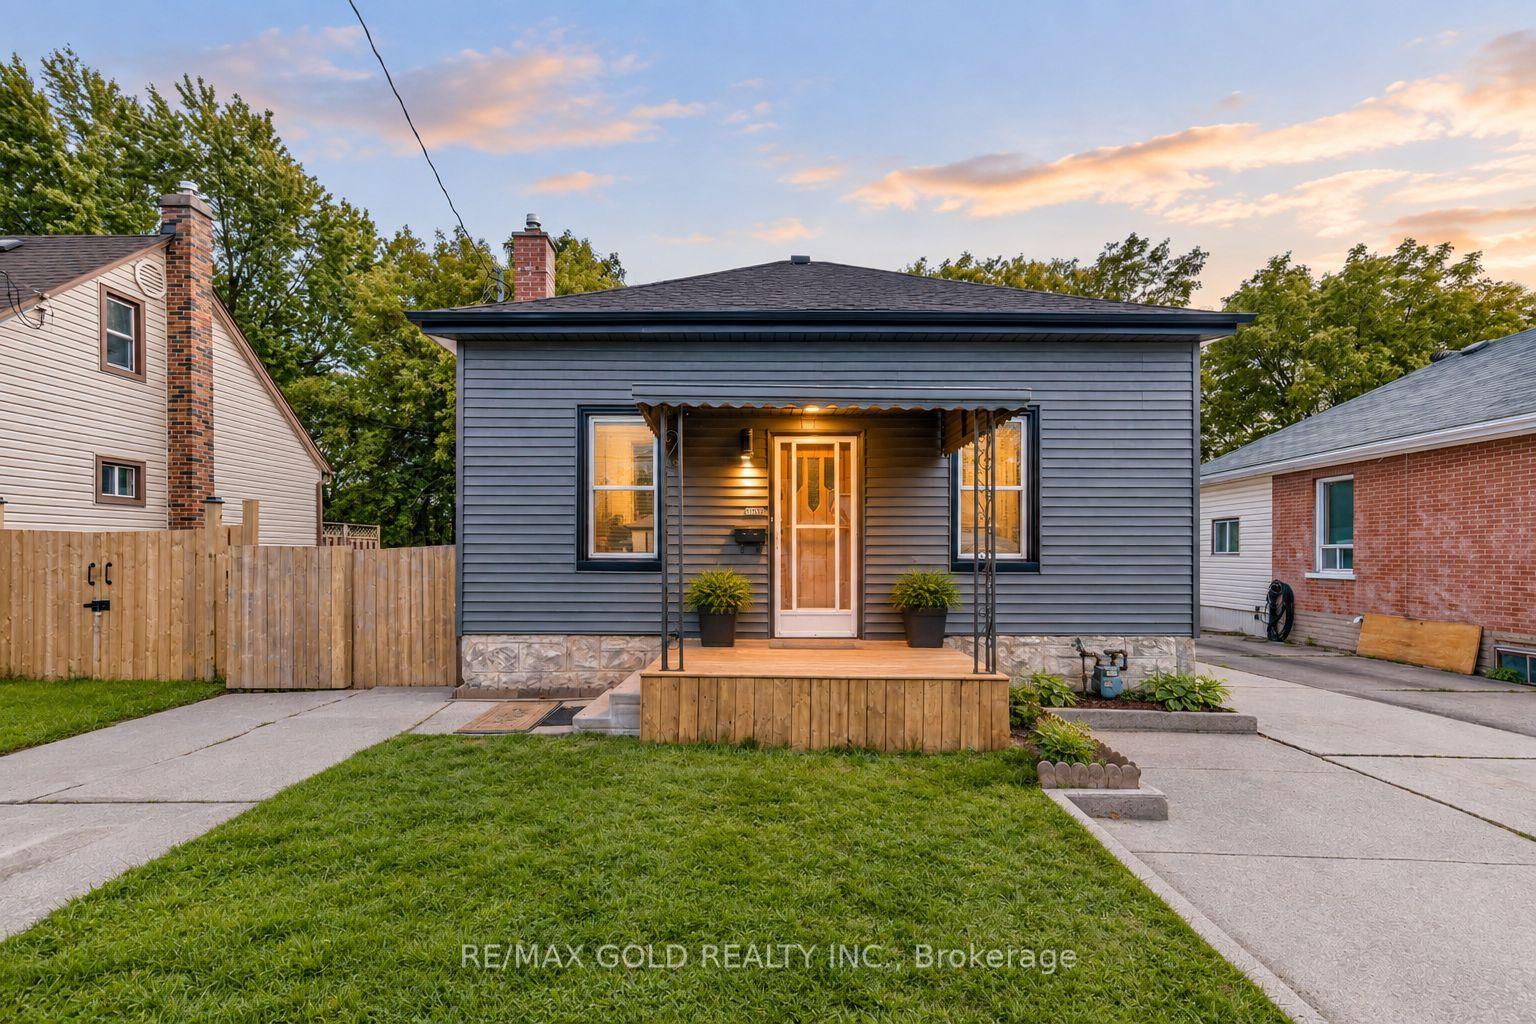
For Sale18 h ago
$570,000
Detached
est. $2,499/mo
108 Norfolk Avenue
Cambridge, ON
3+1 bd
2 ba
900
3
MLS# X14084016Re/Max Gold Realty Inc.
WhatsApp Aman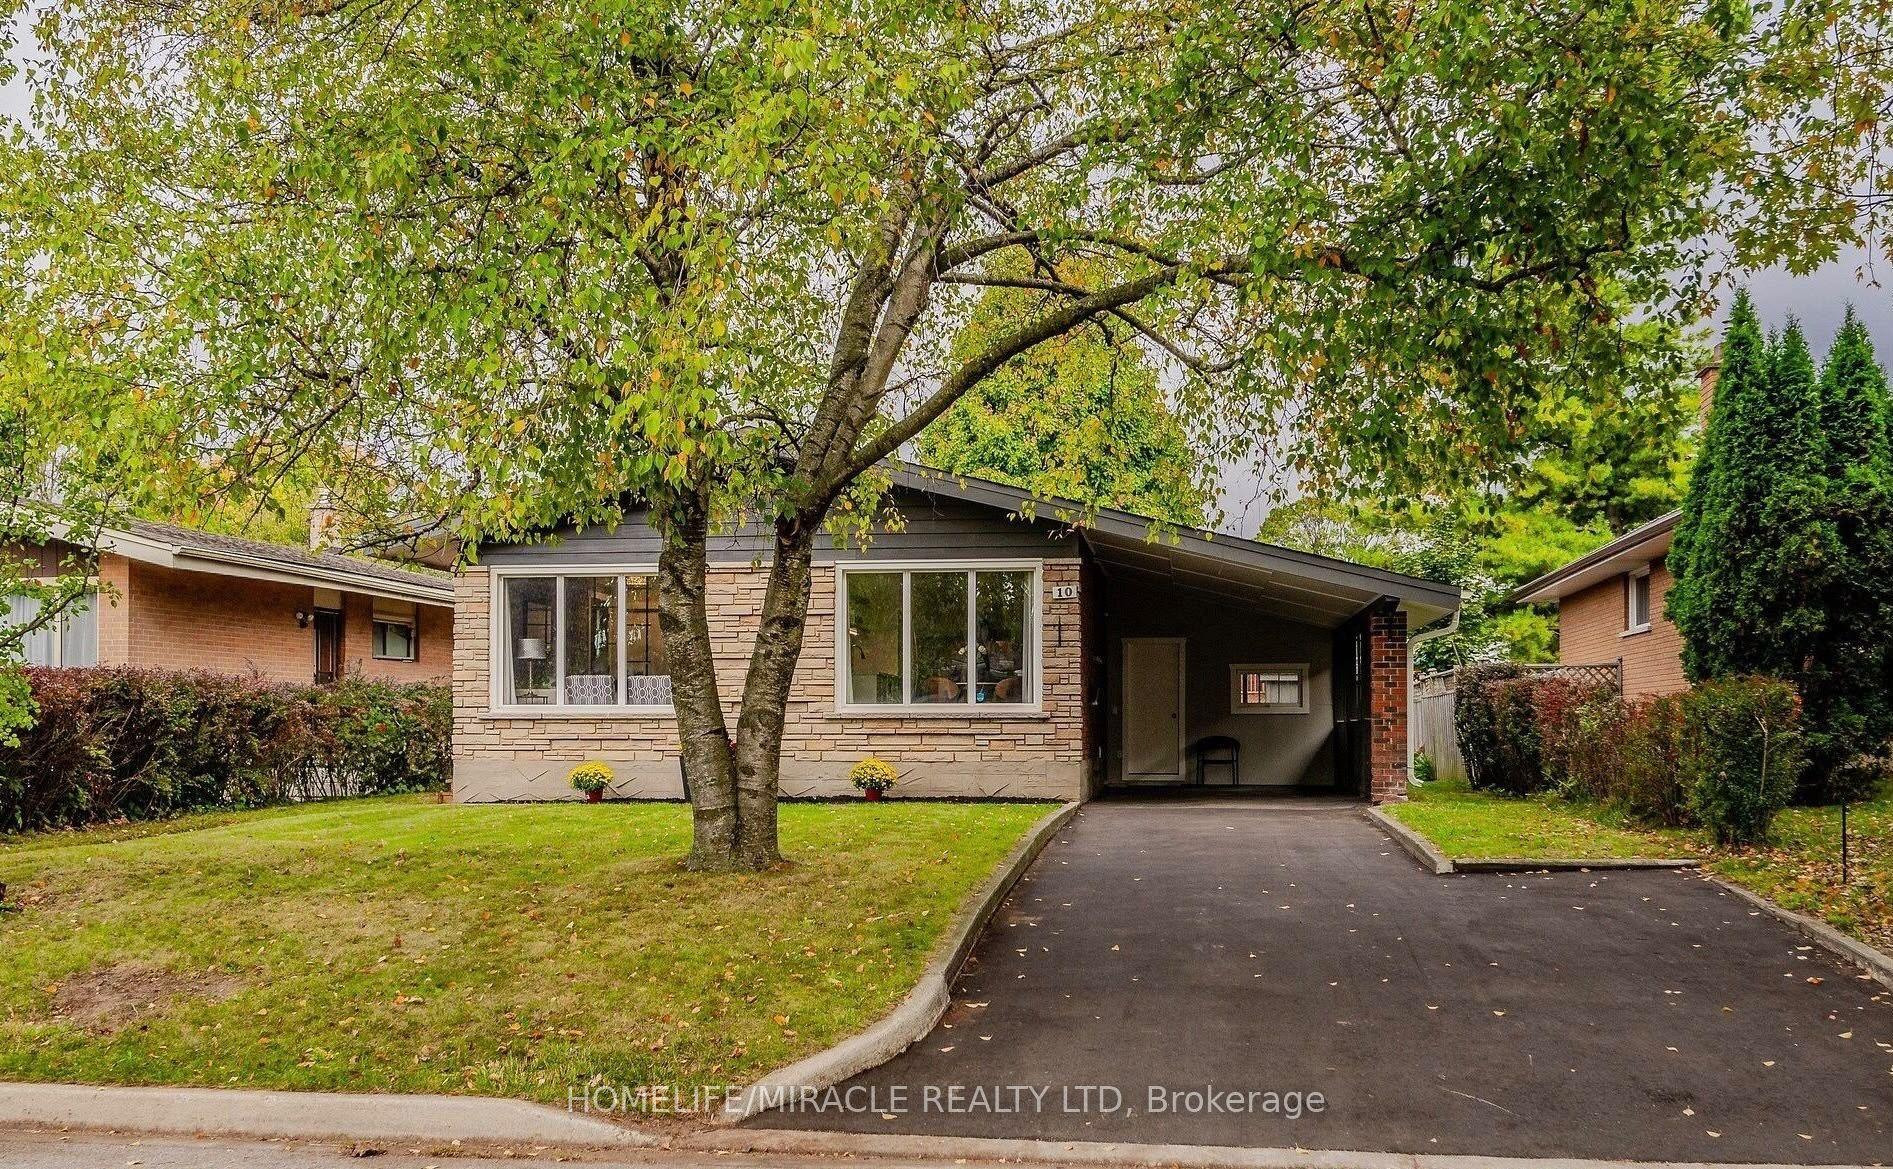
For Sale2 days ago
$739,000
Detached
est. $3,240/mo
10 Greenwood Avenue
Cambridge, ON
3+2 bd
2 ba
900
4
MLS# X14034364Homelife/Miracle Realty Ltd
WhatsApp Aman