For Sale
Just Listed
7413 Jordan Avenue
220 - Oldfield, Niagara Falls, ON
$724,900
3+1Bd
2Ba
900+sqft
3Parking
50 x 120 ftlot
$805/sqft
DetachedMLS# X13878968Listed 2026-10-081 DOM
Heating
On Demand Water Heater
Cooling
Central Air
Basement
Finished
Just listed! New listings in Niagara Falls often receive offers within the first week.
About this home
Welcome to 7413 Jordan Avenue!Tucked away on a peaceful, low-traffic street on a deep 50' x 120' lot in Niagara Falls, this renovated home seamlessly blends modern style, natural light, and unbeatable convenience. A charming front deck porch with new railings and exterior LED pot lights create exceptional curb appeal. With NO rental equipment (all systems 100% owned) and a pre-installed, wired camera security system, this home offers total peace of mind!Step inside to a rare open-concept layout framed by expansive windows that fill every corner with warmth and sunshine. Quality renovations run throughout, including a refreshed kitchen complete with a new refrigerator with an integrated water and ice dispenser. The flexible floor plan features 3 main-level bedrooms plus a versatile downstairs bonus room-ideal for a4th bedroom, home office, or guest space. The finished lower level expands your living area with a comfortable recreation room.Transition seamlessly to your private outdoor sanctuary. The flat, lush yard features a 14' x14' floating deck topped with a heavy-duty metal gazebo, establishing a perfect flow for indoor-outdoor living, weekend barbecues, and relaxing evenings. An attached garage and private double driveway complete the picture.The prime location pairs quiet suburban serenity with fast access to everything you need. You are just minutes away from top local schools, major shopping malls, Costco, Walmart, parks,and trails. Quick access to the QEW makes commuting a breeze, while weekends can be spent exploring historic Niagara-on-the-Lake wine country or world-class Niagara Falls attractions,dining, and nightlife! An extraordinary, turn-key opportunity for families, first-time home buyers, or investors.
GarageRenovated
Rooms
Main Floor
| Living Room | 6.55 × 3.66 m | Large Window Overlooks Frontyard |
| Kitchen | 3.81 × 3.66 m | Overlooks Backyard |
Second Floor
| Bedroom | 3.96 × 3.20 m | Window Closet |
| Bedroom 2 | 3.10 × 2.84 m | Window Closet |
| Bedroom 3 | 3.10 × 2.84 m | Window Closet |
Basement
| Bedroom | 3.35 × 3.05 m | Window Closet |
| Recreation | 4.70 × 3.81 m | Window |
Features
- Auto Garage Door Remote
- Carpet Free
- In-Law Capability
- On Demand Water Heater
- Water Heater Owned
- Half
- Finished
- Central Air
- Sidesplit
Financials
Annual Taxes
$3,742.63
Estimated Rental Income
Entire property$3,200 – $4,800/mo
Basement apartment$1,800 – $2,500/mo
Rental yield5.3% – 7.9%
*Estimates based on comparable rentals in the area. Actual income may vary.
Market Data — Niagara Falls
Days on market1 days
Buyer's MarketSeller's Market
Based on active listings in Niagara Falls. Data updates daily.
Getting around
How walkable, bikeable, and transit-friendly this neighbourhood is.
51
/ 100
Walk Score
Somewhat Walkable
48
/ 100
Transit Score
Some Transit
53
/ 100
Bike Score
Bikeable
Scores are estimates based on neighbourhood data and are for informational purposes only.
MLS® data courtesy of the Toronto Regional Real Estate Board (TRREB).
The information provided herein must only be used by consumers that have a bona fide interest in the purchase, sale, or lease of real estate and may not be used for any commercial purpose or any other purpose. Listing information is deemed reliable but is not guaranteed accurate by the Toronto Regional Real Estate Board, the listing brokerage, or this website. The trademarks REALTOR®, REALTORS® and the REALTOR® logo are controlled by The Canadian Real Estate Association (CREA) and identify real estate professionals who are members of CREA. MLS®, Multiple Listing Service®, and the associated logos are owned by CREA. Not intended to solicit properties currently listed for sale or buyers under contract.
You may also like
More homes in Niagara Falls
Hand-picked listings with a similar price range and style.
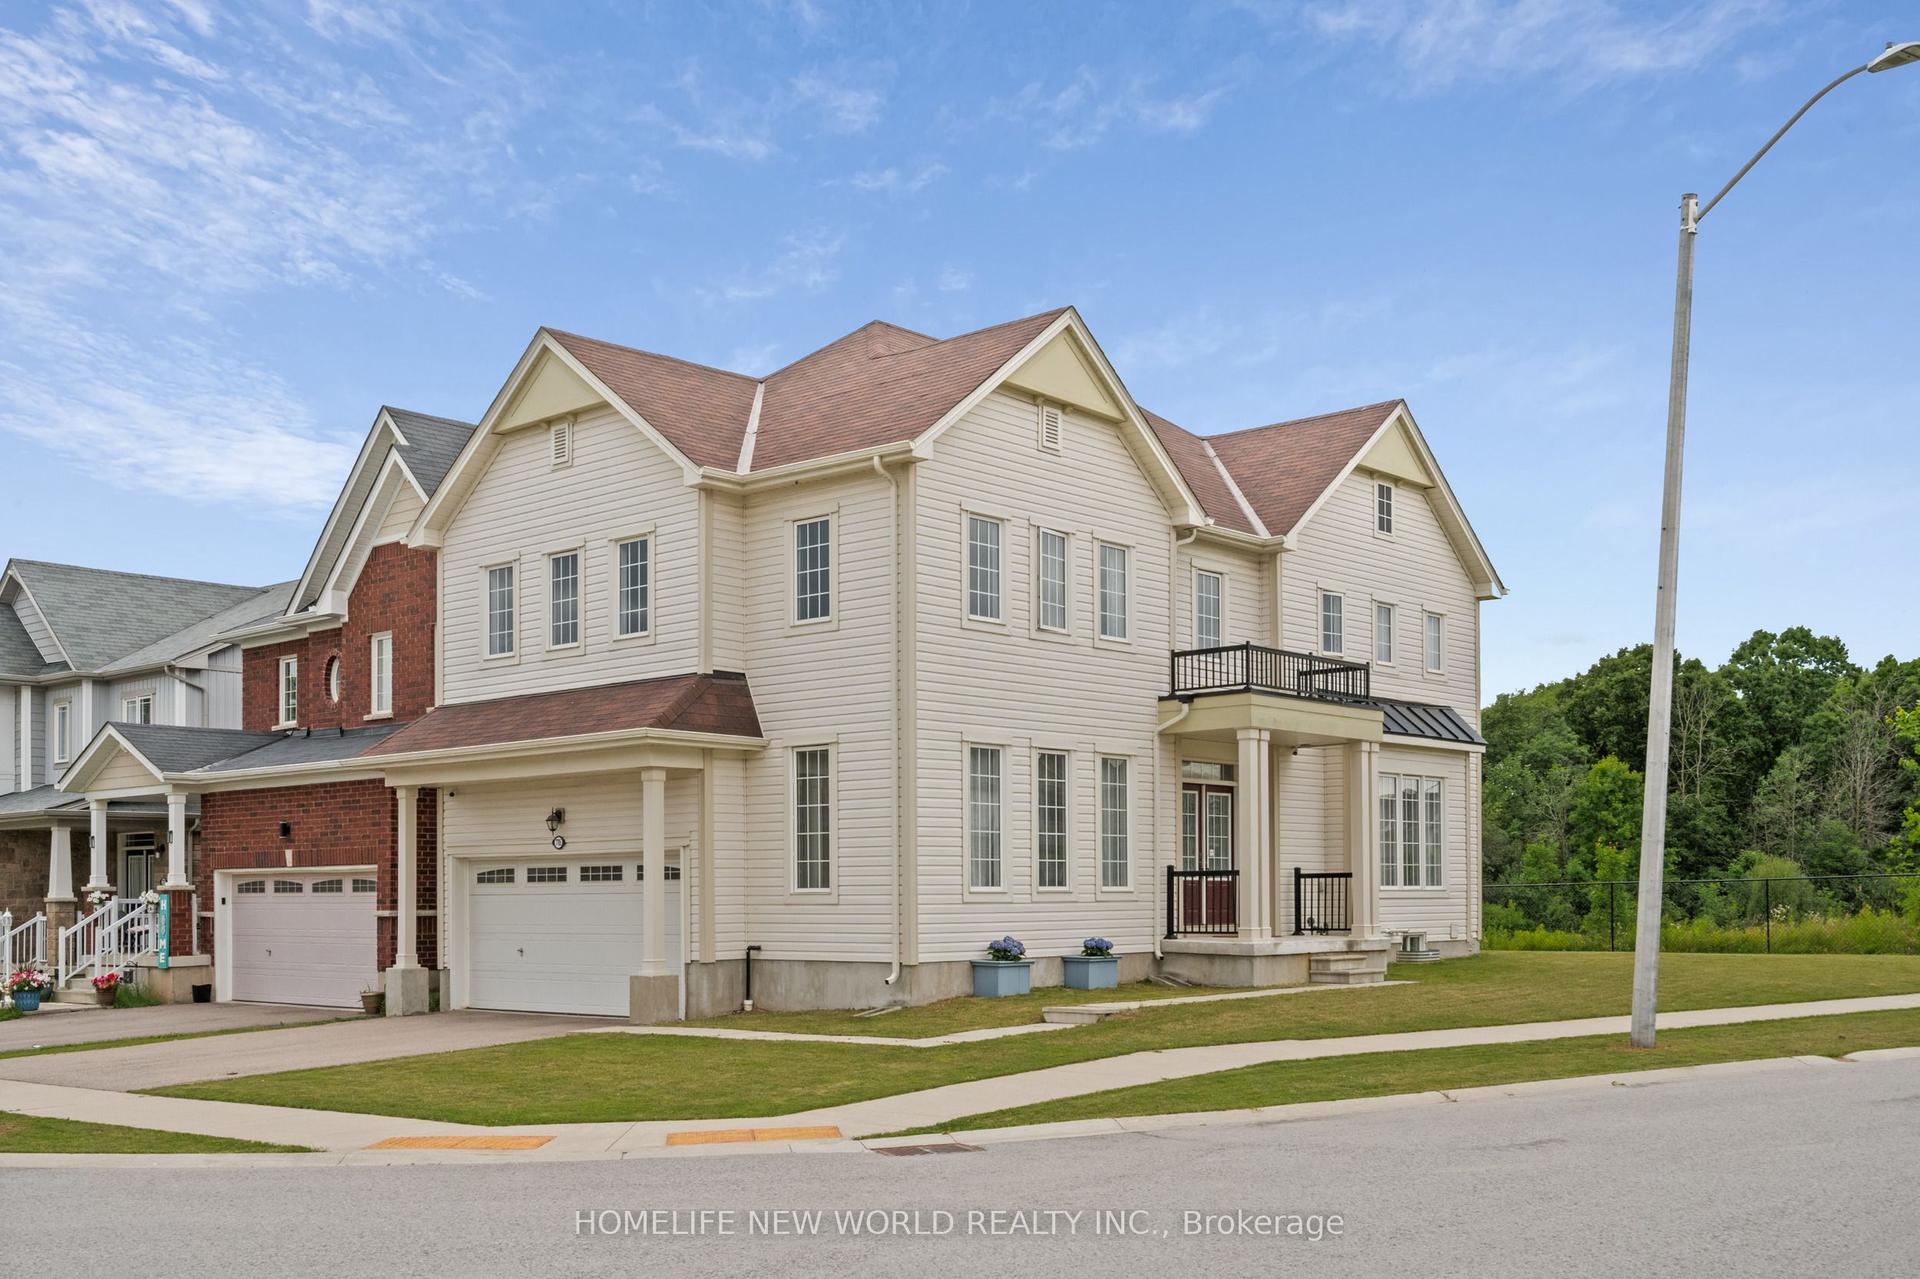
For Sale5 h ago
$789,000
Detached
est. $3,459/mo
7705 Shadbush Lane, 222 - Brown
Niagara Falls, ON
4 bd
3 ba
2,250
4
MLS# X13879332Homelife New World Realty Inc.
WhatsApp Aman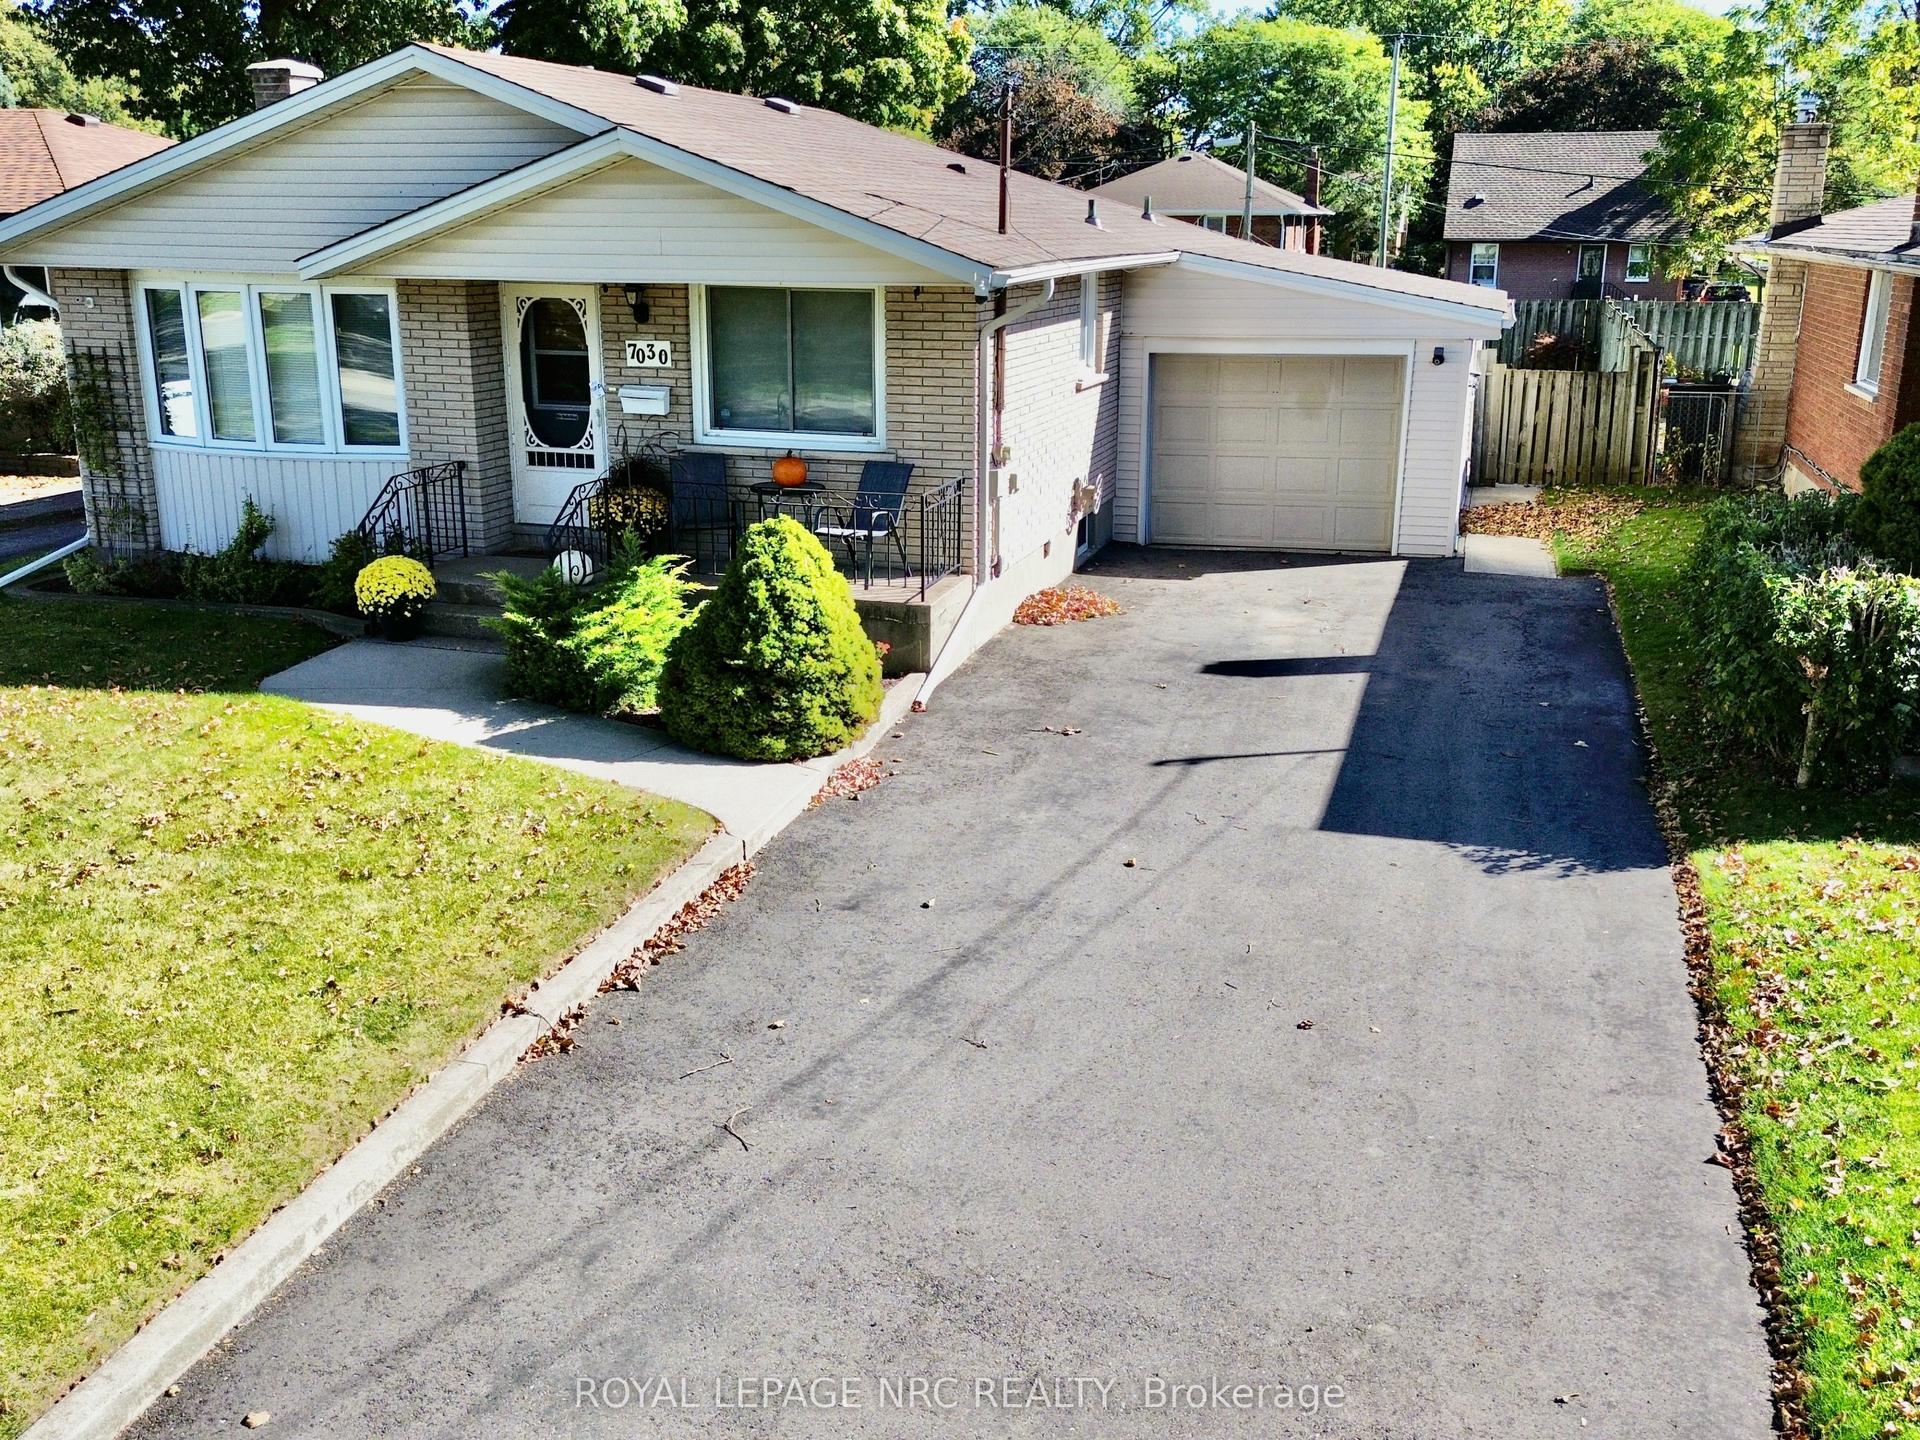
For Sale1 day ago
$549,900
Detached
est. $2,411/mo
7030 Whitman Avenue, 217 - Arad/Fallsview
Niagara Falls, ON
3 bd
2 ba
900
5
MLS# X13878914Royal Lepage Nrc Realty
WhatsApp Aman
