For Lease
Just Listed
660 COLBORNE Street 90 #90
Brantford Twp, Brant, ON
$2,350
3Bd
3Ba
1,750+sqft
2Parking
$1/sqft
TownhouseMLS# X13879024Listed 2026-10-080 DOM
Cooling
Central Air
Basement
Unfinished
Just listed! New listings in Brant often receive offers within the first week.
About this home
Brand-New & Never-Lived-In Townhome in Brantford's Highly Sought-After Sienna Woods West! This bright and spacious open-concept home offers approximately 1,595 sq. ft. of thoughtfully designed living space, featuring 3 generous bedrooms, 2.5 bathrooms, and oversized windows that fill the home with natural light. The modern kitchen showcases sleek cabinetry, stainless-steel appliances, and a convenient walkout to the backyard, making it ideal for both everyday living and entertaining. The spacious primary suite features a walk-in closet, private ensuite, and additional storage. Enjoy the added convenience of second-floor laundry and a stylish brick-and-stucco exterior. Perfectly situated near the Grand River, parks, walking trails, schools, shopping, and major highways including Hwy 403 & 401, this home offers an excellent combination of modern comfort, convenience, and location. A fantastic opportunity for tenants seeking a brand-new, stylish and low-maintenance home in one of Brantford's desirable communities!
Walkout
Rooms
Main Floor
| Room | 3.53 × 3.96 m | Combined w/Kitchen Combined w/Dining |
| Dining Room | 2.44 × 2.62 m | Combined w/Living Combined w/Kitchen |
| Kitchen | 3.05 × 3.35 m | Combined w/Living Combined w/Dining |
Second Floor
| Primary Bedroom | 2.74 × 3.51 m | Walk-In Closet(s) |
| Bedroom 2 | 2.64 × 2.95 m |
Features
- Storage
- Unfinished
- Central Air
- 2-Storey
Financials
Estimated Rental Income
Entire property$3,200 – $4,800/mo
Rental yield1634.0% – 2451.1%
*Estimates based on comparable rentals in the area. Actual income may vary.
Market Data — Brant
Days on market0 days
Buyer's MarketSeller's Market
Based on active listings in Brant. Data updates daily.
Other rentals like this
Similar rentals in Brant
Same property type, similar price, similar size — currently for rent.
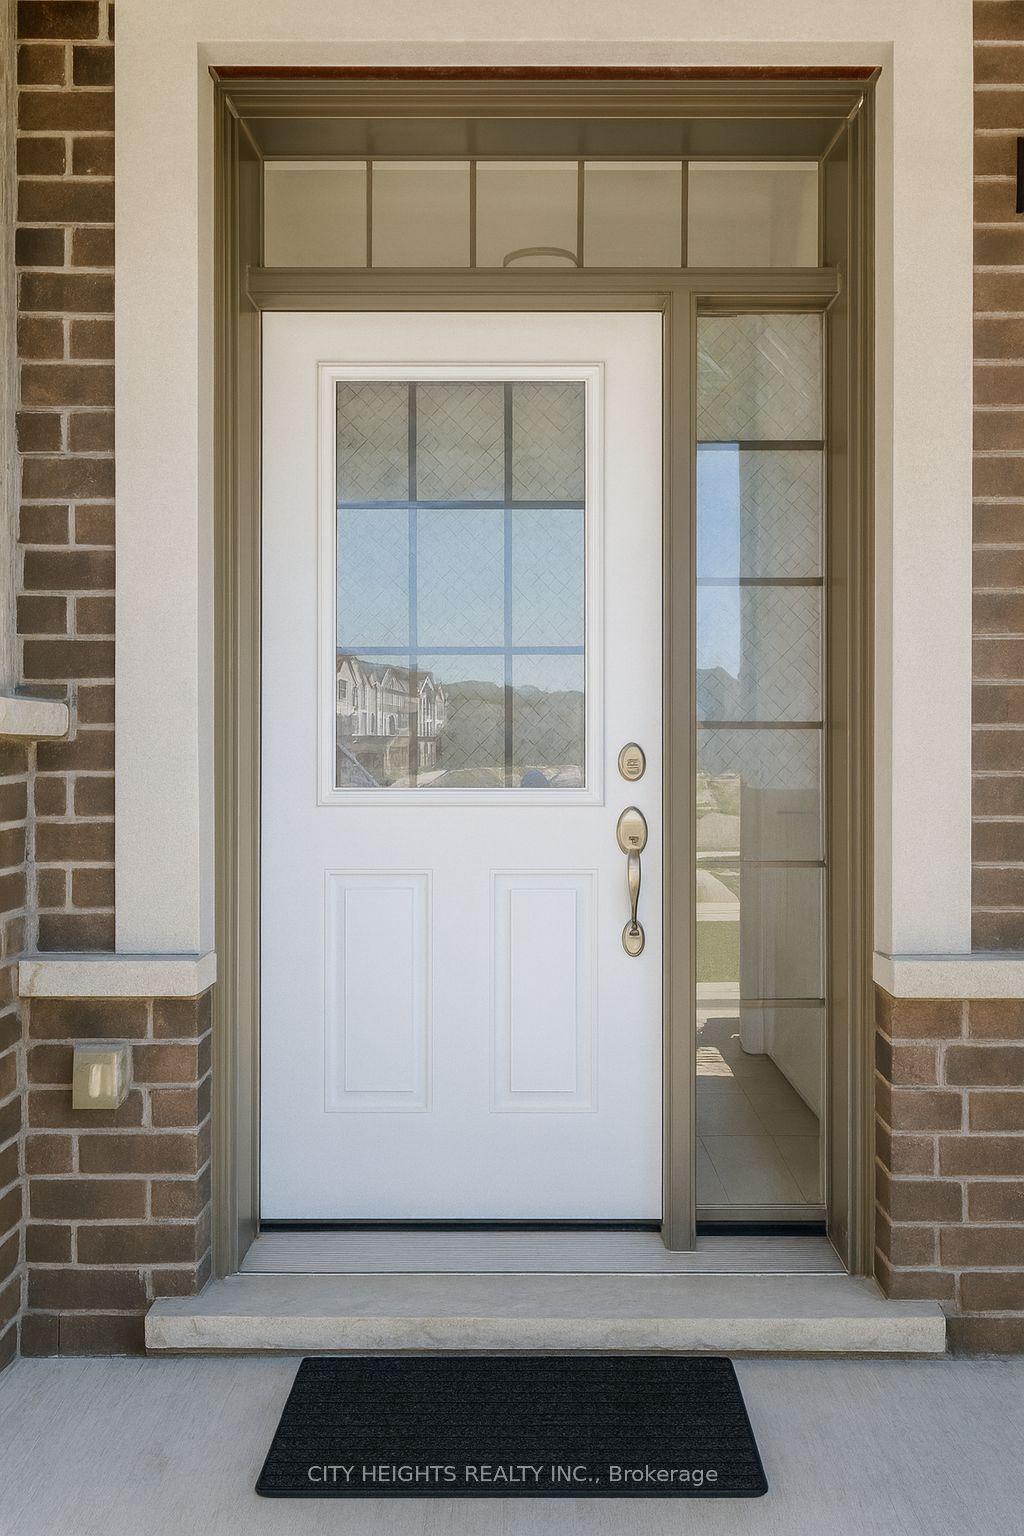
For Lease14 h ago
$2,500
Townhouse
620 Colborne Street W 36 #36
Brantford, ON
3 bd
3 ba
1,750
2
MLS# X13878830City Heights Realty Inc.
WhatsApp Aman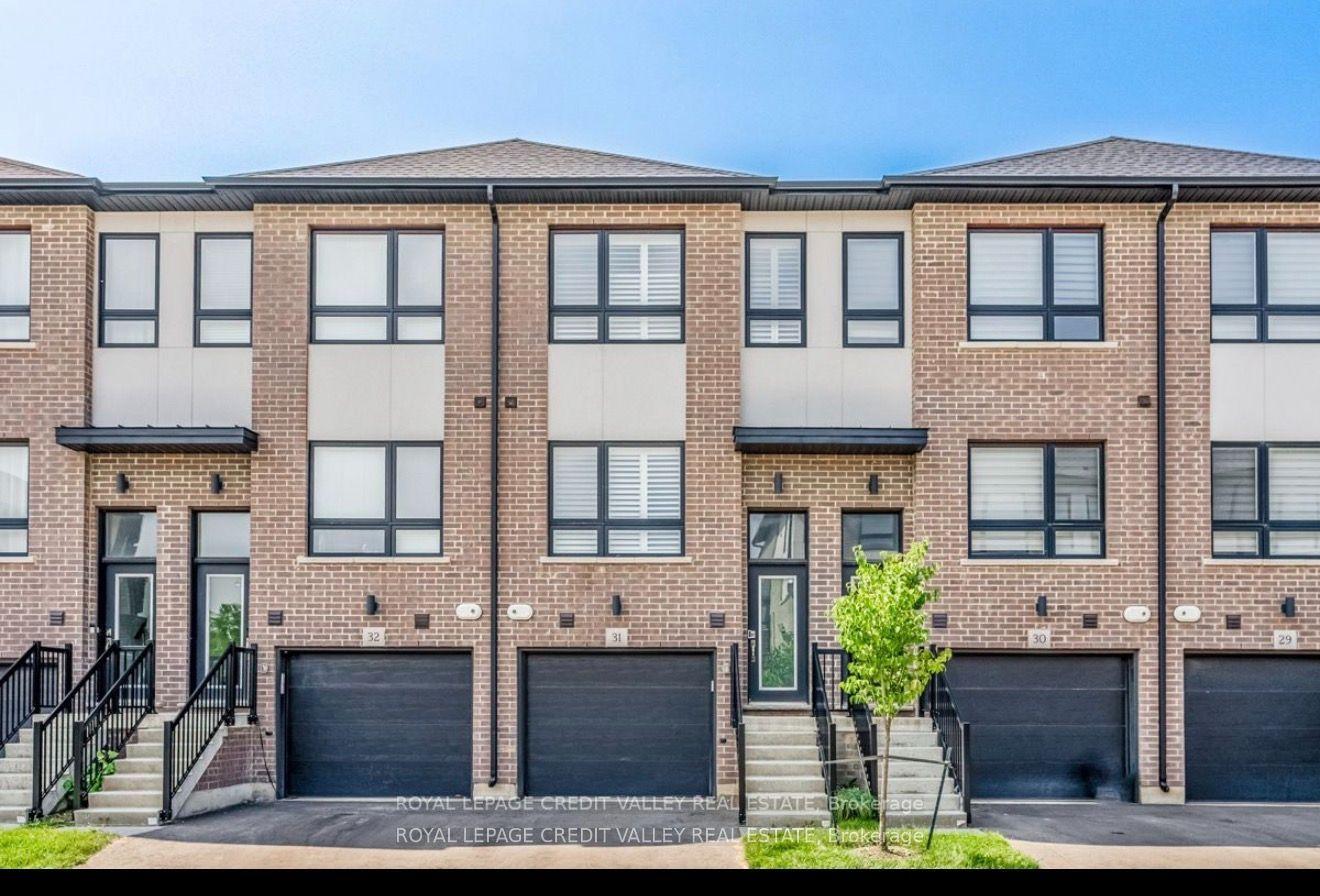
For Lease14 h ago
$2,450
Townhouse
720 Grey Street 31 #31
Brantford, ON
3 bd
3 ba
1,750
2
MLS# X13878562Royal Lepage Credit Valley Real E…
WhatsApp Aman
Getting around
How walkable, bikeable, and transit-friendly this neighbourhood is.
55
/ 100
Walk Score
Somewhat Walkable
46
/ 100
Transit Score
Some Transit
55
/ 100
Bike Score
Bikeable
Scores are estimates based on neighbourhood data and are for informational purposes only.
MLS® data courtesy of the Toronto Regional Real Estate Board (TRREB).
The information provided herein must only be used by consumers that have a bona fide interest in the purchase, sale, or lease of real estate and may not be used for any commercial purpose or any other purpose. Listing information is deemed reliable but is not guaranteed accurate by the Toronto Regional Real Estate Board, the listing brokerage, or this website. The trademarks REALTOR®, REALTORS® and the REALTOR® logo are controlled by The Canadian Real Estate Association (CREA) and identify real estate professionals who are members of CREA. MLS®, Multiple Listing Service®, and the associated logos are owned by CREA. Not intended to solicit properties currently listed for sale or buyers under contract.