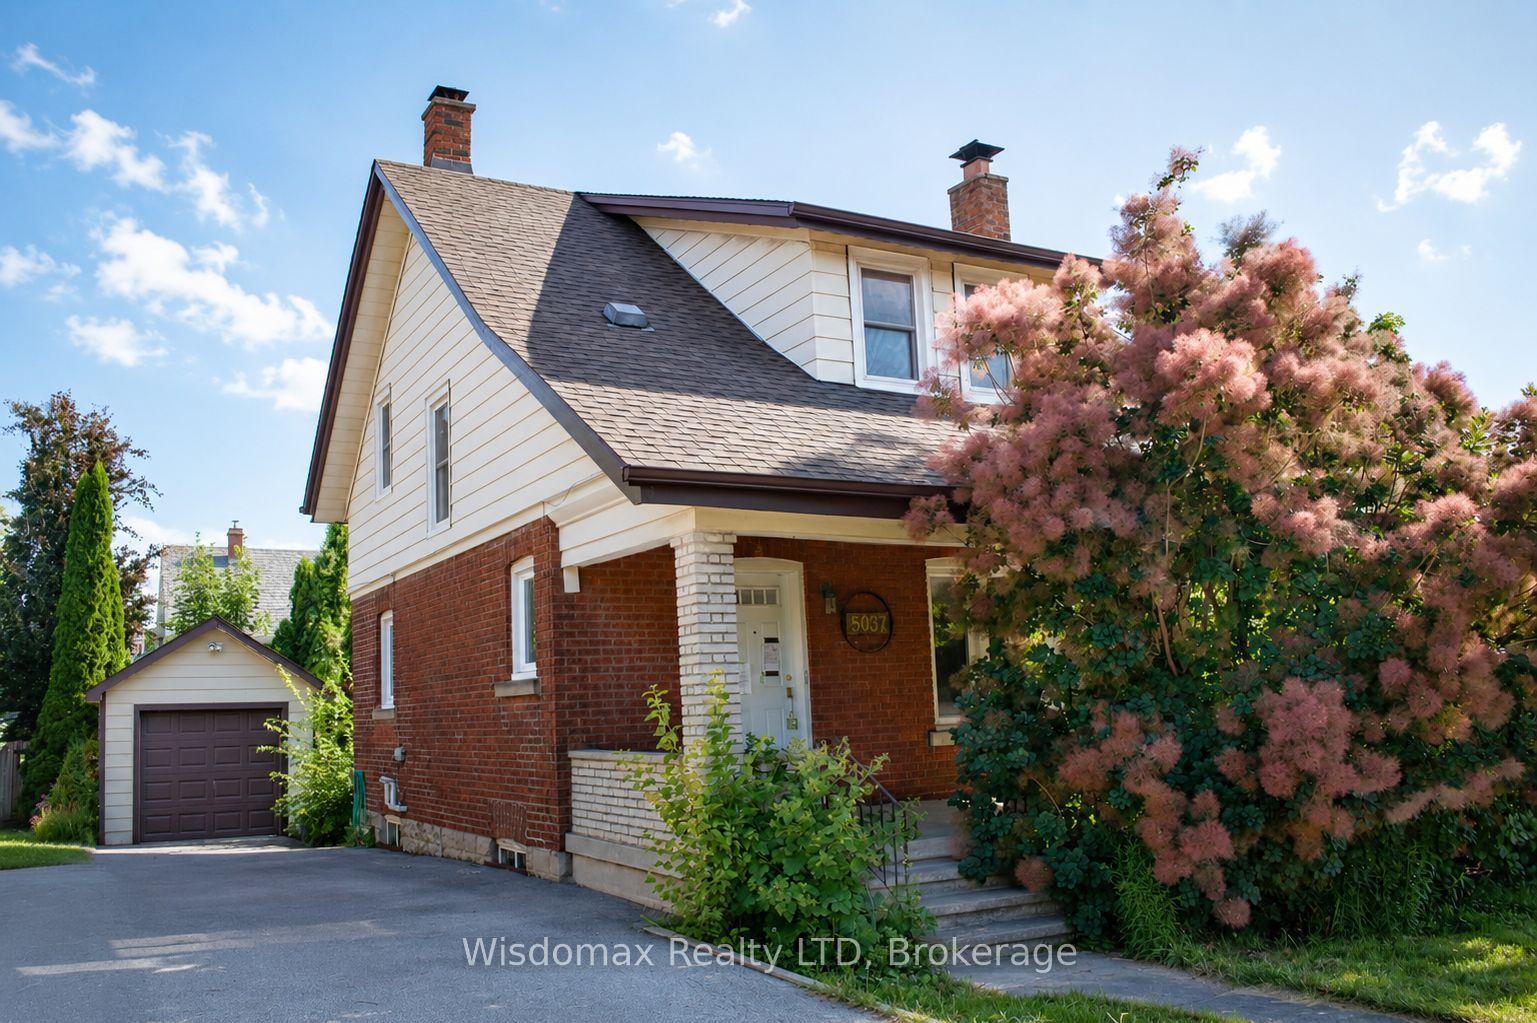
For Sale
Just Listed
7451 Redhaven Crescent
221 - Marineland, Niagara Falls, ON
$524,900
3+1Bd
2Ba
1,300+sqft
4Parking
50 x 100 ftlot
$404/sqft
DetachedMLS# X13879108Listed 2026-10-081 DOM
Cooling
Central Vacuum
Basement
Partially Finished
Just listed! New listings in Niagara Falls often receive offers within the first week.
About this home
Meticulously kept and impeccably maintained 4 level Back-split, ideally situated on a quiet crescent backing directly onto the Millennium Walking Trail, with no rear neighbours and the hydro canal and wooded area beyond. The updated main level features a welcoming foyer , spacious living and dining area's with hardwood floors + updated oak kitchen with additional cabinetry, breakfast bar & pantry storage. An oak staircase leads to the 3 upper level bedrooms and updated 4pc main bath with whirlpool tub and tiled surround. The lower level offers a unique and versatile layout that features two separate staircases, a bright and spacious Rec room w/ gas FP and above grade windows, 4th bedroom and updated 3 pc bath. Walkout access provides a private entry for potential in-law or income suite. The fourth level is mostly unfinished and houses the laundry area, workshop and plenty of storage with the potential for more future finished space. Outside enjoy an attached carport, double paved drive and insulated 9'x12' shed/workshop + fully fenced rear yard with concrete patio. Additional updates include: Roof, vinyl replacement windows, interior doors and fresh paint + all appliances included. Fabulous family friendly neighbourhood with quick convenient access to the QEW, Casino, tourist attractions, schools, shops and amenities
WalkoutHardwood
Rooms
Main Floor
| Foyer | 3.33 × 1.87 m | |
| Living Room | 4.46 × 3.33 m | |
| Kitchen | 3.72 × 2.84 m | |
| Dining Room | 2.99 × 2.61 m |
Second Floor
| Primary Bedroom | 3.40 × 3.24 m | |
| Bedroom 2 | 3.24 × 2.73 m | |
| Bedroom 3 | 3.24 × 3.12 m | |
| Bathroom | 2.27 × 2.15 m | 4 Pc Bath |
Lower
| Recreation | 5.40 × 3.99 m | |
| Bedroom 4 | 3.68 × 3.15 m | |
| Bathroom | 2.34 × 1.47 m | 3 Pc Bath |
Basement
| Laundry | 3.51 × 2.90 m | |
| Workshop | 6.47 × 6.32 m |
Features
- Central Vacuum
- In-Law Capability
- Storage
- Garburator
- Backs On Green Belt
- Patio
- Partially Finished
- Finished with Walk-Out
- Separate Entrance
- Walk-Out
- Central Air
- Backsplit 4
Financials
Annual Taxes
$3,575
Estimated Rental Income
Entire property$3,200 – $4,800/mo
Basement apartment$1,800 – $2,500/mo
Rental yield7.3% – 11.0%
*Estimates based on comparable rentals in the area. Actual income may vary.
Market Data — Niagara Falls
Days on market1 days
Buyer's MarketSeller's Market
Based on active listings in Niagara Falls. Data updates daily.
Getting around
How walkable, bikeable, and transit-friendly this neighbourhood is.
56
/ 100
Walk Score
Somewhat Walkable
41
/ 100
Transit Score
Some Transit
42
/ 100
Bike Score
Somewhat Bikeable
Scores are estimates based on neighbourhood data and are for informational purposes only.
MLS® data courtesy of the Toronto Regional Real Estate Board (TRREB).
The information provided herein must only be used by consumers that have a bona fide interest in the purchase, sale, or lease of real estate and may not be used for any commercial purpose or any other purpose. Listing information is deemed reliable but is not guaranteed accurate by the Toronto Regional Real Estate Board, the listing brokerage, or this website. The trademarks REALTOR®, REALTORS® and the REALTOR® logo are controlled by The Canadian Real Estate Association (CREA) and identify real estate professionals who are members of CREA. MLS®, Multiple Listing Service®, and the associated logos are owned by CREA. Not intended to solicit properties currently listed for sale or buyers under contract.
You may also like
More homes in Niagara Falls
Hand-picked listings with a similar price range and style.
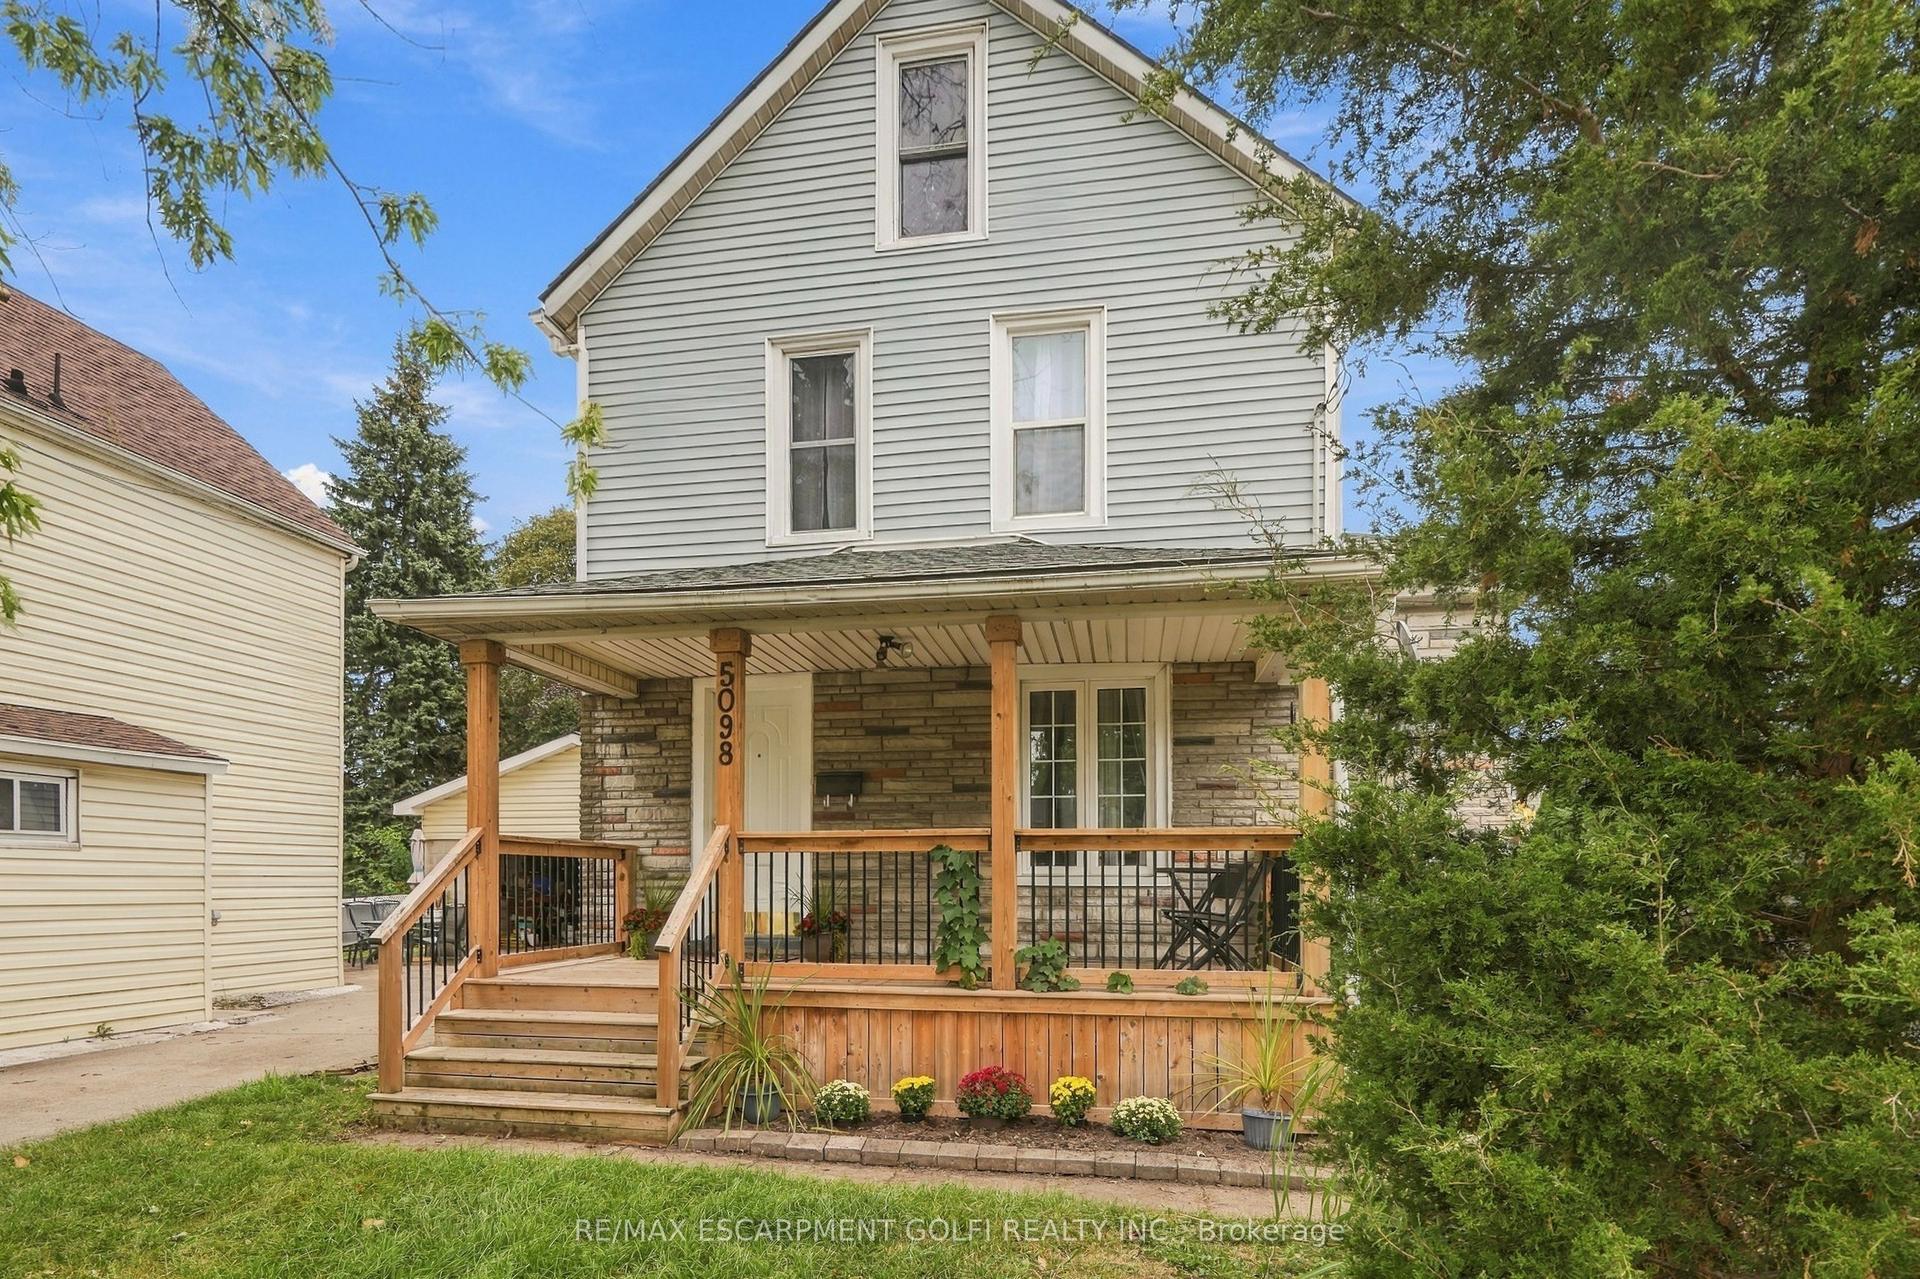
For Sale17 days ago
$429,000
Detached
est. $1,881/mo
5098 St. Lawrence Avenue, 210 - Downtown
Niagara Falls, ON
3 bd
1 ba
1,300
2
MLS# X13815298Re/Max Escarpment Golfi Realty In…
WhatsApp Aman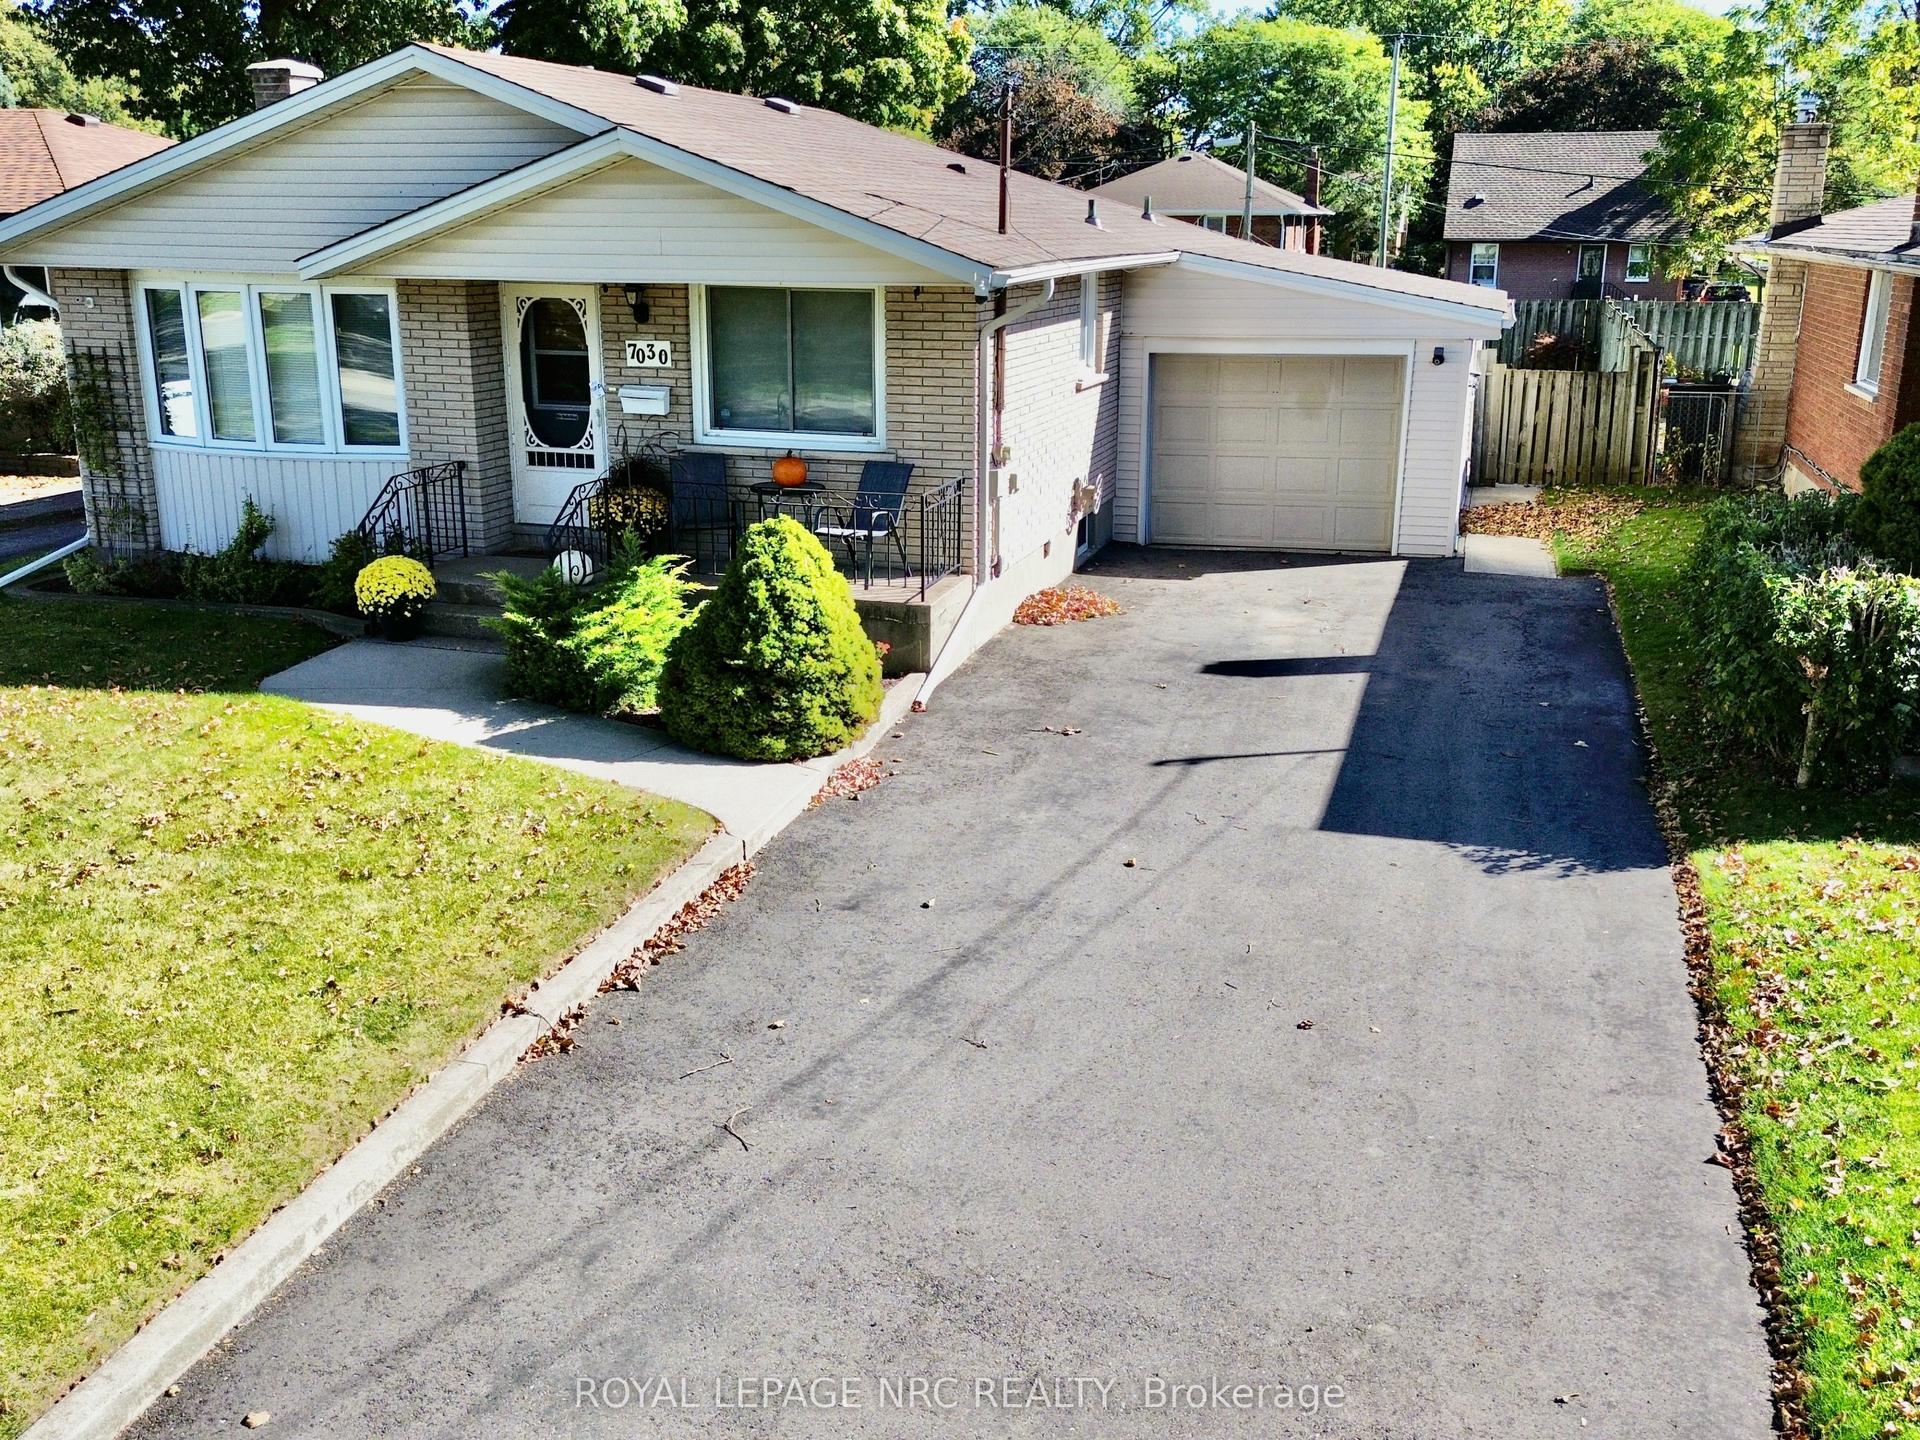
For Sale1 day ago
$549,900
Detached
est. $2,411/mo
7030 Whitman Avenue, 217 - Arad/Fallsview
Niagara Falls, ON
3 bd
2 ba
900
5
MLS# X13878914Royal Lepage Nrc Realty
WhatsApp Aman