For Lease
Just Listed
663 ALLIED Mews
8211 - Stittsville (North), Stittsville - Munster - Richmond, ON
$2,600
3Bd
3Ba
1,750+sqft
2Parking
$1/sqft
TownhouseMLS# X13879128Listed 2026-10-090 DOM
Cooling
Central Vacuum
Basement
Unfinished
Just listed! New listings in Stittsville - Munster - Richmond often receive offers within the first week.
About this home
Modern living in a Mattamy end unit townhouse, ready for you to move in starting December 1st! Sunlight floods the open-concept main floor, where 9-foot ceilings and gleaming hardwood set the tone. The kitchen and dining room flow right into a spacious living room with a cozy gas fireplace and big windows overlooking the backyard. A walk-in closet in the foyer keeps everything tidy from the moment you walk in. Upstairs, the primary suite is your private retreat with a spacious ensuite and walk-in closet, plus two more bedrooms and a laundry room with plenty of storage. Granite countertops and modern appliances complete the picture. Unfinished basement provides even more storage for all your hobbies. Built in 2022 and show-ready, this one won't last. Book your showing today!
HardwoodFireplace
Rooms
Main Floor
| Kitchen | 3.04 × 3.40 m | |
| Dining Room | 3.27 × 3.40 m | |
| Great Room | 6.32 × 3.42 m | |
| Bathroom | — | |
| Other | — | |
| Foyer | — |
Second Floor
| Bedroom | 4.72 × 3.93 m | |
| Bedroom | 2.94 × 3.32 m | |
| Bedroom | 3.27 × 2.97 m | |
| Bathroom | — | |
| Bathroom | — | |
| Laundry | — | |
| Other | — |
Features
- ERV/HRV
- Central Vacuum
- Storage
- Full
- Unfinished
- Central Air
- 2-Storey
Financials
Estimated Rental Income
Entire property$3,200 – $4,800/mo
Rental yield1476.9% – 2215.4%
*Estimates based on comparable rentals in the area. Actual income may vary.
Market Data — Stittsville - Munster - Richmond
Days on market0 days
Buyer's MarketSeller's Market
Based on active listings in Stittsville - Munster - Richmond. Data updates daily.
Other rentals like this
Similar rentals in Stittsville - Munster - Richmond
Same property type, similar price, similar size — currently for rent.
For Lease2 days ago
$2,700
Townhouse
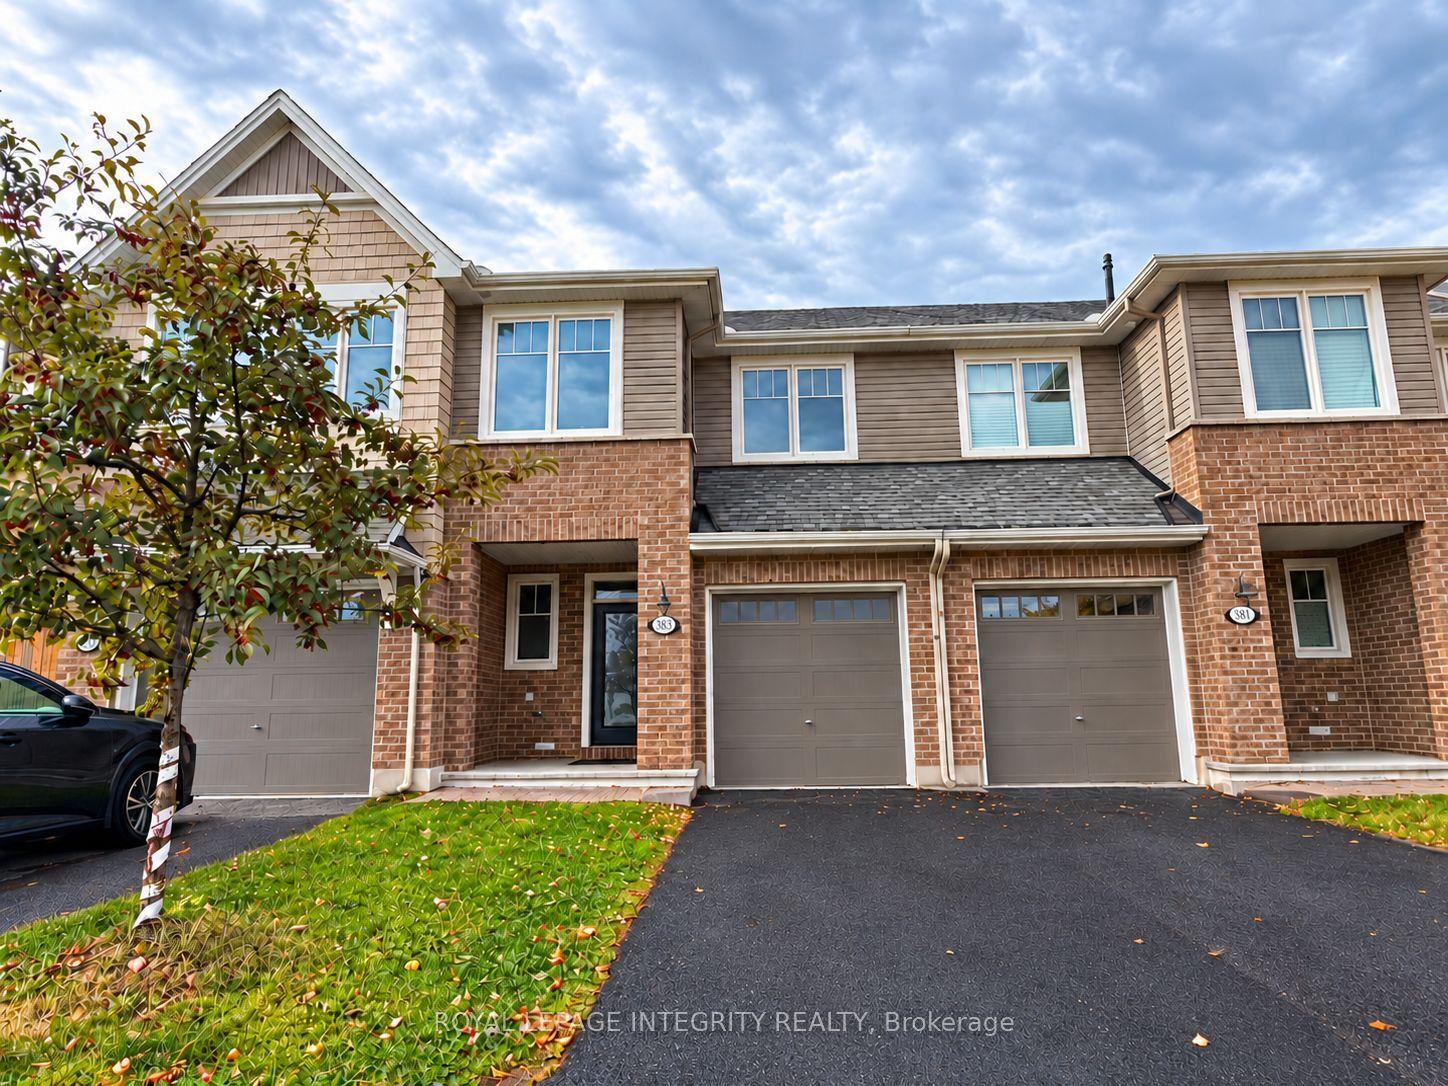
383 Warmstone Drive, 8211 - Stittsville (North)
Stittsville - Munster - Richmond, ON
3 bd
3 ba
1,750
3
MLS# X13874050Royal Lepage Integrity Realty
WhatsApp Aman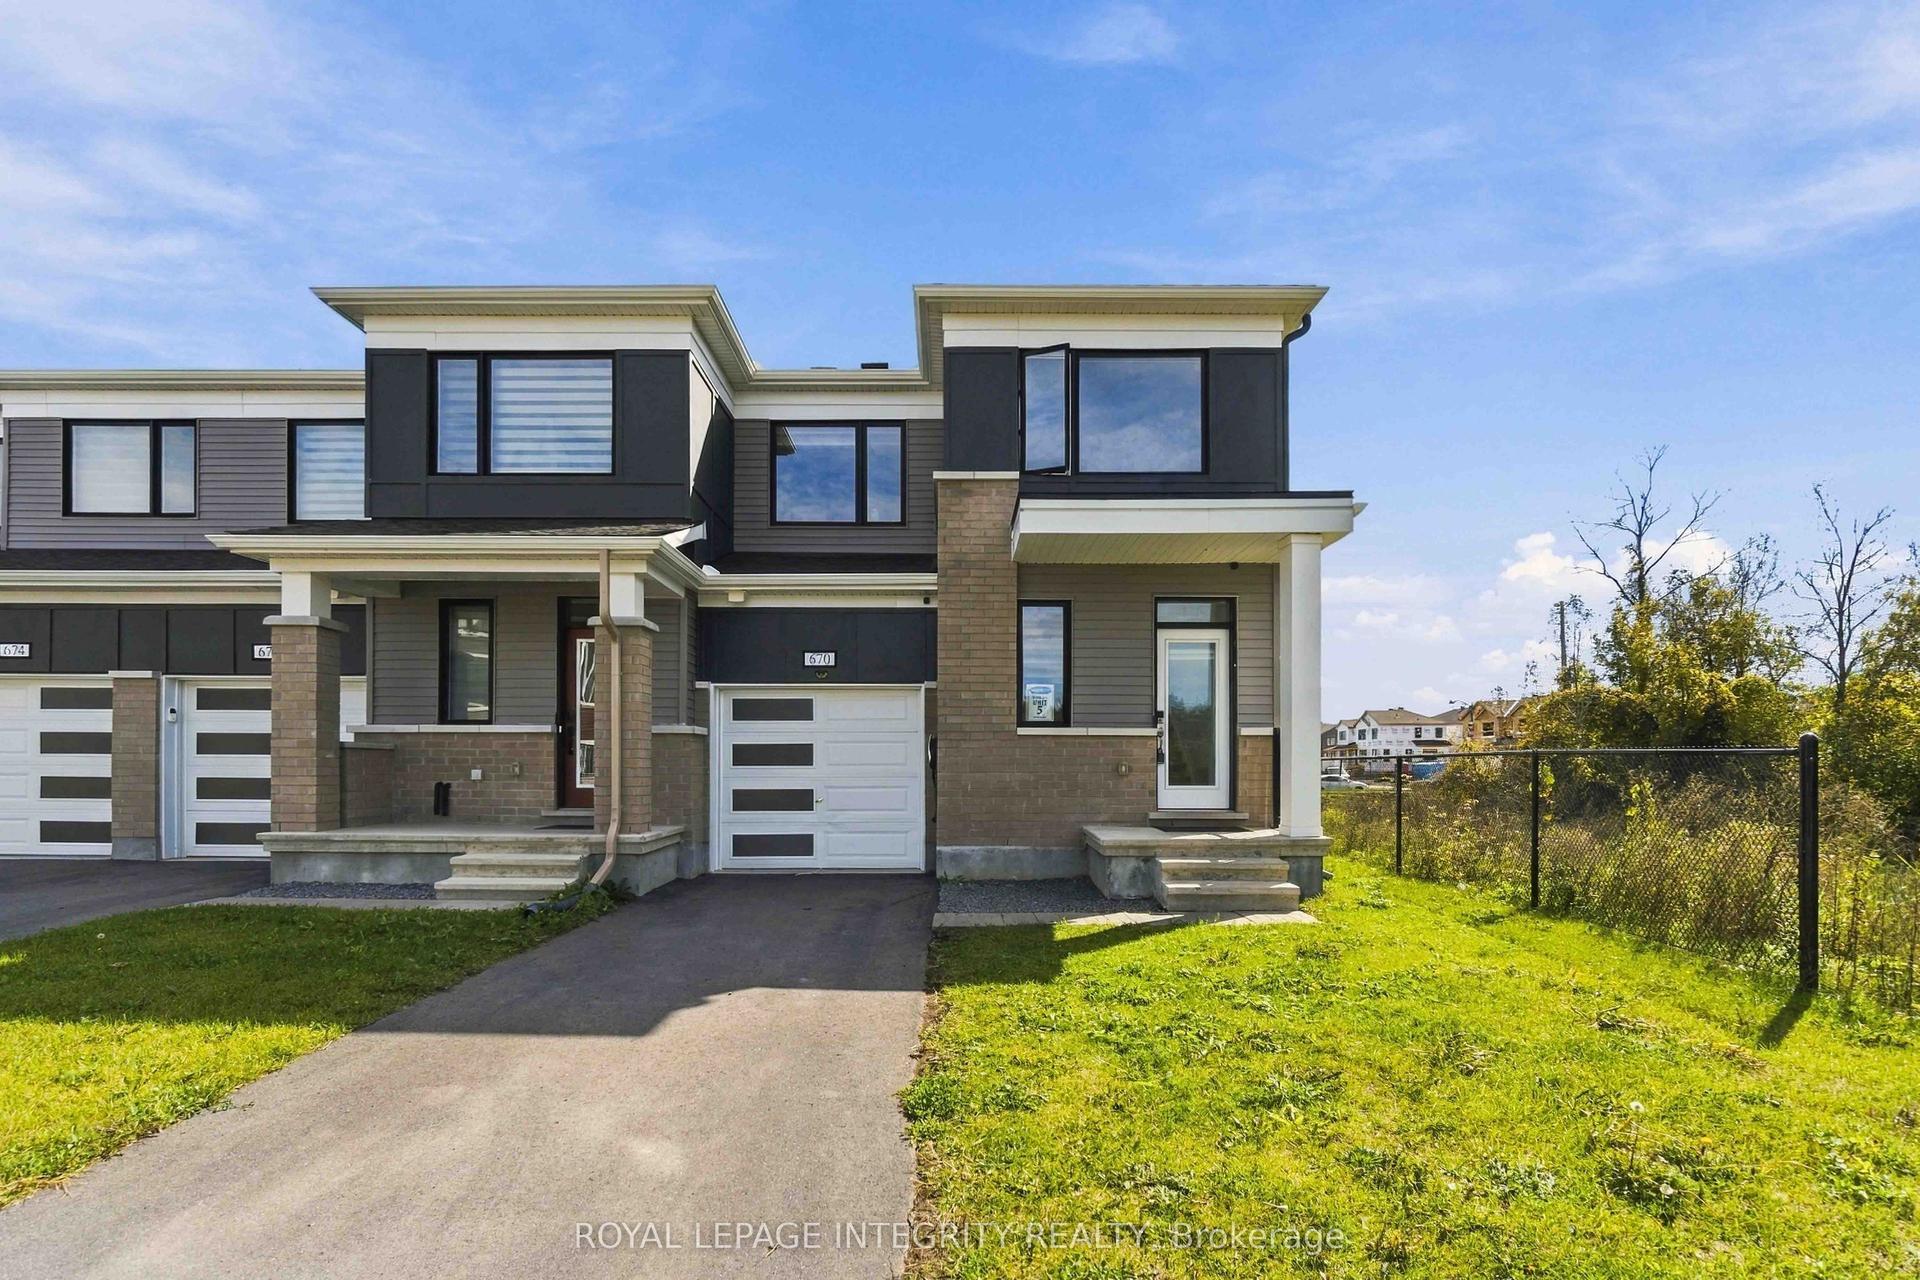
For Lease2 days ago
$2,600
Townhouse
670 Quilter Row, 8209 - Goulbourn Twp From Franktown Rd/South To Rideau
Stittsville - Munster - Richmond, ON
3 bd
3 ba
2,250
3
MLS# X13873982Royal Lepage Integrity Realty
WhatsApp Aman
Getting around
How walkable, bikeable, and transit-friendly this neighbourhood is.
60
/ 100
Walk Score
Somewhat Walkable
51
/ 100
Transit Score
Good Transit
50
/ 100
Bike Score
Bikeable
Scores are estimates based on neighbourhood data and are for informational purposes only.
MLS® data courtesy of the Toronto Regional Real Estate Board (TRREB).
The information provided herein must only be used by consumers that have a bona fide interest in the purchase, sale, or lease of real estate and may not be used for any commercial purpose or any other purpose. Listing information is deemed reliable but is not guaranteed accurate by the Toronto Regional Real Estate Board, the listing brokerage, or this website. The trademarks REALTOR®, REALTORS® and the REALTOR® logo are controlled by The Canadian Real Estate Association (CREA) and identify real estate professionals who are members of CREA. MLS®, Multiple Listing Service®, and the associated logos are owned by CREA. Not intended to solicit properties currently listed for sale or buyers under contract.