For Sale
Just Listed
Open House Sat 18–20
4718 COUNTY RD. 45 Road
Baltimore, Hamilton Township, ON
$974,900
3+1Bd
4Ba
1,750+sqft
12Parking
206.11 x 152.21 ftlot
$557/sqft
DetachedMLS# X13879412Listed 2026-10-090 DOM
Heating
Water Heater Owned
Cooling
Central Air
Just listed! New listings in Hamilton Township often receive offers within the first week.
About this home
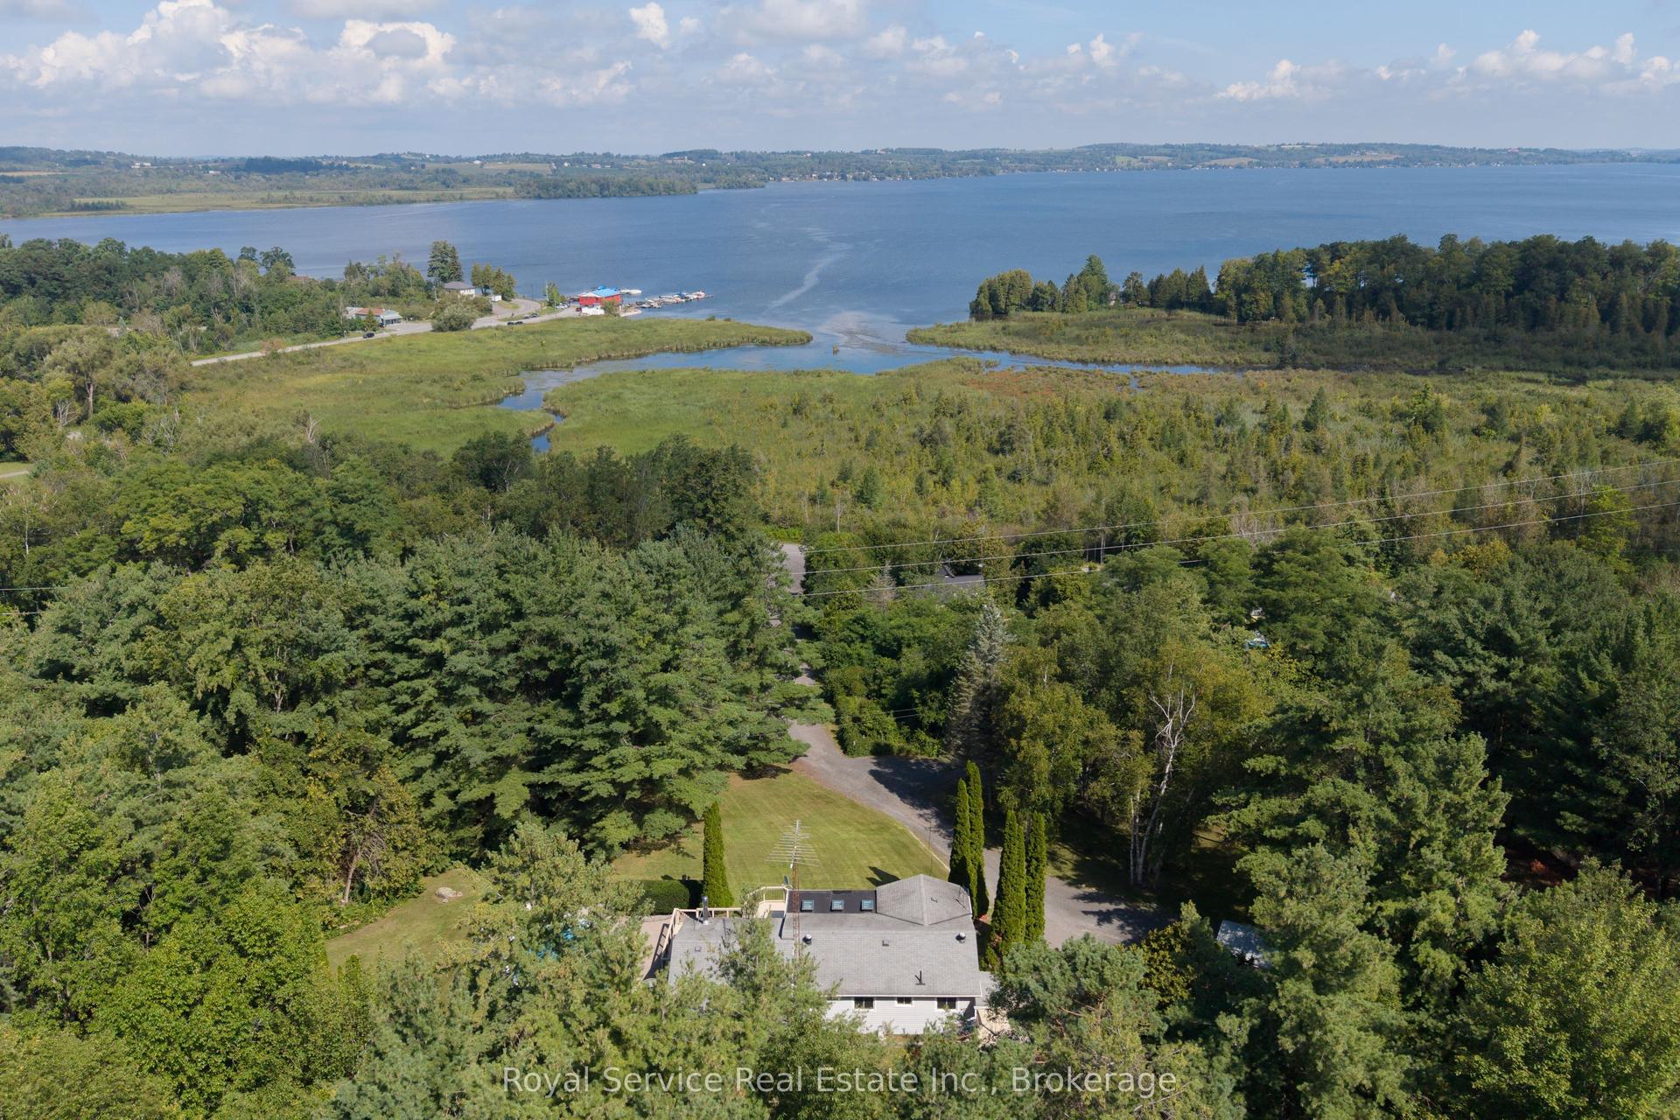
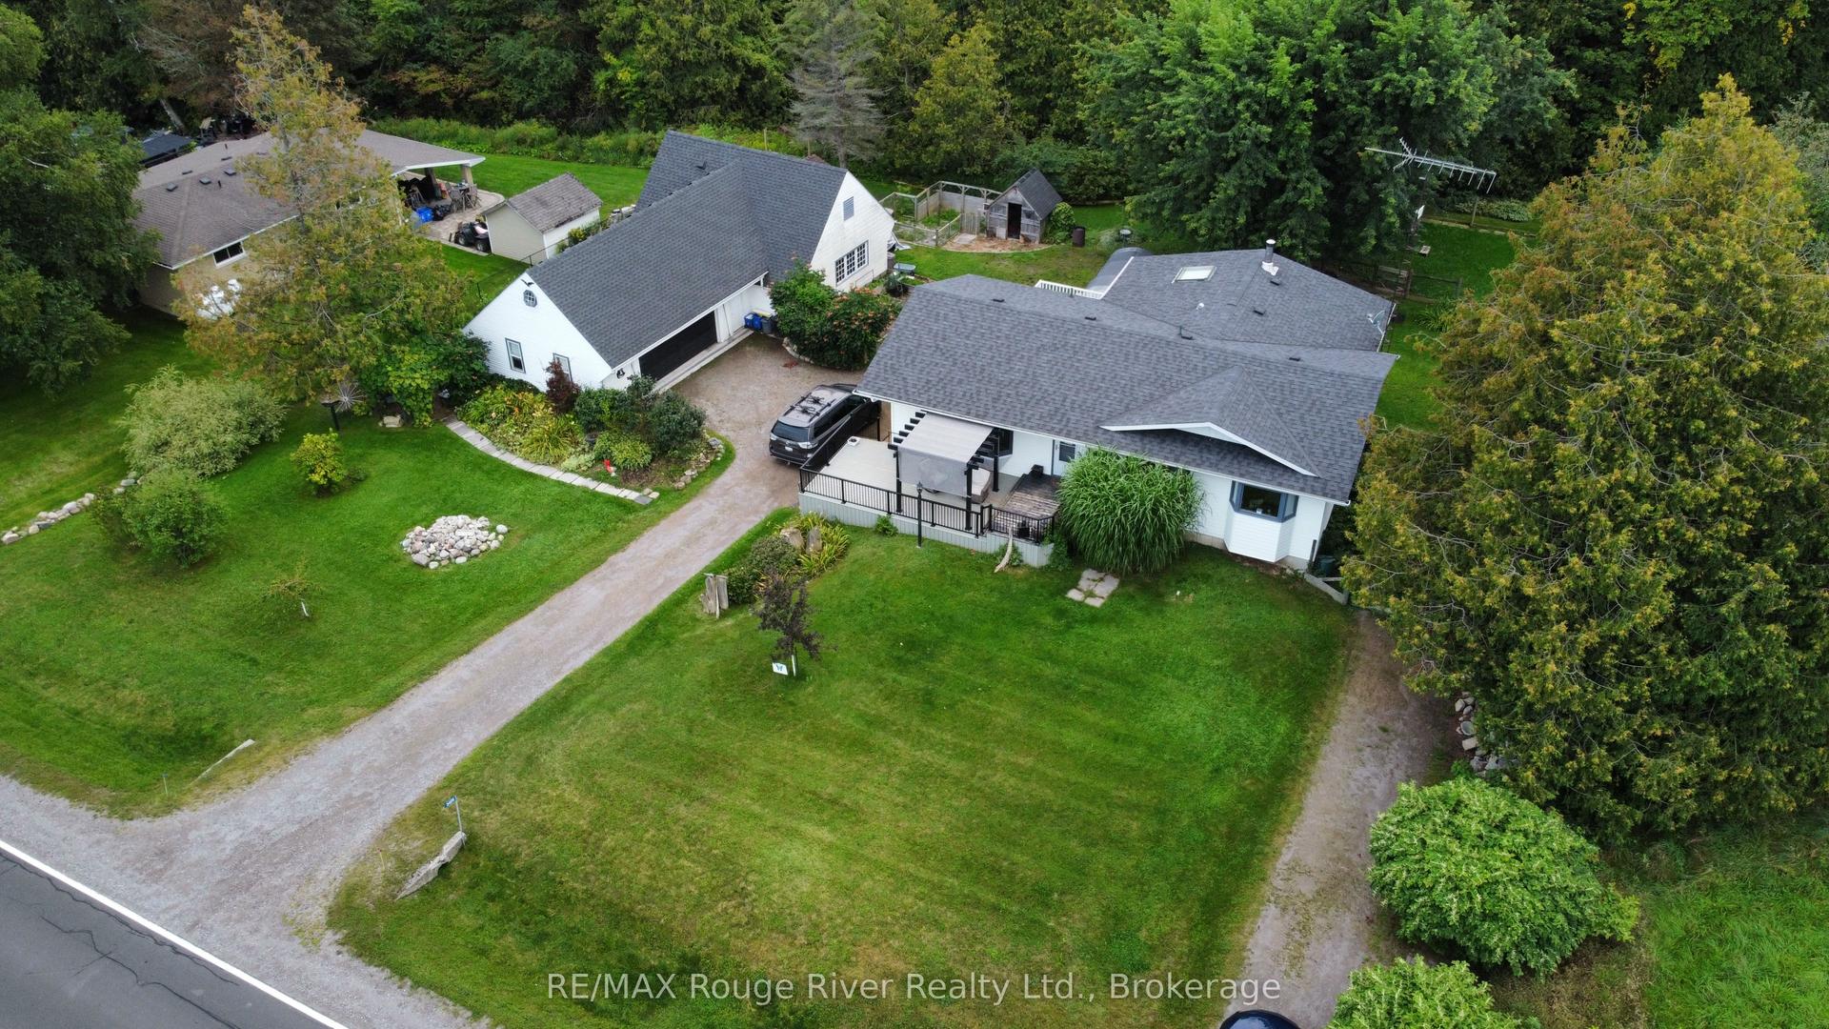
Fully renovated, Turn Key, Exceptionally Versatile 3+1 bed, 4 bath Bungalow On Private, Landscaped Property In Baltimore. Mature Trees, Gated Entry, 2 Private Driveways, Extensive Parking Create A Rare Combination Of Privacy, Flexibility And Functionality. Main Level Features Family Room/Mudroom With Pot Lights, Ceiling Fan, Picture Windows, and Large Closet. Stunning eat in Kitchen: Quartz Counters, Self Closing Cabinetry, Pot Drawers, Pantry, Undermount Double Sink. Oversized Centre Island With Breakfast Bar Seating And Abundant Storage. L-Shaped Living / Dining Area: Crown Moulding, Pot Lights, Large Picture Windows, Striking Stone Fireplace With Wood Mantel. Primary Bedroom: Engineered Flooring, Crown Moulding, Organized Wall To Wall Closets, Luxurious 6 Pc Semi Ensuite: Soaker Tub, Double Vanity, Separate Shower With 2 Showerheads, Large Window. 2 Additional Bedrooms: Engineered Flooring, Crown Moulding, Windows, Mirrored Closets, Organizers. 4 Pc Bathroom, Main Floor Laundry: Stacked Washer/Dryer, Sink, Vanity, Shelving, Window Complete The Main Level. Finished Lower Level: 4th Bedroom, 3 Pc Ensuite, Spacious Recreation Room: LED Lighting, 2 Pc Powder Room, Extensive Storage, Cold Storage, Direct Workshop Access With: Concrete Flooring, Heat Vents, Garage Door Opener And Walk Out Access. Built In CCTV Security System. Detached 24' X 34' Garage: Abundant Lighting, Rafters, Window. Additional Outdoor Highlights: Greenhouse, Powered Shed, Raised Garden Beds, Large Play Structure, Interlock Entertaining Area, Mature Landscaping. Municipal Water. Conveniently located near the Baltimore Recreation Centre, schools, golf, recreation and Cobourg amenities. A rare opportunity to enjoy space, privacy and versatility in a beautifully maintained, move-in-ready home.
GarageRenovatedFireplace
Rooms
Main Floor
| Living Room | 3.66 × 7.32 m | |
| Family Room | 5.34 × 4.71 m | Hardwood Floor Double Closet Side Door |
| Kitchen | 4.04 × 4.42 m | |
| Kitchen | 7.37 × 3.97 m | Eat-in Kitchen Pantry Centre Island |
| Primary Bedroom | 4.60 × 3.66 m | |
| Dining Room | 6.37 × 3.08 m | Hardwood Floor Picture Window Fireplace |
| Bedroom | 4.27 × 2.77 m | |
| Living Room | 4.24 × 3.93 m | Hardwood Floor Combined w/Dining Picture Window |
| Primary Bedroom | 4.57 × 3.61 m | Hardwood Floor Large Closet Large Window |
| Bedroom | 3.96 × 2.77 m | |
| Family Room | 5.18 × 4.57 m | |
| Bedroom 2 | 4.10 × 3.08 m | Hardwood Floor Mirrored Closet Closet Organizers |
| Laundry | — | |
| Bedroom 3 | 4.67 × 2.76 m | Hardwood Floor Mirrored Closet Closet Organizers |
| Laundry | 2.35 × 1.89 m | Ceramic Floor Window Laundry Sink |
| Dining Room | 2.92 × 3.96 m |
Lower
| Exercise Room | 9.53 × 3.83 m | Vinyl Floor Closet Window |
| Bedroom 4 | 4.28 × 3.34 m | Vinyl Floor 3 Pc Ensuite Closet |
| Recreation | 13.75 × 4.60 m | Vinyl Floor Access To Garage Window |
| Utility Room | — | Vinyl Floor |
| Workshop | 7.85 × 7.32 m | Concrete Floor Automatic Doors Walk-Out |
Features
- Auto Garage Door Remote
- Carpet Free
- Primary Bedroom - Main Floor
- Storage
- Water Heater Owned
- Landscaped
- Patio
- Lighting
- Privacy
- Security Gate
- Full
- Separate Entrance
- Central Air
- Bungalow
Financials
Annual Taxes
$5,697.25
Estimated Rental Income
Entire property$3,200 – $4,800/mo
Rental yield3.9% – 5.9%
*Estimates based on comparable rentals in the area. Actual income may vary.
Market Data — Hamilton Township
Days on market0 days
Buyer's MarketSeller's Market
Based on active listings in Hamilton Township. Data updates daily.
Getting around
How walkable, bikeable, and transit-friendly this neighbourhood is.
60
/ 100
Walk Score
Somewhat Walkable
45
/ 100
Transit Score
Some Transit
40
/ 100
Bike Score
Somewhat Bikeable
Scores are estimates based on neighbourhood data and are for informational purposes only.
MLS® data courtesy of the Toronto Regional Real Estate Board (TRREB).
The information provided herein must only be used by consumers that have a bona fide interest in the purchase, sale, or lease of real estate and may not be used for any commercial purpose or any other purpose. Listing information is deemed reliable but is not guaranteed accurate by the Toronto Regional Real Estate Board, the listing brokerage, or this website. The trademarks REALTOR®, REALTORS® and the REALTOR® logo are controlled by The Canadian Real Estate Association (CREA) and identify real estate professionals who are members of CREA. MLS®, Multiple Listing Service®, and the associated logos are owned by CREA. Not intended to solicit properties currently listed for sale or buyers under contract.
You may also like
More homes in Hamilton Township
Hand-picked listings with a similar price range and style.
For Sale19 h ago
$744,988
Detached
est. $3,266/mo
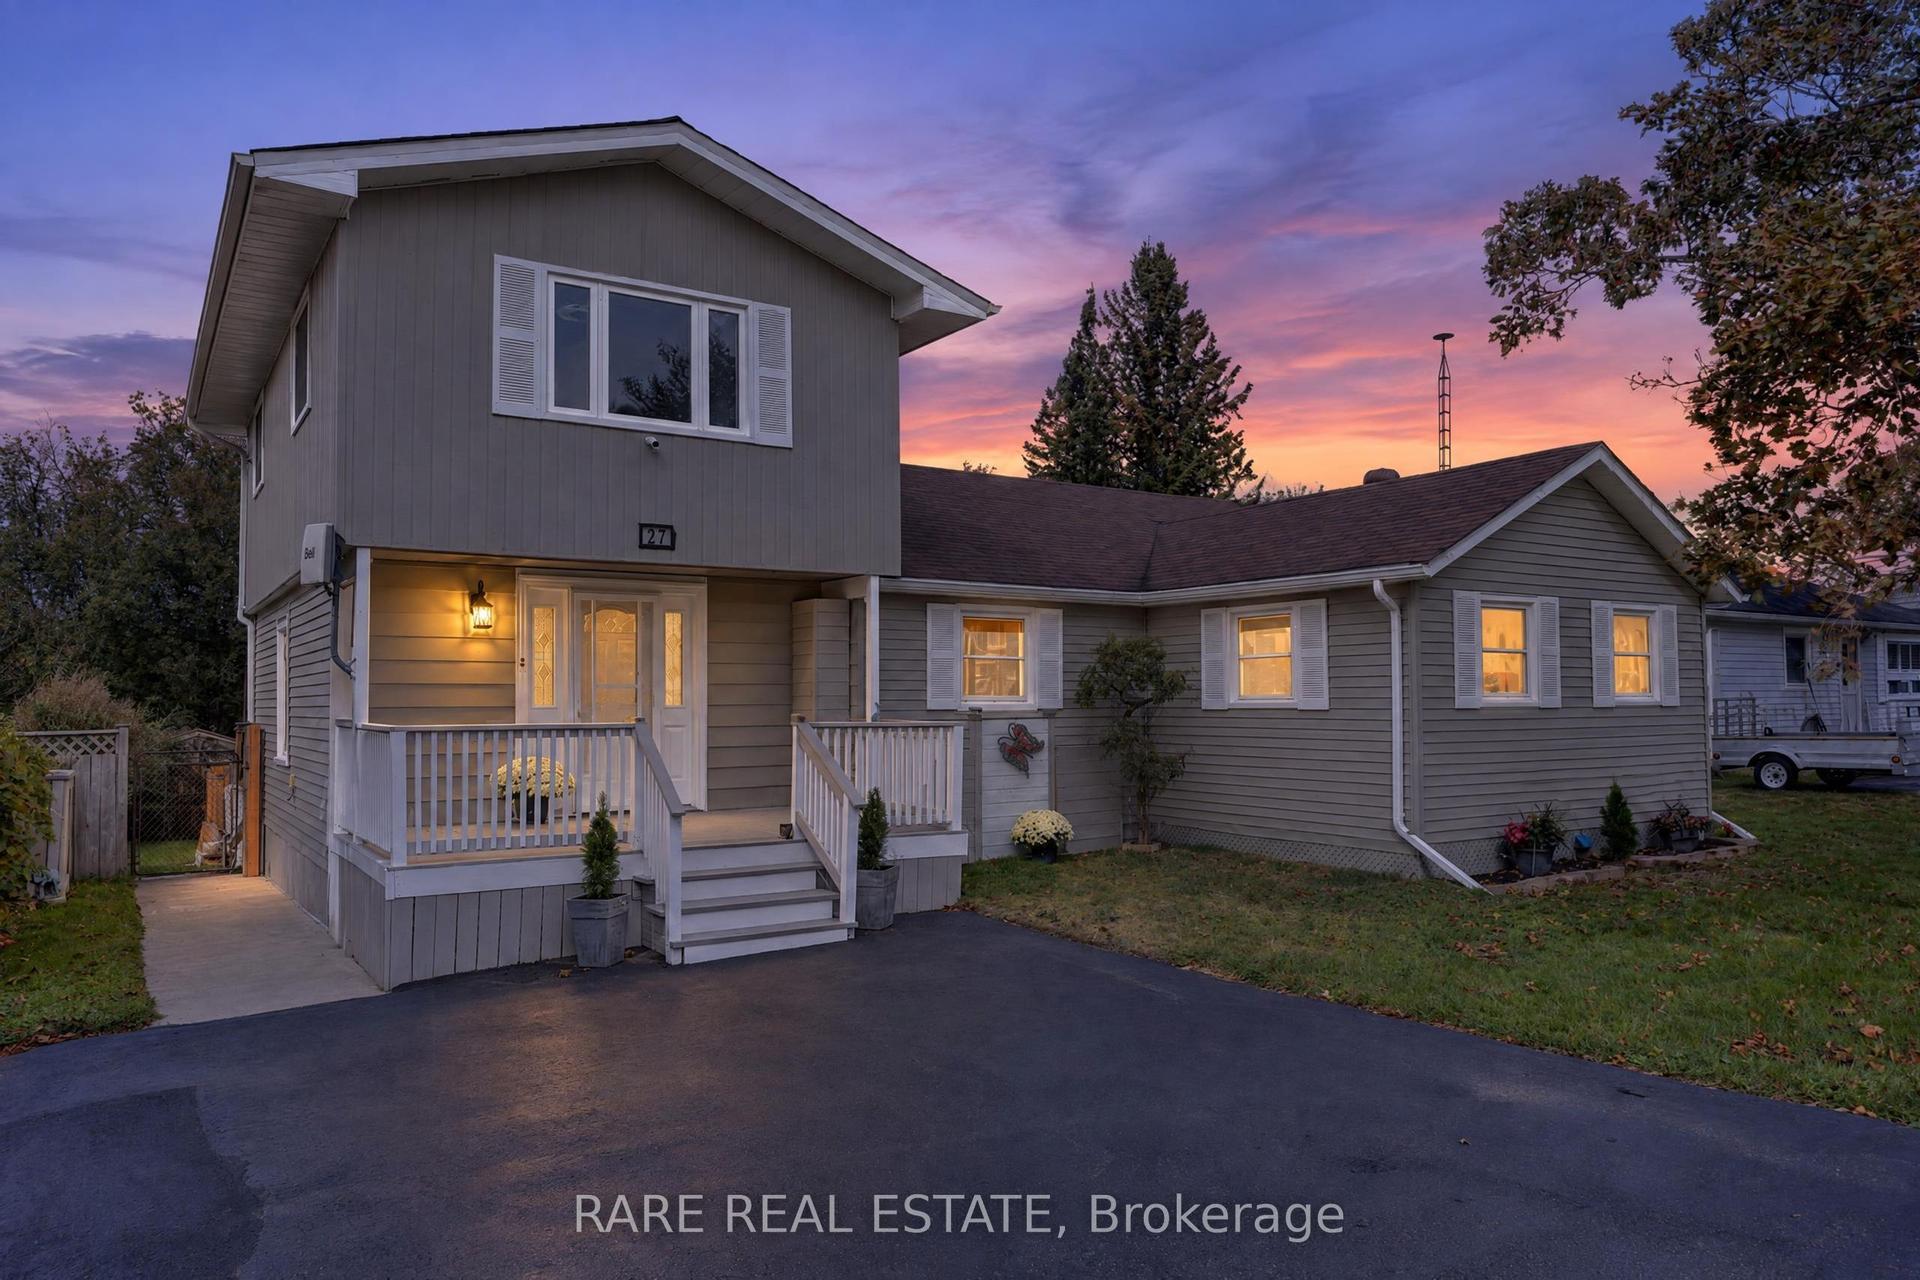
27 Carleton Boulevard, Rural Hamilton
Hamilton Township, ON
3+1 bd
2 ba
1,750
6
MLS# X13875532Rare Real Estate
WhatsApp Aman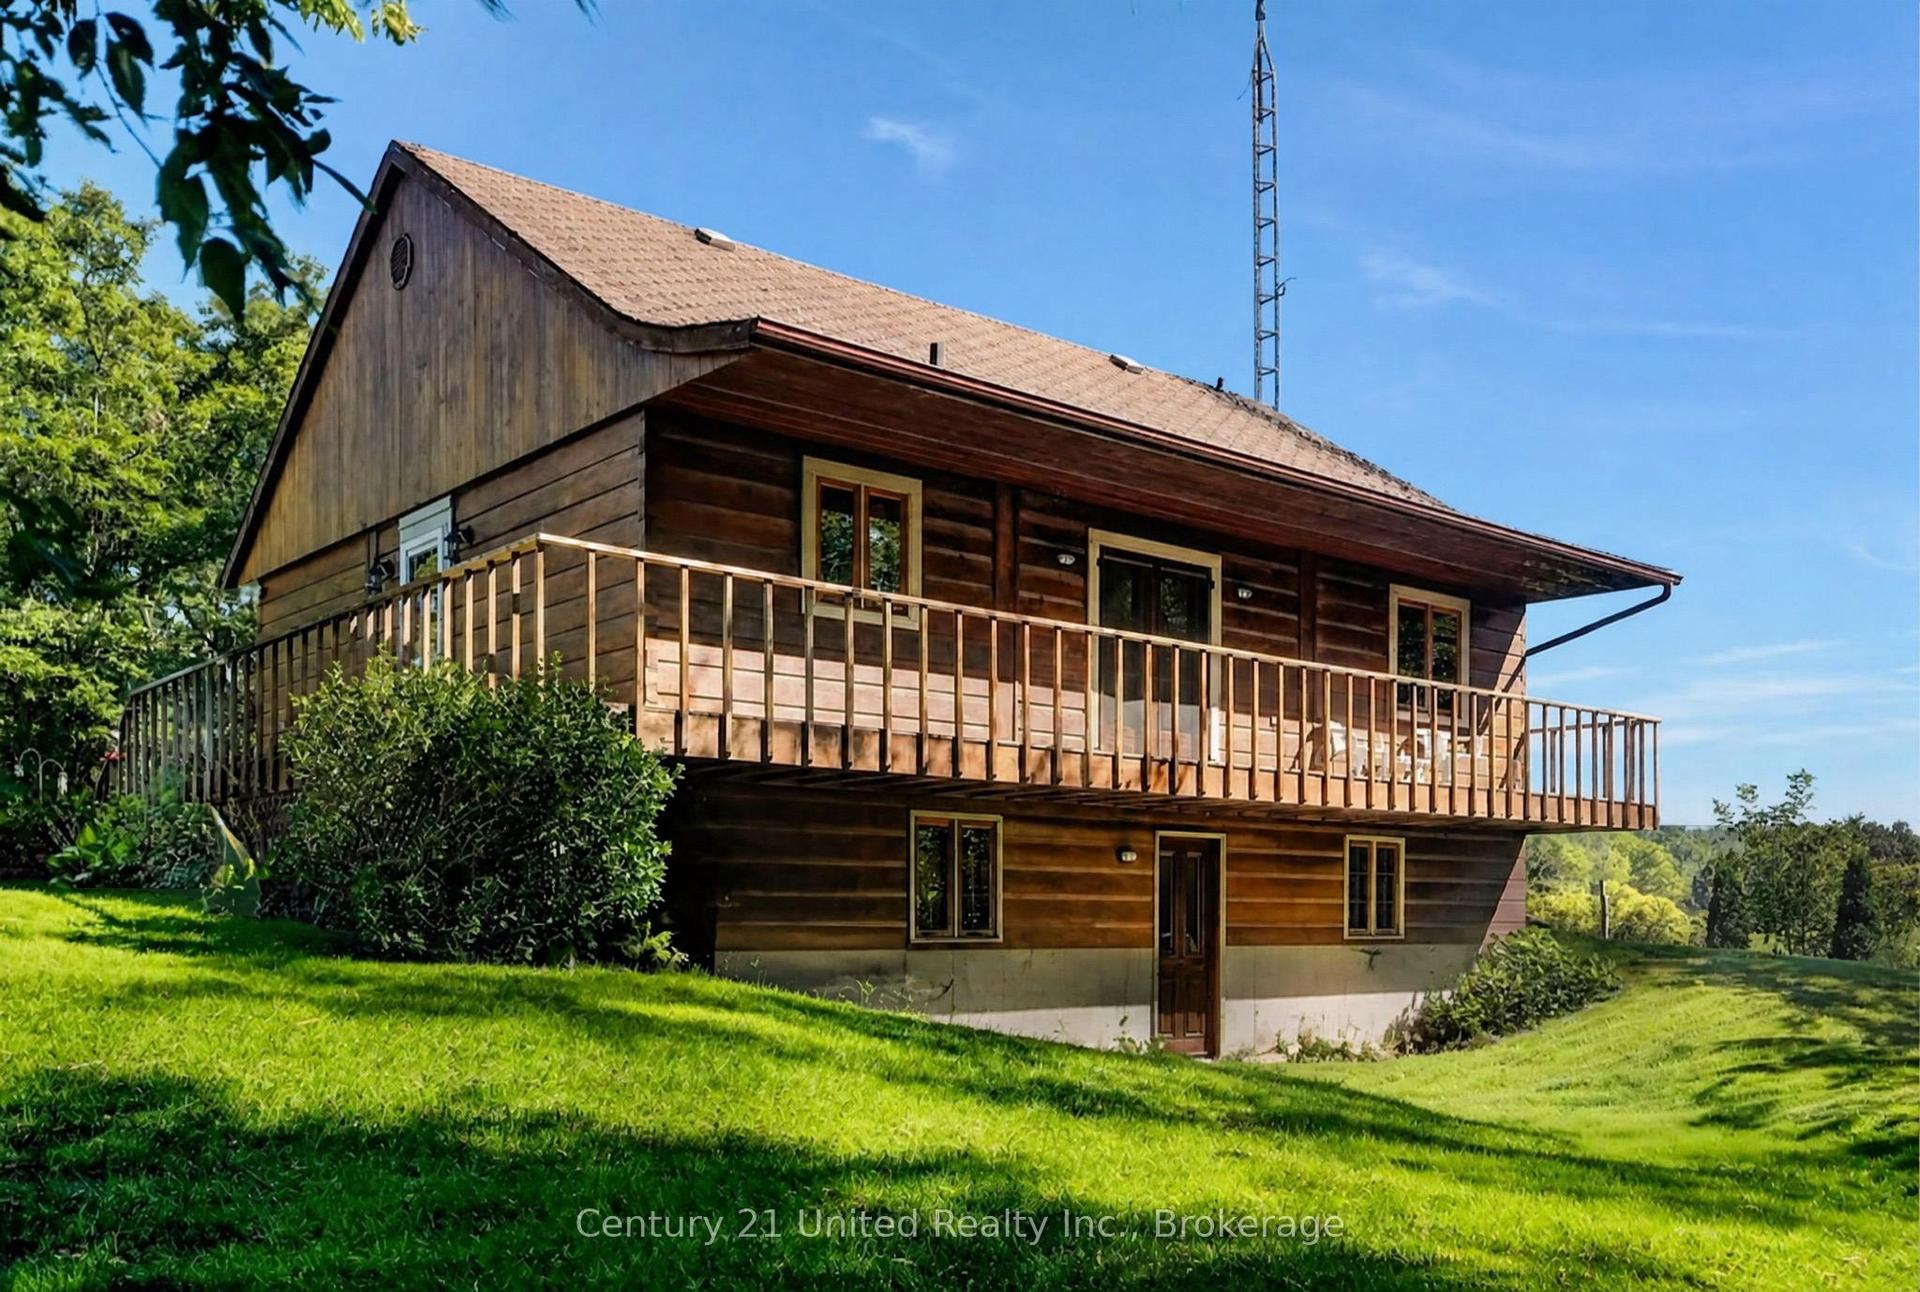
For Sale15 days ago
$949,900
Detached
est. $4,164/mo
3362 Ferguson Road, Rural Hamilton
Hamilton Township, ON
1+2 bd
2 ba
900
6
MLS# X13825396Century 21 United Realty Inc.
WhatsApp Aman