For Sale
Just Listed
Open House Sun 18–20
23 Valencia Avenue
Kitchener, ON
$499,900
2Bd
3Ba
1,500+sqft
3Parking
$333/sqft
Condo TownMLS# X13879510Listed 2026-10-091 DOM
Heating
Water Heater
Cooling
Central Air
Just listed! New listings in Kitchener often receive offers within the first week.
About this home
Welcome to 23 Valencia Avenue, a beautifully maintained townhouse located in Kitchener's highly desirable Huron Park community! Offering 1,493 sq. ft. of well-designed living space, this home features 2 spacious bedrooms, 2.5 bathrooms, and a functional layout ideal for first-time buyers, young professionals, or small families. The welcoming entry level offers a convenient powder room, utility room, and direct access to the attached garage. Upstairs, the bright and inviting open-concept living and dining area flows seamlessly into an upgraded kitchen featuring granite countertops, black stainless steel appliances, ample cabinetry, and generous counter space. Large windows bring in plenty of natural light, while wooden flooring adds a modern touch. Step outside onto your spacious balcony, perfect for relaxing or enjoying your morning coffee. The upper level features two generously sized bedrooms, including a primary bedroom with a walk-in closet and private ensuite, along with a second full bathroom and convenient upper-level laundry. Enjoy the added convenience of a private driveway and attached garage. Ideally situated close to schools, RBJ Schlegel Park, Huron Natural Area, walking trails, shopping, grocery stores, restaurants, and public transit, with easy access to Highway 401. A fantastic opportunity to own a move-in-ready home in one of Kitchener's most popular and growing neighbourhoods. Book your private showing today!
Garage
Rooms
Main Floor
| Foyer | 5.40 × 2.32 m |
Second Floor
| Living Room | 4.15 × 3.05 m | |
| Dining Room | 3.75 × 2.74 m | |
| Kitchen | 4.54 × 4.69 m |
Third Floor
| Primary Bedroom | 5.33 × 3.39 m | |
| Bedroom | 3.29 × 2.68 m | |
| Room | 1.52 × 3.05 m | |
| Bathroom | 1.65 × 3.05 m |
Features
- ERV/HRV
- Water Softener
- Water Heater
- None
- Central Air
- 3-Storey
Financials
Annual Taxes
$3,636
Estimated Rental Income
Entire property$2,600 – $3,500/mo
Rental yield6.2% – 8.4%
*Estimates based on comparable rentals in the area. Actual income may vary.
Market Data — Kitchener
Days on market1 days
Buyer's MarketSeller's Market
Based on active listings in Kitchener. Data updates daily.
Getting around
How walkable, bikeable, and transit-friendly this neighbourhood is.
66
/ 100
Walk Score
Somewhat Walkable
57
/ 100
Transit Score
Good Transit
41
/ 100
Bike Score
Somewhat Bikeable
Scores are estimates based on neighbourhood data and are for informational purposes only.
MLS® data courtesy of the Toronto Regional Real Estate Board (TRREB).
The information provided herein must only be used by consumers that have a bona fide interest in the purchase, sale, or lease of real estate and may not be used for any commercial purpose or any other purpose. Listing information is deemed reliable but is not guaranteed accurate by the Toronto Regional Real Estate Board, the listing brokerage, or this website. The trademarks REALTOR®, REALTORS® and the REALTOR® logo are controlled by The Canadian Real Estate Association (CREA) and identify real estate professionals who are members of CREA. MLS®, Multiple Listing Service®, and the associated logos are owned by CREA. Not intended to solicit properties currently listed for sale or buyers under contract.
You may also like
More homes in Kitchener
Hand-picked listings with a similar price range and style.
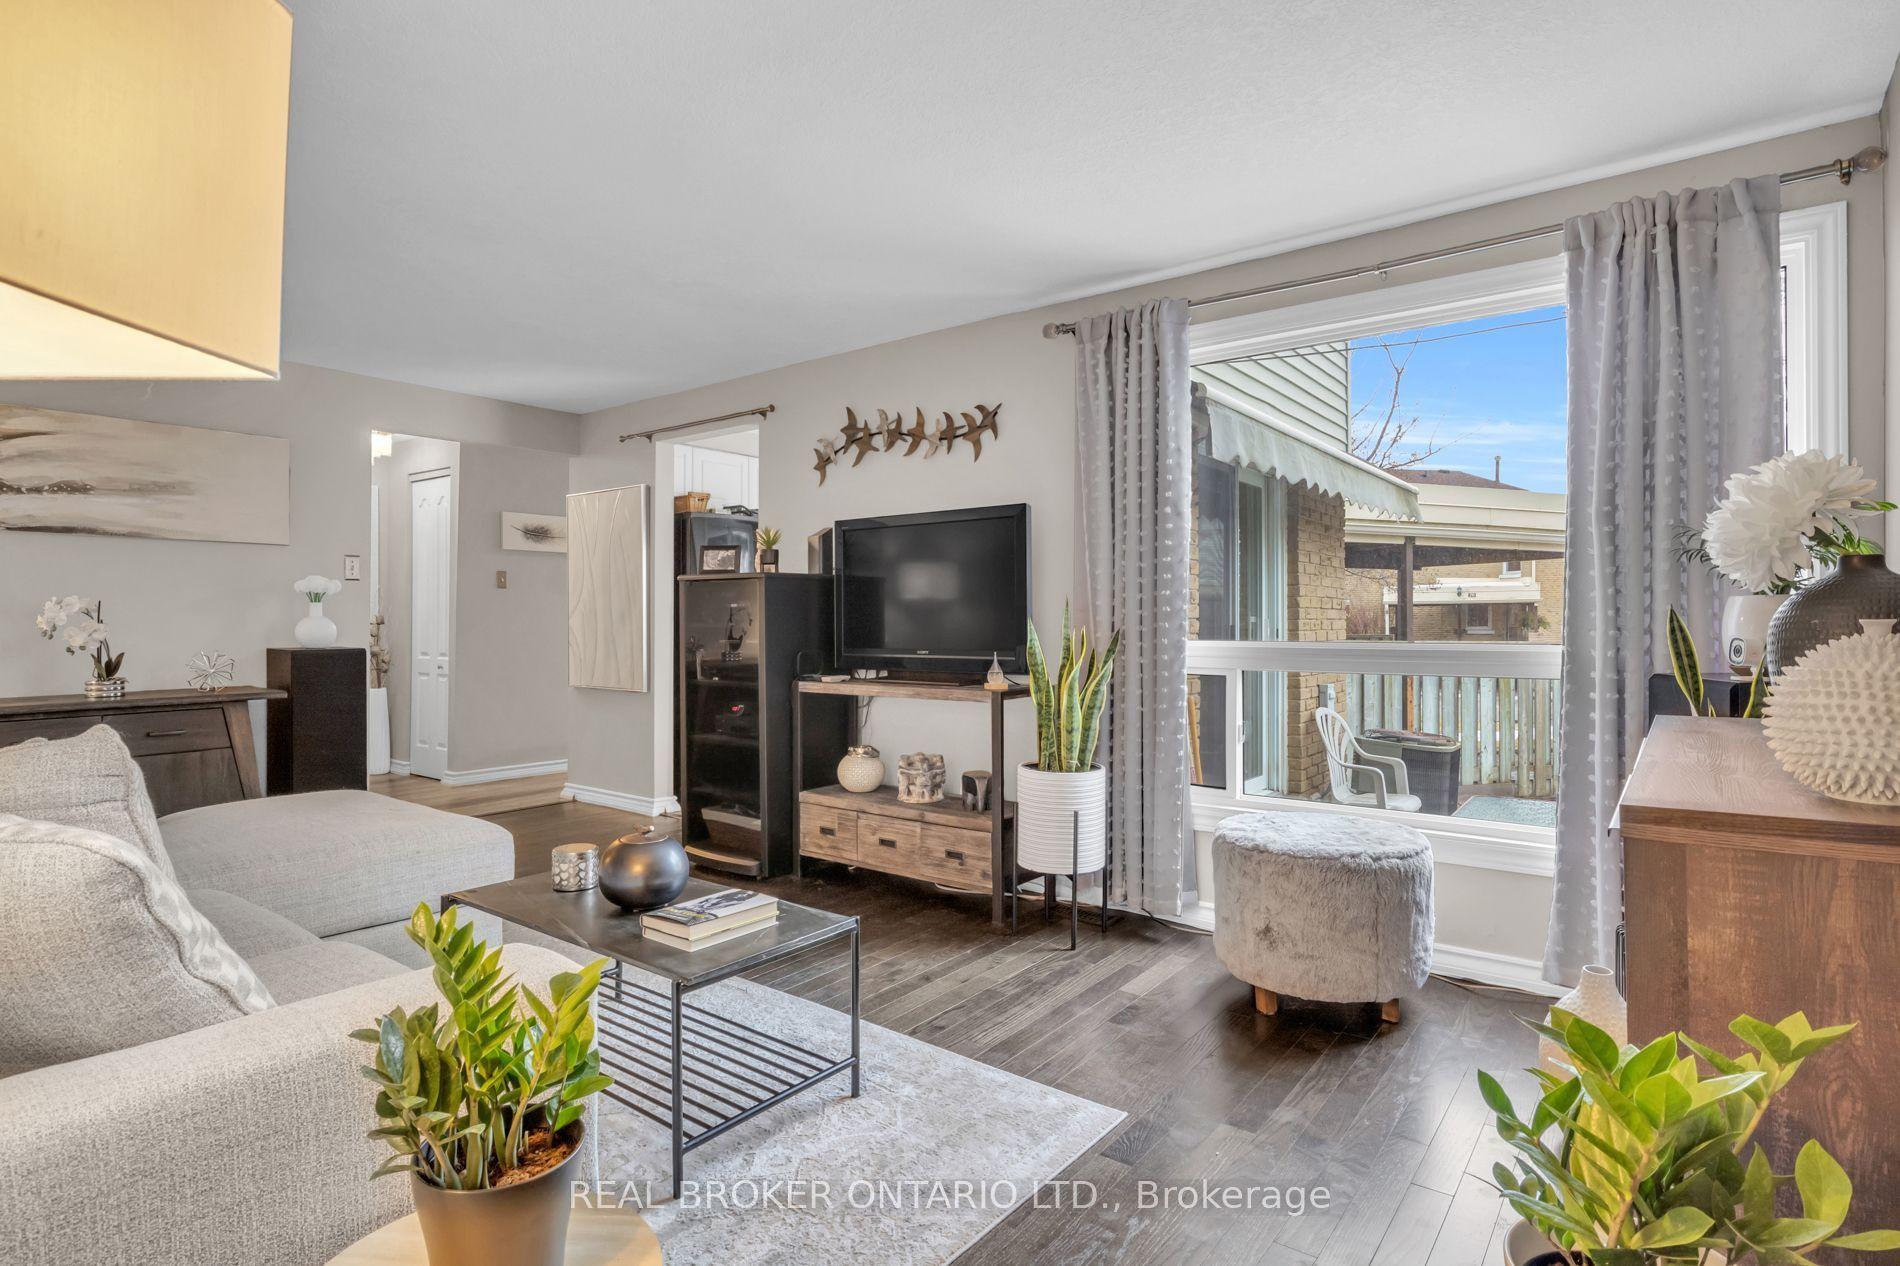
For Sale1 month ago
$399,000
Condo Town
est. $1,749/mo
415 Morgan Avenue 15 #15
Kitchener, ON
3 bd
2 ba
1,100
2
MLS# X13756306Real Broker Ontario Ltd.
WhatsApp Aman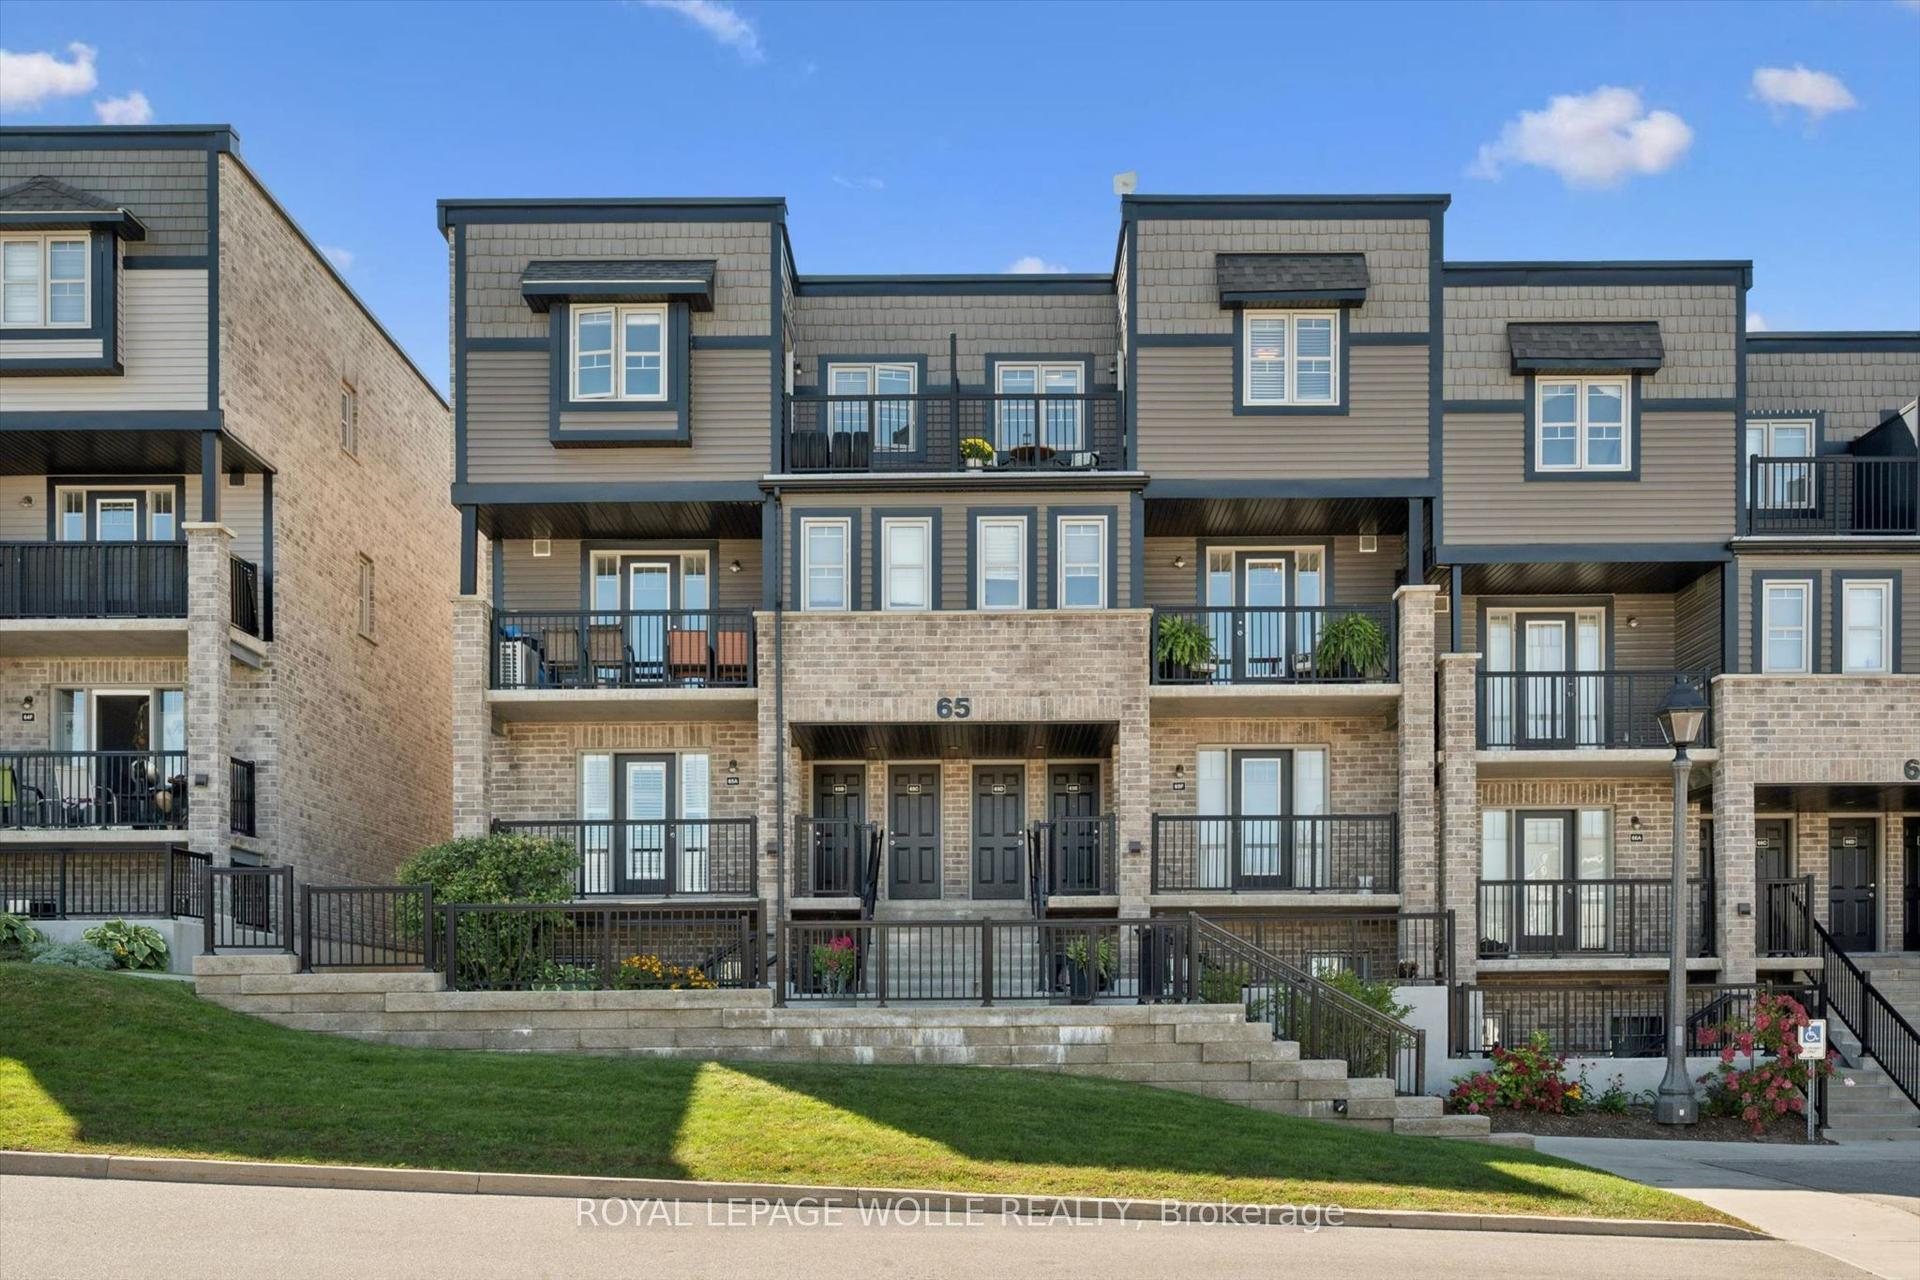
For Sale11 days ago
$450,000
Condo Town
est. $1,973/mo
1989 Ottawa Street S 65E #65E
Kitchener, ON
2 bd
2 ba
950
1
MLS# X13843920Royal Lepage Wolle Realty
WhatsApp Aman
