For Lease
2007 Dorval Avenue
3702 - Elmvale Acres, Elmvale Acres and Area, ON
$3,500
3Bd
2Ba
1,300+sqft
4Parking
51 x 98.78 ftlot
$3/sqft
DetachedMLS# X13879566Listed 2026-10-0931 DOM
Cooling
Central Air
Basement
Partially Finished
On the market for 31 days — longer than average. The seller may be open to negotiation.
About this home
Beautifully renovated 3-bedroom bungalow offering bright, spacious living in a sought-after family-friendly neighbourhood. The main level features three bedrooms and an updated 4-piece bathroom, with large windows throughout providing abundant natural light. Beautifully refinished hardwood floors, fresh paint, new lighting and a carpet-free interior create a clean, contemporary feel. The extensively renovated kitchen features modern finishes and 3 new appliances which are all stainless steel mainly the refrigerator, stove and microwave/range hood. Recent improvements also include a new lower level bathroom, interior pot lights, exterior soffit lighting and an EV plug rough-in. The bright lower level provides exceptional additional living space, highlighted by a massive family room with a gas fireplace and an additional separate sitting area, along with a laundry room, cold storage and an abundance of storage. The tandem driveway can accommodate up to four vehicles, while the detached rear garage provides excellent additional storage space (not suitable for vehicle parking). Enjoy the private backyard, ideal for BBQs, entertaining or relaxing outdoors. Conveniently located close to parks, recreation, schools, shopping and major healthcare facilities including The Ottawa Hospital General Campus and CHEO. A wonderful opportunity to rent a thoughtfully renovated home with plenty of living, parking and storage space in a well-established neighbourhood.
GarageRenovatedHardwoodFireplace
Rooms
Main Floor
| Foyer | 3.91 × 1.52 m | Ceramic Floor |
| Dining Room | 3.05 × 2.31 m | Hardwood Floor |
| Living Room | 5.87 × 3.79 m | Hardwood Floor |
| Kitchen | 3.79 × 2.85 m | Ceramic Floor Ceramic Backsplash |
| Bathroom | 2.72 × 1.47 m | Ceramic Floor |
| Bedroom | 4.09 × 3.02 m | Hardwood Floor |
| Bedroom 2 | 3.89 × 3.05 m | Hardwood Floor |
| Bedroom 3 | 3.15 × 2.72 m | Hardwood Floor |
Lower
| Family Room | 7.57 × 3.96 m | Vinyl Floor Gas Fireplace |
| Sitting | 6.27 × 3.15 m | Vinyl Floor |
| Bathroom | 2.67 × 1.98 m | Ceramic Floor |
| Laundry | 9.12 × 2.54 m | Concrete Floor |
| Cold Room/Cantina | 1.93 × 1.70 m | Concrete Floor |
Features
- Primary Bedroom - Main Floor
- Storage
- Partially Finished
- Central Air
- Bungalow
Financials
Estimated Rental Income
Entire property$3,200 – $4,800/mo
Rental yield1097.1% – 1645.7%
*Estimates based on comparable rentals in the area. Actual income may vary.
Market Data — Elmvale Acres and Area
Days on market31 days
Buyer's MarketSeller's Market
Based on active listings in Elmvale Acres and Area. Data updates daily.
Other rentals like this
Similar rentals in Elmvale Acres and Area
Same property type, similar price, similar size — currently for rent.
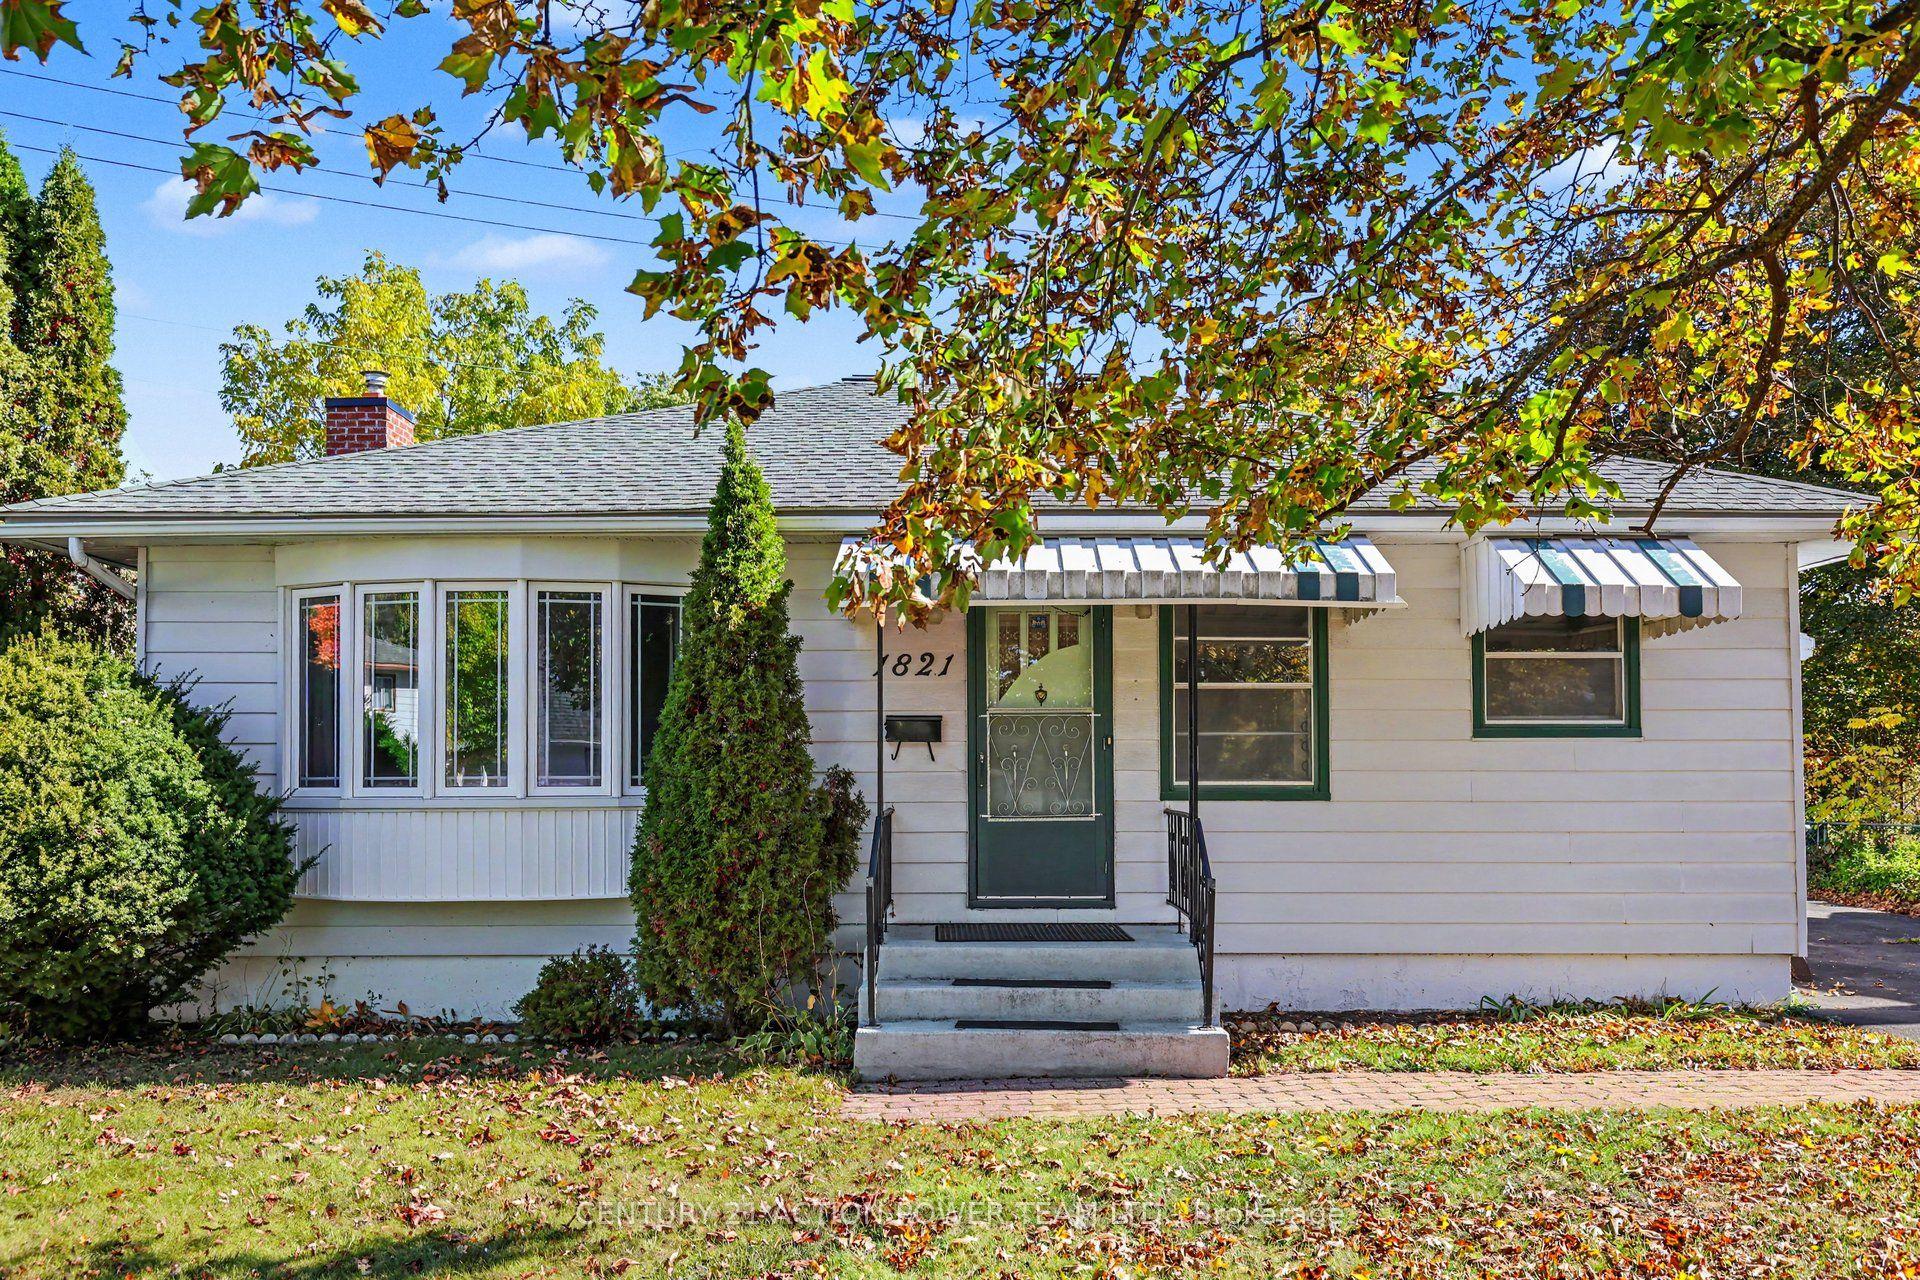
For Lease21 days ago
$3,300
Detached
1821 Haig Drive W, 3701 - Elmvale Acres
Elmvale Acres and Area, ON
3 bd
2 ba
1,300
3
MLS# X14094676Century 21 Action Power Team Ltd.
WhatsApp Aman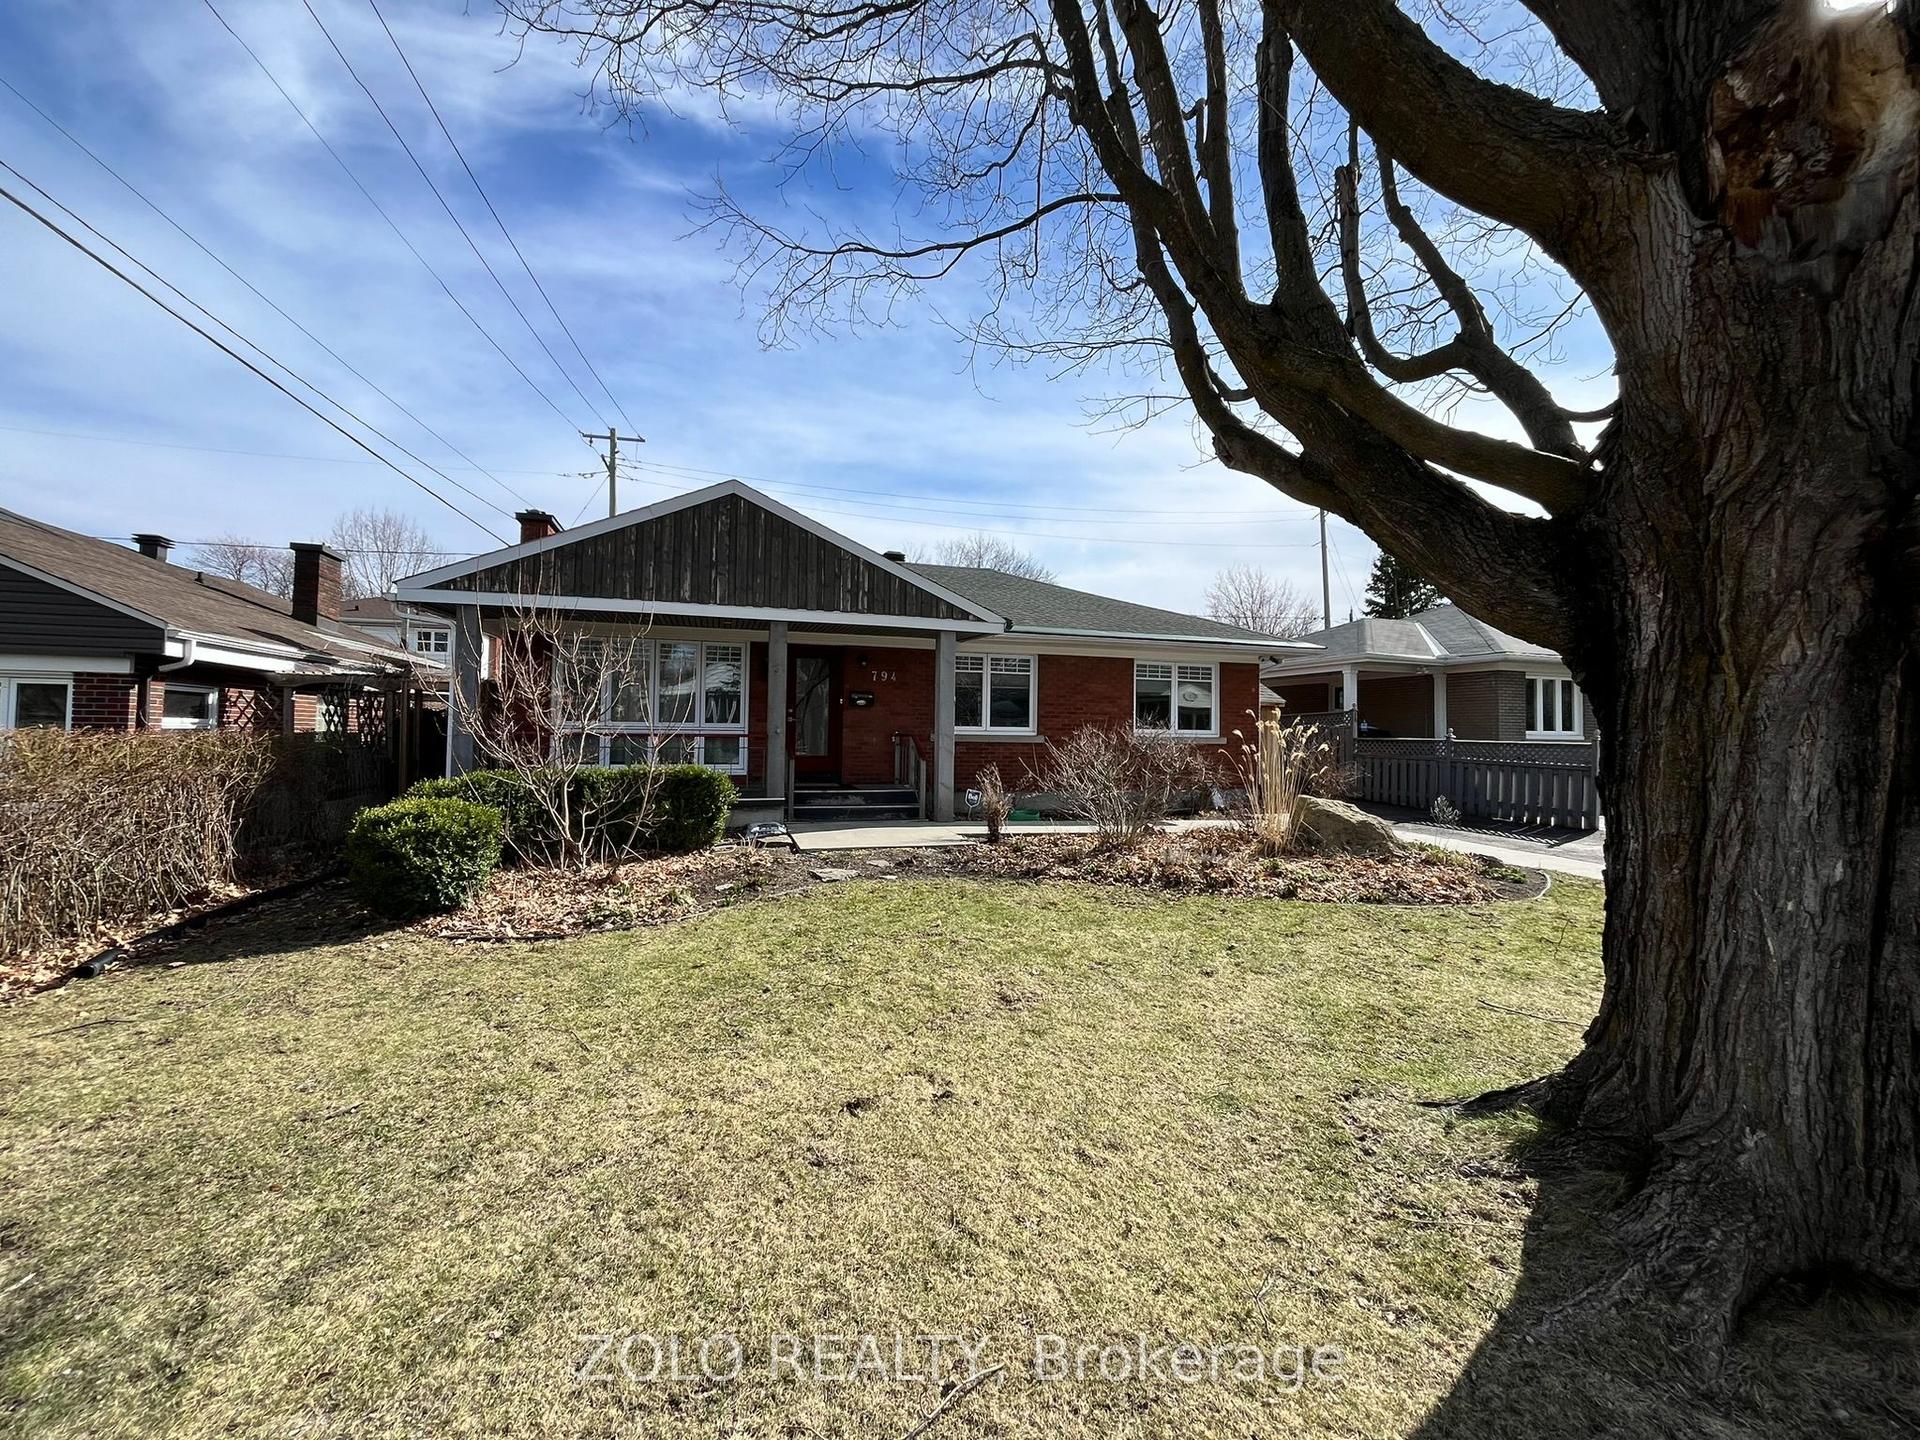
For Lease7 days ago
$3,500
Detached
794 Hamlet Road, 3702 - Elmvale Acres
Elmvale Acres and Area, ON
4 bd
2 ba
1,300
2
MLS# X14140738Zolo Realty
WhatsApp Aman

Getting around
How walkable, bikeable, and transit-friendly this neighbourhood is.
62
/ 100
Walk Score
Somewhat Walkable
47
/ 100
Transit Score
Some Transit
54
/ 100
Bike Score
Bikeable
Scores are estimates based on neighbourhood data and are for informational purposes only.
MLS® data courtesy of the Toronto Regional Real Estate Board (TRREB).
The information provided herein must only be used by consumers that have a bona fide interest in the purchase, sale, or lease of real estate and may not be used for any commercial purpose or any other purpose. Listing information is deemed reliable but is not guaranteed accurate by the Toronto Regional Real Estate Board, the listing brokerage, or this website. The trademarks REALTOR®, REALTORS® and the REALTOR® logo are controlled by The Canadian Real Estate Association (CREA) and identify real estate professionals who are members of CREA. MLS®, Multiple Listing Service®, and the associated logos are owned by CREA. Not intended to solicit properties currently listed for sale or buyers under contract.