For Sale
Just Listed
6217 Townsend Line
Forest, Lambton Shores, ON
$649,900
4Bd
3Ba
1,750+sqft
7Parking
83.17 x 127.56 ftlot
$371/sqft
DetachedMLS# X13879852Listed 2026-10-090 DOM
Cooling
Central Air
Basement
Finished
Just listed! New listings in Lambton Shores often receive offers within the first week.
About this home
Welcome to a home that blends comfort, character, and thoughtful updates with spaces designed for everyday living and entertaining. This all-brick CVH-built bungalow offers 4 bedrooms and 2.5 baths with an airy, open-flowing layout, vaulted ceilings, and beautiful natural light from the windows and skylights throughout. The majority of the interior has been refreshed, including the kitchen and white oak engineered flooring. Two gas fireplaces add warmth and character to the main floor, with one in the living area and another in the office, creating inviting spaces to relax or work from home.Downstairs, the finished basement offers an ideal space to unwind or gather, featuring in-floor heating, a cozy rec room, games area, and wet bar. Outside, the backyard truly extends the living space with a covered pergola, pot lighting, and a dedicated TV area-perfect for summer evenings, watching the game, hosting friends, or enjoying a quiet night at home. The backyard also offers a wonderful sense of privacy, making it a space you'll want to spend time in. With schools and other amenities within walking distance, this welcoming home offers the perfect combination of space, comfort, and convenience.
Rooms
Main Floor
| Foyer | 3.04 × 2.74 m | |
| Office | 4.66 × 4.87 m | |
| Living Room | 5.82 × 6.12 m | |
| Kitchen | 3.68 × 4.75 m | |
| Dining Room | 2.95 × 4.78 m | |
| Laundry | 3.07 × 3.56 m | |
| Primary Bedroom | 4.63 × 5.45 m | |
| Bedroom | 3.53 × 3.38 m |
Basement
| Recreation | 4.99 × 8.44 m | |
| Game Room | 5.57 × 6.40 m | |
| Bedroom | 6.00 × 3.56 m | |
| Bedroom | 5.42 × 3.38 m | |
| Utility Room | 3.68 × 3.13 m | |
| Other | 5.57 × 3.96 m |
Features
- None
- Full
- Finished
- Central Air
- Bungalow
Financials
Annual Taxes
$4,656.02
Estimated Rental Income
Entire property$4,000 – $6,500/mo
Basement apartment$1,800 – $2,500/mo
Rental yield7.4% – 12.0%
*Estimates based on comparable rentals in the area. Actual income may vary.
Market Data — Lambton Shores
Days on market0 days
Buyer's MarketSeller's Market
Based on active listings in Lambton Shores. Data updates daily.
Getting around
How walkable, bikeable, and transit-friendly this neighbourhood is.
58
/ 100
Walk Score
Somewhat Walkable
47
/ 100
Transit Score
Some Transit
42
/ 100
Bike Score
Somewhat Bikeable
Scores are estimates based on neighbourhood data and are for informational purposes only.
MLS® data courtesy of the Toronto Regional Real Estate Board (TRREB).
The information provided herein must only be used by consumers that have a bona fide interest in the purchase, sale, or lease of real estate and may not be used for any commercial purpose or any other purpose. Listing information is deemed reliable but is not guaranteed accurate by the Toronto Regional Real Estate Board, the listing brokerage, or this website. The trademarks REALTOR®, REALTORS® and the REALTOR® logo are controlled by The Canadian Real Estate Association (CREA) and identify real estate professionals who are members of CREA. MLS®, Multiple Listing Service®, and the associated logos are owned by CREA. Not intended to solicit properties currently listed for sale or buyers under contract.
You may also like
More homes in Lambton Shores
Hand-picked listings with a similar price range and style.
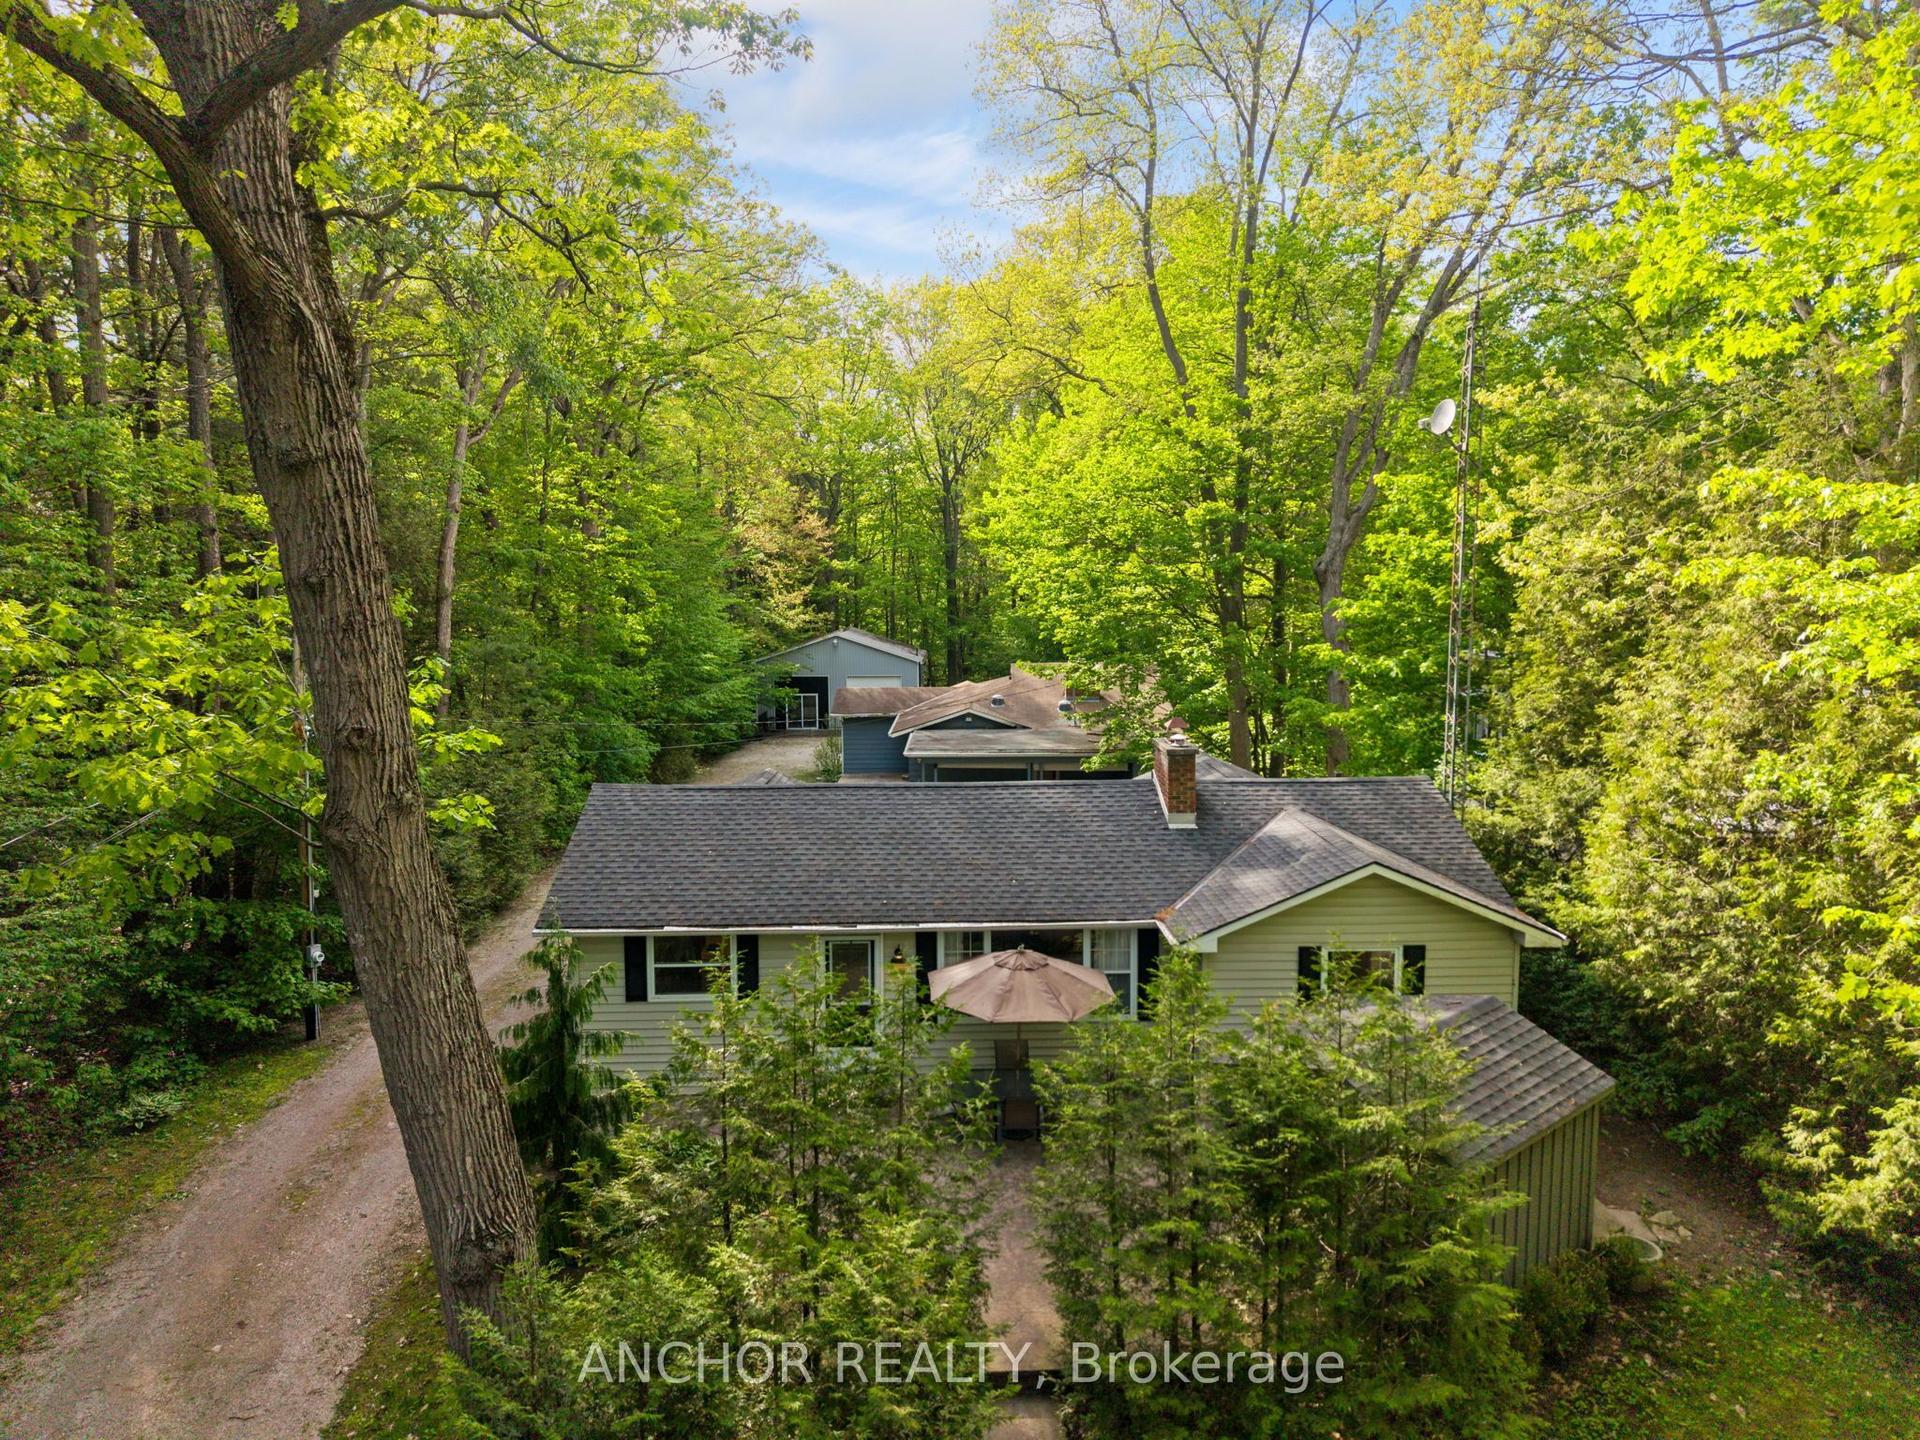
For Sale2 days ago
$749,000
Detached
est. $3,284/mo
223 Ontario Street S, Grand Bend
Lambton Shores, ON
5 bd
3 ba
2,750
13
MLS# X13877136Anchor Realty
WhatsApp Aman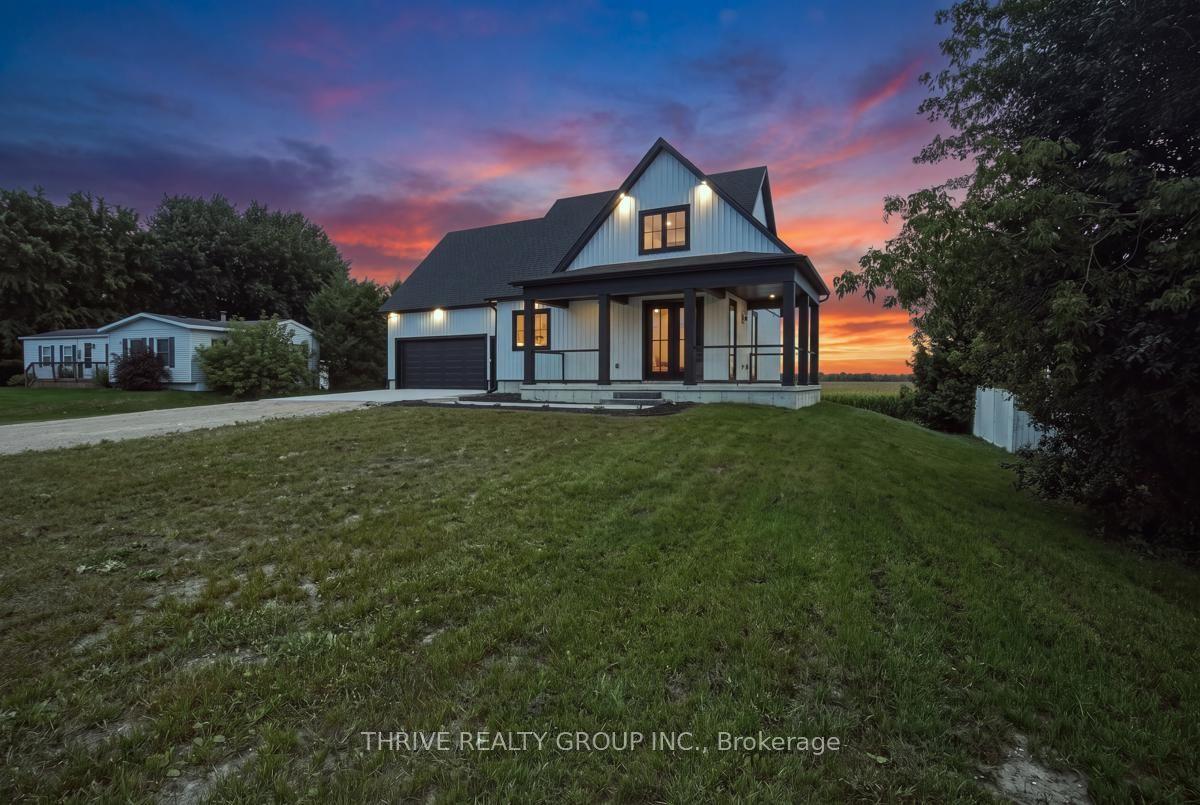
For Sale19 days ago
$799,900
Detached
est. $3,507/mo
9887 Eric Street, Walden
Lambton Shores, ON
1+3 bd
2 ba
1,750
10
MLS# X13808188Thrive Realty Group Inc.
WhatsApp Aman
