For Lease
288 Glover Road 17 #17
Stoney Creek, Hamilton, ON
$2,950
4Bd
4Ba
1,750+sqft
4Parking
$2/sqft
TownhouseMLS# X13879892Listed 2026-10-0931 DOM
Cooling
Central Air
Basement
Unfinished
On the market for 31 days — longer than average. The seller may be open to negotiation.
About this home
Spacious newer 3-storey freehold townhouse offers an excellent layout with 10' ceilings, wood flooring, and elegant modern décor throughout. 4 bedrooms, 4 bathrooms, and an unfinished basement ideal for storage or future customization. Bright open-concept kitchen/dining area with walkout to a south-facing balcony-perfect for family gatherings and entertaining. Large sized living room with two good sized windows and over look the greenbelt open field. Stunning modern kitchen with island, granite countertops, and top-of-the-line stainless steel appliances. Double-car garage plus driveway space for 2 more vehicles-4 parking spots total. Main floor private guest suite with ensuite, and convenient 2nd-floor laundry. Enjoy an unobstructed greenbelt view at the front entrance, adding privacy and curb appeal. All in a family-friendly neighborhood with quick access to highways, public transit, schools, shopping, and more. A home that blends comfort,convenience, and style in a quiet friendly neighborhood.
GarageWalkout
Rooms
Main Floor
| Bedroom 4 | 3.40 × 3.05 m | 4 Pc Bath Laminate Picture Window |
| Foyer | 0.00 × 0.00 m | Ceramic Floor W/O To Garage Closet |
Second Floor
| Living Room | 5.87 × 4.62 m | Laminate Overlook Greenbelt Pot Lights |
| Dining Room | 5.28 × 3.07 m | Laminate Combined w/Kitchen California Shutters |
| Kitchen | 4.09 × 2.79 m | Stainless Steel Appl Granite Floor W/O To Patio |
Third Floor
| Primary Bedroom | 4.06 × 3.83 m | 3 Pc Bath Laminate Walk-In Closet(s) |
| Bedroom 2 | 2.81 × 3.07 m | Window Laminate Closet |
| Bedroom 3 | 2.92 × 2.81 m | Window Laminate Closet |
Features
- Auto Garage Door Remote
- Carpet Free
- Deck
- Porch
- Year Round Living
- Unfinished
- Central Air
- 3-Storey
Financials
Estimated Rental Income
Entire property$4,000 – $6,500/mo
Rental yield1627.1% – 2644.1%
*Estimates based on comparable rentals in the area. Actual income may vary.
Market Data — Hamilton
Days on market31 days
Buyer's MarketSeller's Market
Based on active listings in Hamilton. Data updates daily.
Demographics — Hamilton
Population
569,353
Avg Household Income
$90,000
Age Distribution
0-19
20%
20-34
21%
35-49
19%
50-64
20%
65+
20%
Ownership65% own · 35% rent
EnglishFrenchArabicItalianTagalog
Other rentals like this
Similar rentals in Hamilton
Same property type, similar price, similar size — currently for rent.
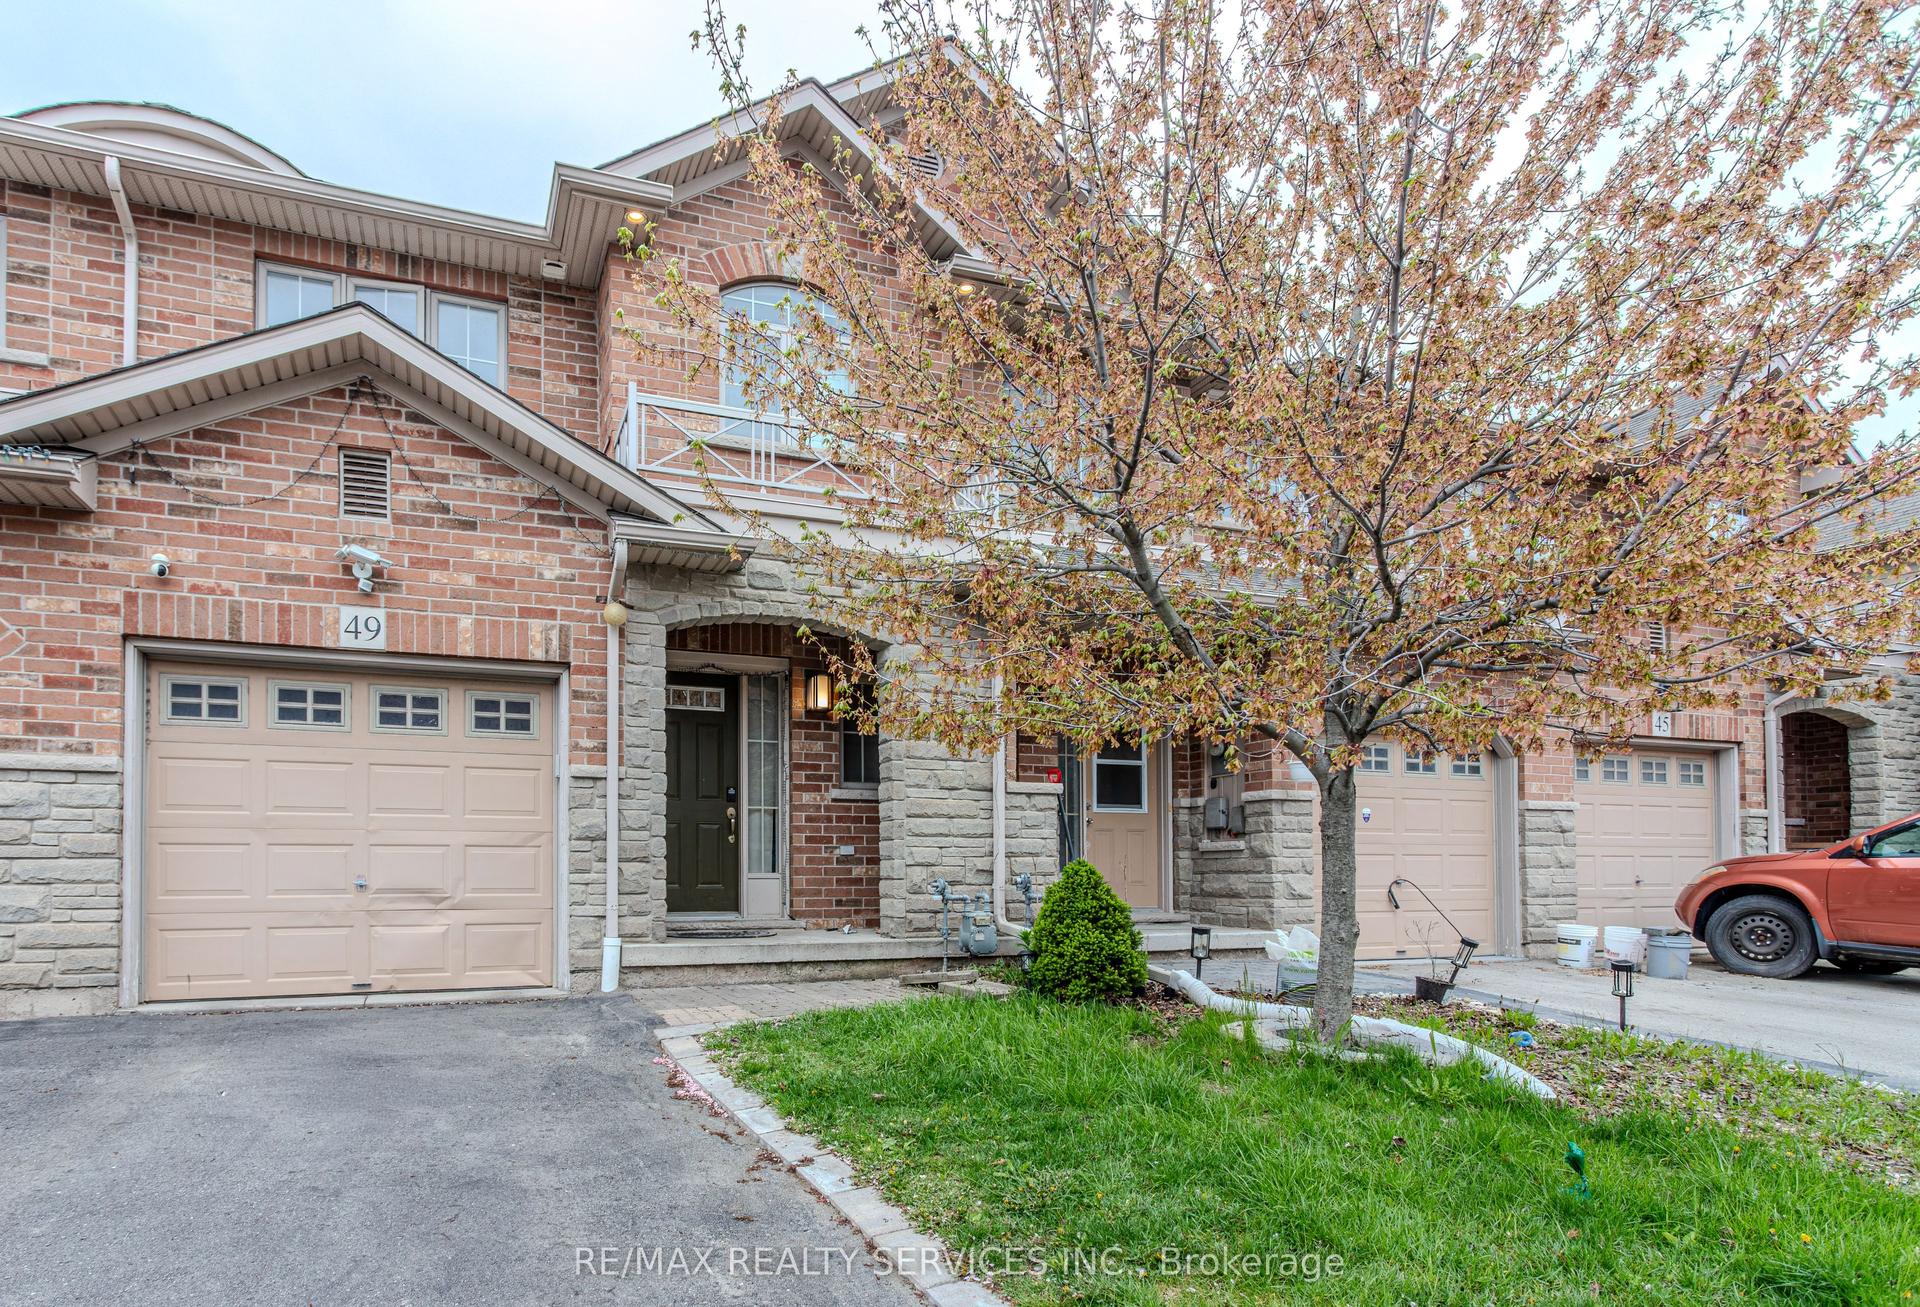
For Lease8 days ago
$2,800
Townhouse
49 Marina Point Crescent N, Stoney Creek
Hamilton, ON
3 bd
3 ba
1,300
2
MLS# X14136624Re/Max Realty Services Inc.
WhatsApp Aman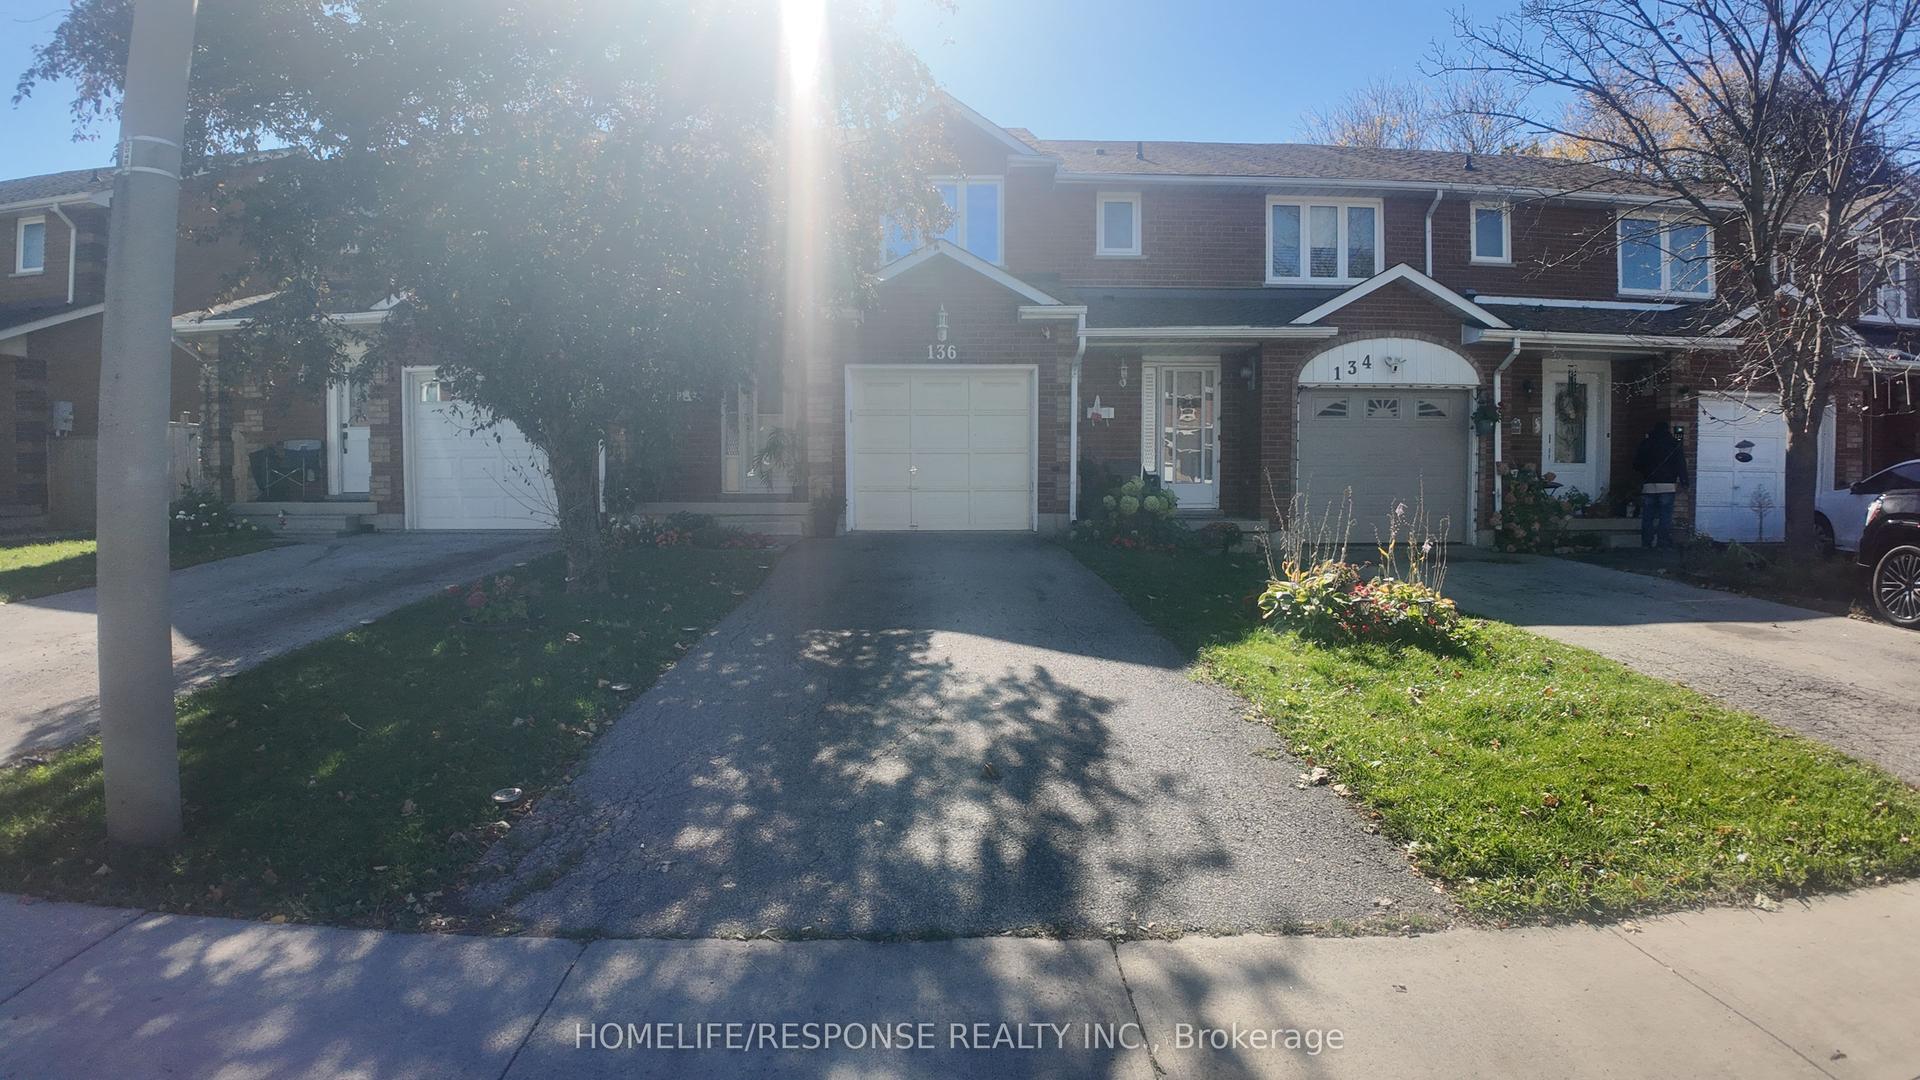
For Lease19 days ago
$2,900
Townhouse
136 ESSLING Avenue, Crerar
Hamilton, ON
3 bd
3 ba
1,300
3
MLS# X14102768Homelife/Response Realty Inc.
WhatsApp Aman

Getting around
How walkable, bikeable, and transit-friendly this neighbourhood is.
82
/ 100
Walk Score
Very Walkable
62
/ 100
Transit Score
Good Transit
74
/ 100
Bike Score
Very Bikeable
Scores are estimates based on neighbourhood data and are for informational purposes only.
MLS® data courtesy of the Toronto Regional Real Estate Board (TRREB).
The information provided herein must only be used by consumers that have a bona fide interest in the purchase, sale, or lease of real estate and may not be used for any commercial purpose or any other purpose. Listing information is deemed reliable but is not guaranteed accurate by the Toronto Regional Real Estate Board, the listing brokerage, or this website. The trademarks REALTOR®, REALTORS® and the REALTOR® logo are controlled by The Canadian Real Estate Association (CREA) and identify real estate professionals who are members of CREA. MLS®, Multiple Listing Service®, and the associated logos are owned by CREA. Not intended to solicit properties currently listed for sale or buyers under contract.