For Sale
Just Listed
2296 Yellowbirch Way
North S, London North, ON
$719,900
3Bd
3Ba
1,750+sqft
4Parking
39.37 x 111.55 ftlot
$411/sqft
DetachedMLS# X13880026Listed 2026-10-090 DOM
Heating
Water Heater
Cooling
Central Air
Basement
Finished
Just listed! New listings in London North often receive offers within the first week.
About this home
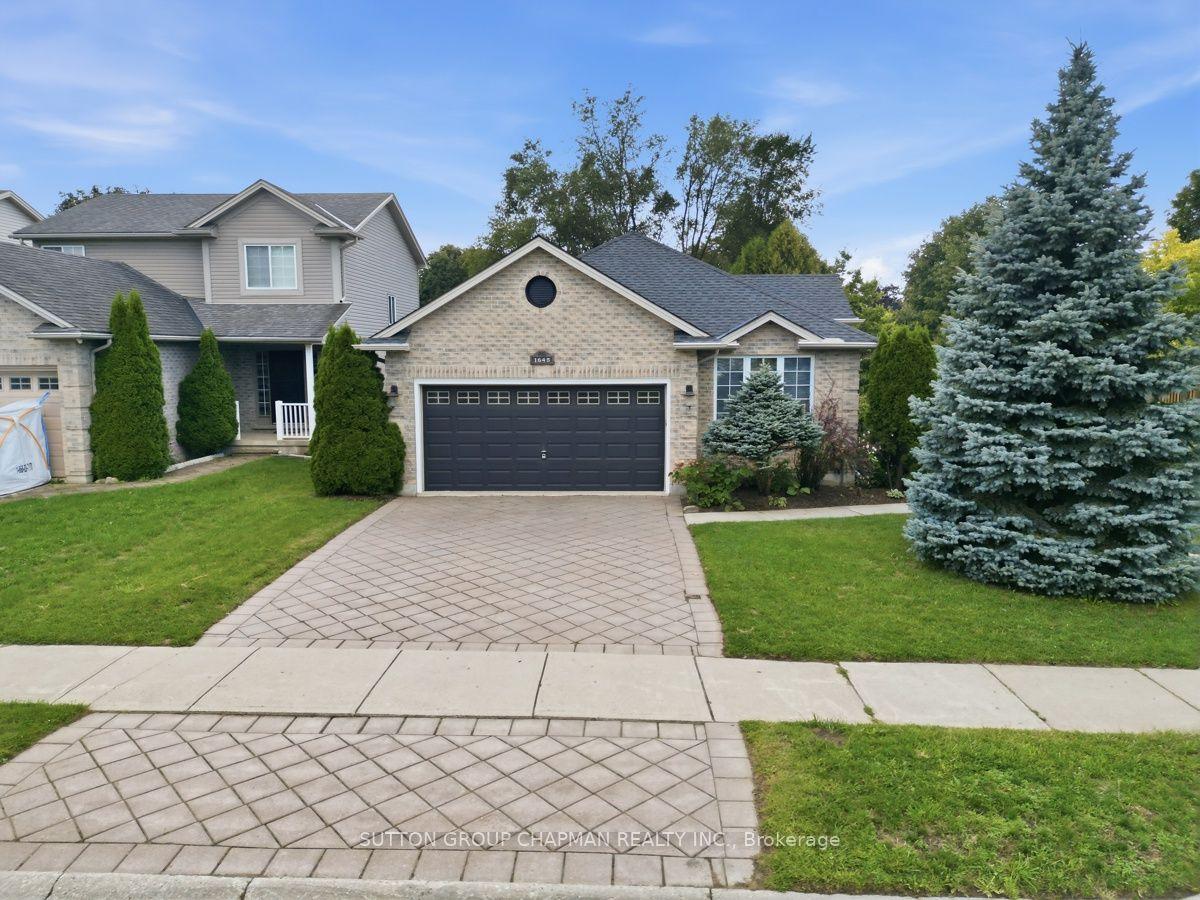
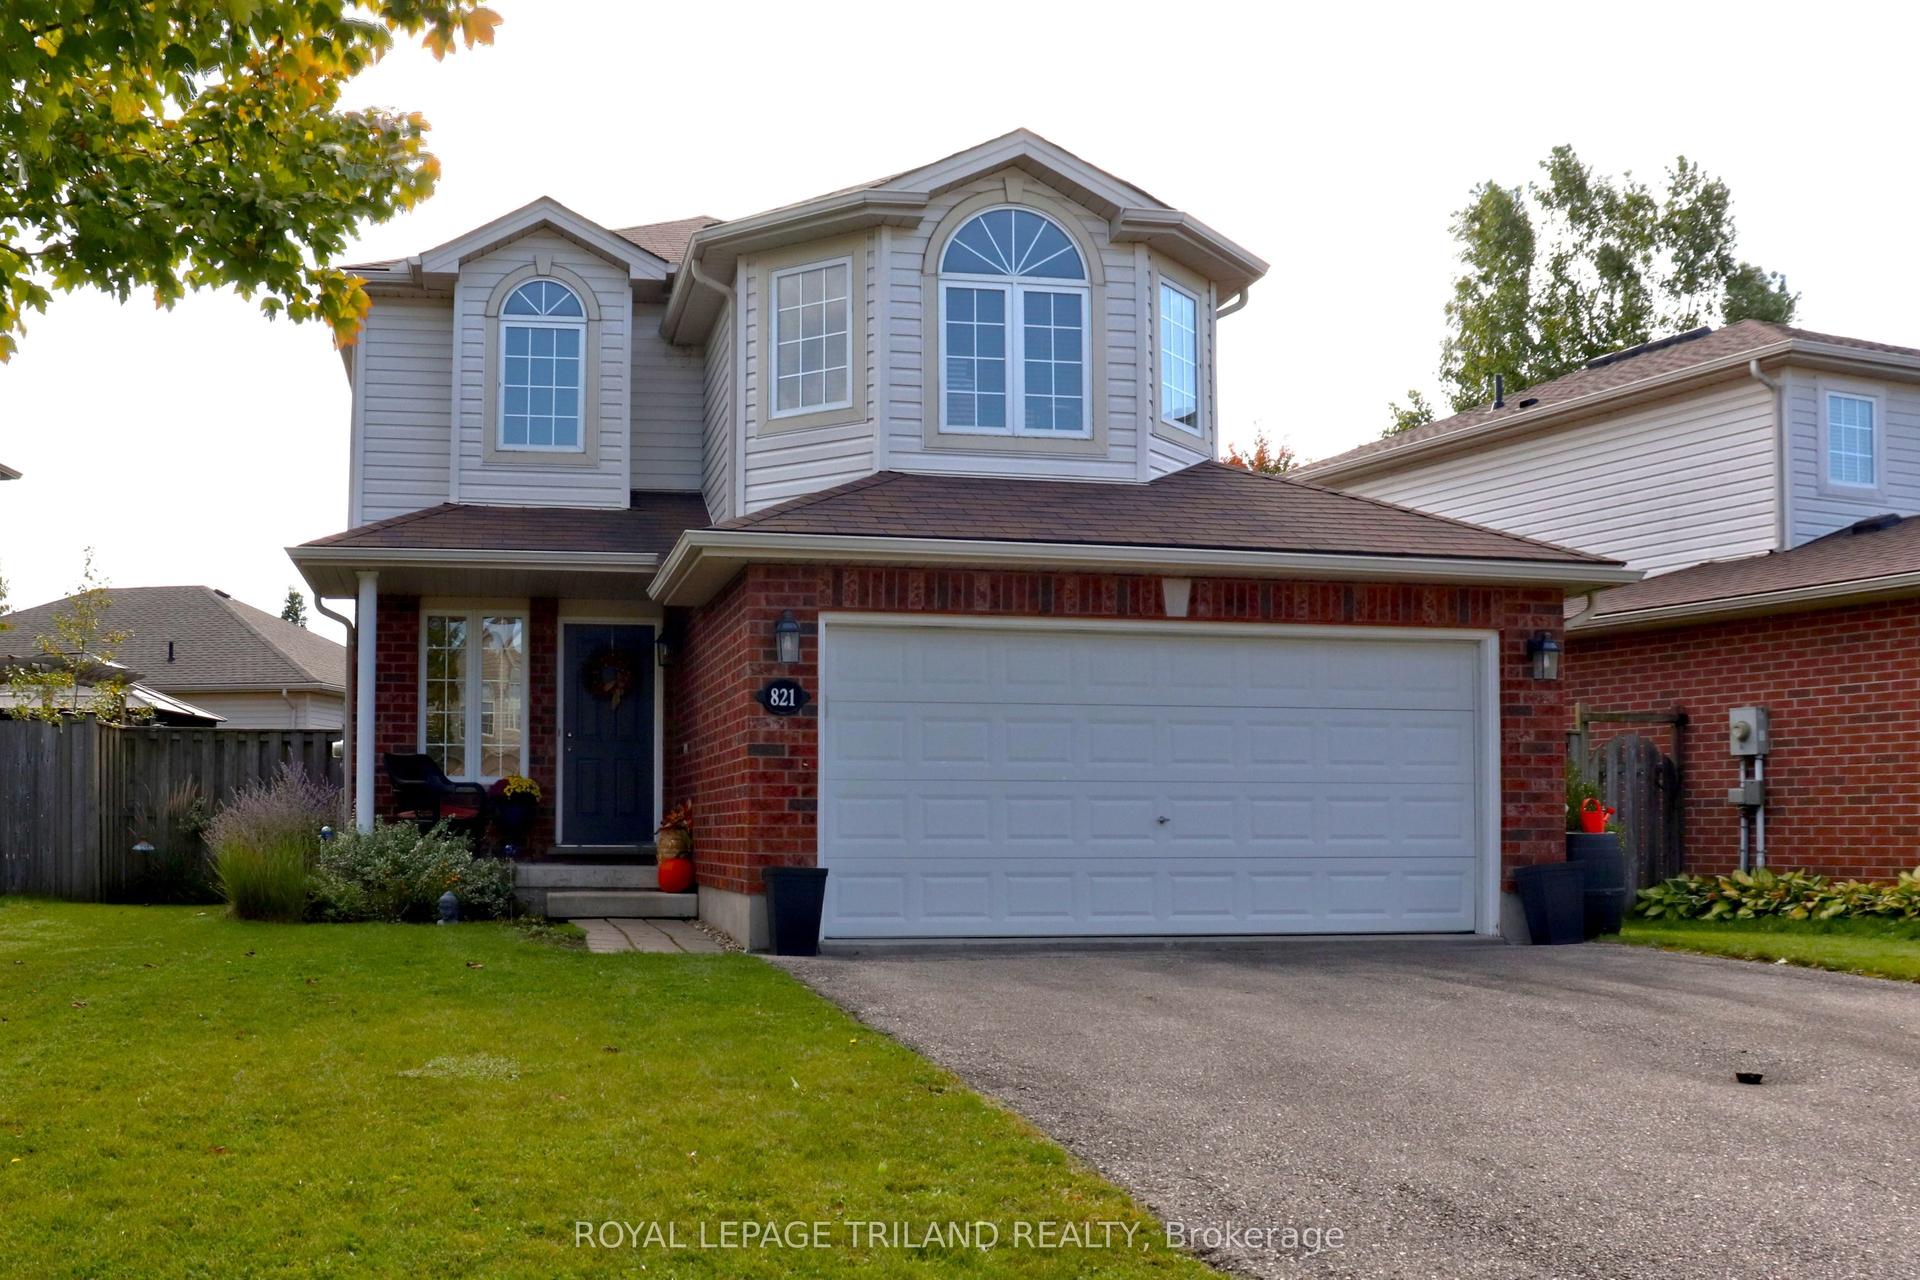
Priced to sell so get here quickly! Beautifully maintained & very spacious two storey home with attached double garage on a quiet, low traffic street in Foxfield literally steps away from highly rated Sir Arthur Currie Elementary School & Foxfield District Park in London's highly desirable north end with all its great shopping & amenities. An exceptional layout/floorplan with over 1900 sq. ft. above grade & an additional 525 sq. ft. in lower for approximately 2,400 sq. ft. of quality living space on 3 levels. Open concept main floor features a spacious entrance/foyer, striking espresso kitchen with a very large working area, breakfast bar & expansive, bright dining area. Note the huge approximately 23' x 12' Great Room with attractive accent wall & electric fireplace. Great Room overlooks patio with fabulous Pergola & fully fenced rear yard with 2 mature trees providing outstanding privacy! Main floor laundry, which is difficult to find in this price range! Second floor area offers up a beautiful Family Room with a gorgeous Palladian window providing an abundance of natural light & 3 large bedrooms including an excellent Primary bedroom with 5 piece ensuite (double sinks plus separate soaker tub & shower). Lower level is finished with an L-shaped Games Room/Recreation Room combination providing excellent flexibility for additional living space in the basement. Freshly/attractively painted and virtually carpet free with great looking engineered hardwood flooring throughout the main & second floors & in move-in condition! Act fast!
GarageHardwoodFireplace
Rooms
Main Floor
| Foyer | 3.66 × 1.63 m | |
| Kitchen | 3.43 × 3.35 m | |
| Dining Room | 3.20 × 2.90 m | |
| Great Room | 6.91 × 3.61 m |
Second Floor
| Family Room | 3.96 × 3.51 m | |
| Primary Bedroom | 4.67 × 4.04 m | 5 Pc Ensuite |
| Bedroom | 3.00 × 2.74 m | |
| Bedroom | 4.12 × 3.05 m |
Basement
| Game Room | 5.11 × 3.05 m | |
| Recreation | 6.55 × 4.42 m |
Features
- Auto Garage Door Remote
- Water Heater
- Finished
- Central Air
- 2-Storey
Financials
Annual Taxes
$5,499
Estimated Rental Income
Entire property$3,200 – $4,800/mo
Basement apartment$1,800 – $2,500/mo
Rental yield5.3% – 8.0%
*Estimates based on comparable rentals in the area. Actual income may vary.
Market Data — London North
Days on market0 days
Buyer's MarketSeller's Market
Based on active listings in London North. Data updates daily.
Getting around
How walkable, bikeable, and transit-friendly this neighbourhood is.
57
/ 100
Walk Score
Somewhat Walkable
40
/ 100
Transit Score
Some Transit
49
/ 100
Bike Score
Somewhat Bikeable
Scores are estimates based on neighbourhood data and are for informational purposes only.
MLS® data courtesy of the Toronto Regional Real Estate Board (TRREB).
The information provided herein must only be used by consumers that have a bona fide interest in the purchase, sale, or lease of real estate and may not be used for any commercial purpose or any other purpose. Listing information is deemed reliable but is not guaranteed accurate by the Toronto Regional Real Estate Board, the listing brokerage, or this website. The trademarks REALTOR®, REALTORS® and the REALTOR® logo are controlled by The Canadian Real Estate Association (CREA) and identify real estate professionals who are members of CREA. MLS®, Multiple Listing Service®, and the associated logos are owned by CREA. Not intended to solicit properties currently listed for sale or buyers under contract.
You may also like
More homes in London North
Hand-picked listings with a similar price range and style.
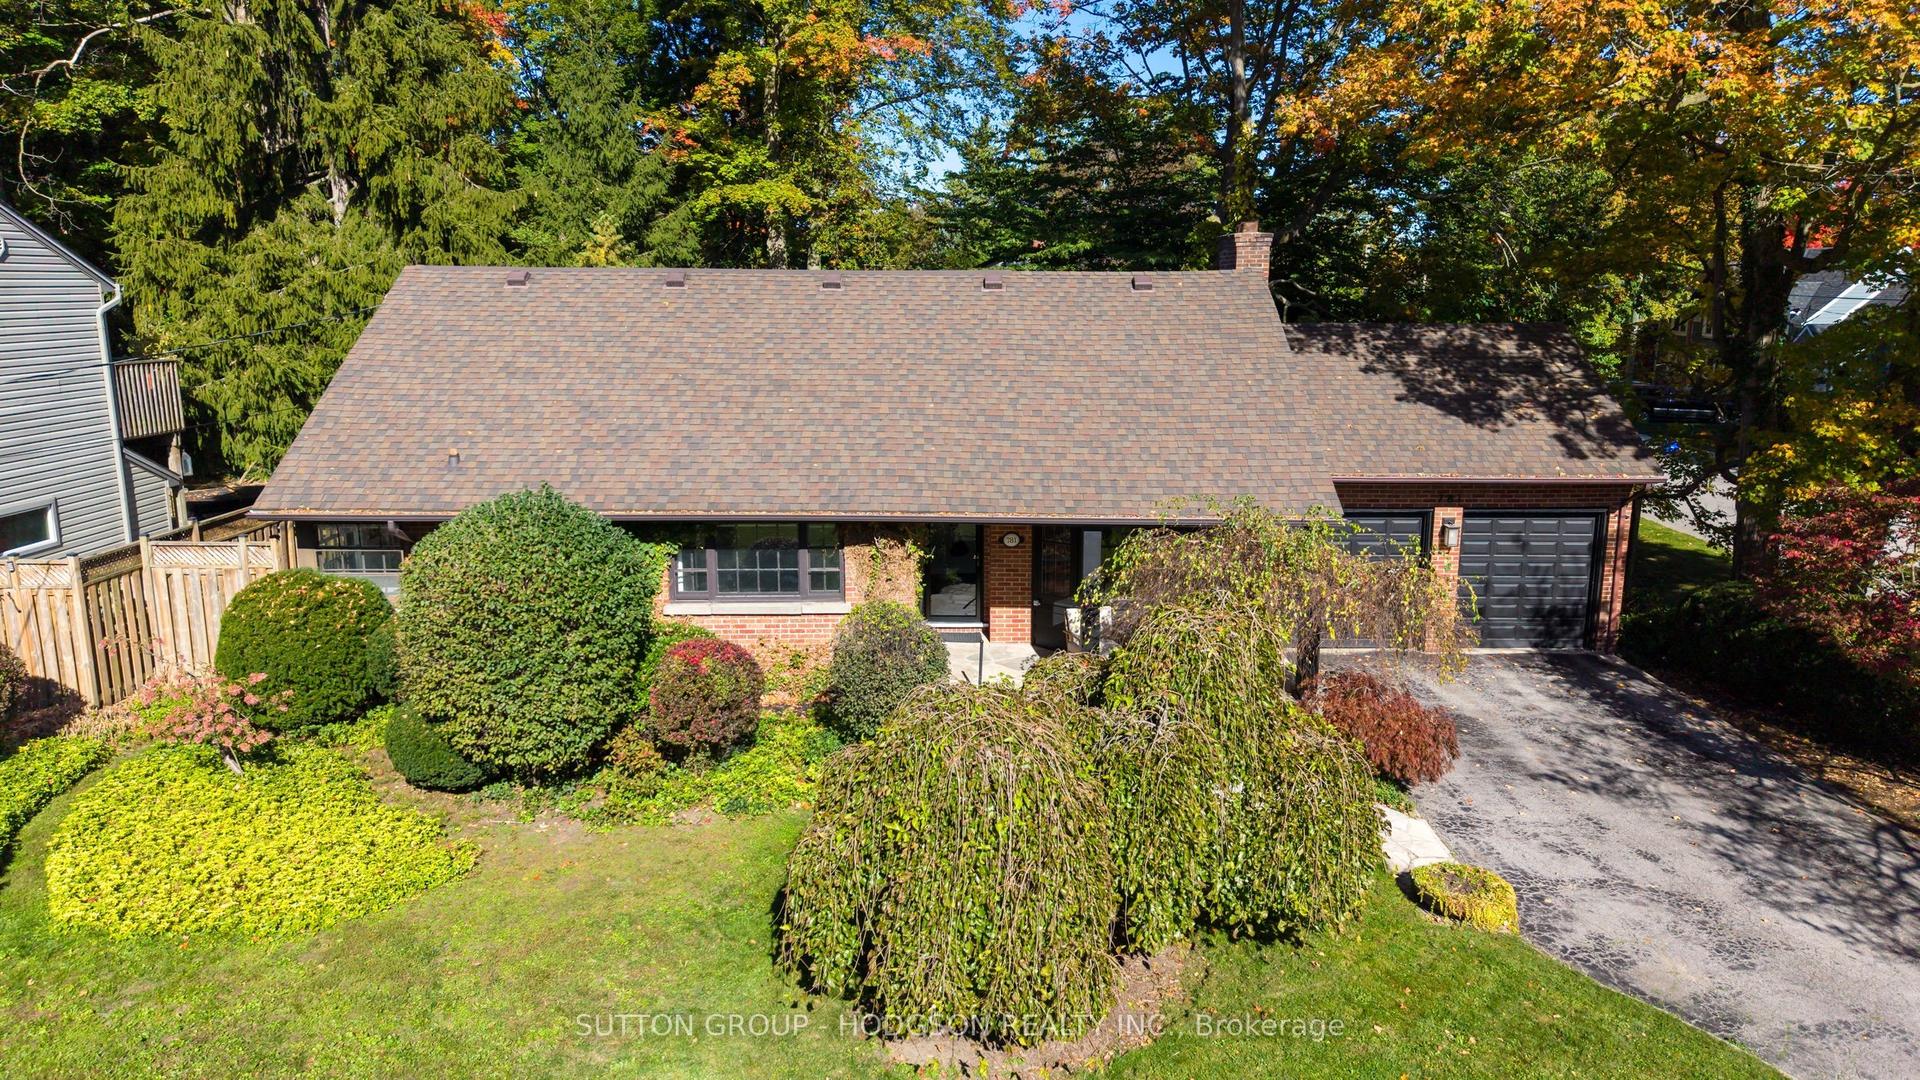
For Sale2 days ago
$874,900
Detached
est. $3,836/mo
781 North Mile Road, North P
London North, ON
3 bd
2 ba
2,250
6
MLS# X13877064Sutton Group - Hodgson Realty Inc.
WhatsApp Aman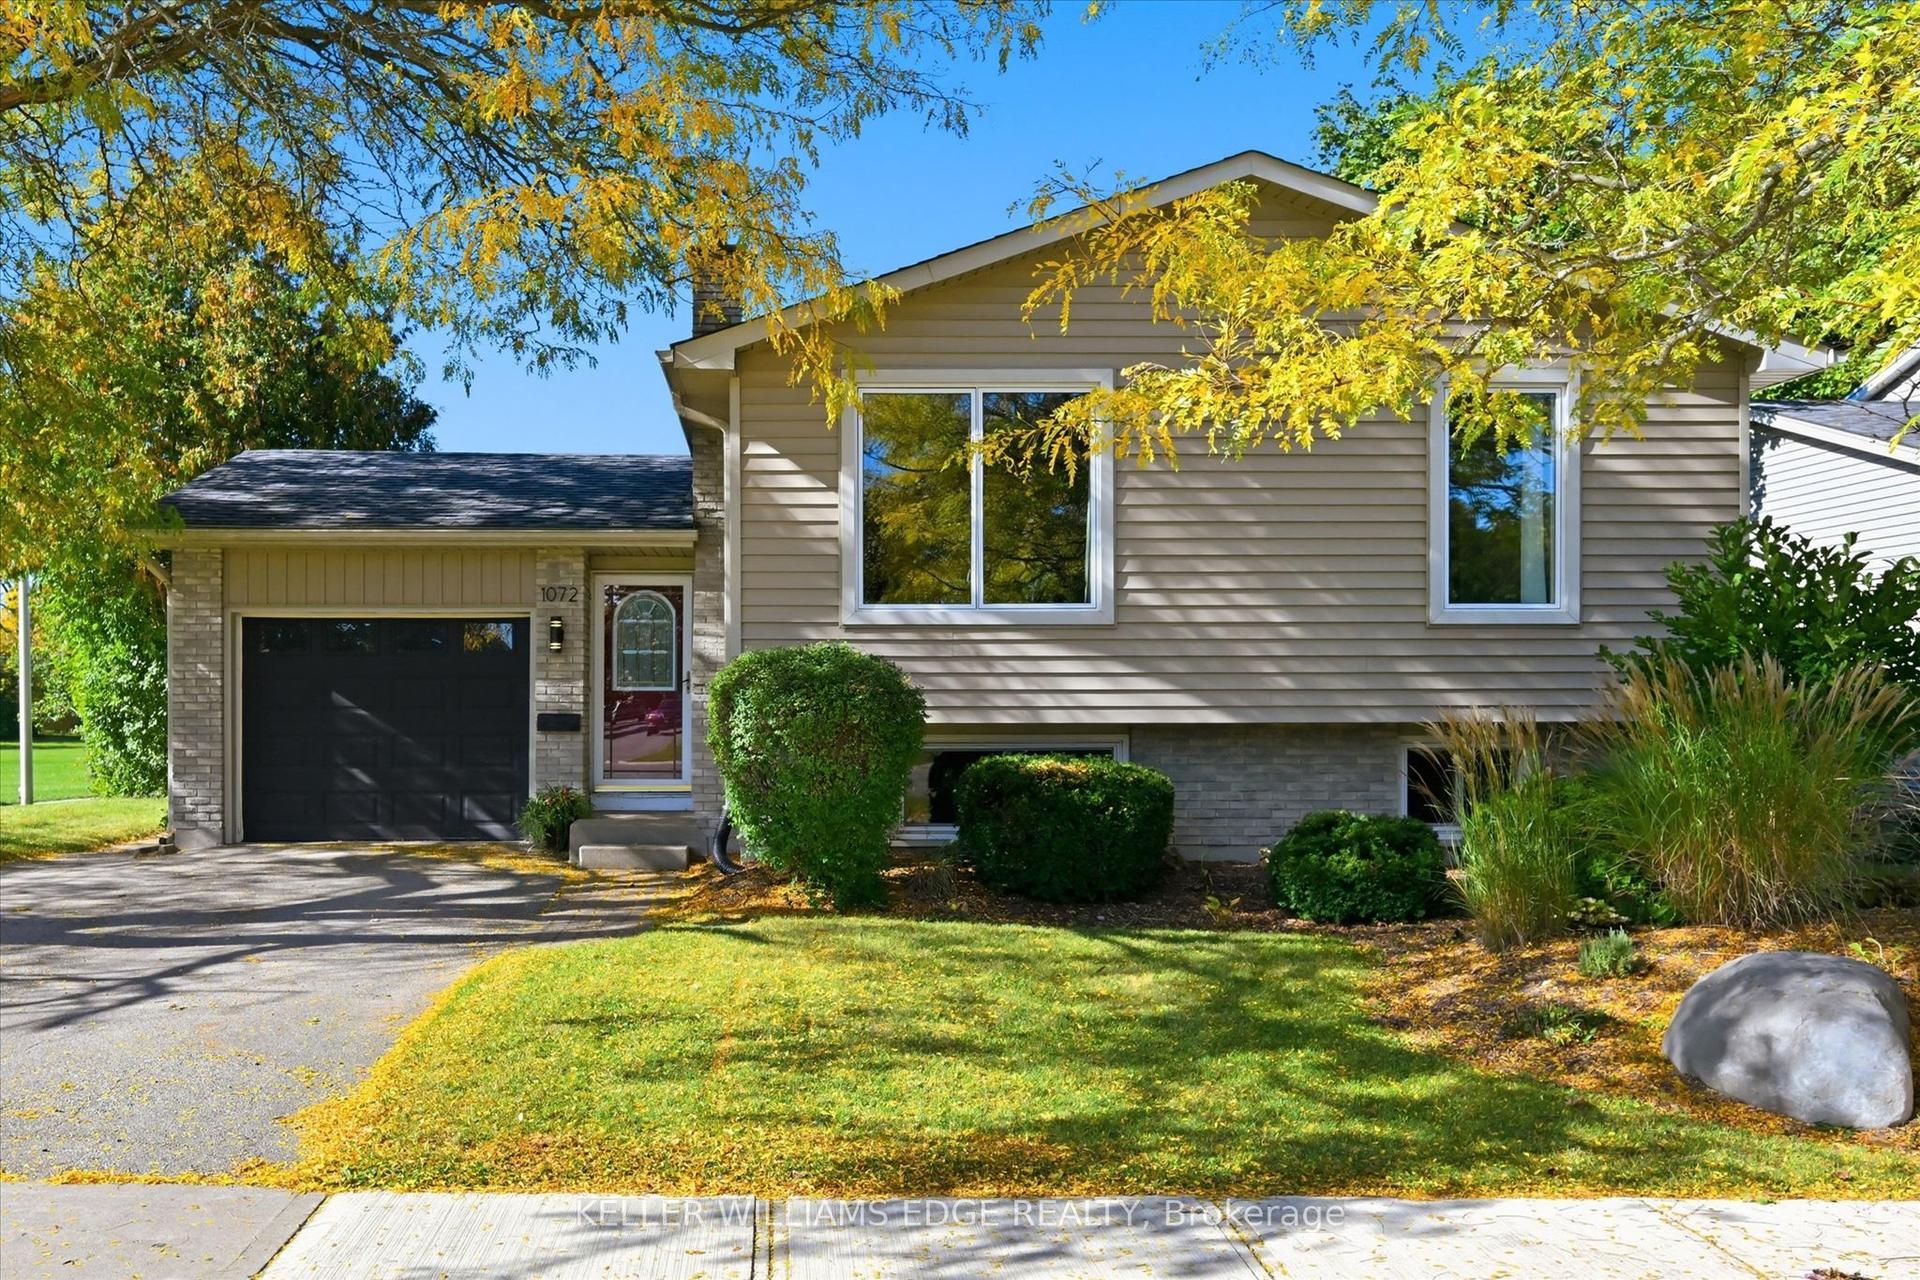
For Sale13 h ago
$719,900
Detached
est. $3,156/mo
1072 QUINTON Road, North P
London North, ON
3+2 bd
2 ba
1,300
3
MLS# X13883120Keller Williams Edge Realty
WhatsApp Aman