For Sale
Just Listed
501 Winona Road
Winona Park, Hamilton, ON
$1,228,800
4+1Bd
3Ba
2,250+sqft
6Parking
63.65 x 114.83 ftlot
$546/sqft
DetachedMLS# X13881914Listed 2026-10-090 DOM
Heating
Water Heater
Cooling
Central Air
Basement
Partially Finished
Just listed! New listings in Hamilton often receive offers within the first week.
About this home
Welcome to this completely renovated home where modern design meets everyday comfort. The bright, open-concept main floor features soaring vaulted ceilings, striking peaked windows, wide-plank luxury vinyl, water-and scratch-proof flooring and pot lights throughout. the floating staircase, with LED-Lit treads, frameless glass railings and cascading light fixture, makes an unforgettable first impression. The living room features a custom walnut fixture, makes an unforgettable first impression. The living room features a custom walnut vertical slat paneling combined with a sleek matte black panel and linear scones.. The chef-inspired kitchen offers two-tone cabinetry with gold hardware, a stunning waterfall quartz countertop and backsplash, adding a sleek and elegant finishing touch to the space, stainless steel appliances and a large centre island with breakfast seating. A bonus sitting area adds flexible space to read, work or relax.. Upstairs, a large landing with glass railing overlooks the living room. The generous bedrooms with large windows and ample closet space. The primary bedroom retreat features a matching slat accent wall and a spa-inspired ensuite with floor-to-ceiling marble-look tile, a frameless glass walk-in shower, and a walk-in closet. The sun filled breakfast area walks out to your private backyard oasis with a heated inground pool, hot tub, brand-new deck and brand-new fence, perfect for year-round sprinkler system complete the stunning exterior. The basement features a versatile rec room, currently used as a 5th bedroom and entertainment space, along with a rough-in for an extra bathroom and plenty of unfinished space that can be extended into more rooms and finished space. The home also has a central vac rough-in. Move-in ready and finished to the highest standard, this home offers style, space and a backyard you'll never want to leave!
PoolRenovated
Rooms
Main Floor
| Living Room | 3.47 × 3.30 m | Vaulted Ceiling(s) Open Concept Combined w/Dining |
| Kitchen | 5.12 × 3.59 m | Quartz Counter Stainless Steel Appl Centre Island |
| Breakfast | 4.65 × 3.25 m | Quartz Counter W/O To Garden Window |
| Dining Room | 4.25 × 2.78 m | Open Concept Pot Lights Combined w/Living |
| Family Room | 4.33 × 4.08 m | Open Concept Pot Lights Window |
Second Floor
| Primary Bedroom | 4.62 × 4.11 m | Vinyl Floor 5 Pc Ensuite Walk-In Closet(s) |
| Bedroom 2 | 3.77 × 3.49 m | Vinyl Floor Closet Window Floor to Ceiling |
| Bedroom 3 | 3.27 × 3.49 m | Vinyl Floor Closet Window |
| Bedroom 4 | 3.33 × 2.76 m | Vinyl Floor Closet Window |
Basement
| Recreation | 6.36 × 5.22 m | Laminate Pot Lights Window |
| Utility Room | 5.55 × 2.06 m | Window |
| Other | 11.74 × 5.54 m | Window |
Features
- Carpet Free
- Water Heater
- Partially Finished
- Central Air
- 2-Storey
Financials
Annual Taxes
$6,324.94
Estimated Rental Income
Entire property$4,000 – $6,500/mo
Basement apartment$1,800 – $2,500/mo
Rental yield3.9% – 6.3%
*Estimates based on comparable rentals in the area. Actual income may vary.
Market Data — Hamilton
Days on market0 days
Buyer's MarketSeller's Market
Based on active listings in Hamilton. Data updates daily.
Demographics — Hamilton
Population
569,353
Avg Household Income
$90,000
Age Distribution
0-19
20%
20-34
21%
35-49
19%
50-64
20%
65+
20%
Ownership65% own · 35% rent
EnglishFrenchArabicItalianTagalog
Getting around
How walkable, bikeable, and transit-friendly this neighbourhood is.
68
/ 100
Walk Score
Somewhat Walkable
62
/ 100
Transit Score
Good Transit
66
/ 100
Bike Score
Bikeable
Scores are estimates based on neighbourhood data and are for informational purposes only.
MLS® data courtesy of the Toronto Regional Real Estate Board (TRREB).
The information provided herein must only be used by consumers that have a bona fide interest in the purchase, sale, or lease of real estate and may not be used for any commercial purpose or any other purpose. Listing information is deemed reliable but is not guaranteed accurate by the Toronto Regional Real Estate Board, the listing brokerage, or this website. The trademarks REALTOR®, REALTORS® and the REALTOR® logo are controlled by The Canadian Real Estate Association (CREA) and identify real estate professionals who are members of CREA. MLS®, Multiple Listing Service®, and the associated logos are owned by CREA. Not intended to solicit properties currently listed for sale or buyers under contract.
You may also like
More homes in Hamilton
Hand-picked listings with a similar price range and style.
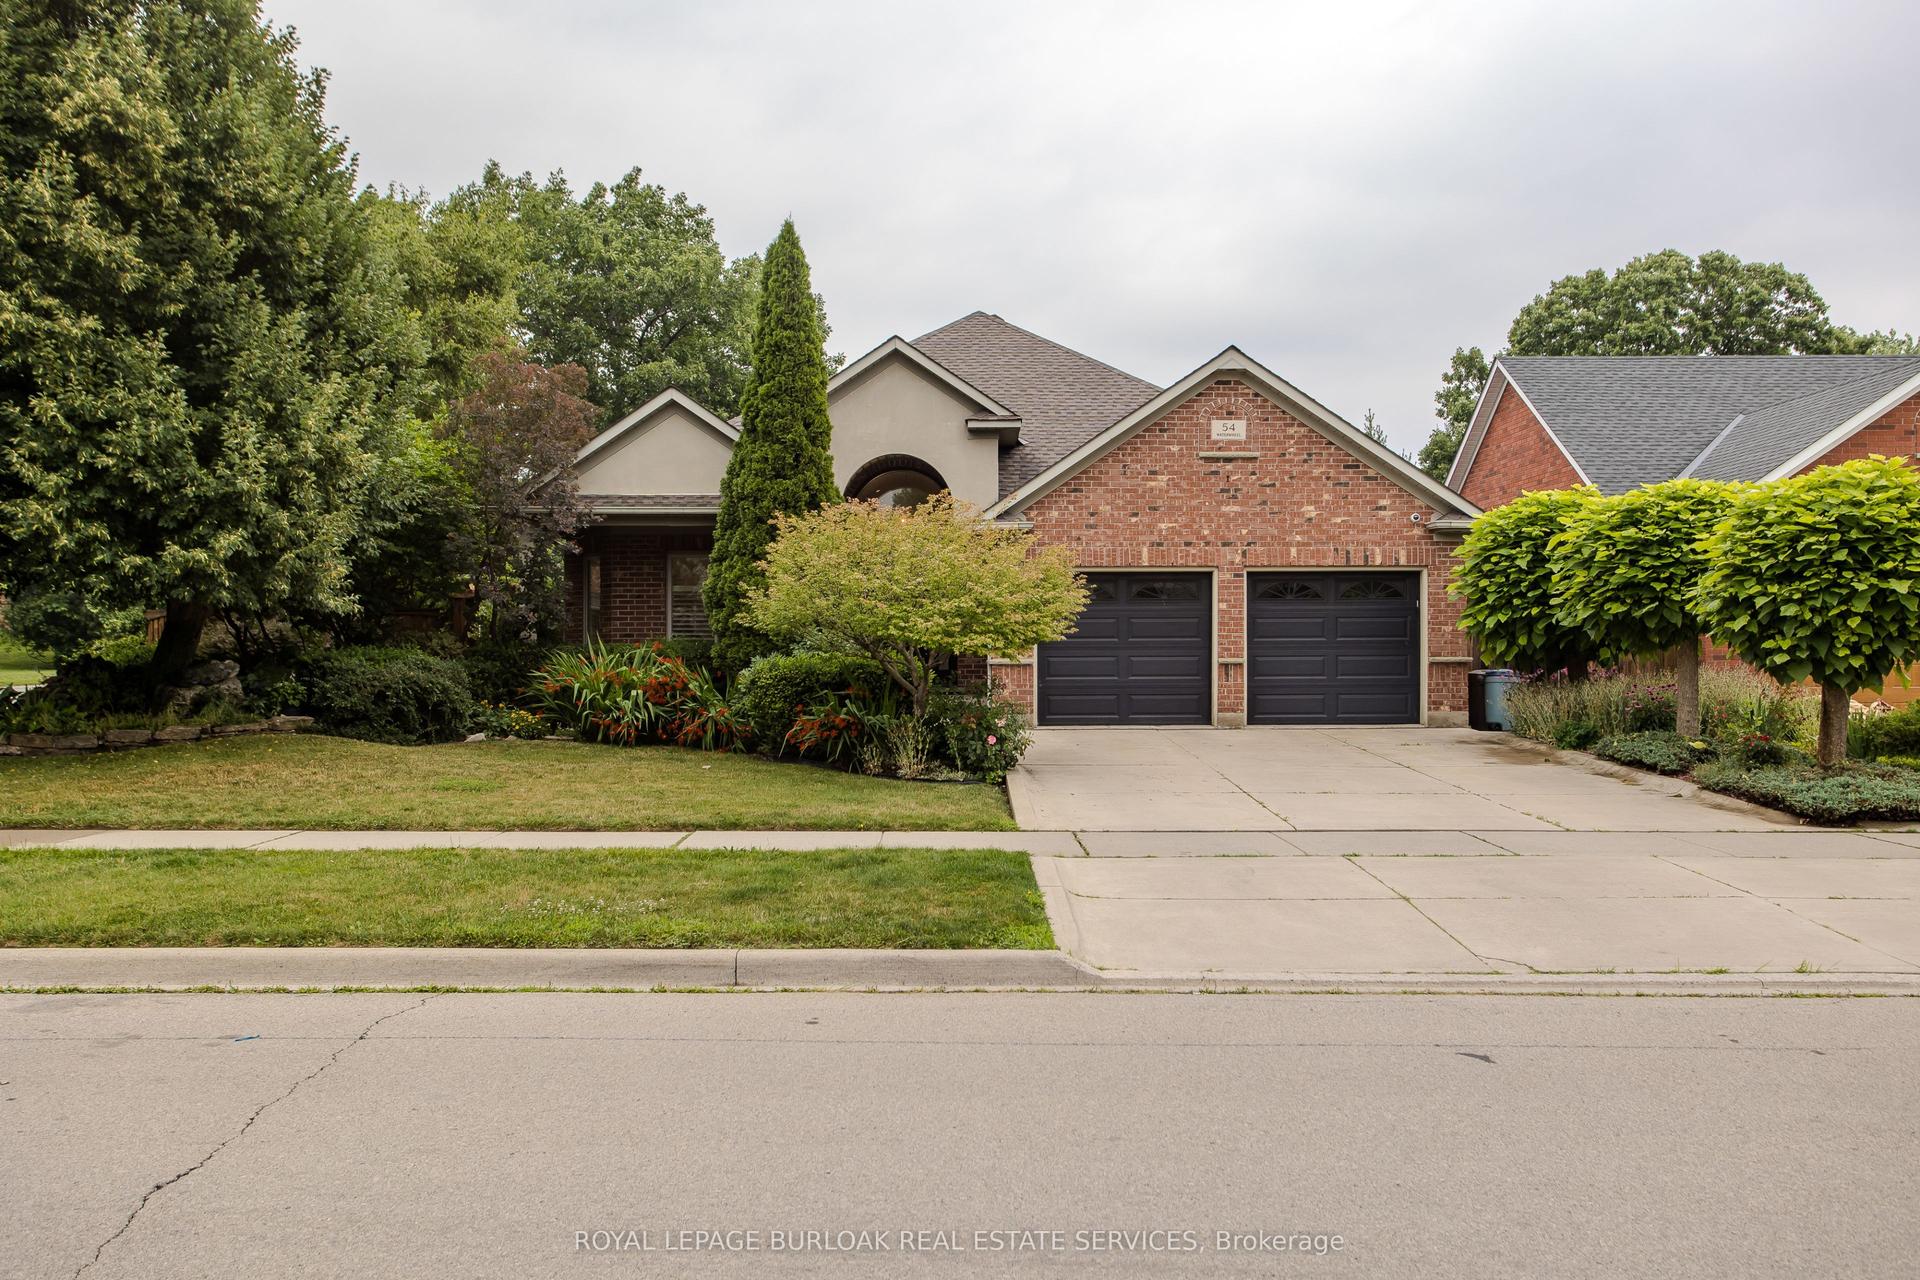
For Sale15 days ago
$1,349,900
Detached
est. $5,918/mo
54 Waterwheel Crescent, Waterdown
Hamilton, ON
2+2 bd
3 ba
2,250
4
MLS# X13825426Royal Lepage Burloak Real Estate…
WhatsApp Aman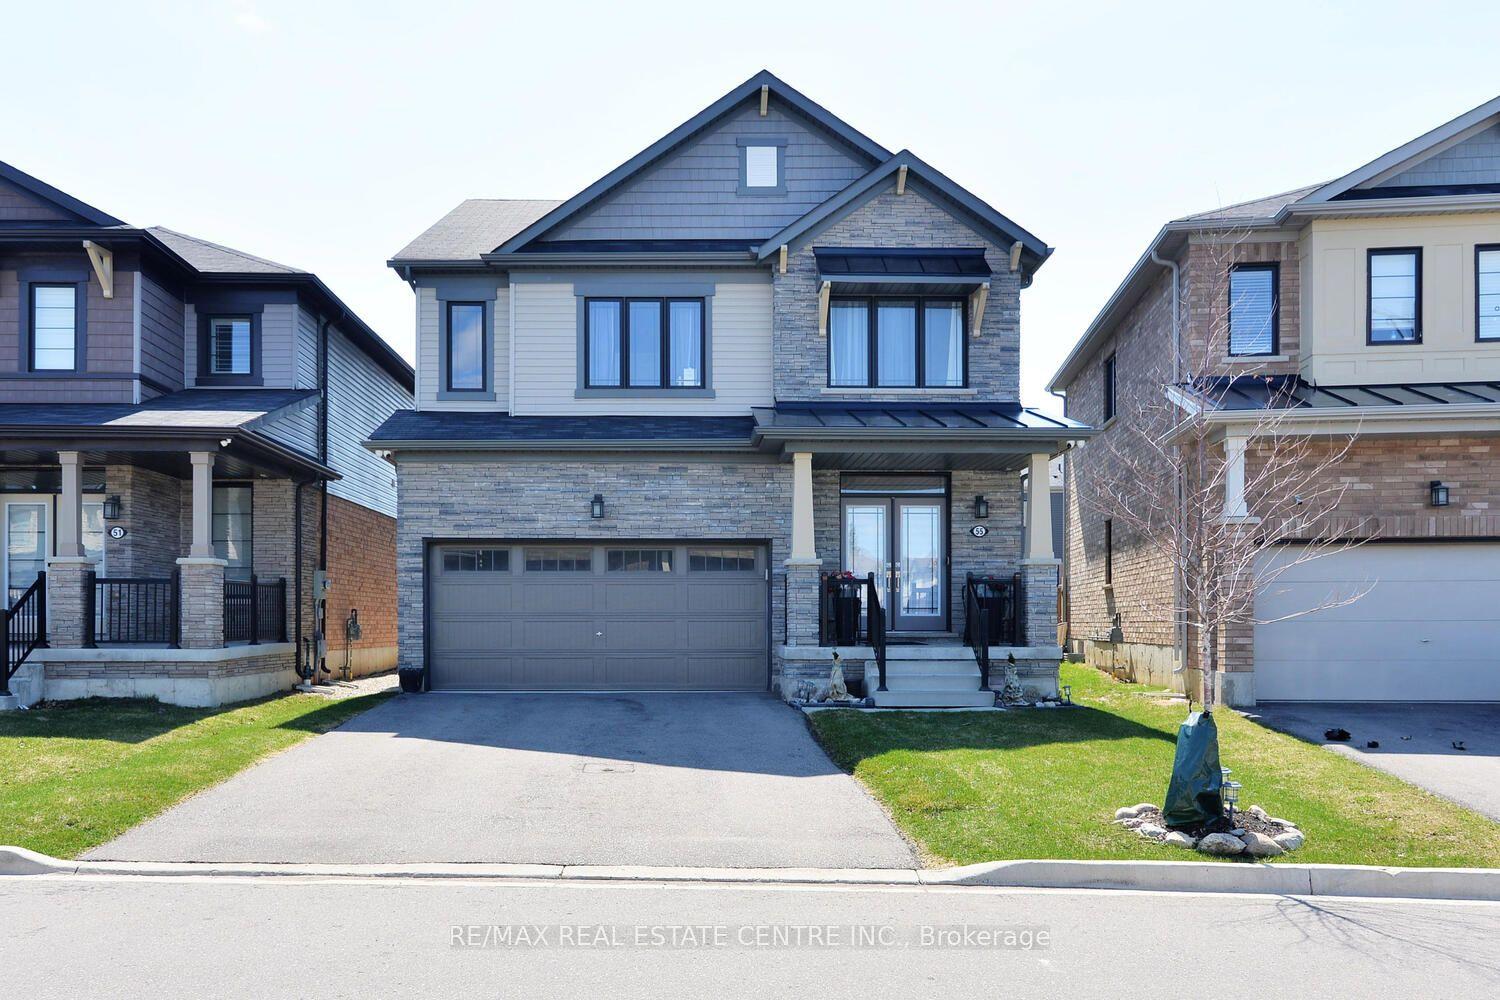
For Sale9 h ago
$999,900
Detached
est. $4,384/mo
55 Magdalena Street, Stoney Creek Mountain
Hamilton, ON
4+1 bd
3 ba
2,250
6
MLS# X13883296Re/Max Real Estate Centre Inc.
WhatsApp Aman
