For Lease
Just Listed
1 Wellington Street 717 #717
Brantford, ON
$1,750
2Bd
2Ba
750+sqft
1Parking
$2/sqft
CondoMLS# X13882024Listed 2026-10-097 DOM
Cooling
Wheelchair Access
About this home
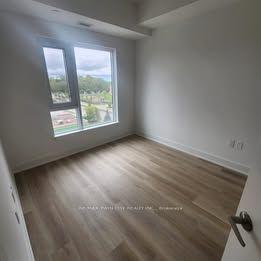
Natural light. Thoughtful design. A walkable downtown lifestyle. This beautifully maintained 2-bedroom, 2-bathroom condo offers 734 sq. ft. living space, and an exceptional location. This spacious and functional floor plan with wide doorways features two full bathrooms, in-suite laundry, and abundant natural light from morning into the evening. Water and hydro are metered separately. Rooftop amenities include fitness room, party room, and rooftop garden. Enjoy the convenience of one owned underground parking space, visitor parking, and ground-floor commercial retail, with cafés and local conveniences just an elevator ride away. Strategically located in downtown Brantford, you're just steps from the Grand River trail system, Harmony Square, restaurants, cafés, Laurier University, Conestoga College, the VIA Rail and GO stations, YMCA, shopping, and beautiful parks, making it easy to enjoy everything the city has to offer. SEE VIRTUAL TOUR FOR A 360 WALK THROUGH.
Rooms
Main Floor
| Living Room | 3.31 × 2.80 m | |
| Kitchen | 3.13 × 3.61 m | |
| Bedroom | 3.20 × 2.67 m | |
| Primary Bedroom | 2.88 × 3.90 m | |
| Bathroom | 1.67 × 3.04 m | 3 Pc Ensuite |
| Bathroom | 1.49 × 2.13 m | 3 Pc Bath |
| Den | 1.56 × 1.49 m |
Features
- Carpet Free
- Separate Hydro Meter
- Wheelchair Access
- None
- Central Air
- Apartment
Financials
Estimated Rental Income
Entire property$2,600 – $3,500/mo
Rental yield1782.9% – 2400.0%
*Estimates based on comparable rentals in the area. Actual income may vary.
Market Data — Brantford
Days on market7 days
Buyer's MarketSeller's Market
Based on active listings in Brantford. Data updates daily.
Other rentals like this
Similar rentals in Brantford
Same property type, similar price, similar size — currently for rent.
For Lease3 h ago
$1,900
Condo
575 Conklin Road
Brantford, ON
1+1 bd
2 ba
650
1
MLS# X14084860Re/Max Twin City Realty Inc.
WhatsApp Aman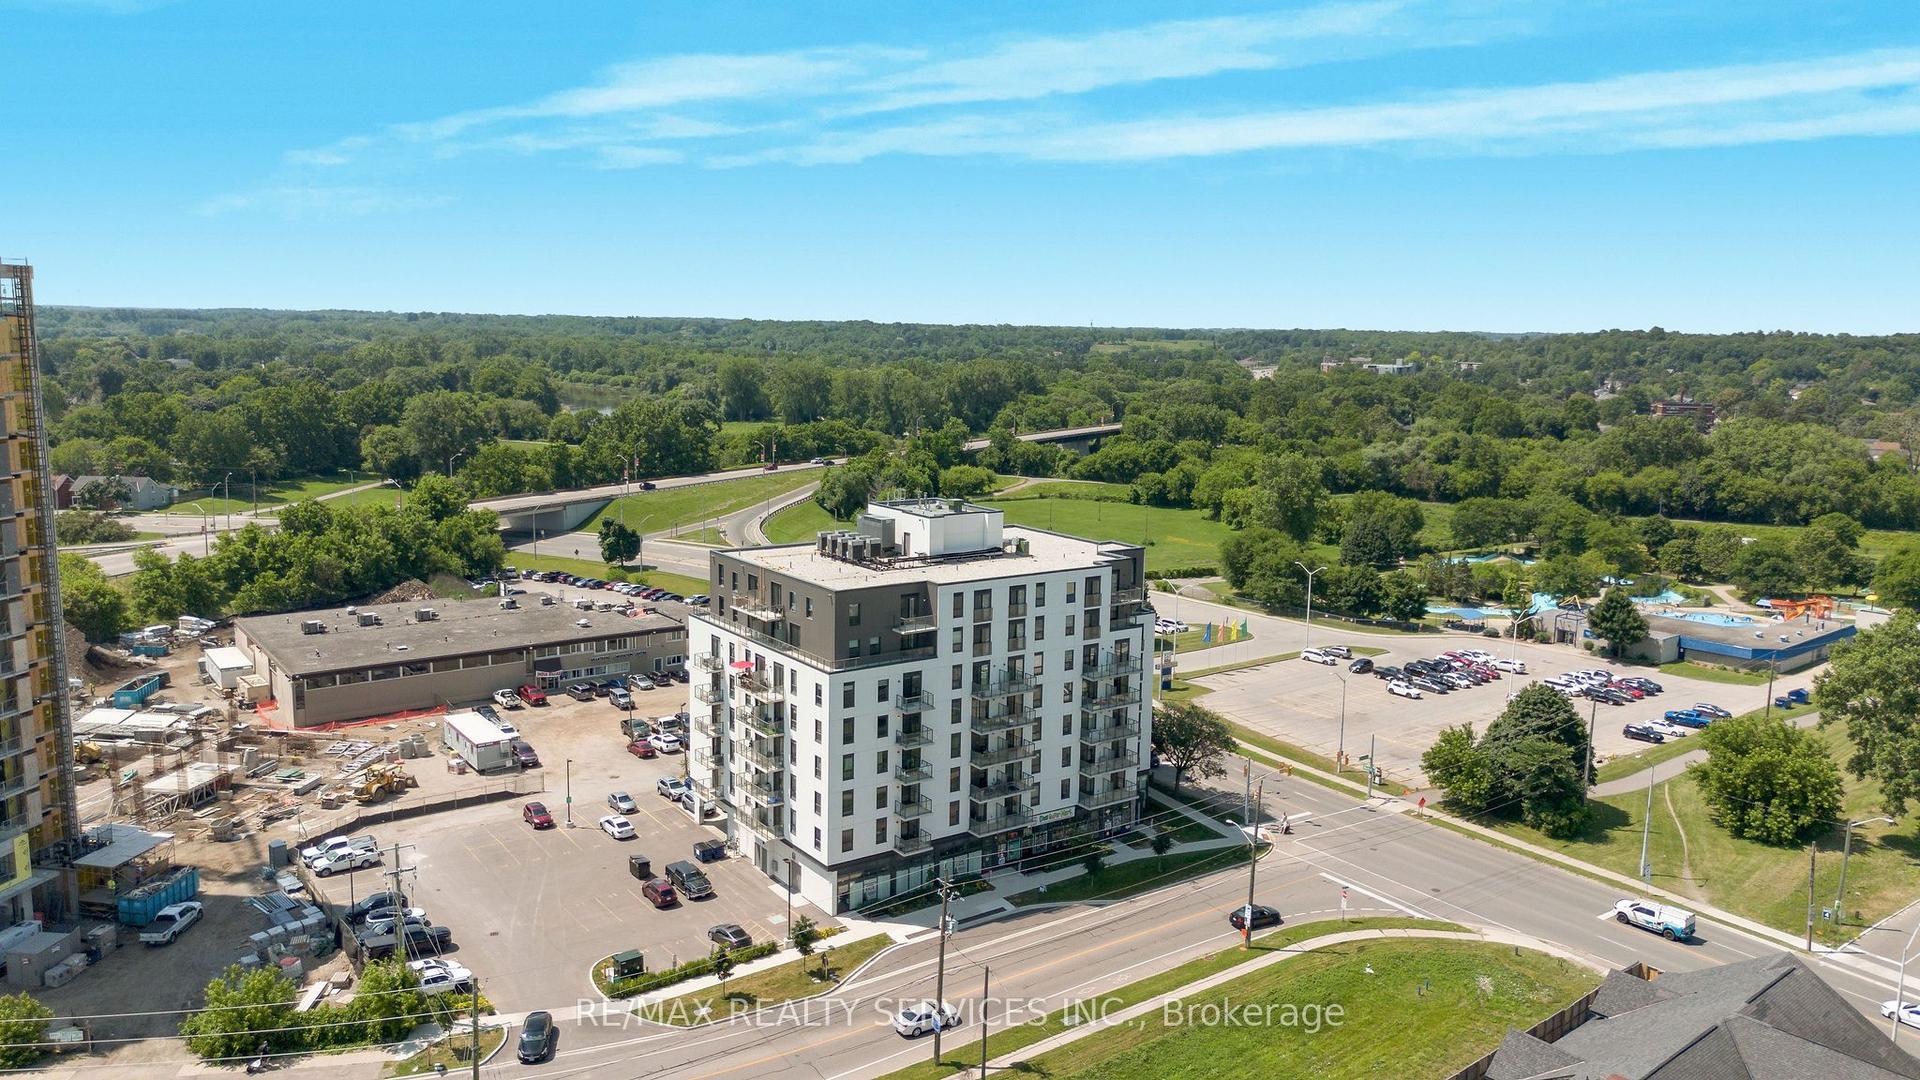
For Lease3 h ago
$1,700
Condo
7 Erie Avenue 811 #811
Brantford, ON
1 bd
1 ba
550
1
MLS# X14084792Re/Max Realty Services Inc.
WhatsApp Aman
Getting around
How walkable, bikeable, and transit-friendly this neighbourhood is.
68
/ 100
Walk Score
Somewhat Walkable
51
/ 100
Transit Score
Good Transit
51
/ 100
Bike Score
Bikeable
Scores are estimates based on neighbourhood data and are for informational purposes only.
MLS® data courtesy of the Toronto Regional Real Estate Board (TRREB).
The information provided herein must only be used by consumers that have a bona fide interest in the purchase, sale, or lease of real estate and may not be used for any commercial purpose or any other purpose. Listing information is deemed reliable but is not guaranteed accurate by the Toronto Regional Real Estate Board, the listing brokerage, or this website. The trademarks REALTOR®, REALTORS® and the REALTOR® logo are controlled by The Canadian Real Estate Association (CREA) and identify real estate professionals who are members of CREA. MLS®, Multiple Listing Service®, and the associated logos are owned by CREA. Not intended to solicit properties currently listed for sale or buyers under contract.