For Sale
411 Mackay Street 516 #516
3302 - Lindenlea, New Edinburgh - Lindenlea, ON
$440,000
1Bd
1Ba
650+sqft
1Parking
$677/sqft
CondoMLS# X13882512Listed 2026-10-0940 DOM
Cooling
Central Air
On the market for 40 days — longer than average. The seller may be open to negotiation.
About this home
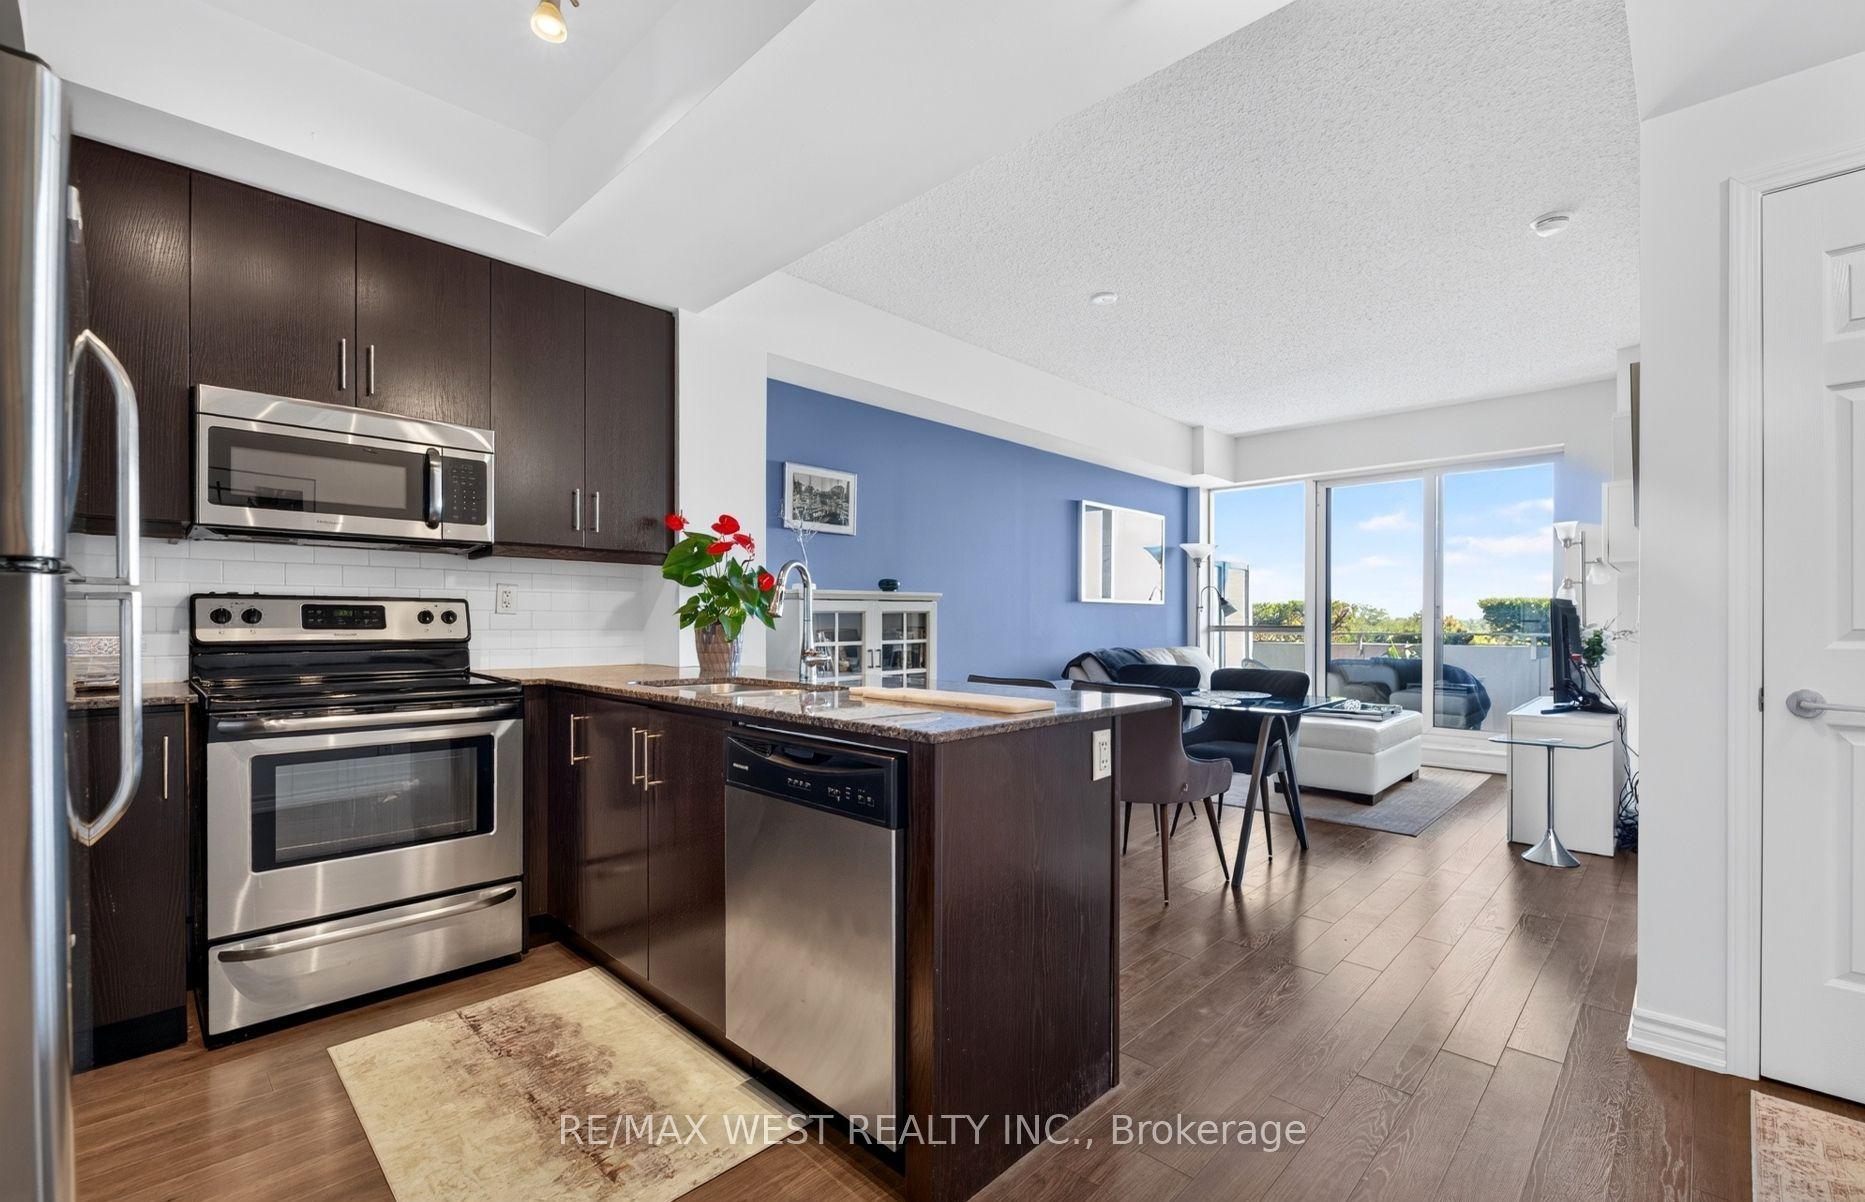
Sophisticated urban living in one of Ottawa's most desirable and evolving neighbourhoods. Ideally situated along the scenic Rideau River pathways, this gorgeous newer 1-bedroom, 1-bathroom condominium offers an exceptional blend of contemporary elegance, upscale amenities and an enviable walkable lifestyle. The thoughtfully designed unit features high ceilings, modern finishes, stylish hardware, 5-inch baseboards, Energy Star-rated appliances and elegant quartz countertops. Enjoy a southwest-facing balcony with beautiful sunset views, the perfect setting to unwind at the end of the day. Residents enjoy an impressive array of amenities, including a chic lobby, private dining room, inviting lounge with fireplace, fully equipped fitness centre, games room, beautifully landscaped outdoor terrace and rooftop terrace with fireplace and gas BBQ, as well as a furnished guest suite. One underground parking space and storage locker included. Steps to scenic riverfront walking and cycling paths, with easy access to the ByWard Market, University of Ottawa, Global Affairs Canada, the Ottawa River, cafés, restaurants and downtown attractions. An outstanding opportunity to enjoy refined condominium living in a vibrant, connected urban setting. Locker is conveniently located on the same level as unit. Some photos have been virtually staged.
Fireplace
Rooms
Main Floor
| Kitchen | 6.04 × 3.32 m | |
| Living Room | 5.46 × 2.64 m | |
| Primary Bedroom | 3.98 × 3.86 m | |
| Foyer | 2.69 × 1.50 m | |
| Laundry | 2.00 × 1.50 m | |
| Other | 2.38 × 1.77 m |
Features
- None
- Central Air
- Apartment
Financials
Annual Taxes
$4,191.26
Estimated Rental Income
Entire property$2,100 – $2,800/mo
Rental yield5.7% – 7.6%
*Estimates based on comparable rentals in the area. Actual income may vary.
Market Data — New Edinburgh - Lindenlea
Days on market40 days
Buyer's MarketSeller's Market
Based on active listings in New Edinburgh - Lindenlea. Data updates daily.
Getting around
How walkable, bikeable, and transit-friendly this neighbourhood is.
74
/ 100
Walk Score
Very Walkable
51
/ 100
Transit Score
Good Transit
43
/ 100
Bike Score
Somewhat Bikeable
Scores are estimates based on neighbourhood data and are for informational purposes only.
MLS® data courtesy of the Toronto Regional Real Estate Board (TRREB).
The information provided herein must only be used by consumers that have a bona fide interest in the purchase, sale, or lease of real estate and may not be used for any commercial purpose or any other purpose. Listing information is deemed reliable but is not guaranteed accurate by the Toronto Regional Real Estate Board, the listing brokerage, or this website. The trademarks REALTOR®, REALTORS® and the REALTOR® logo are controlled by The Canadian Real Estate Association (CREA) and identify real estate professionals who are members of CREA. MLS®, Multiple Listing Service®, and the associated logos are owned by CREA. Not intended to solicit properties currently listed for sale or buyers under contract.
You may also like
More homes in New Edinburgh - Lindenlea
Hand-picked listings with a similar price range and style.
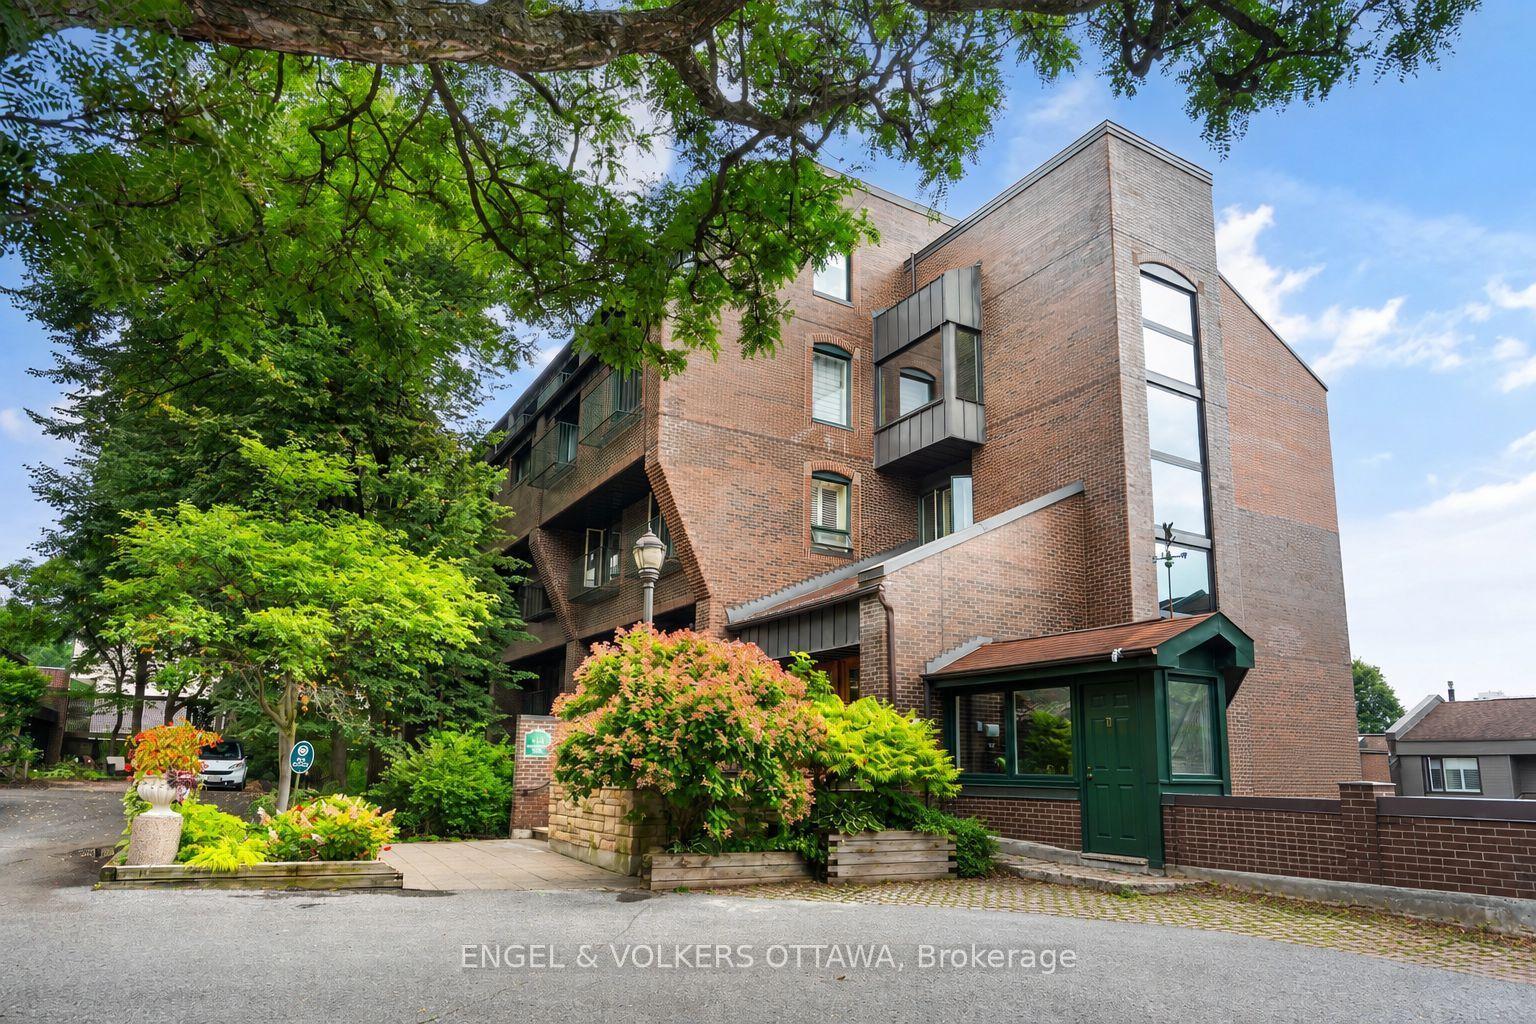
For Sale3 months ago
$499,000
Condo
est. $2,188/mo
135 Springfield Road 5 #5, 3302 - Lindenlea
New Edinburgh - Lindenlea, ON
1 bd
1 ba
850
1
MLS# X13739404Engel & Volkers Ottawa
WhatsApp Aman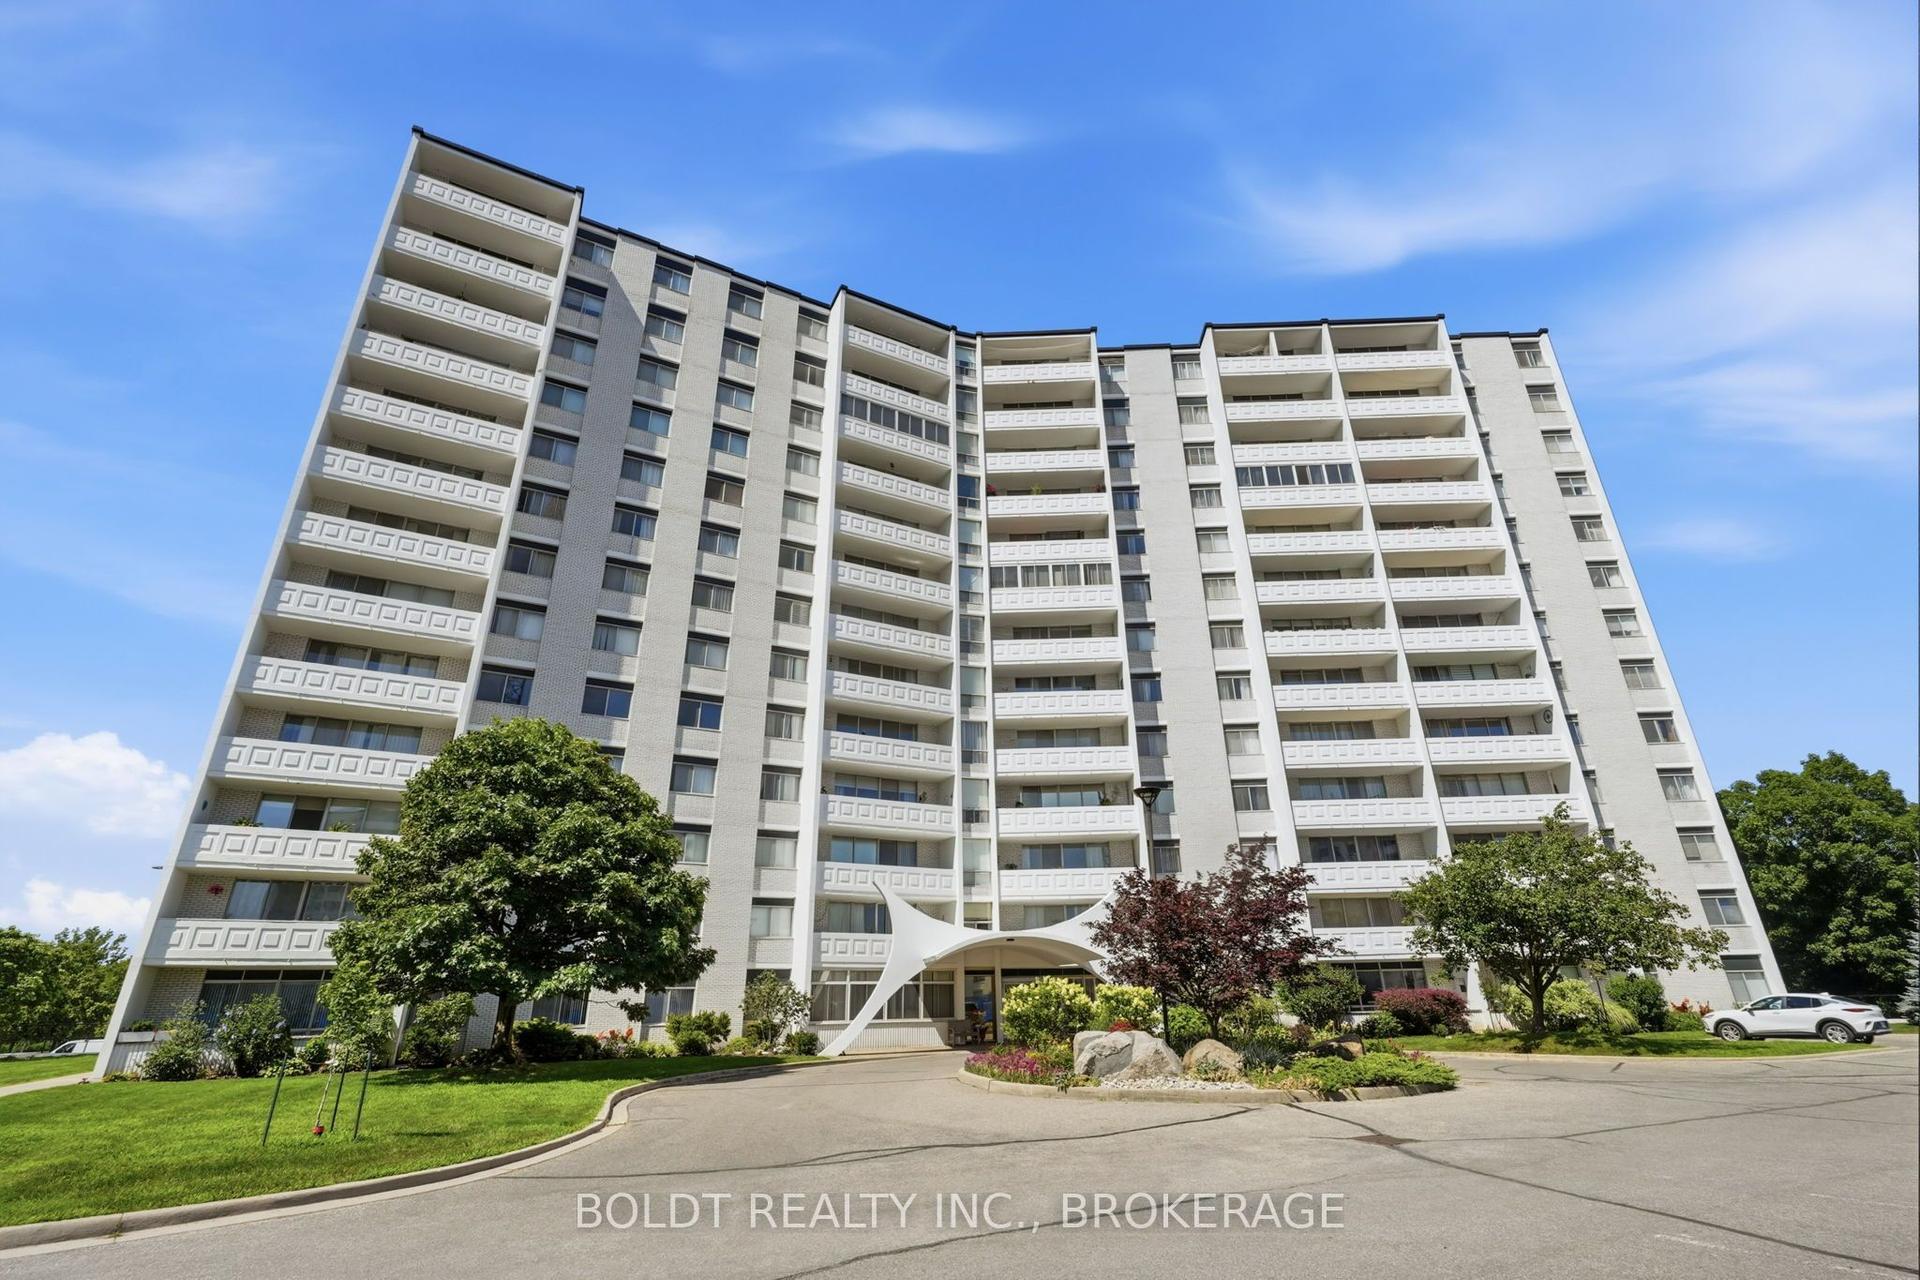
For Sale2 days ago
$349,900
Condo
est. $1,534/mo
15 Towering Heights Boulevard 504 #504, 461 - Glendale/Glenridge
St. Catharines, ON
3 bd
2 ba
1,300
0
MLS# X14184380Boldt Realty Inc., Brokerage
WhatsApp Aman