For Sale
Just Listed
687 James Street
Delhi, Norfolk, ON
$650,000
2Bd
2Ba
1,750+sqft
9Parking
89.9 x 201.7 ftlot
$371/sqft
DetachedMLS# X13883248Listed 2026-10-094 DOM
Heating
Water Heater Owned
Cooling
Central Air
Basement
Unfinished
About this home
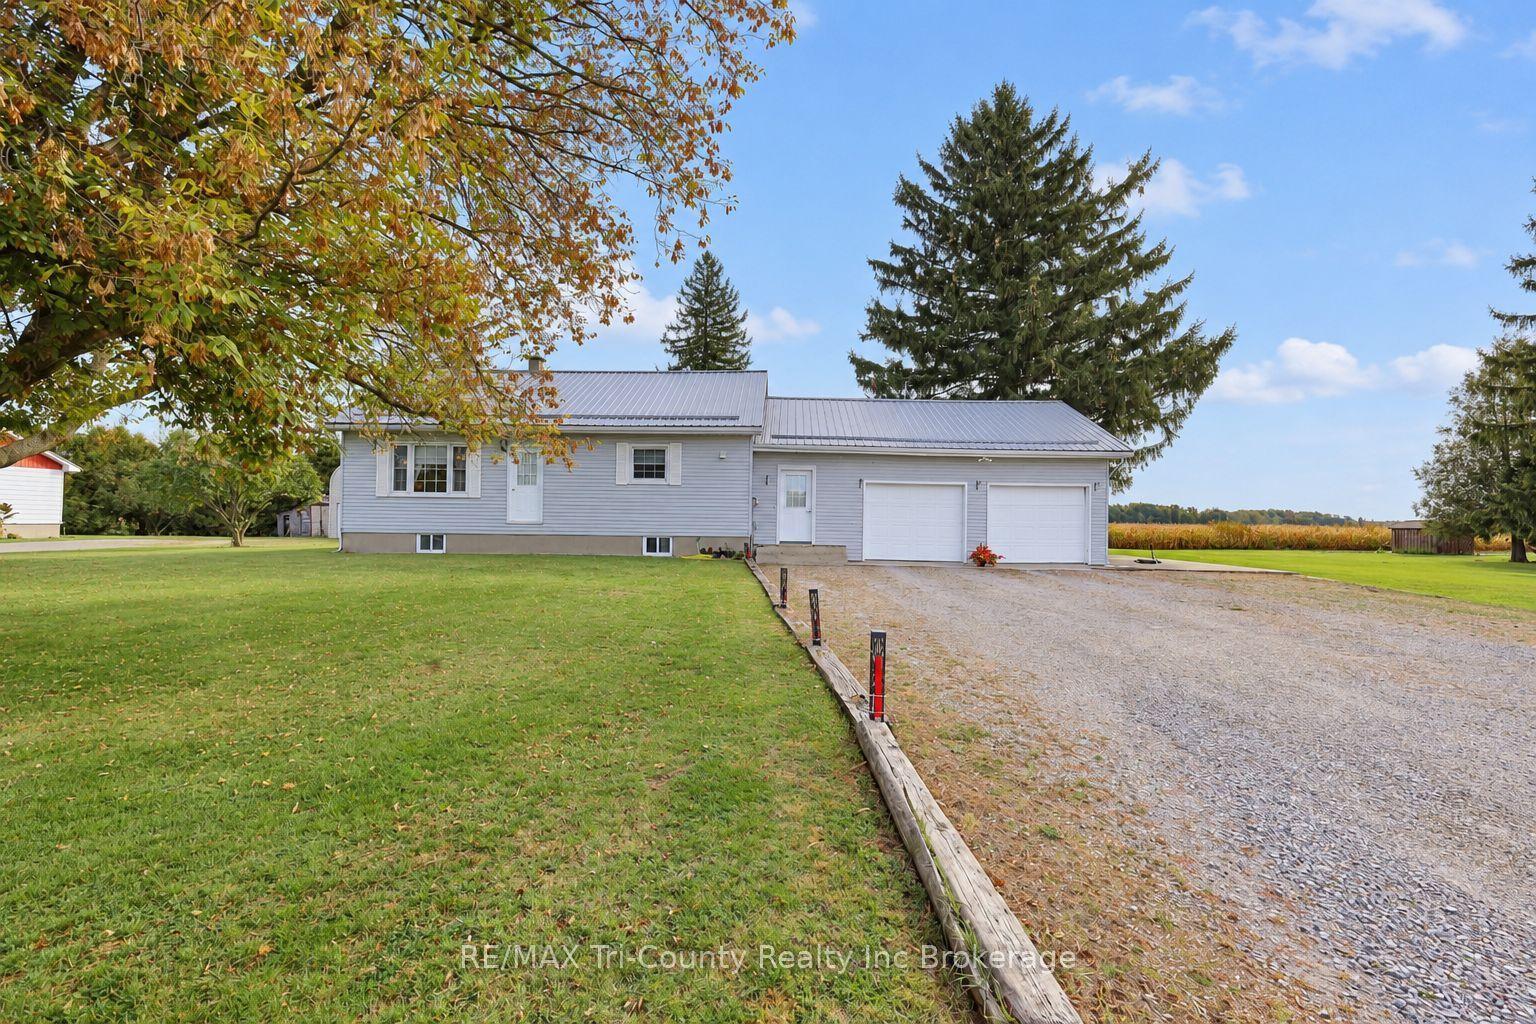
Welcome to 687 James Street in Delhi, a beautifully maintained bungalow situated on an oversized, mature lot in the desirable Delhi Pines neighbourhood. Set well back from the road and surrounded by mature trees and landscaping, this impressive home has been lovingly cared for. Offering approximately 1,785 sq. ft. on the main level plus a spacious lower level, the home features generous room sizes and plenty of space for everyday living and entertaining. The large living room is highlighted by a floor-to-ceiling stone fireplace and an abundance of natural light. The kitchen offers plenty of cabinetry and counter space with a peninsula overlooking the adjoining dining and sitting area, while French doors provide direct access to the raised interlock patio and backyard. Two spacious bedrooms are located on the main floor, including a generous primary suite with wall-to-wall closet space and an updated 4-piece bathroom featuring a walk-in shower. A convenient main-floor laundry area and additional bathroom are located near the garage entrance. Downstairs, you'll find a large unfinished recreation room, additional storage and bonus rooms offering excellent flexibility for hobbies, entertaining or additional living space. The home boasts a 16kw Generac generator making losing power a thing of the past. Outside, enjoy the beautifully landscaped grounds, mature trees, interlock entertaining area and circular driveway with ample parking. Numerous improvements and mechanical updates have been completed throughout the years, and the pride of ownership is evident from the moment you arrive. A rare opportunity to own a spacious, well-cared-for home in one of Delhi's established neighbourhoods.
GarageFireplace
Rooms
Main Floor
| Living Room | 7.16 × 4.42 m | |
| Dining Room | 4.55 × 4.17 m | |
| Kitchen | 4.55 × 3.02 m | |
| Bedroom | 4.75 × 3.51 m | |
| Bedroom | 4.75 × 3.86 m | |
| Bathroom | 3.40 × 2.36 m | |
| Bathroom | 4.67 × 2.51 m | |
| Foyer | 5.56 × 1.24 m |
Basement
| Recreation | 8.94 × 4.47 m | |
| Office | 7.87 × 4.78 m | |
| Other | 4.78 × 3.38 m | |
| Utility Room | 4.42 × 3.35 m | |
| Other | 5.41 × 4.42 m |
Features
- Auto Garage Door Remote
- Primary Bedroom - Main Floor
- Water Heater Owned
- Water Softener
- Deck
- Landscaped
- Patio
- Full
- Unfinished
- Central Air
- Bungalow
Financials
Annual Taxes
$3,620
Estimated Rental Income
Entire property$2,600 – $3,800/mo
Basement apartment$1,800 – $2,500/mo
Rental yield4.8% – 7.0%
*Estimates based on comparable rentals in the area. Actual income may vary.
Market Data — Norfolk
Days on market4 days
Buyer's MarketSeller's Market
Based on active listings in Norfolk. Data updates daily.
Getting around
How walkable, bikeable, and transit-friendly this neighbourhood is.
52
/ 100
Walk Score
Somewhat Walkable
43
/ 100
Transit Score
Some Transit
40
/ 100
Bike Score
Somewhat Bikeable
Scores are estimates based on neighbourhood data and are for informational purposes only.
MLS® data courtesy of the Toronto Regional Real Estate Board (TRREB).
The information provided herein must only be used by consumers that have a bona fide interest in the purchase, sale, or lease of real estate and may not be used for any commercial purpose or any other purpose. Listing information is deemed reliable but is not guaranteed accurate by the Toronto Regional Real Estate Board, the listing brokerage, or this website. The trademarks REALTOR®, REALTORS® and the REALTOR® logo are controlled by The Canadian Real Estate Association (CREA) and identify real estate professionals who are members of CREA. MLS®, Multiple Listing Service®, and the associated logos are owned by CREA. Not intended to solicit properties currently listed for sale or buyers under contract.
You may also like
More homes in Norfolk
Hand-picked listings with a similar price range and style.
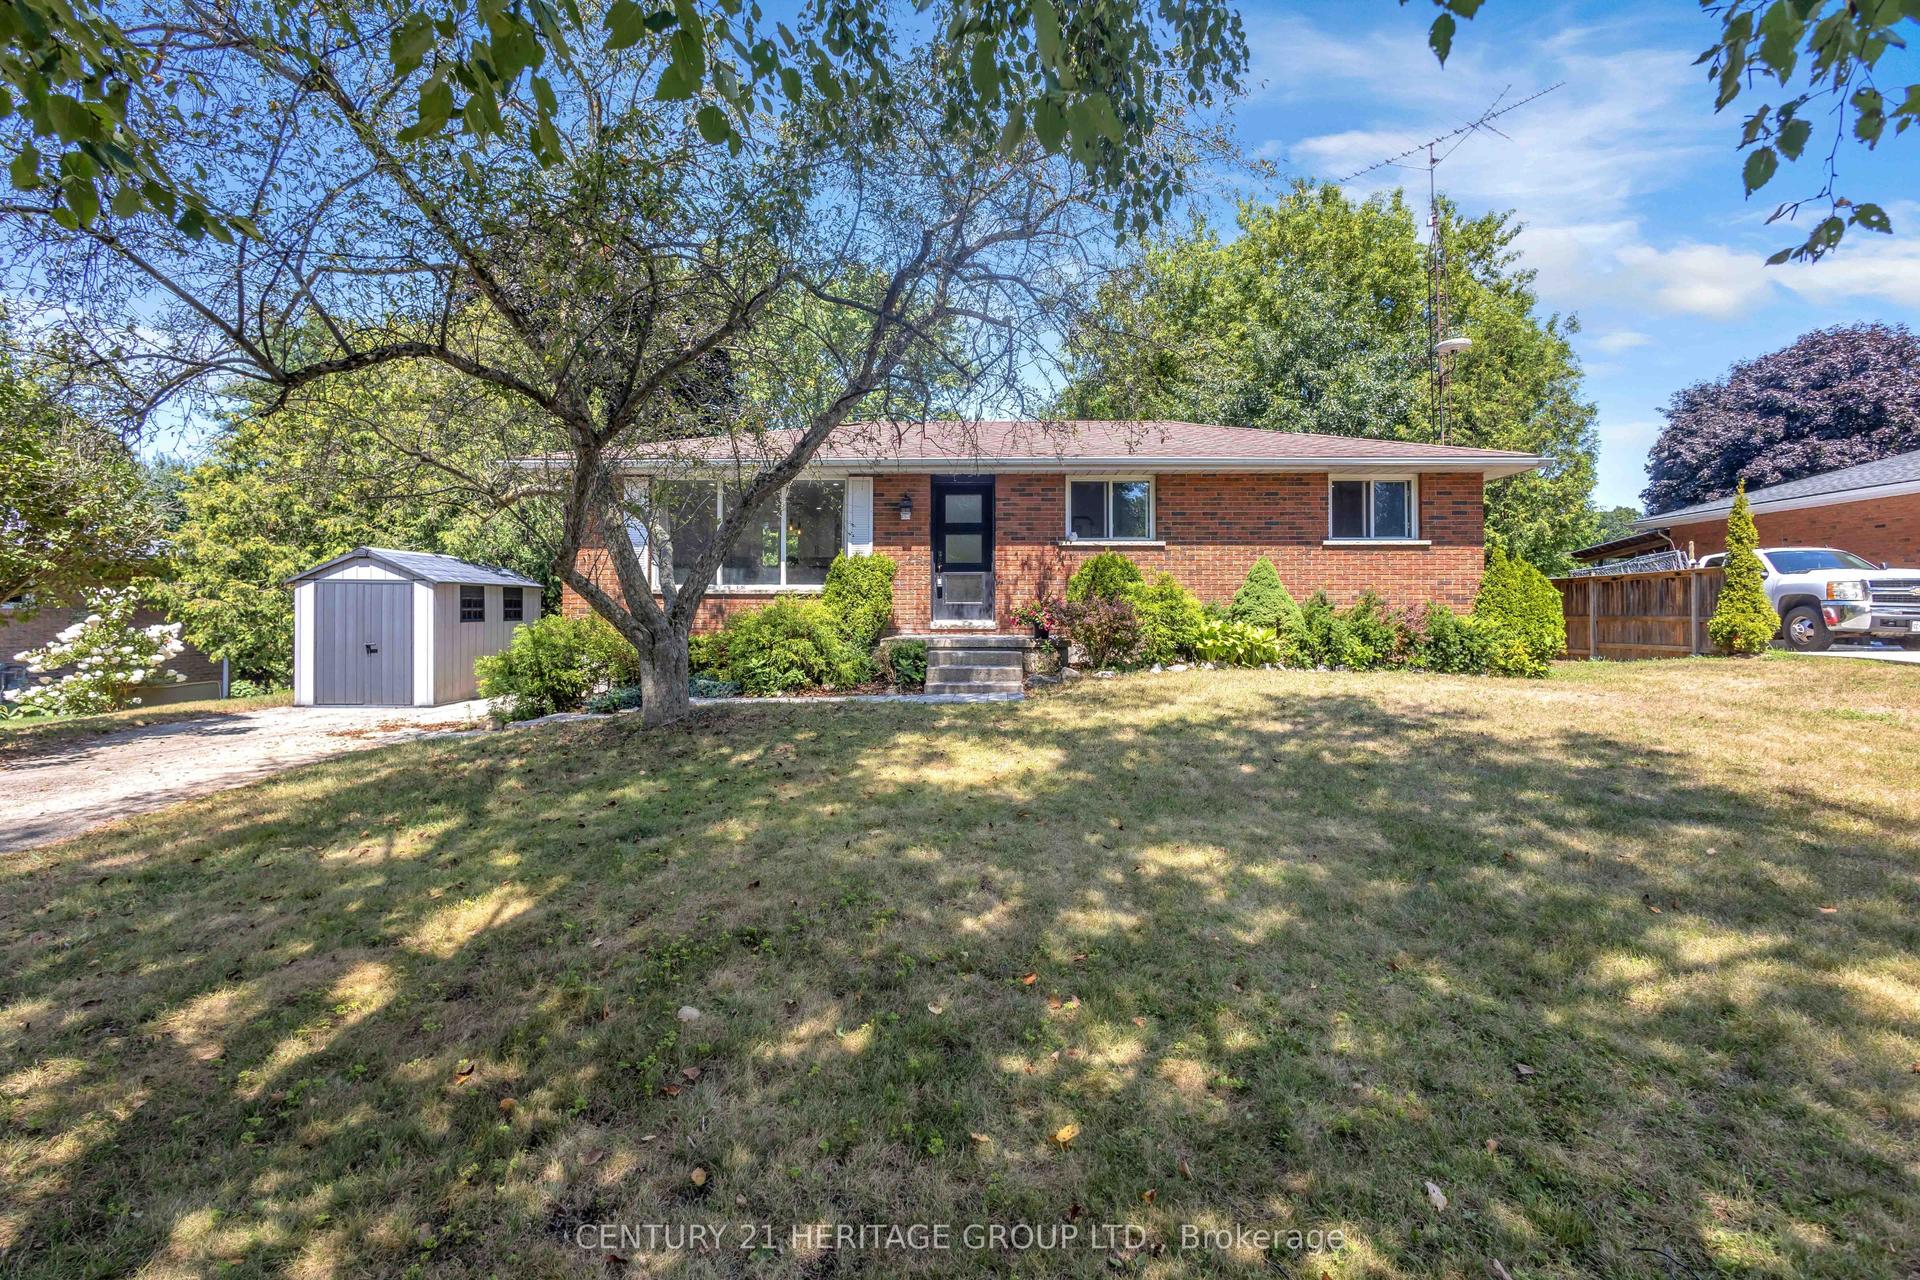
For Sale2 months ago
$575,000
Detached
est. $2,521/mo
30 Ridgeway Avenue, Pine Grove
Norfolk, ON
3+1 bd
2 ba
1,300
4
MLS# X13644636Century 21 Heritage Group Ltd.
WhatsApp Aman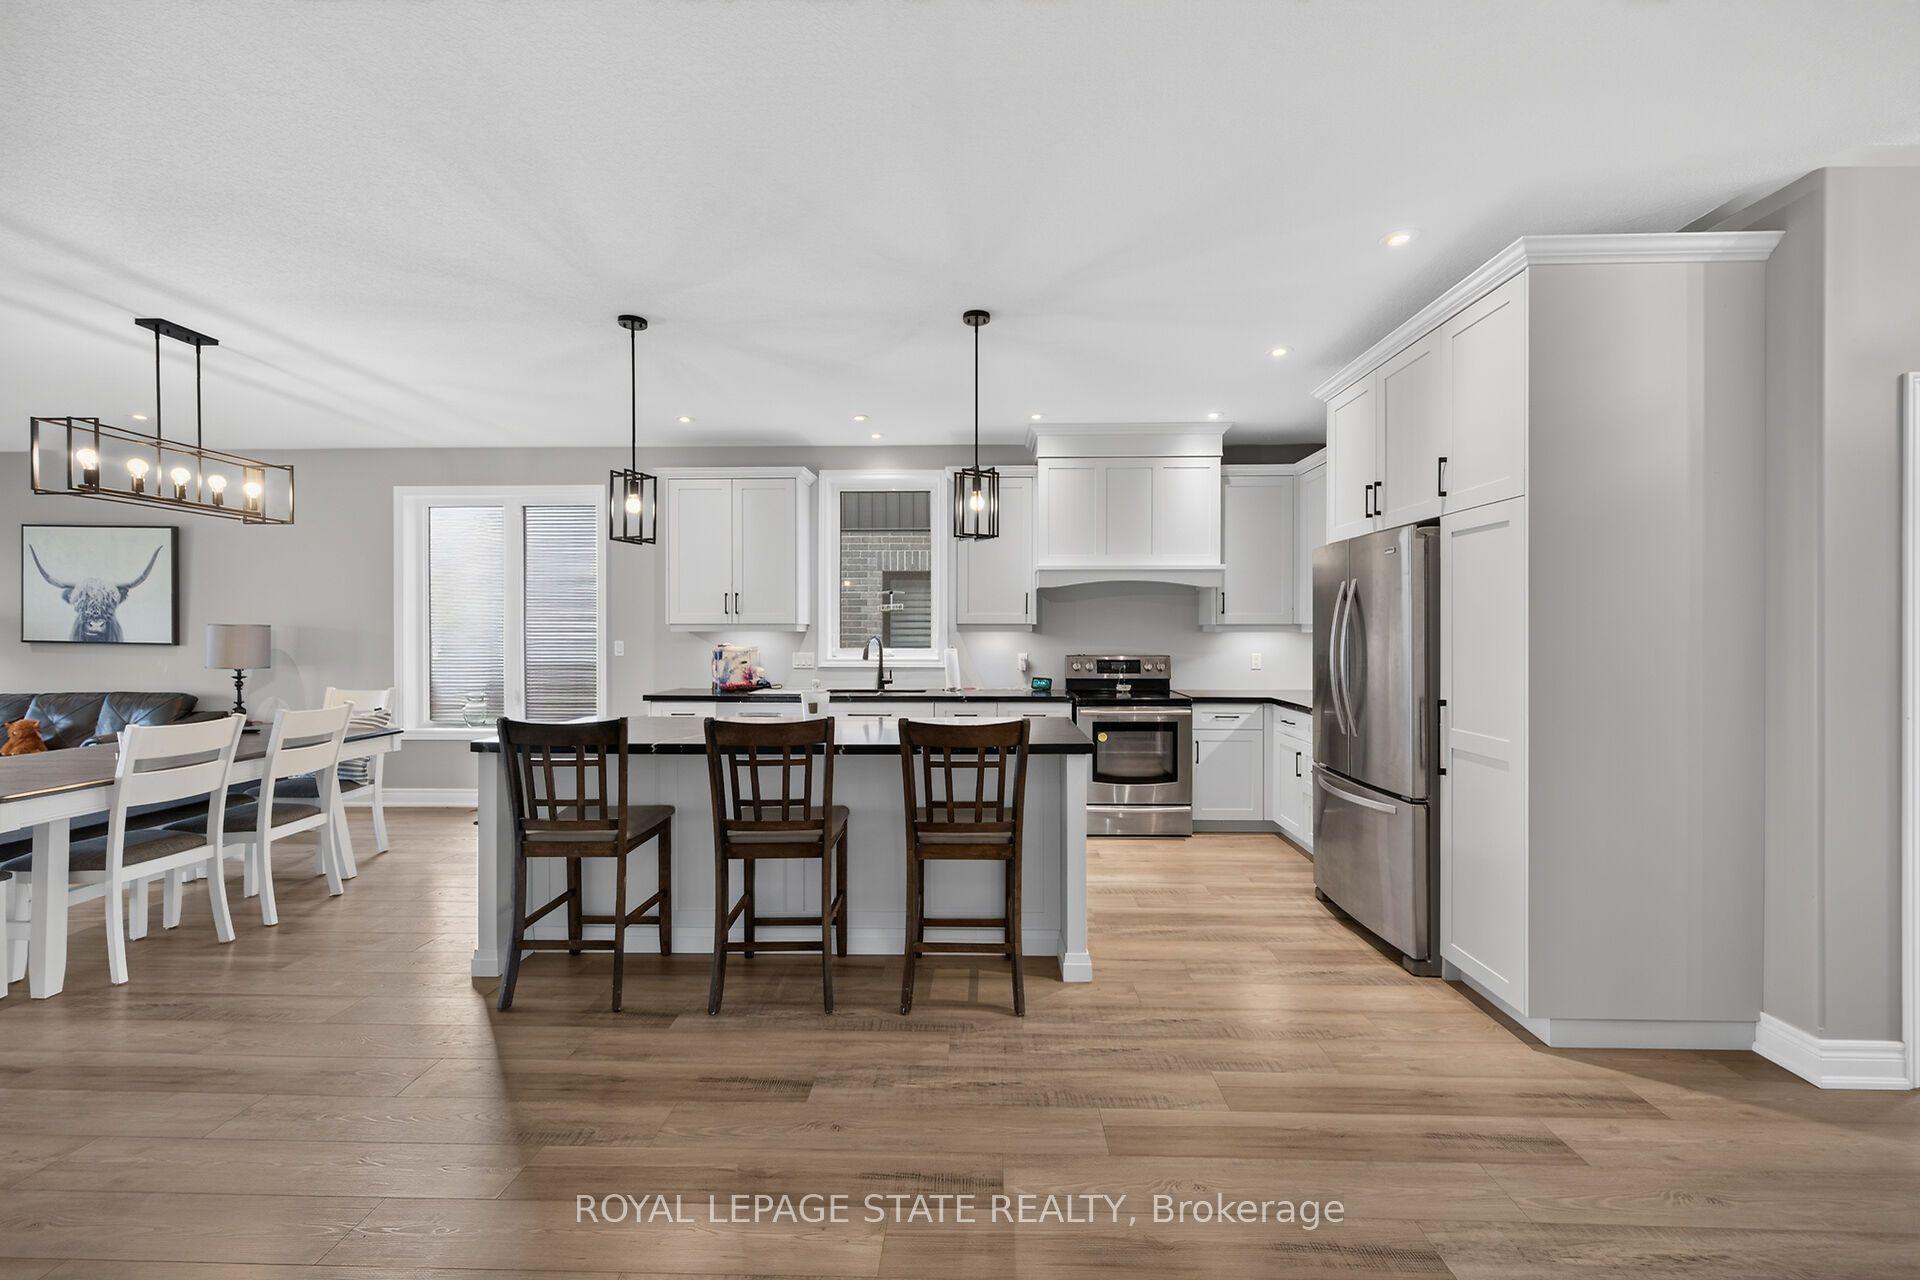
For Sale3 days ago
$799,900
Detached
est. $3,507/mo
30 Hare Street, Waterford
Norfolk, ON
3+2 bd
3 ba
1,750
6
MLS# X13886008Royal Lepage State Realty
WhatsApp Aman