For Sale
Just Listed
96 Carrie Crescent
St. Thomas, St. Thomas, ON
$499,900
3+1Bd
2Ba
1,300+sqft
4Parking
32.78 x 151.39 ftlot
$385/sqft
Semi-DetachedMLS# X13883610Listed 2026-10-090 DOM
Cooling
Central Vacuum
Basement
Finished
Just listed! New listings in St. Thomas often receive offers within the first week.
About this home
Welcome to 96 Carrie Crescent, St. Thomas! Nestled on a quiet crescent in a desirable neighbourhood, this charming semi-detached home offers exceptional versatility with a basement apartment/in-law suite, a beautifully landscaped backyard retreat, and parking for up to 4 vehicles. Ideally located close to parks, walking trails, schools, and everyday amenities, this property is perfect for first-time buyers, downsizers, investors, or those seeking multi-generational living options. The bright and inviting main floor features a spacious foyer, a sun-filled living room with a charming gas fireplace and mantle, a dining area, and a well-appointed kitchen with granite countertops and ample cabinetry. Down the hall, you'll find a 4-piece bathroom, a generously sized primary bedroom, a second bedroom, and a versatile third bedroom combined with a den or office space featuring patio doors leading to the enclosed sunroom. Step outside and discover your own private backyard oasis, complete with beautiful landscaping, a spacious patio area, an inground pool, and an approximately 4-year-old hot tub-creating the perfect setting for relaxing or entertaining. The lower level offers incredible flexibility with a separate side entrance leading to a shared laundry area, ample storage space, and a self-contained apartment or in-law suite featuring high ceilings, a spacious living area, kitchen, bedroom, 3-piece bathroom, and dedicated storage room. Whether you're looking for mortgage-helping income, a private space for extended family, or a flexible investment opportunity, this home offers endless possibilities. Combining comfort, functionality, and a fantastic location, 96 Carrie Crescent is a property you'll want to see for yourself.
PoolBasement AptFireplaceIn-law Suite
Rooms
Main Floor
| Bathroom | 1.55 × 2.85 m | 4 Pc Bath |
| Living Room | 6.28 × 3.54 m | Gas Fireplace |
| Kitchen | 4.08 × 3.38 m | Granite Counters |
| Dining Room | 2.62 × 3.48 m | |
| Primary Bedroom | 3.68 × 3.44 m | |
| Bedroom 2 | 3.56 × 2.86 m | |
| Bedroom 3 | 2.49 × 3.44 m | Combined w/Den Combined w/Office |
| Sunroom | 2.86 × 3.59 m | W/O To Yard |
Basement
| Laundry | 3.08 × 4.00 m | |
| Other | 3.10 × 2.92 m | |
| Kitchen | 3.77 × 4.01 m | |
| Living Room | 3.26 × 5.24 m | |
| Bathroom | 2.41 × 1.79 m | 3 Pc Bath |
| Bedroom | 2.92 × 4.48 m | Combined w/Den Combined w/Office |
| Other | 4.25 × 3.00 m |
Features
- Accessory Apartment
- Central Vacuum
- In-Law Suite
- Primary Bedroom - Main Floor
- Storage
- Sump Pump
- Patio
- Hot Tub
- Apartment
- Finished
- Full
- Central Air
- Bungalow
Financials
Annual Taxes
$3,186
Estimated Rental Income
Entire property$3,200 – $4,800/mo
Basement apartment$1,800 – $2,500/mo
Rental yield7.7% – 11.5%
*Estimates based on comparable rentals in the area. Actual income may vary.
Market Data — St. Thomas
Days on market0 days
Buyer's MarketSeller's Market
Based on active listings in St. Thomas. Data updates daily.
Getting around
How walkable, bikeable, and transit-friendly this neighbourhood is.
51
/ 100
Walk Score
Somewhat Walkable
48
/ 100
Transit Score
Some Transit
49
/ 100
Bike Score
Somewhat Bikeable
Scores are estimates based on neighbourhood data and are for informational purposes only.
MLS® data courtesy of the Toronto Regional Real Estate Board (TRREB).
The information provided herein must only be used by consumers that have a bona fide interest in the purchase, sale, or lease of real estate and may not be used for any commercial purpose or any other purpose. Listing information is deemed reliable but is not guaranteed accurate by the Toronto Regional Real Estate Board, the listing brokerage, or this website. The trademarks REALTOR®, REALTORS® and the REALTOR® logo are controlled by The Canadian Real Estate Association (CREA) and identify real estate professionals who are members of CREA. MLS®, Multiple Listing Service®, and the associated logos are owned by CREA. Not intended to solicit properties currently listed for sale or buyers under contract.
You may also like
More homes in St. Thomas
Hand-picked listings with a similar price range and style.
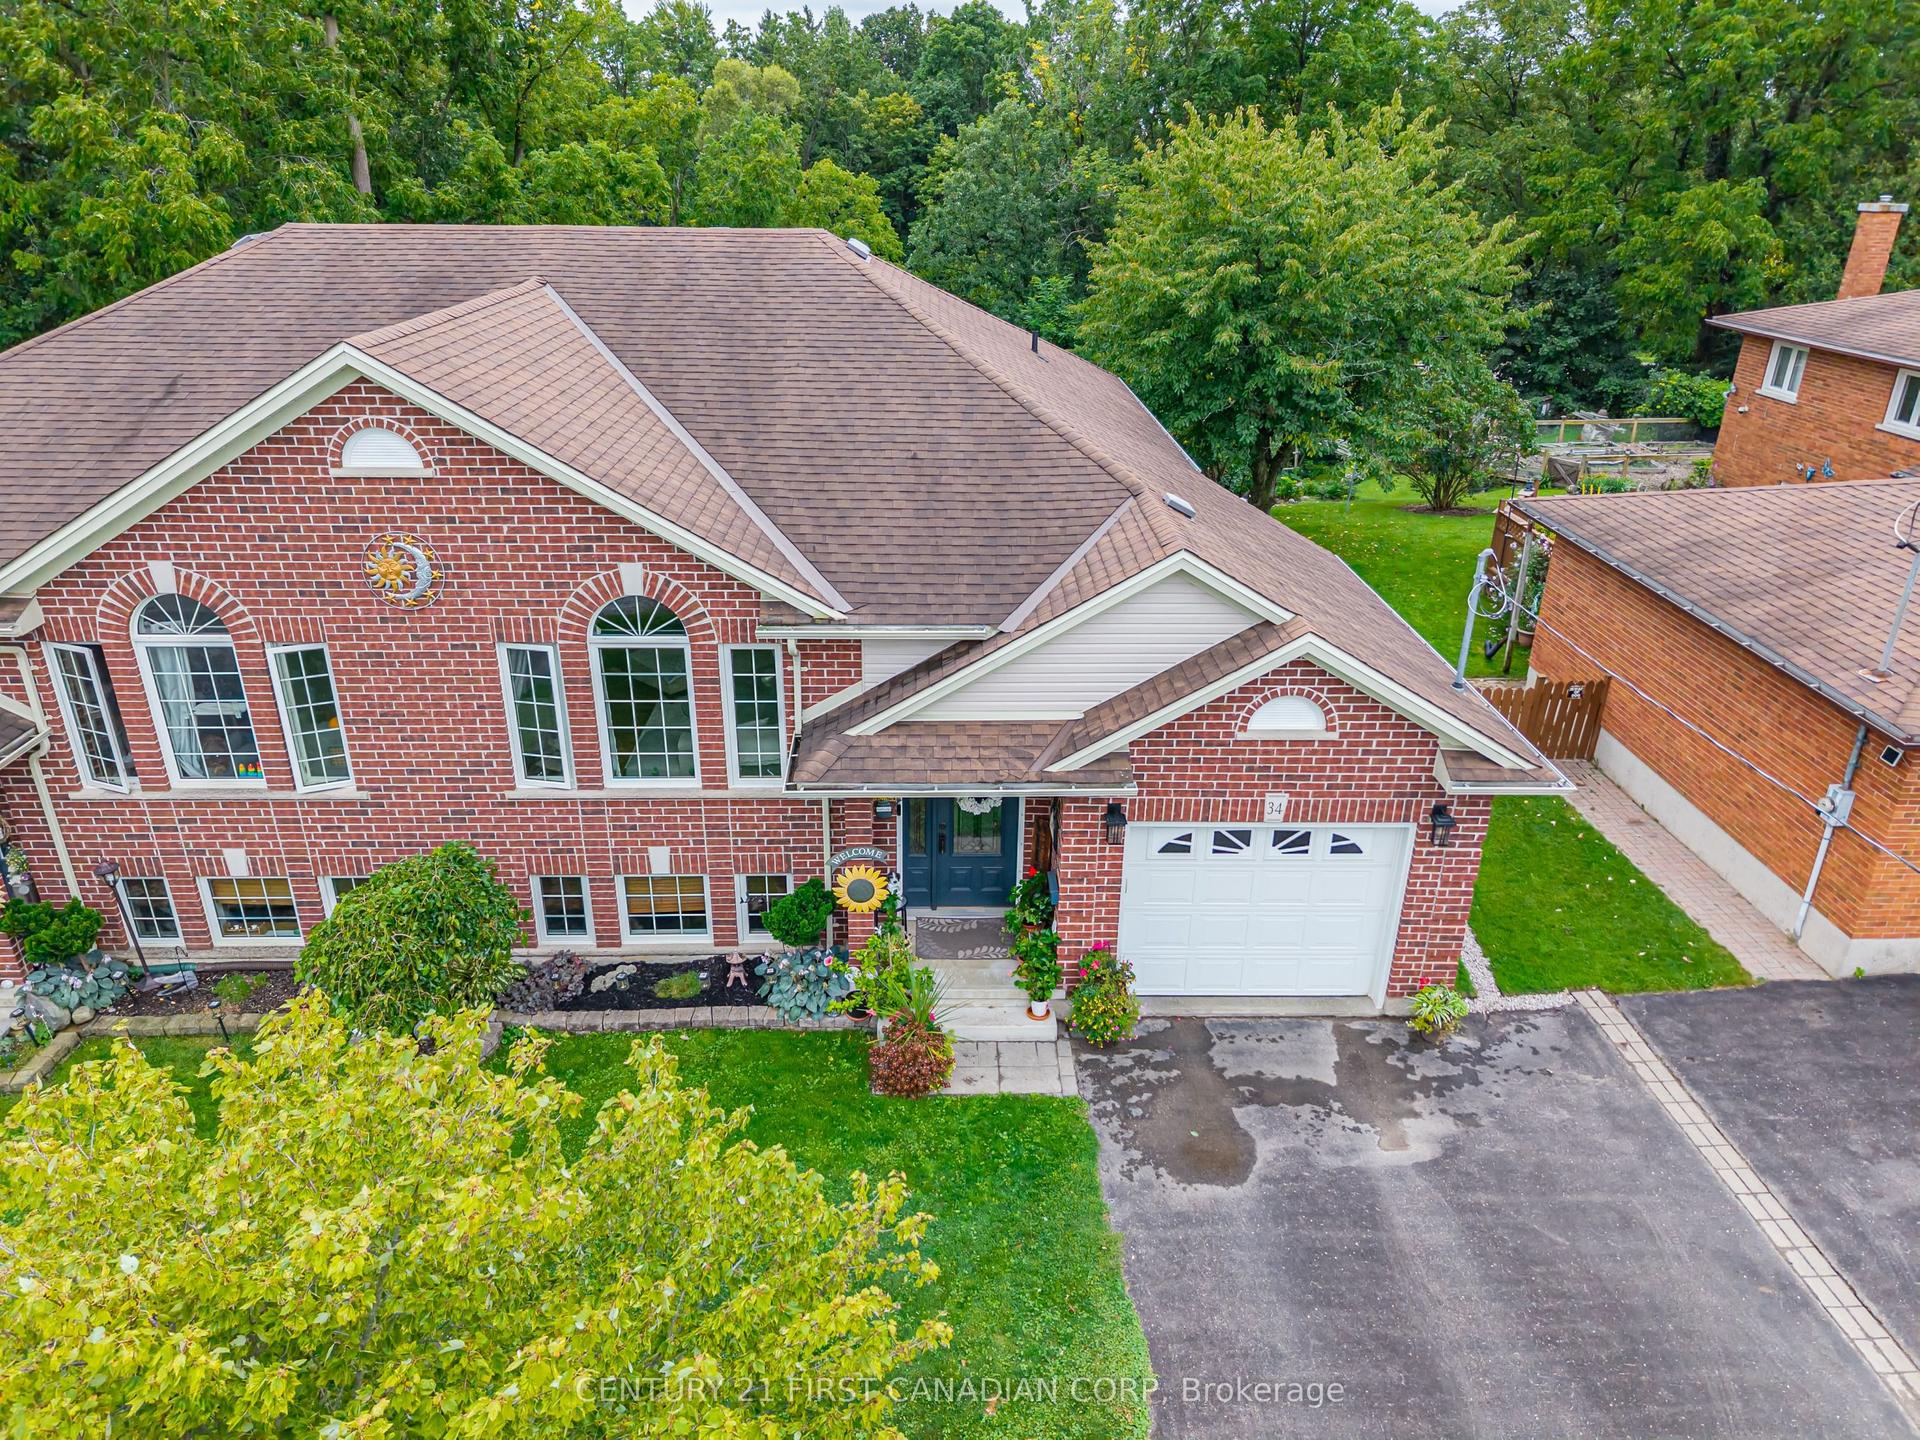
For Sale1 month ago
$539,900
Semi-Detached
est. $2,367/mo
34 Brock Street, St. Thomas
St. Thomas, ON
2+2 bd
2 ba
1,300
5
MLS# X13713824Century 21 First Canadian Corp
WhatsApp Aman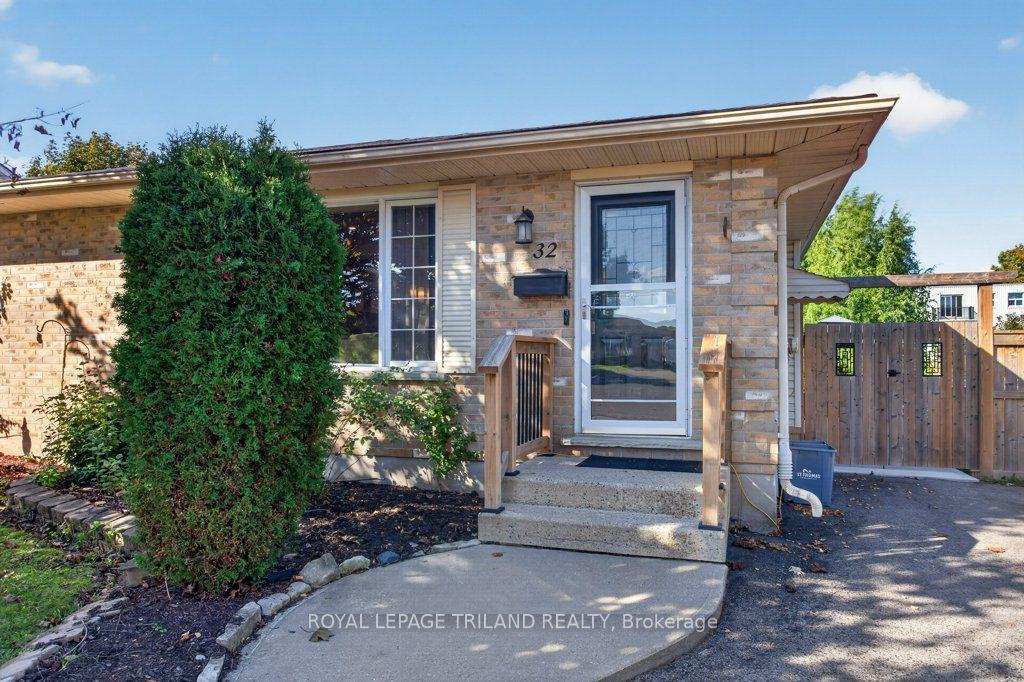
For Sale12 h ago
$585,000
Semi-Detached
est. $2,565/mo
32 Sanders Court, St. Thomas
St. Thomas, ON
3 bd
2 ba
900
3
MLS# X13879930Royal Lepage Triland Realty
WhatsApp Aman