For Sale
7403 Sherrilee Crescent
222 - Brown, Niagara Falls, ON
$1,349,000
5Bd
4Ba
2,750+sqft
4Parking
26.25 x 108.94 ftlot
$491/sqft
DetachedMLS# X13884240Listed 2026-10-1016 DOM
Cooling
Central Air
Basement
Finished
About this home
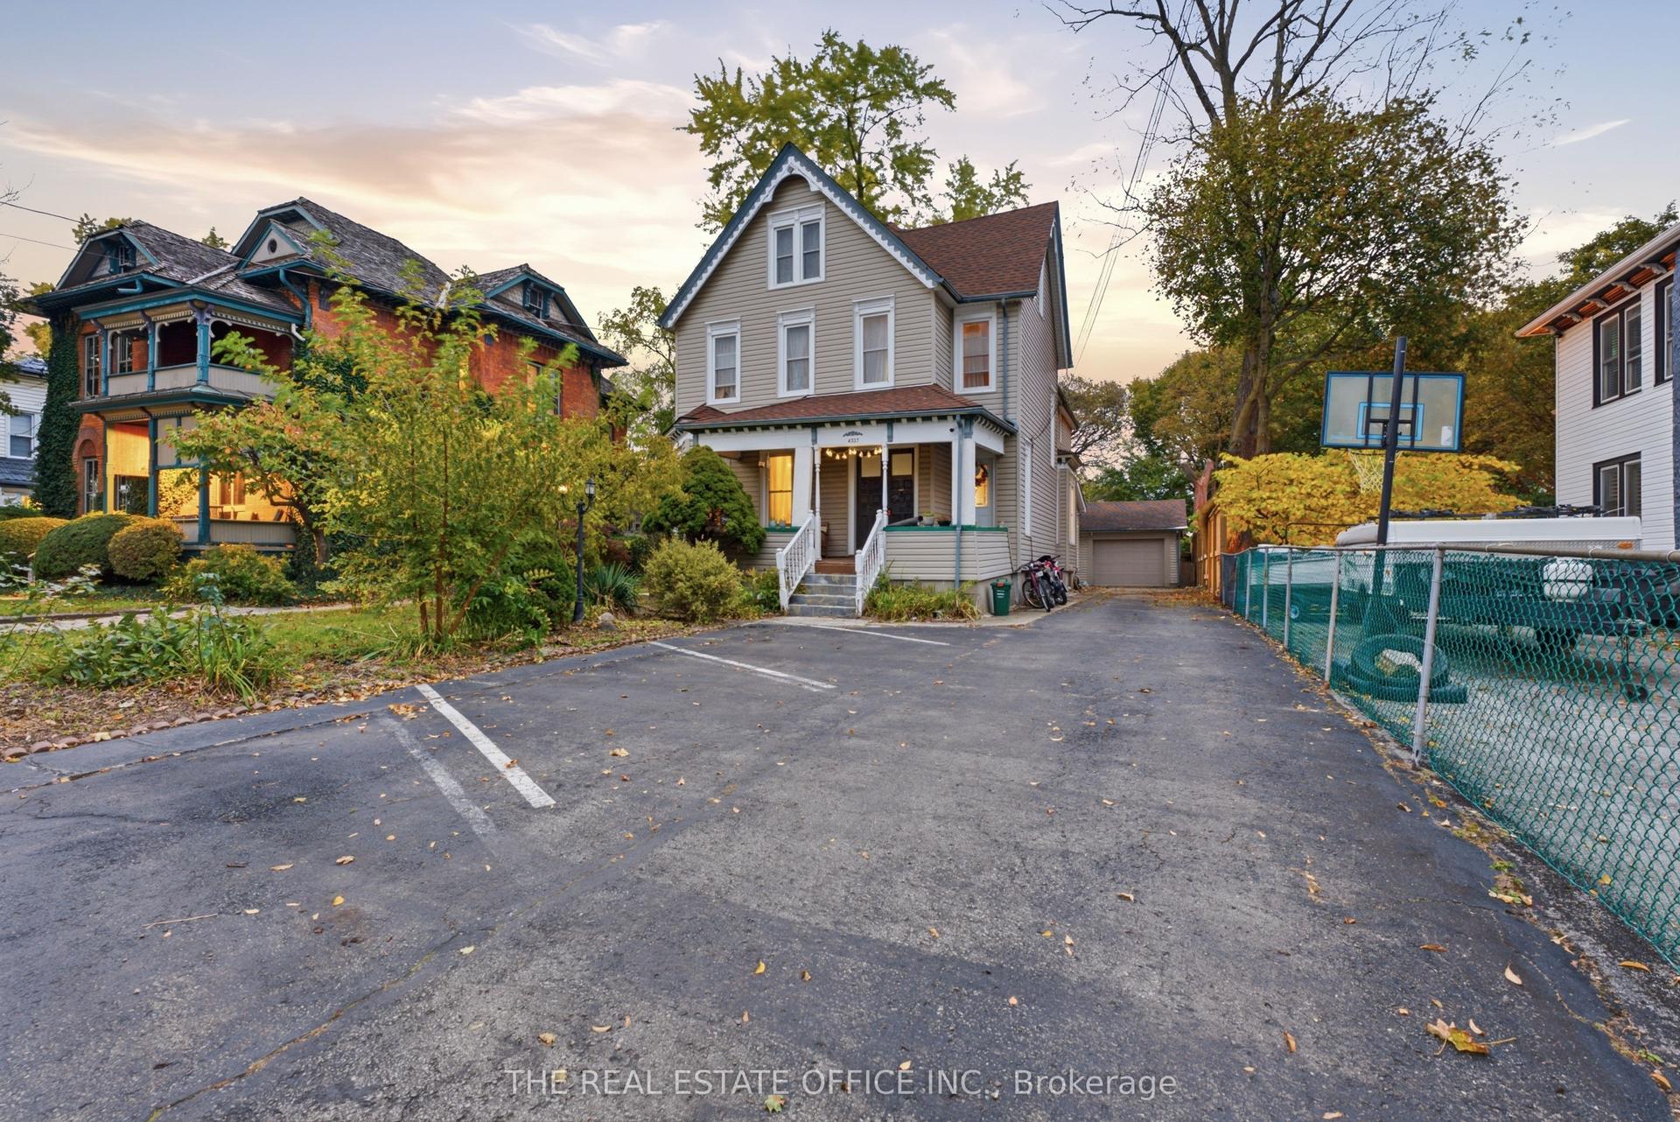
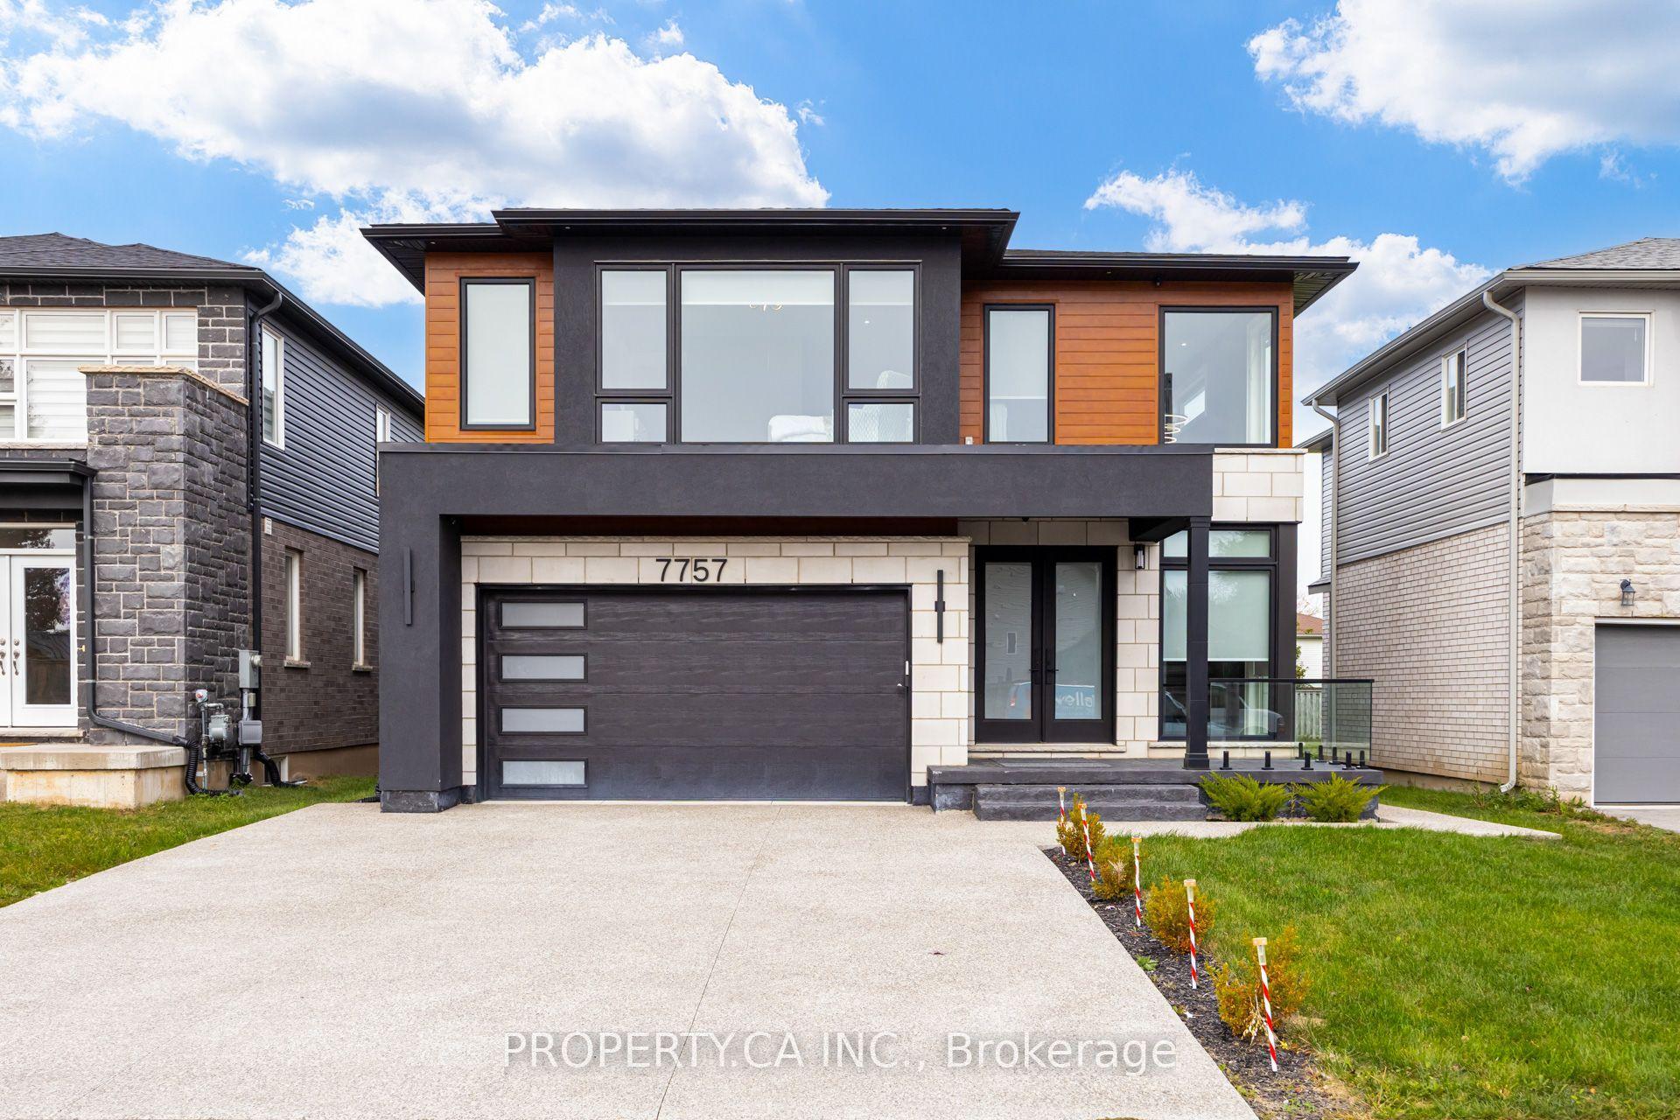
Welcome to this custom-built 2021 masterpiece where design, function, and luxury merge effortlessly. Built for modern families or those seeking an elegant multi-generational home, this 7-bedroom & 4.5 Baths. Step inside to soaring natural light pouring through architectural floor-to-ceiling corner windows - an artful design detail. The open-concept great room showcases a stunning gas fireplace with traditional hearth, wide-plank hardwood floors & expansive sightlines that flow seamlessly into the chef's kitchen & dining area. The kitchen features a striking huge island with , premium KitchenAid appliances, pot filler, and under-cabinet lighting, all accented by gold hardware and elegant pendant lighting. From the dining area, oversized patio doors lead to an 11' x 15' covered deck framed in natural wood - a serene space with no rear neighbors. The main floor bedroom offers flexibility for guests, with a nearby bath and convenient laundry leading directly to the 20' x 20' garage equipped with a Tesla charger. Upstairs, the primary retreat defines indulgence - a spa-inspired five-piece ensuite with glass shower, freestanding soaker tub, and abundant natural light. Two bedrooms share a Jack & Jill bath, while another enjoys its own private ensuite. The fully finished lower level impresses with a separate covered entrance, full kitchen with pot filler, stackable laundry, 2 additional bedrooms, & 3-piece bath - ideal for an in-law suite or extended family. Outside, enjoy aggregate concrete finishes, a fully fenced yard, and maintenance-free landscaping, designed for both beauty and ease. Ton's of upgrade and close to many amenities.
GarageHardwoodFireplaceIn-law Suite
Rooms
Main Floor
| Foyer | 2.92 × 2.11 m | |
| Den | 2.69 × 3.35 m | |
| Kitchen | 6.86 × 4.11 m | |
| Living Room | 6.88 × 4.90 m |
Second Floor
| Primary Bedroom | 6.93 × 4.01 m | |
| Bedroom 2 | 3.73 × 4.32 m | |
| Bedroom 3 | 4.27 × 3.23 m | |
| Bedroom 4 | 3.17 × 3.48 m |
Basement
| Bedroom 5 | 2.69 × 4.04 m | |
| Kitchen | 4.32 × 3.72 m | |
| Bedroom | 2.69 × 4.01 m | |
| Office | 3.28 × 3.00 m |
Features
- None
- Finished
- Central Air
- 2-Storey
Financials
Annual Taxes
$9,126
Estimated Rental Income
Entire property$4,500 – $7,000/mo
Basement apartment$1,800 – $2,500/mo
Rental yield4.0% – 6.2%
*Estimates based on comparable rentals in the area. Actual income may vary.
Market Data — Niagara Falls
Days on market16 days
Buyer's MarketSeller's Market
Based on active listings in Niagara Falls. Data updates daily.
Getting around
How walkable, bikeable, and transit-friendly this neighbourhood is.
61
/ 100
Walk Score
Somewhat Walkable
38
/ 100
Transit Score
Some Transit
45
/ 100
Bike Score
Somewhat Bikeable
Scores are estimates based on neighbourhood data and are for informational purposes only.
MLS® data courtesy of the Toronto Regional Real Estate Board (TRREB).
The information provided herein must only be used by consumers that have a bona fide interest in the purchase, sale, or lease of real estate and may not be used for any commercial purpose or any other purpose. Listing information is deemed reliable but is not guaranteed accurate by the Toronto Regional Real Estate Board, the listing brokerage, or this website. The trademarks REALTOR®, REALTORS® and the REALTOR® logo are controlled by The Canadian Real Estate Association (CREA) and identify real estate professionals who are members of CREA. MLS®, Multiple Listing Service®, and the associated logos are owned by CREA. Not intended to solicit properties currently listed for sale or buyers under contract.
You may also like
More homes in Niagara Falls
Hand-picked listings with a similar price range and style.
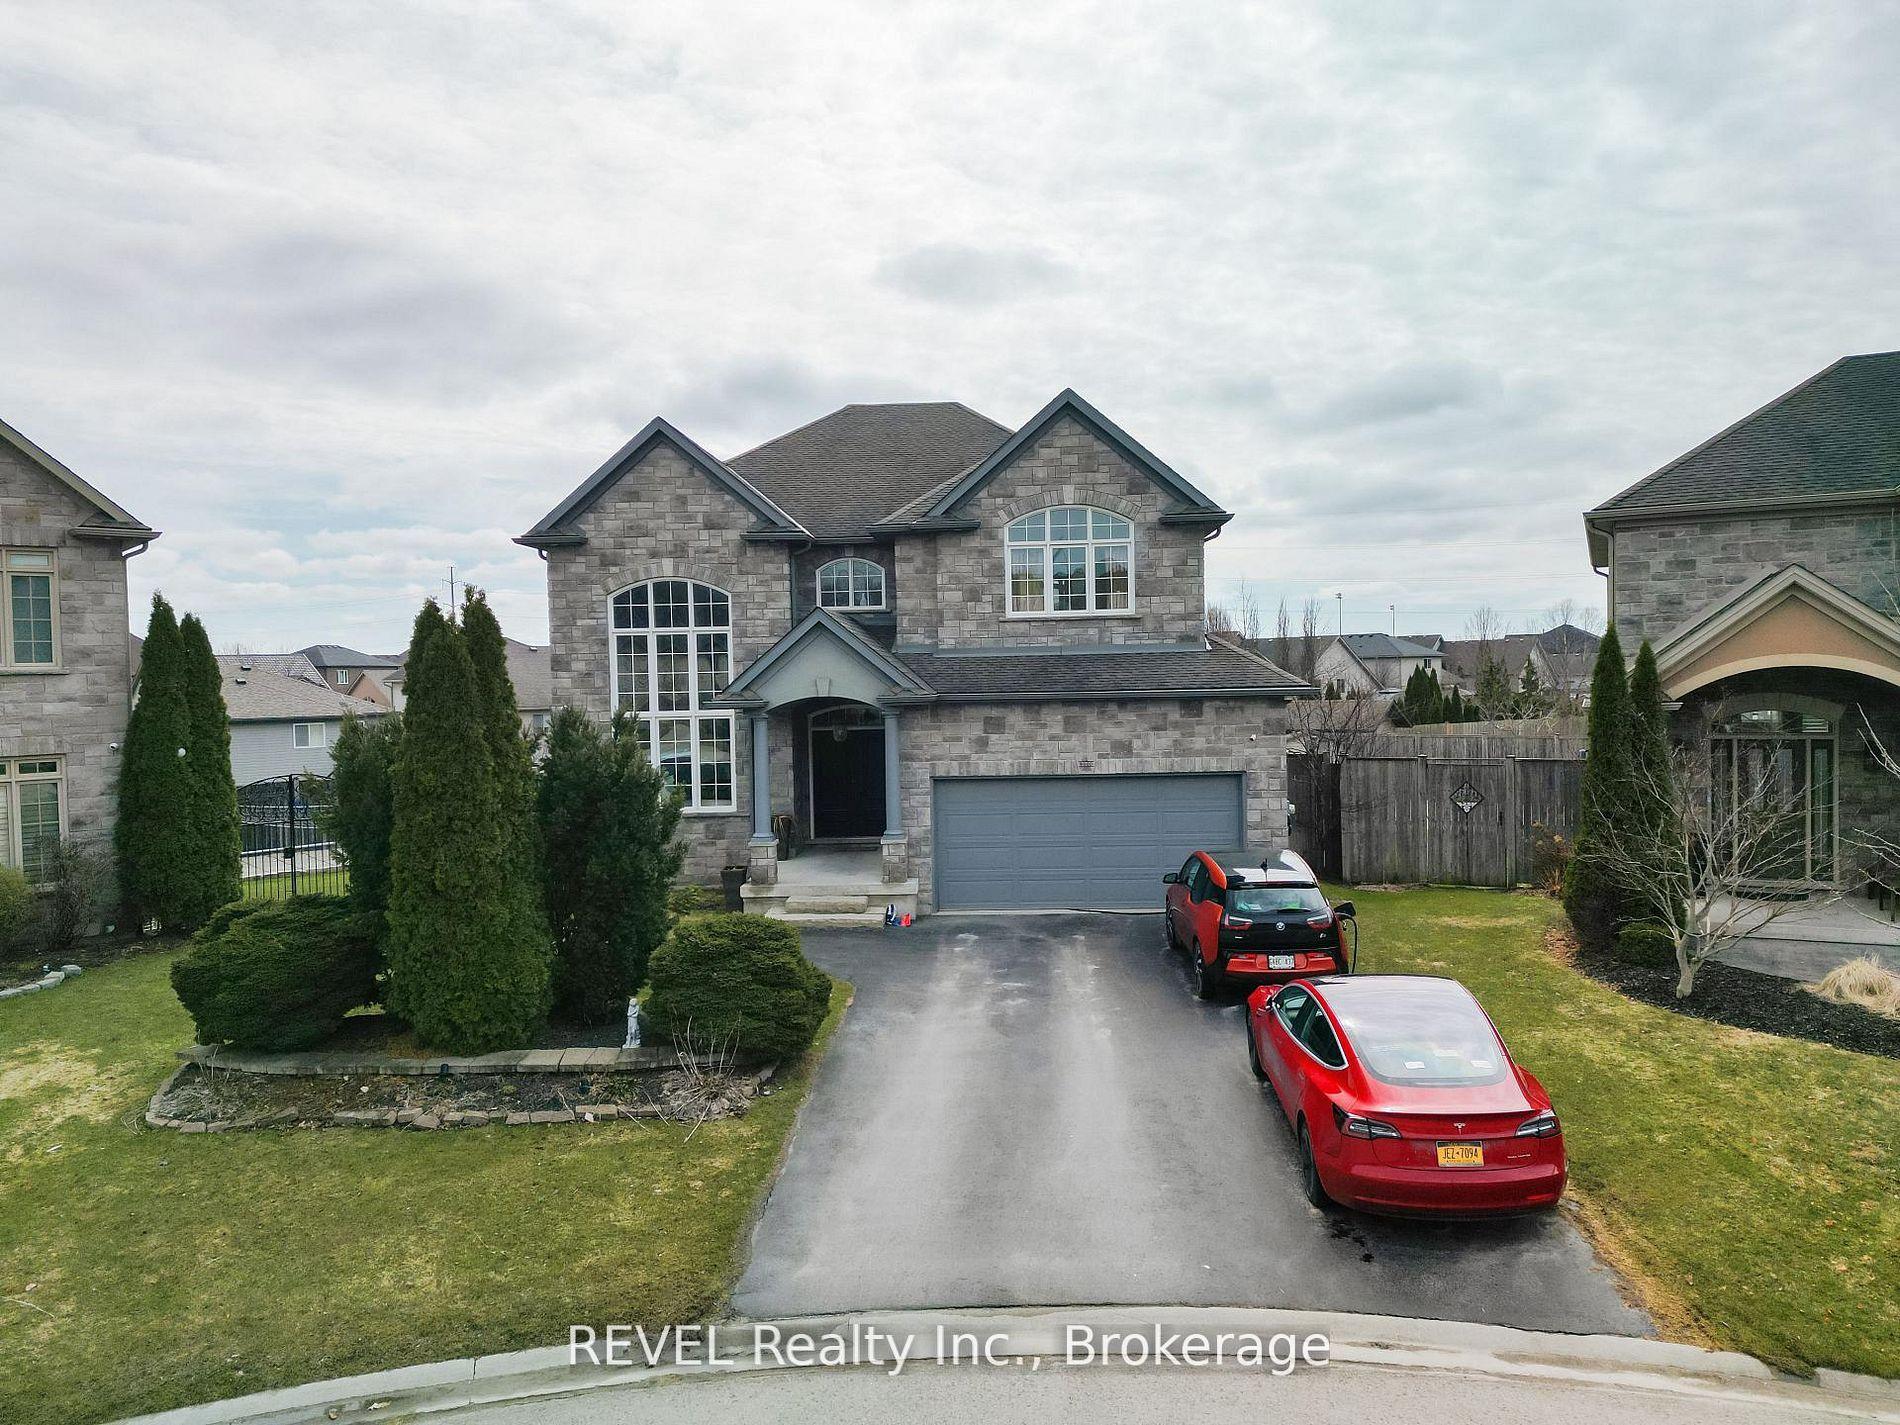
For Sale1 month ago
$1,289,000
Detached
est. $5,651/mo
6600 RICHARD Crescent, 219 - Forestview
Niagara Falls, ON
4+1 bd
4 ba
4,250
6
MLS# X13815650REVEL Realty Inc., Brokerage
WhatsApp Aman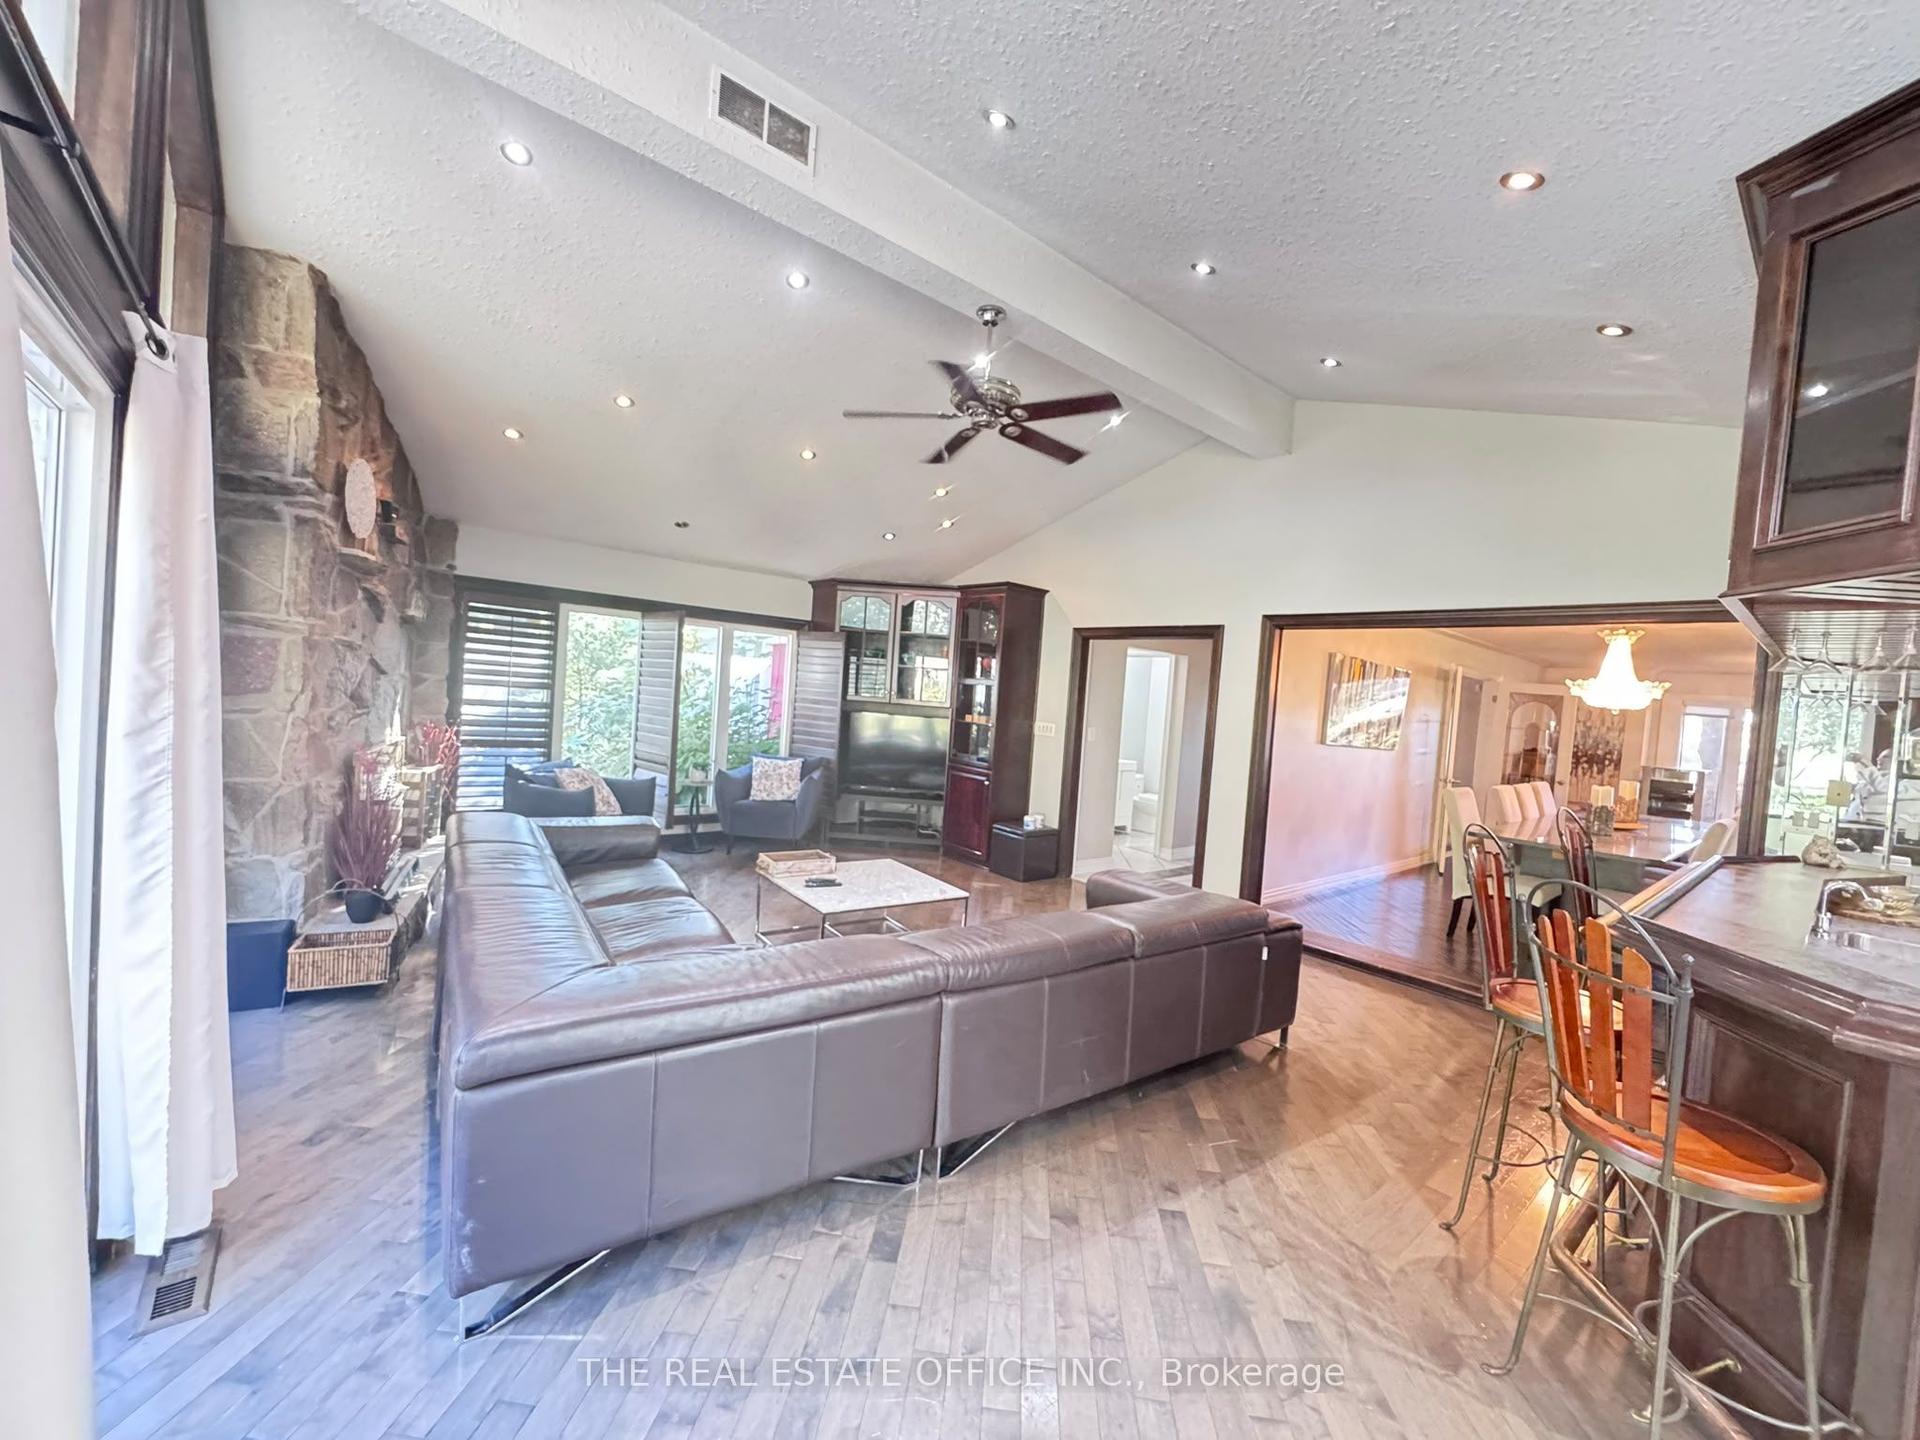
For Sale4 days ago
$1,320,000
Detached
est. $5,787/mo
3812 Garner Road, 209 - Beaverdams
Niagara Falls, ON
5+2 bd
4 ba
3,250
14
MLS# X14108052The Real Estate Office Inc.
WhatsApp Aman