For Lease
Just Listed
19 Lemon Avenue
562 - Hurricane/Merrittville, Thorold, ON
$2,600
3Bd
3Ba
1,750+sqft
4Parking
$1/sqft
TownhouseMLS# X13885228Listed 2026-10-106 DOM
Cooling
Central Air
Basement
Unfinished
About this home
Avialble from November 1st Specious and very Bright Approximately One ( 1 ) year old, 2 StoryLuxurious End Unit 3 Br 3 Washrooms, with Standing shower Townhouses, Like a Semi, No side walk,1700 SQ Ft of Modern living space, Features : Modern kitchen, Granite Counter, Oak Staircase and Hardwood flooring on Main floor, Open Concept Lay-out, stainless steel appliances, specious Dinning room, Great room, Breakfast area, Walk in closet, Big windows, upstairs Laundry Room, Located inone of Thorold's most desirable and fast growing neighborhoods, just minutes from Major shopping,Walmart, Canadian tire, RONA, Parks, Schools, Restaurant, Minutes to Highway 406. Convenient access to the high Rank and Top Educational institutions, Niagara College, Brock University And Niagara University, Niagara General Hospital nearby, upcoming State of the Art Niagara Health Hospital, its currently under construction, Few minutes to Downtown Niagara Falls And St.Catharines And Niagara On-The Lake, its a fast Growing Community. The Home is equipped with Modern style Zebra Blinds throughout. New Immigrants And work permit are welcomed!
Hardwood
Rooms
Main Floor
| Breakfast | 2.68 × 2.92 m | Ceramic Floor W/O To Deck Window |
| Great Room | 3.23 × 6.70 m | Hardwood Floor Window Open Concept |
| Kitchen | 2.68 × 2.74 m | Granite Counters Stainless Steel Appl Backsplash |
Second Floor
| Primary Bedroom | 4.02 × 4.26 m | Broadloom Walk-In Closet(s) Ensuite Bath |
| Bedroom 2 | 2.74 × 3.65 m | Broadloom Window Closet |
| Bedroom 3 | 2.98 × 3.53 m | Broadloom Window Closet |
| Laundry | 1.90 × 1.70 m | Ceramic Floor |
Features
- None
- Unfinished
- Central Air
- 2-Storey
Financials
Estimated Rental Income
Entire property$3,200 – $4,800/mo
Rental yield1476.9% – 2215.4%
*Estimates based on comparable rentals in the area. Actual income may vary.
Market Data — Thorold
Days on market6 days
Buyer's MarketSeller's Market
Based on active listings in Thorold. Data updates daily.
Other rentals like this
Similar rentals in Thorold
Same property type, similar price, similar size — currently for rent.
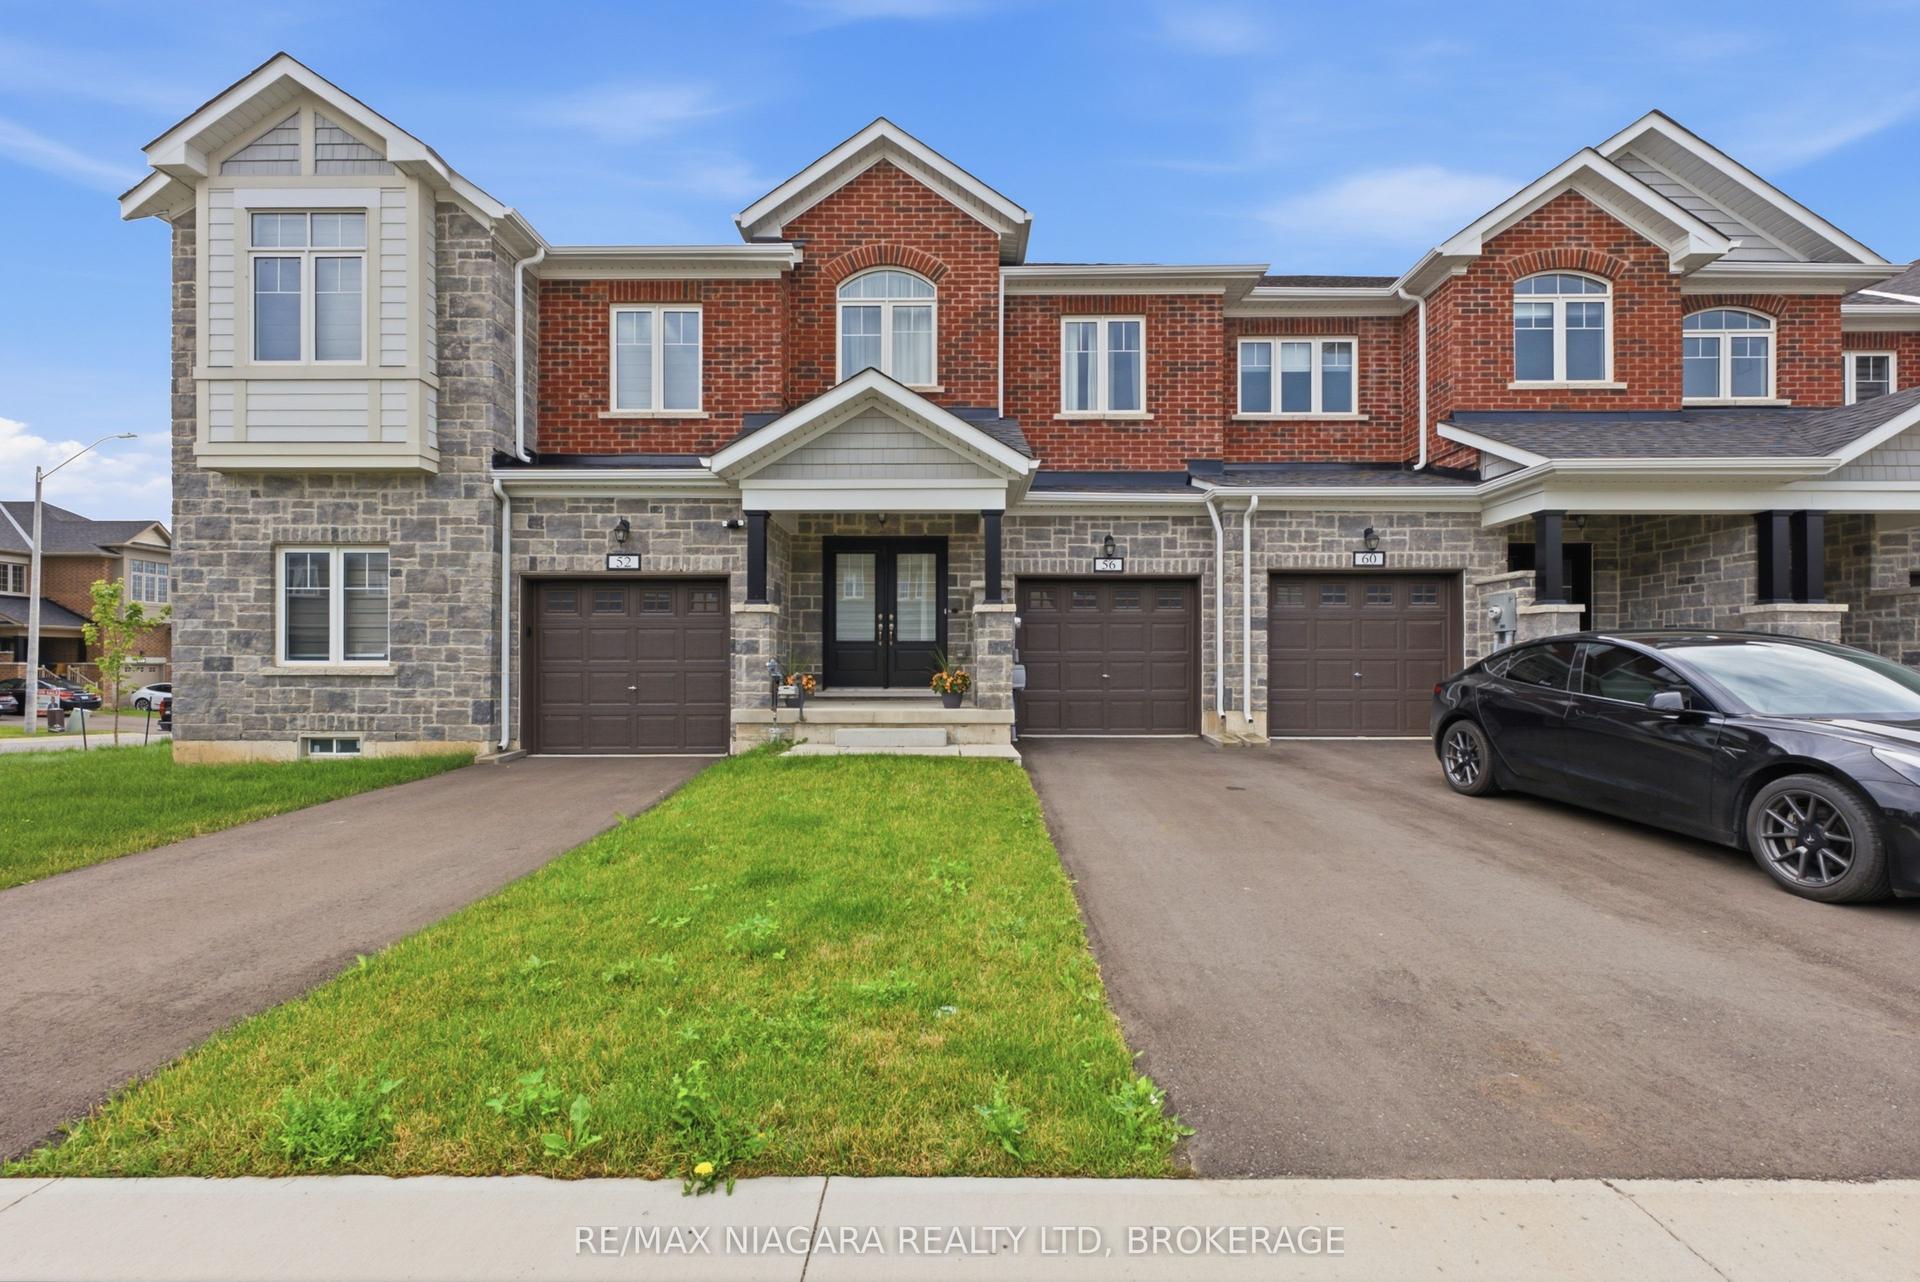
For Lease16 days ago
$2,400
Townhouse
56 Sapphire Way, 560 - Rolling Meadows
Thorold, ON
3 bd
3 ba
1,300
3
MLS# X13841924Re/Max Niagara Realty Ltd, Broker…
WhatsApp Aman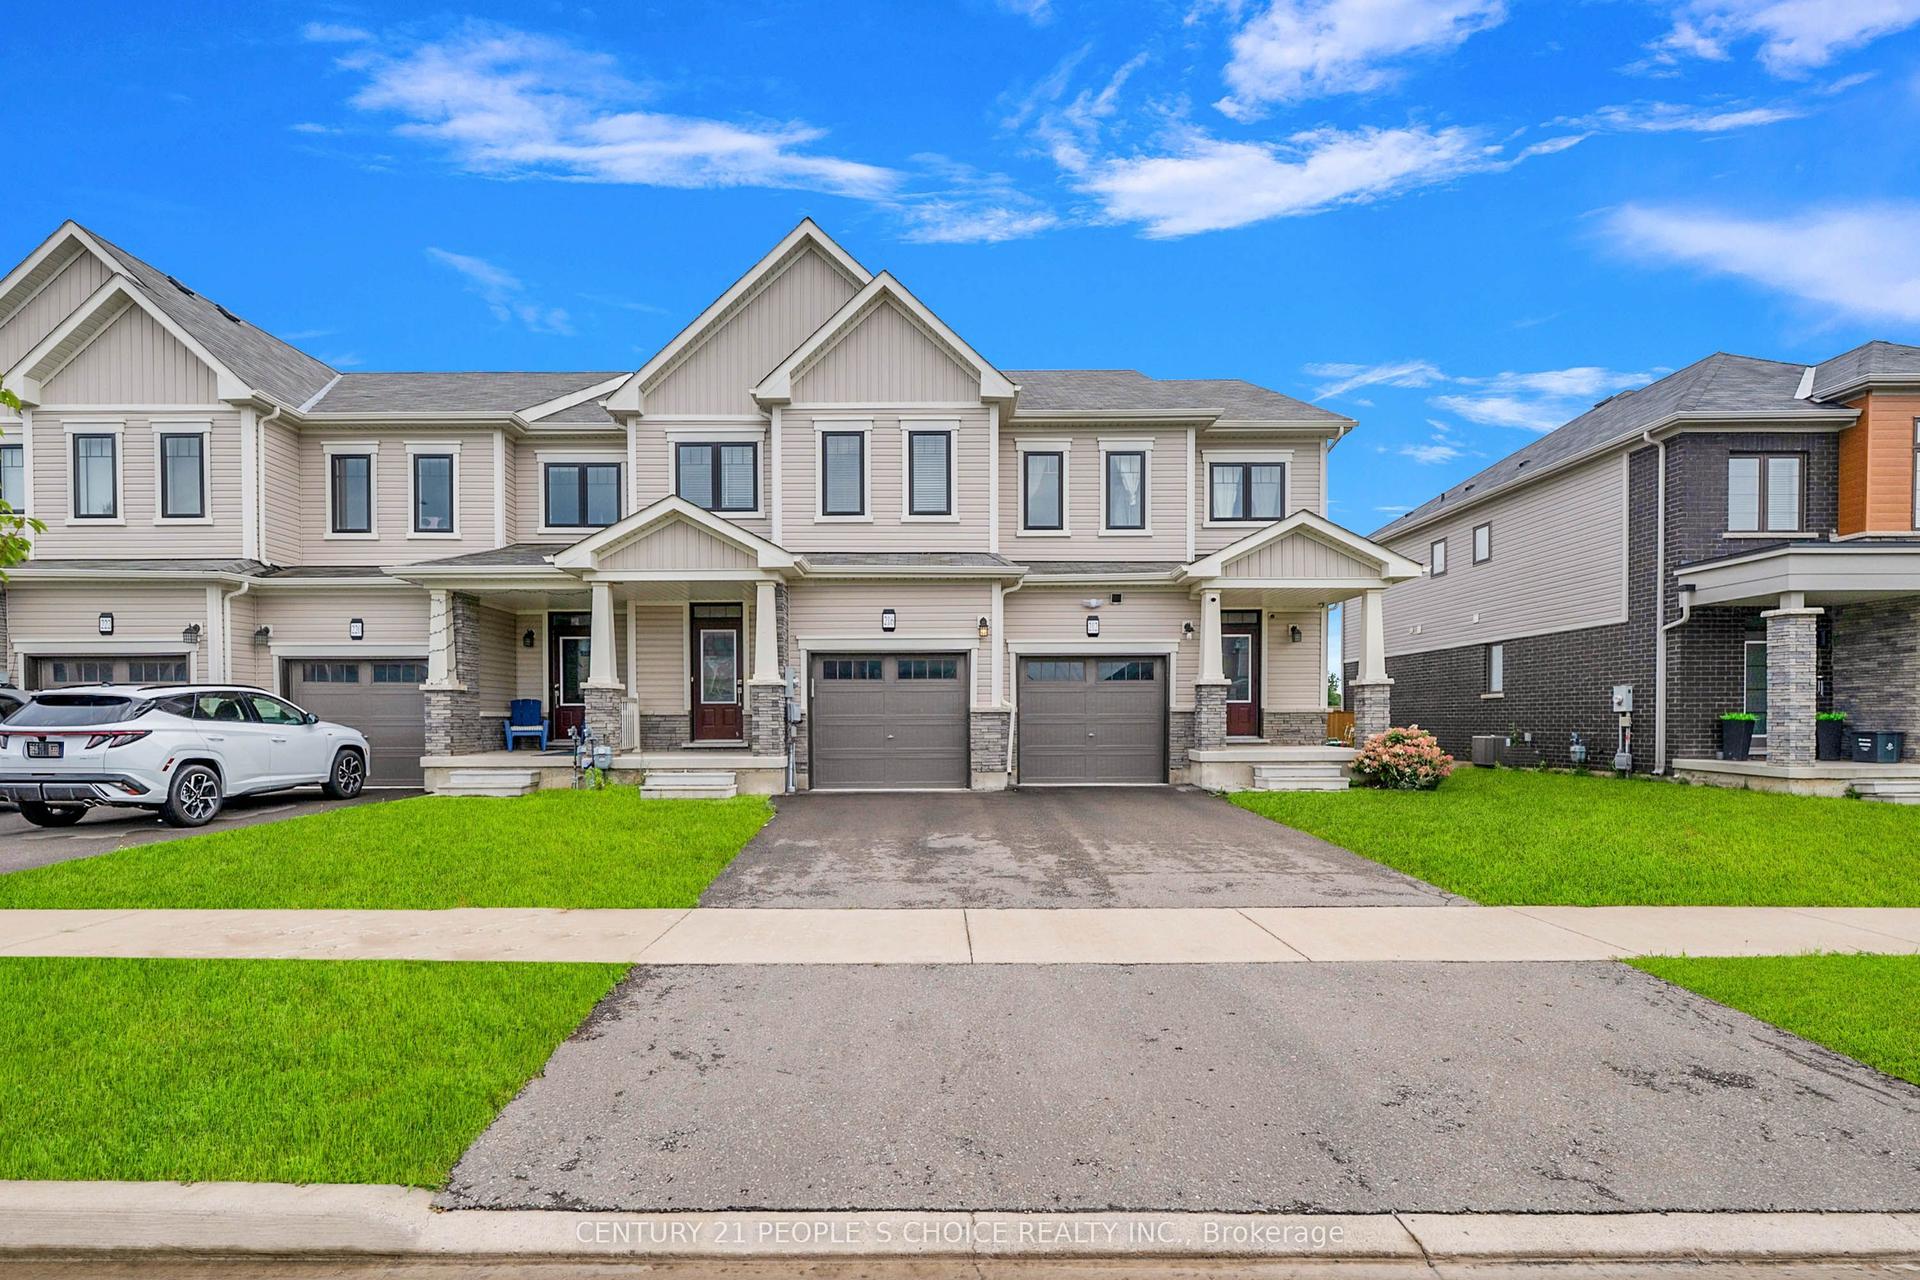
For Lease2 months ago
$2,200
Townhouse
216 Explorer Way, 560 - Rolling Meadows
Thorold, ON
3 bd
3 ba
1,750
2
MLS# X13693362Century 21 People`S Choice Realty…
WhatsApp Aman
Getting around
How walkable, bikeable, and transit-friendly this neighbourhood is.
56
/ 100
Walk Score
Somewhat Walkable
47
/ 100
Transit Score
Some Transit
46
/ 100
Bike Score
Somewhat Bikeable
Scores are estimates based on neighbourhood data and are for informational purposes only.
MLS® data courtesy of the Toronto Regional Real Estate Board (TRREB).
The information provided herein must only be used by consumers that have a bona fide interest in the purchase, sale, or lease of real estate and may not be used for any commercial purpose or any other purpose. Listing information is deemed reliable but is not guaranteed accurate by the Toronto Regional Real Estate Board, the listing brokerage, or this website. The trademarks REALTOR®, REALTORS® and the REALTOR® logo are controlled by The Canadian Real Estate Association (CREA) and identify real estate professionals who are members of CREA. MLS®, Multiple Listing Service®, and the associated logos are owned by CREA. Not intended to solicit properties currently listed for sale or buyers under contract.