For Lease
Just Listed
571 Lilith Street
7704 - Barrhaven - Heritage Park, Barrhaven, ON
$2,800
4Bd
3Ba
1,750+sqft
2Parking
25.89 x 95.14 ftlot
$2/sqft
TownhouseMLS# X13885270Listed 2026-10-102 DOM
Cooling
Air Exchanger
Basement
Finished
Just listed! New listings in Barrhaven often receive offers within the first week.
About this home
This newly built Townhome is in the heart of Barrhaven, close to all amenities such schools, parks, major shopping, restaurants, and a variety of indoor/ outdoor activities that are all just a short distance away. This 4 bedrooms + 2.5 bathrooms home includes SS appliances, beautifully upgraded luxury vinyl flooring on all levels. A large kitchen with separate breakfast area and open concept living/ dining space. A large Primary Bedroom on the 2nd floor has it's own LUXURY En-suite. Three other good-sized bedrooms, a separate main bathroom, a linen closet and a laundry room complete the 2nd floor. Basement is fully finished which allows for extra living space. This End Unit home is conveniently located within walking distance of top-rated schools, public transit, parks, and just minutes from Strandherd Plaza, Marketplace shopping. Call for viewing today.
Rooms
Main Floor
| Living Room | 5.94 × 3.29 m | |
| Kitchen | 3.60 × 2.74 m | |
| Breakfast | 2.44 × 2.74 m | |
| Bathroom | 0.00 × 0.00 m | 2 Pc Bath |
Second Floor
| Primary Bedroom | 4.27 × 3.66 m | |
| Room | 3.05 × 2.74 m | |
| Bedroom | 2.96 × 2.59 m | |
| Bedroom | 3.17 × 2.90 m | |
| Bathroom | 0.00 × 0.00 m | 3 Pc Ensuite |
| Bathroom | 0.00 × 0.00 m | 3 Pc Bath |
Basement
| Recreation | 5.88 × 5.21 m |
Features
- Air Exchanger
- Finished
- Full
- Central Air
- 2-Storey
Financials
Estimated Rental Income
Entire property$4,000 – $6,500/mo
Basement apartment$1,800 – $2,500/mo
Rental yield1714.3% – 2785.7%
*Estimates based on comparable rentals in the area. Actual income may vary.
Market Data — Barrhaven
Days on market2 days
Buyer's MarketSeller's Market
Based on active listings in Barrhaven. Data updates daily.
Other rentals like this
Similar rentals in Barrhaven
Same property type, similar price, similar size — currently for rent.
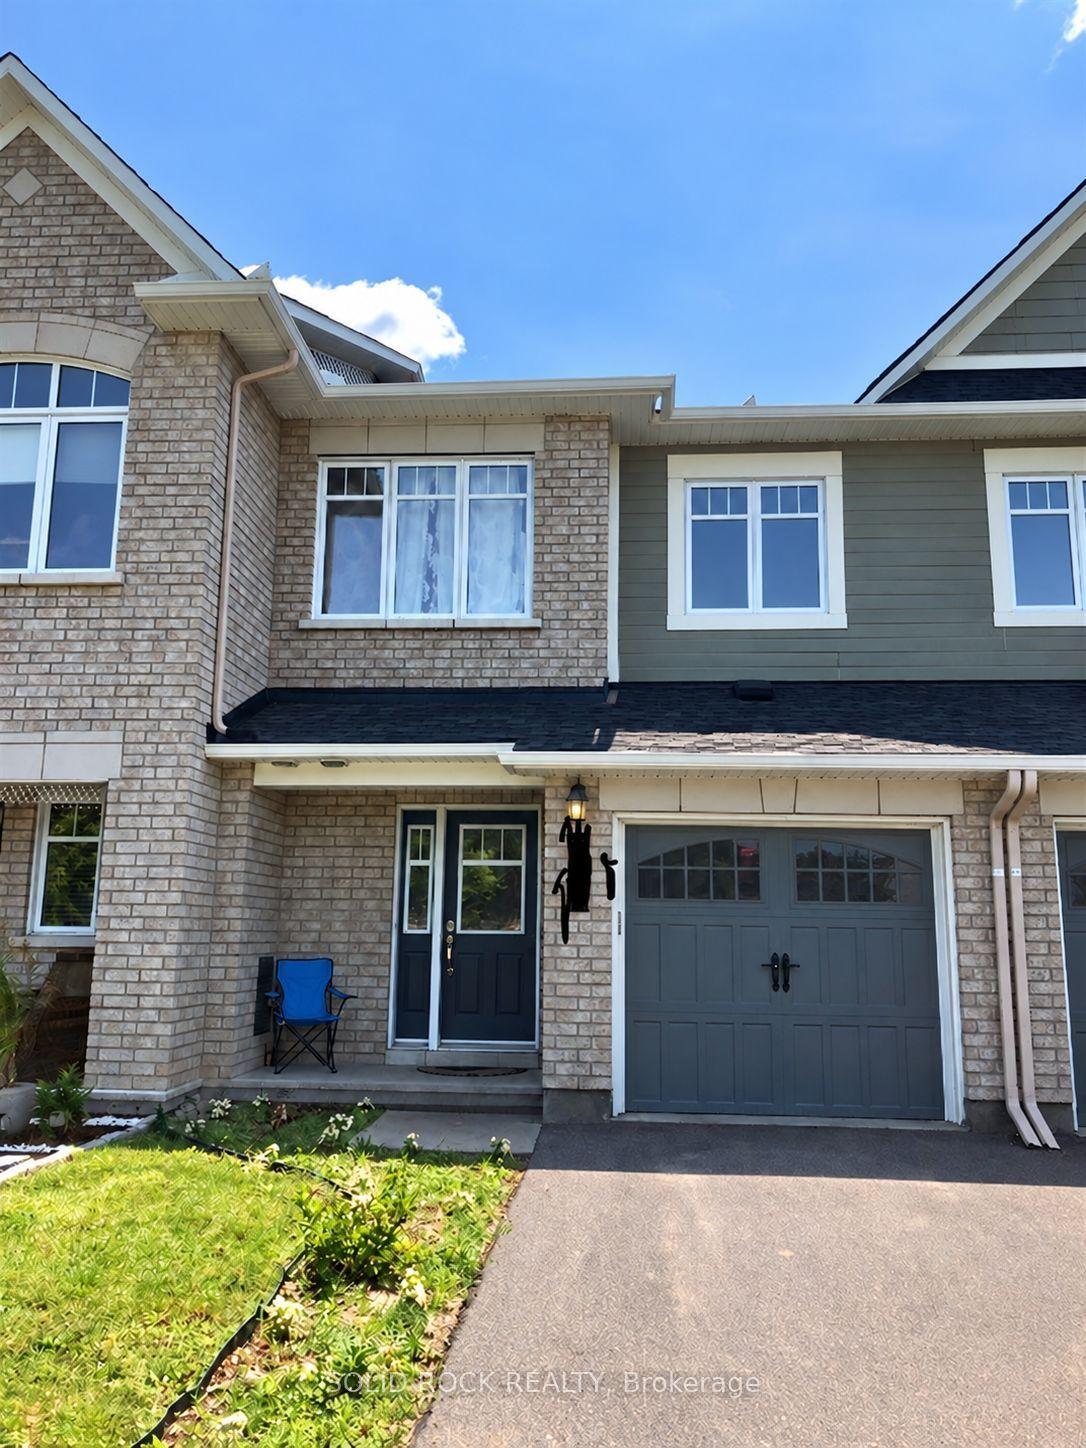
For Lease5 days ago
$2,799
Townhouse
109 MANCINI Way, 7709 - Barrhaven - Strandherd
Barrhaven, ON
3 bd
4 ba
1,750
3
MLS# X13876714Solid Rock Realty
WhatsApp Aman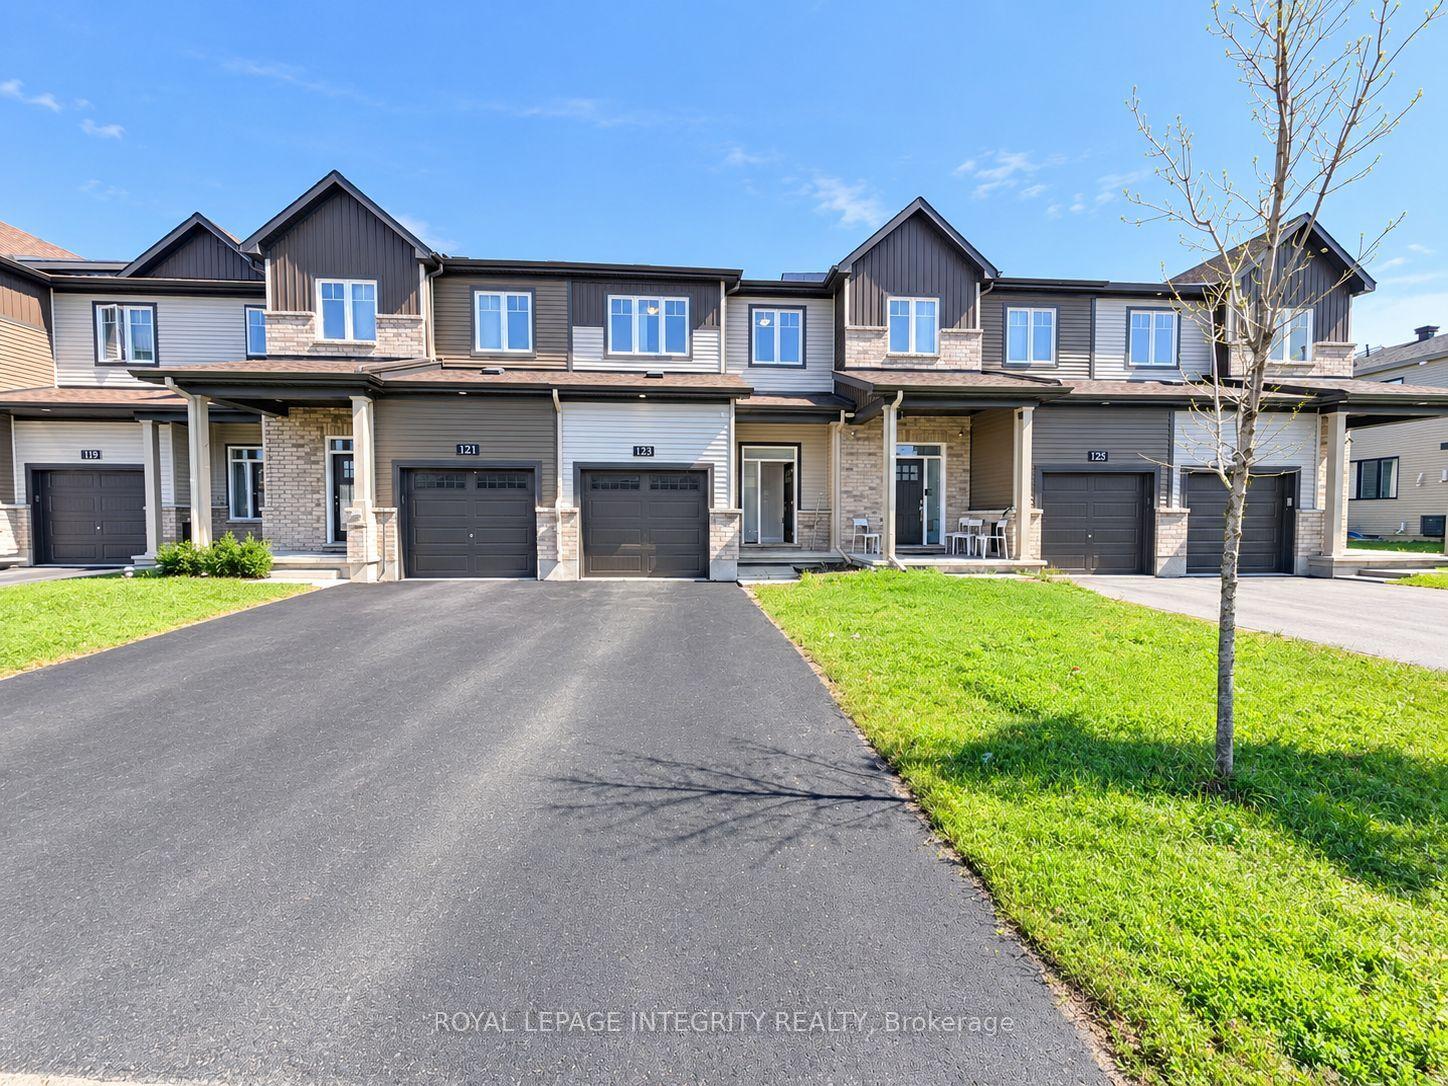
For Lease27 days ago
$2,650
Townhouse
123 Chakra Street, 7704 - Barrhaven - Heritage Park
Barrhaven, ON
3 bd
3 ba
1,300
3
MLS# X13793764Royal Lepage Integrity Realty
WhatsApp Aman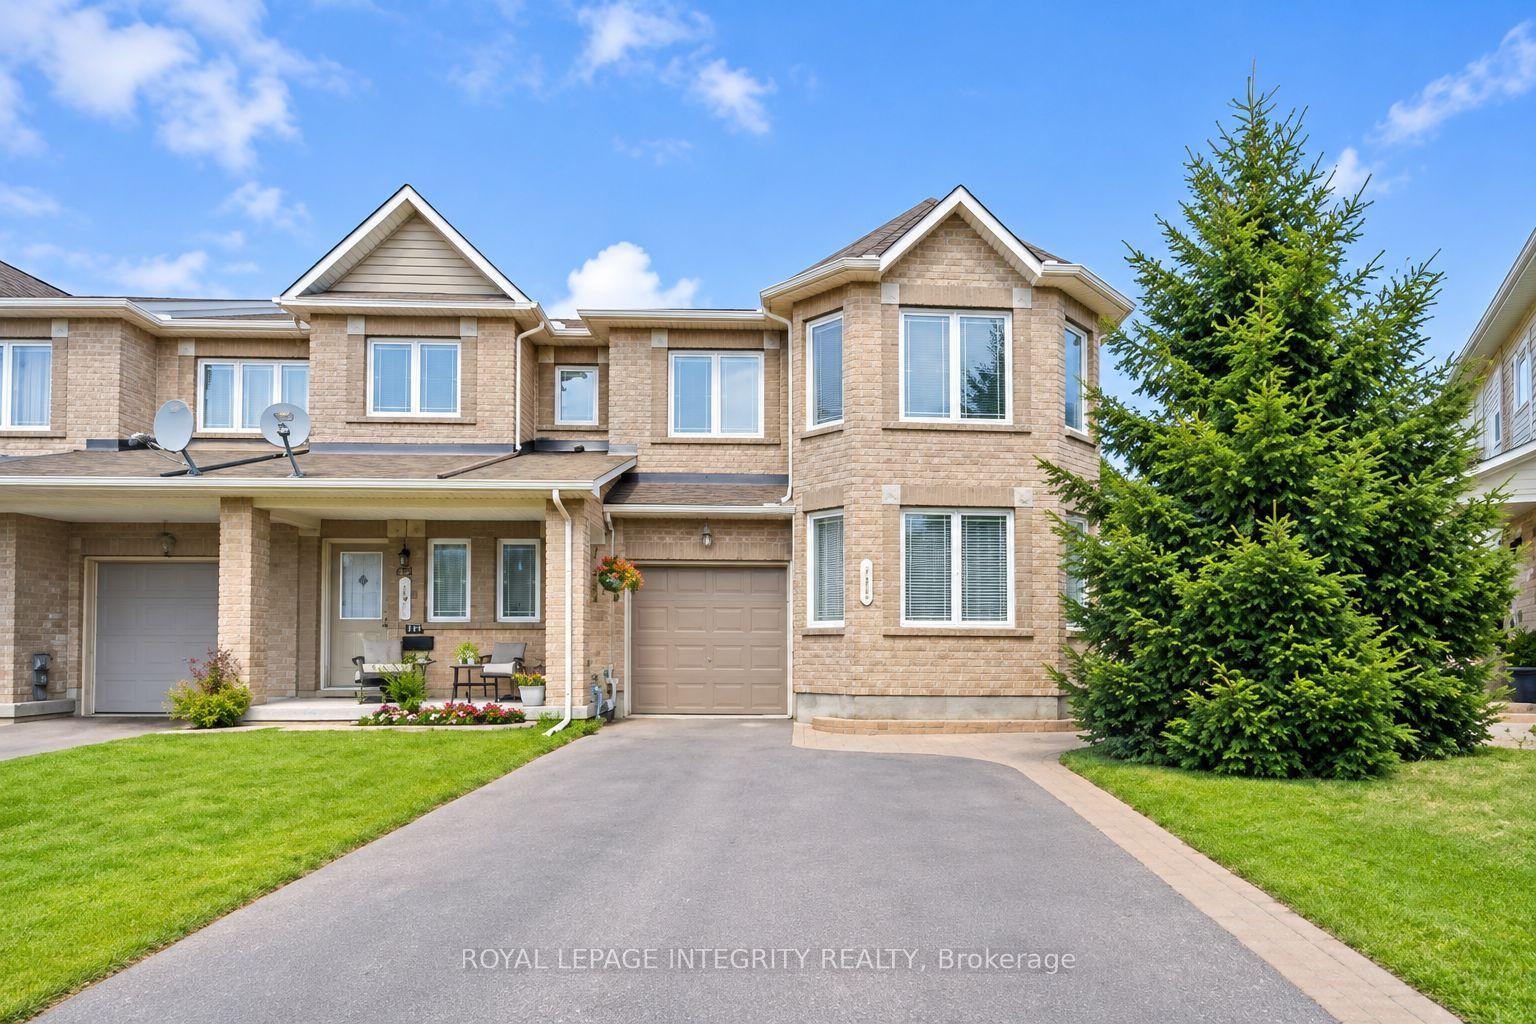

Getting around
How walkable, bikeable, and transit-friendly this neighbourhood is.
65
/ 100
Walk Score
Somewhat Walkable
48
/ 100
Transit Score
Some Transit
45
/ 100
Bike Score
Somewhat Bikeable
Scores are estimates based on neighbourhood data and are for informational purposes only.
MLS® data courtesy of the Toronto Regional Real Estate Board (TRREB).
The information provided herein must only be used by consumers that have a bona fide interest in the purchase, sale, or lease of real estate and may not be used for any commercial purpose or any other purpose. Listing information is deemed reliable but is not guaranteed accurate by the Toronto Regional Real Estate Board, the listing brokerage, or this website. The trademarks REALTOR®, REALTORS® and the REALTOR® logo are controlled by The Canadian Real Estate Association (CREA) and identify real estate professionals who are members of CREA. MLS®, Multiple Listing Service®, and the associated logos are owned by CREA. Not intended to solicit properties currently listed for sale or buyers under contract.