For Lease
Just Listed
1001 Glenroy Gilbert Drive 22 #22
7709 - Barrhaven - Strandherd, Barrhaven, ON
$2,300
2Bd
2Ba
1,300+sqft
1Parking
$2/sqft
Condo TownMLS# X13885300Listed 2026-10-106 DOM
Heating
Water Heater
Cooling
Central Air
About this home
Welcome to this newly built UPPER-UNIT in the Strandherd area, just minutes from the heart of Barrhaven! Offering approximately 1,260 square feet of bright, thoughtfully designed living space, this home features 2 spacious bedrooms, 1.5 bathrooms, and secure underground parking.The open-concept main floor showcases beautiful flooring and large windows that fill the space with natural light. The stylish kitchen features quartz countertops, modern cabinetry, and stainless steel appliances, making it ideal for everyday cooking and entertaining. Step onto your private balcony to enjoy your morning coffee or unwind in the evening. Second-floor in-suite laundry, conveniently located next to the bedroom, makes everyday chores easier. The included underground parking space keeps your vehicle sheltered year-round. Enjoy a convenient location close to Marketplace shopping, restaurants, cafés, public transit, and the scenic Jock River trails, with plenty of opportunities for outdoor recreation nearby. The builder will install the stove, refrigerator, washer, and dryer shortly. Available for immediate occupancy.
Rooms
Other
| Foyer | 4.24 × 1.04 m | |
| Great Room | 5.15 × 3.69 m | |
| Kitchen | 3.11 × 2.62 m | |
| Powder Room | 2.07 × 1.52 m | |
| Primary Bedroom | 4.00 × 3.93 m | |
| Bedroom 2 | 3.35 × 3.20 m |
Features
- Auto Garage Door Remote
- Water Heater
- None
- Central Air
- Stacked Townhouse
Financials
Estimated Rental Income
Entire property$2,600 – $3,500/mo
Rental yield1356.5% – 1826.1%
*Estimates based on comparable rentals in the area. Actual income may vary.
Market Data — Barrhaven
Days on market6 days
Buyer's MarketSeller's Market
Based on active listings in Barrhaven. Data updates daily.
Other rentals like this
Similar rentals in Barrhaven
Same property type, similar price, similar size — currently for rent.
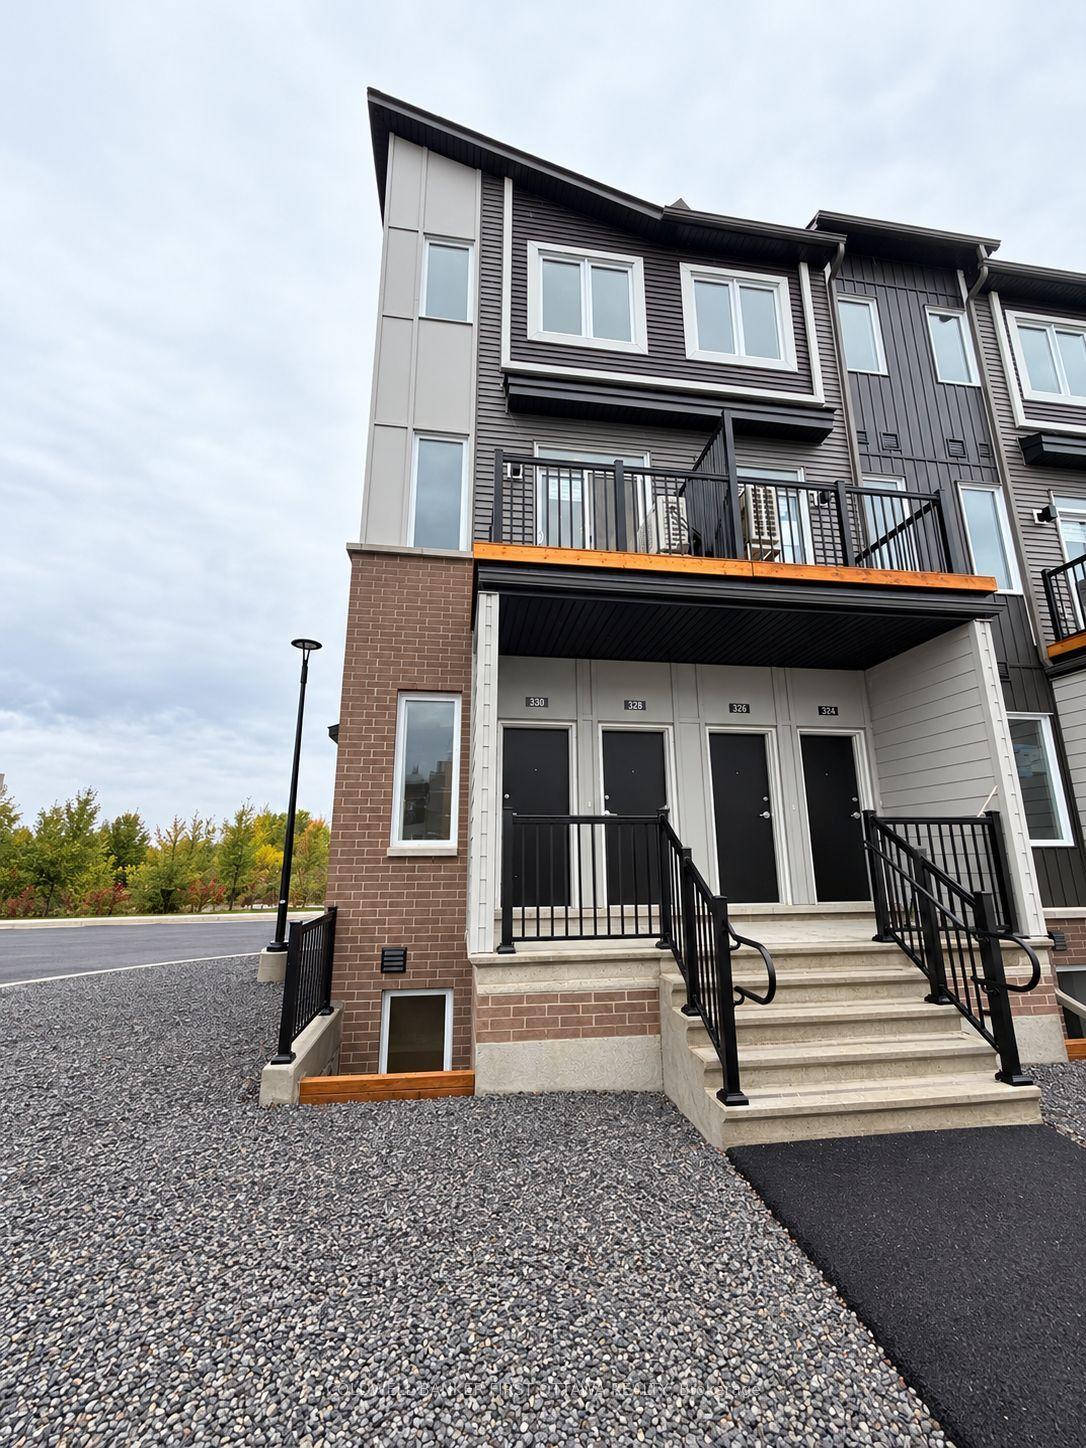
For Lease8 days ago
$2,100
Condo Town
330 Stargrass Private, 7704 - Barrhaven - Heritage Park
Barrhaven, ON
2 bd
2 ba
850
1
MLS# X13874502Coldwell Banker First Ottawa Real…
WhatsApp Aman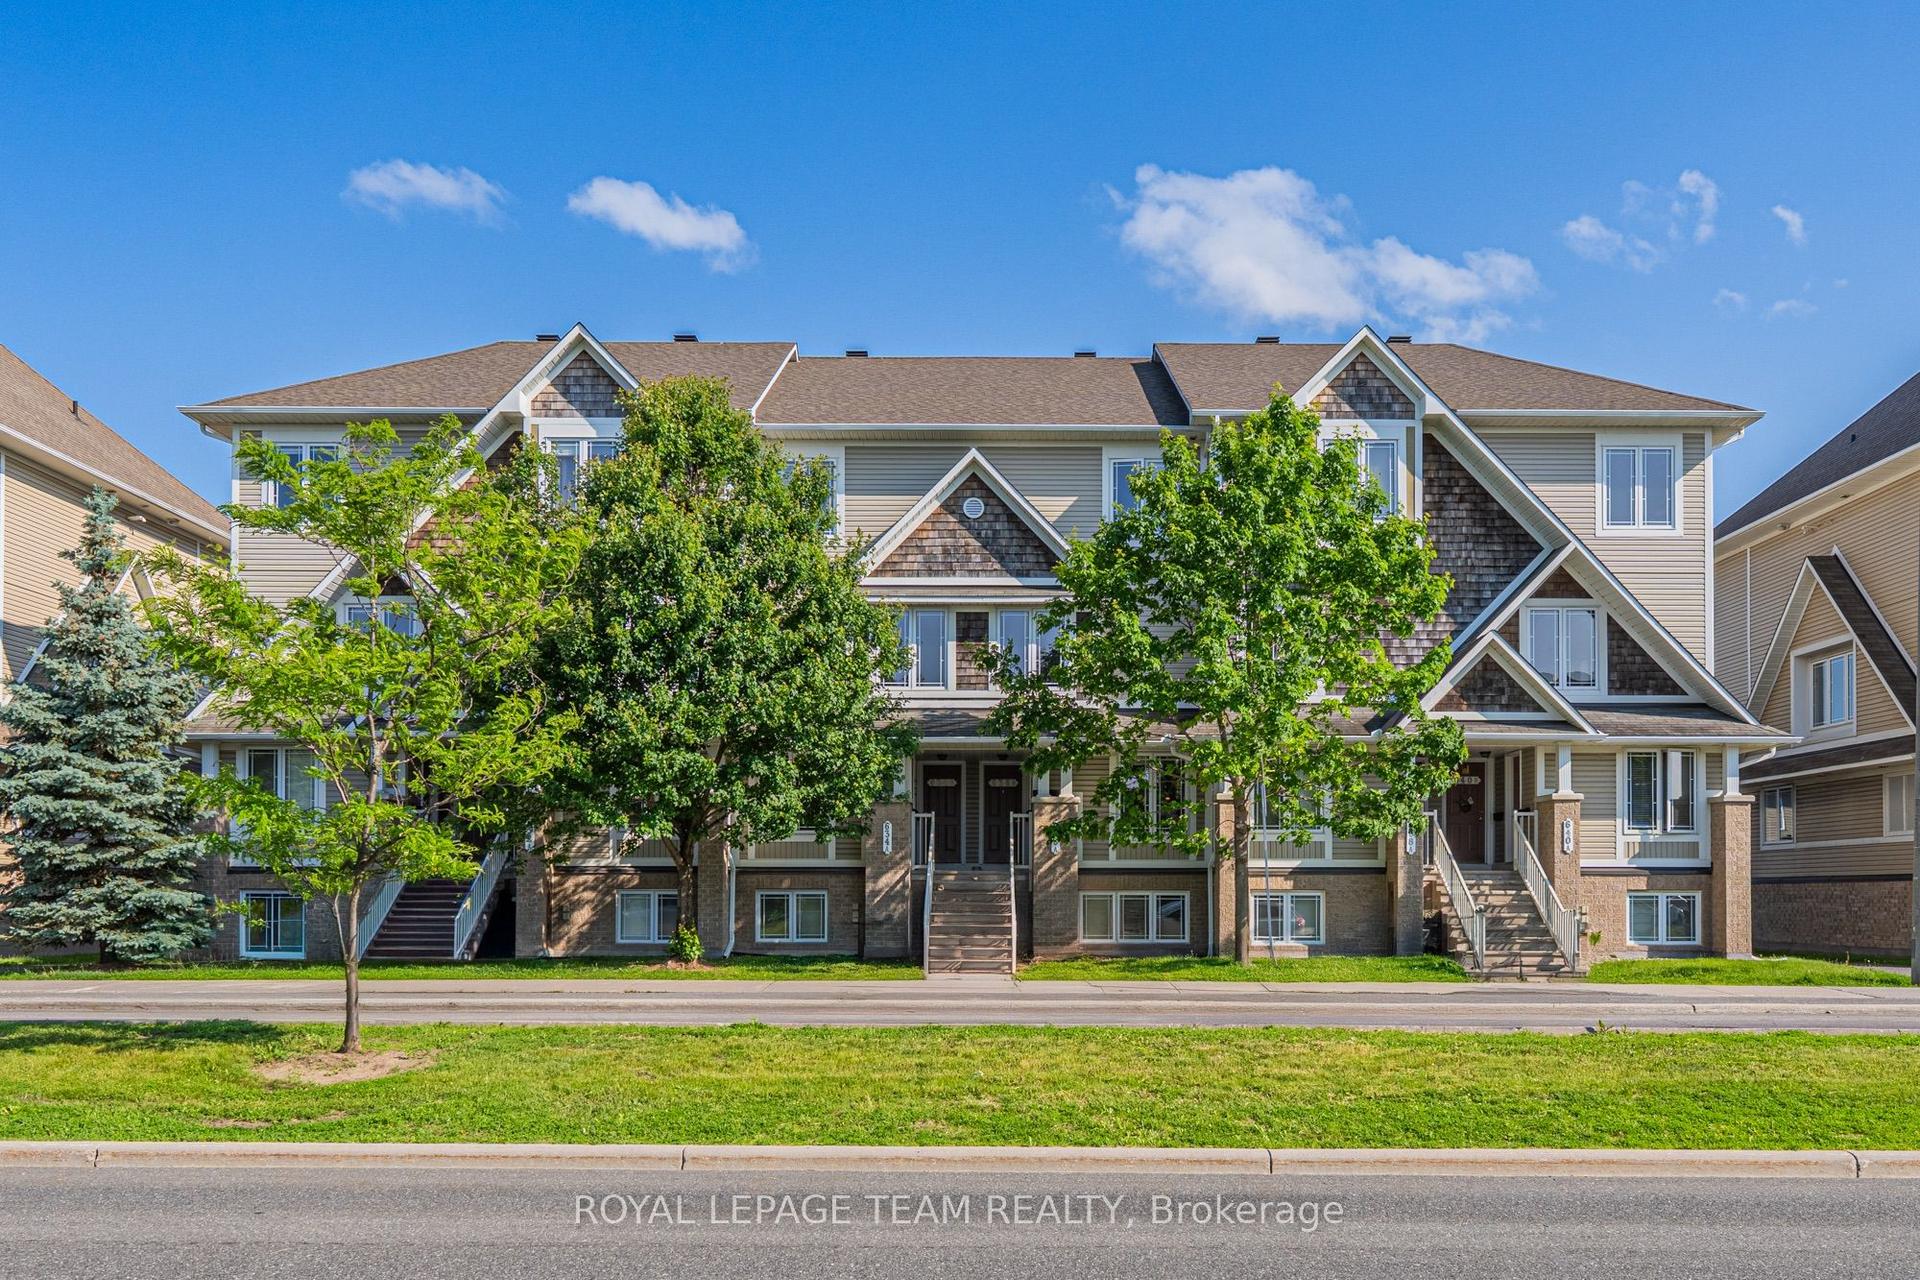
For Lease8 days ago
$2,300
Condo Town
634 Chapman Mills Drive B #B, 7709 - Barrhaven - Strandherd
Barrhaven, ON
2 bd
3 ba
1,300
1
MLS# X13877834Royal Lepage Team Realty
WhatsApp Aman
Getting around
How walkable, bikeable, and transit-friendly this neighbourhood is.
74
/ 100
Walk Score
Very Walkable
57
/ 100
Transit Score
Good Transit
55
/ 100
Bike Score
Bikeable
Scores are estimates based on neighbourhood data and are for informational purposes only.
MLS® data courtesy of the Toronto Regional Real Estate Board (TRREB).
The information provided herein must only be used by consumers that have a bona fide interest in the purchase, sale, or lease of real estate and may not be used for any commercial purpose or any other purpose. Listing information is deemed reliable but is not guaranteed accurate by the Toronto Regional Real Estate Board, the listing brokerage, or this website. The trademarks REALTOR®, REALTORS® and the REALTOR® logo are controlled by The Canadian Real Estate Association (CREA) and identify real estate professionals who are members of CREA. MLS®, Multiple Listing Service®, and the associated logos are owned by CREA. Not intended to solicit properties currently listed for sale or buyers under contract.