For Lease
1489 Cerceau Private
2012 - Chapel Hill South - Orleans Village, Orleans - Convent Glen and Area, ON
$2,300
2Bd
2Ba
950+sqft
1Parking
$2/sqft
Condo TownMLS# X13885464Listed 2026-10-1112 DOM
Cooling
Air Exchanger
About this home
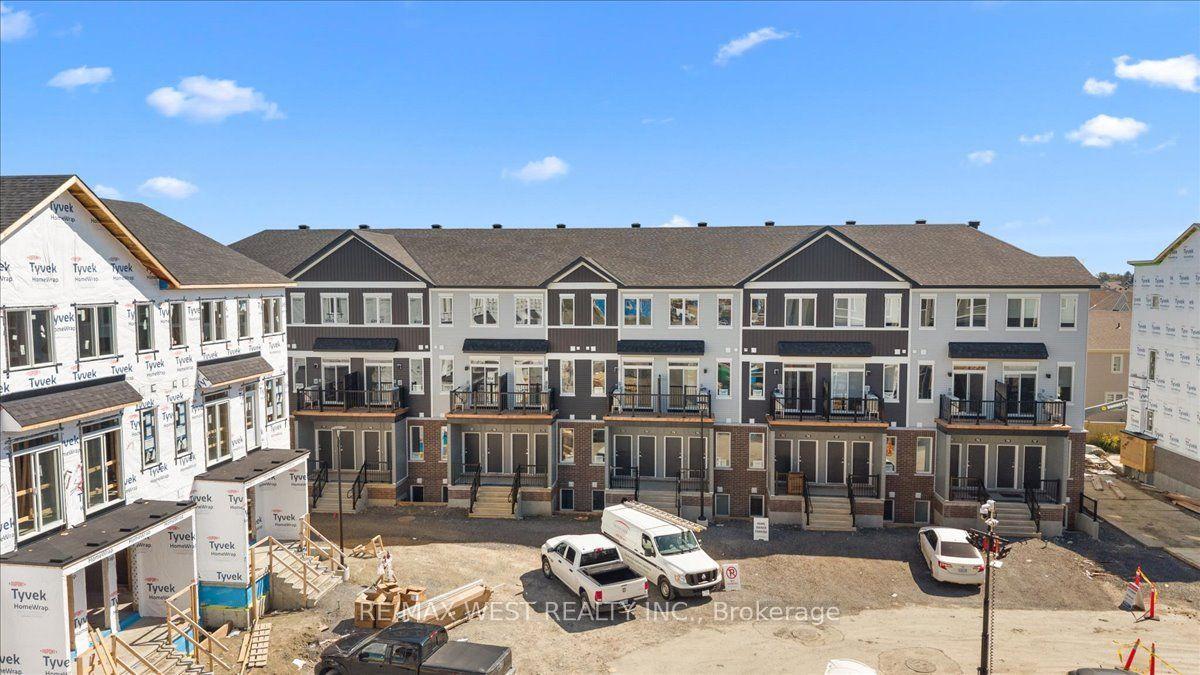
Bright end-unit lower residence in Caivan's Orleans Village - Summit Series, offering 947 sq ft of well-planned living space across two levels. Located at the end of the block, three sides of windows fill the home with natural light. The open-concept main floor features a living room with walk-out to the deck, dining area, and a kitchen with granite counters, undermount double sink, soft-close cabinetry, ceramic backsplash and hood fan vented to the exterior. Wide-plank laminate flooring runs throughout the main level with 9 ft ceilings. Two generous bedrooms on the lower level with a full bath and the convenience of in-unit laundry on the same floor. Energy-efficient build with forced-air system, central air conditioning, ERV, tankless hot water and Ecobee smart thermostat. Private entrance and one dedicated surface parking spot. Quick access to Innes Rd, shopping, transit and Highway 174.
Rooms
Main Floor
| Living Room | 3.53 × 3.71 m | |
| Kitchen | 2.34 × 3.36 m | |
| Dining Room | 2.34 × 2.21 m |
Lower
| Bedroom | 2.54 × 2.79 m | |
| Bedroom 2 | 3.28 × 2.72 m |
Features
- Air Exchanger
- Carpet Free
- Central Vacuum
- Full
- Central Air
- Stacked Townhouse
Financials
Estimated Rental Income
Entire property$2,600 – $3,500/mo
Rental yield1356.5% – 1826.1%
*Estimates based on comparable rentals in the area. Actual income may vary.
Market Data — Orleans - Convent Glen and Area
Days on market12 days
Buyer's MarketSeller's Market
Based on active listings in Orleans - Convent Glen and Area. Data updates daily.
Other rentals like this
Similar rentals in Orleans - Convent Glen and Area
Same property type, similar price, similar size — currently for rent.
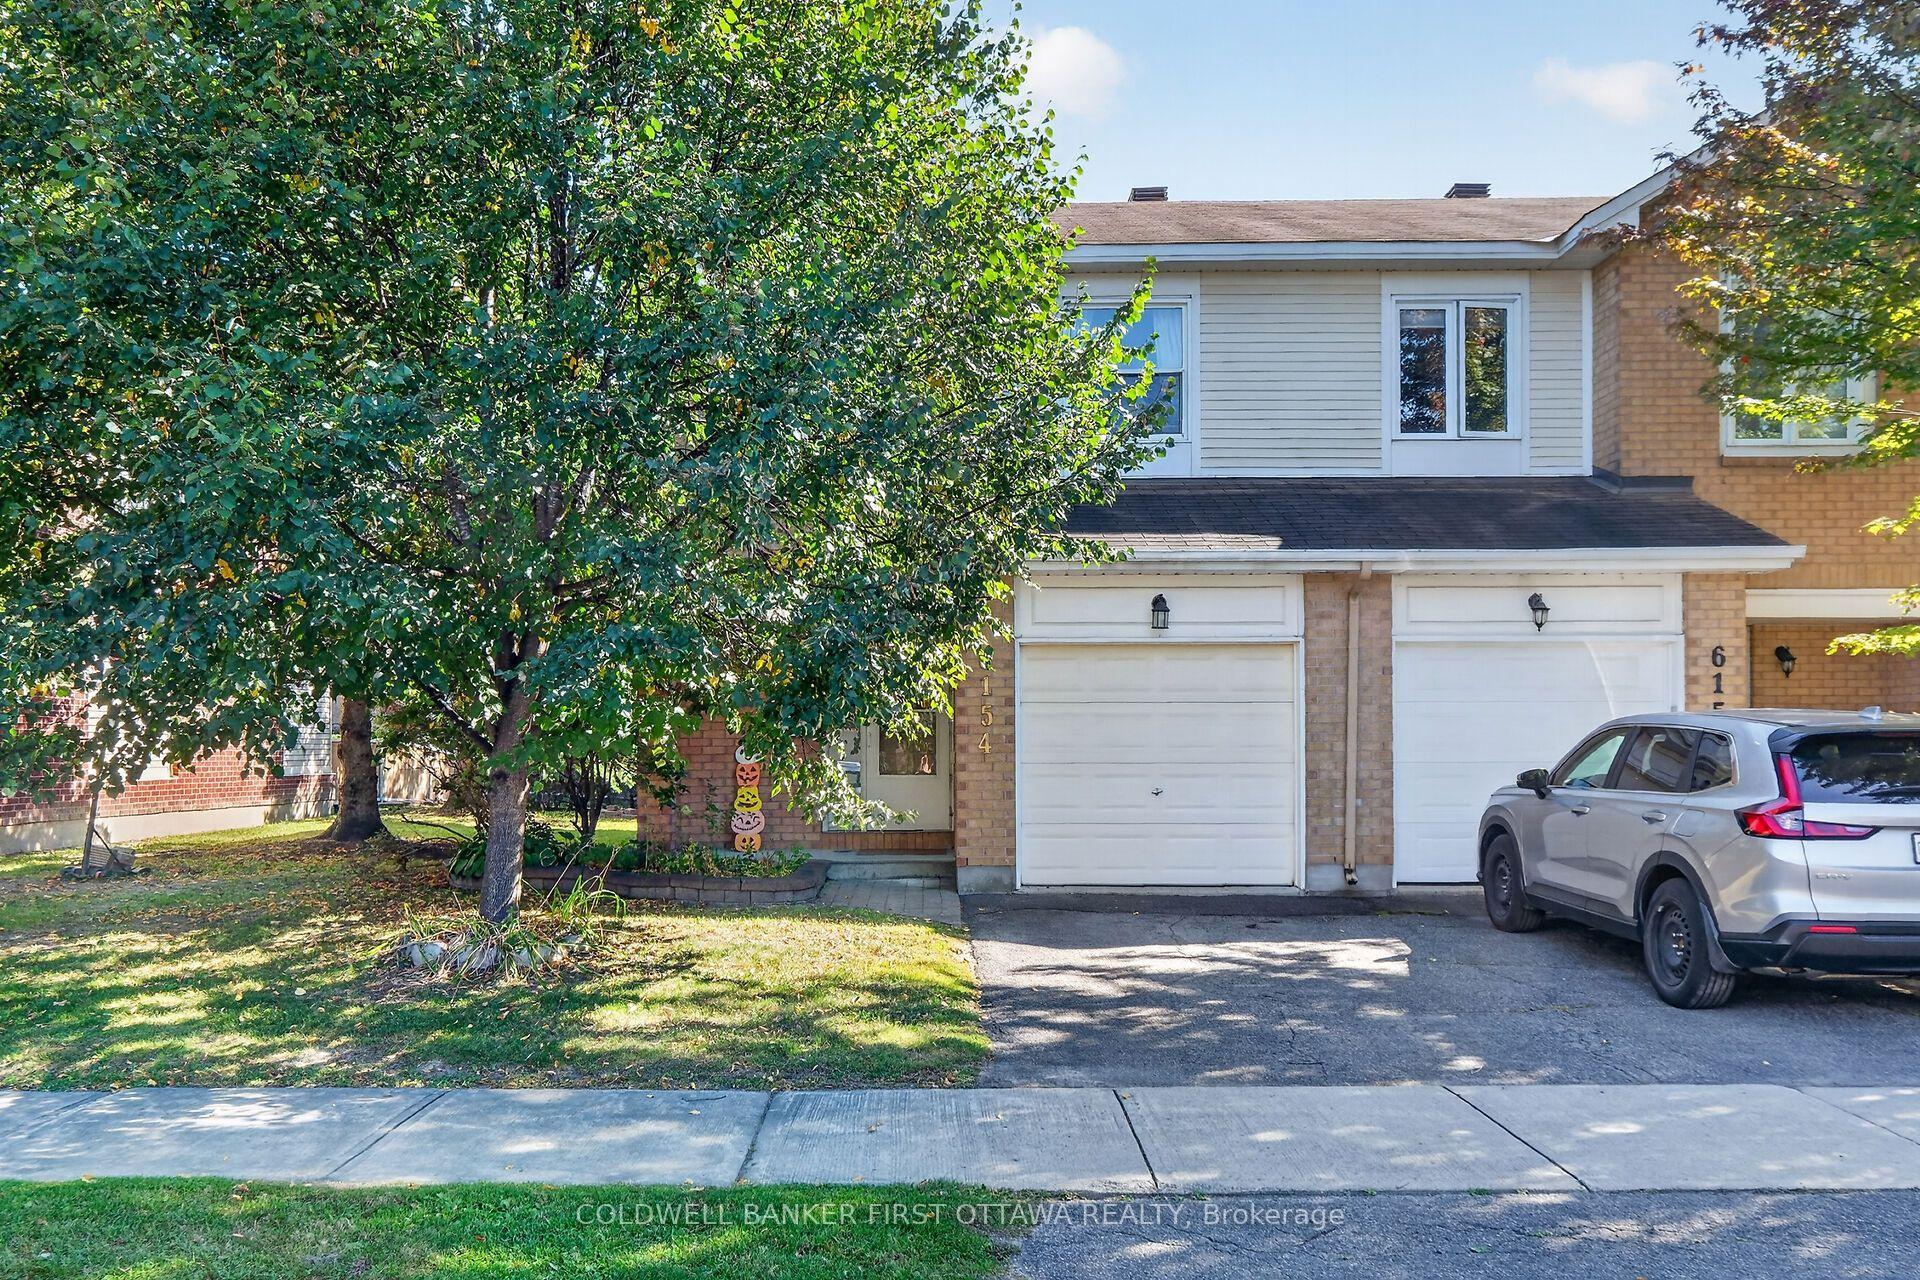
For Lease8 days ago
$2,500
Condo Town
6154 Oak Meadows Drive 17 #17, 2009 - Chapel Hill
Orleans - Convent Glen and Area, ON
3 bd
3 ba
1,500
2
MLS# X14086354Coldwell Banker First Ottawa Real…
WhatsApp Aman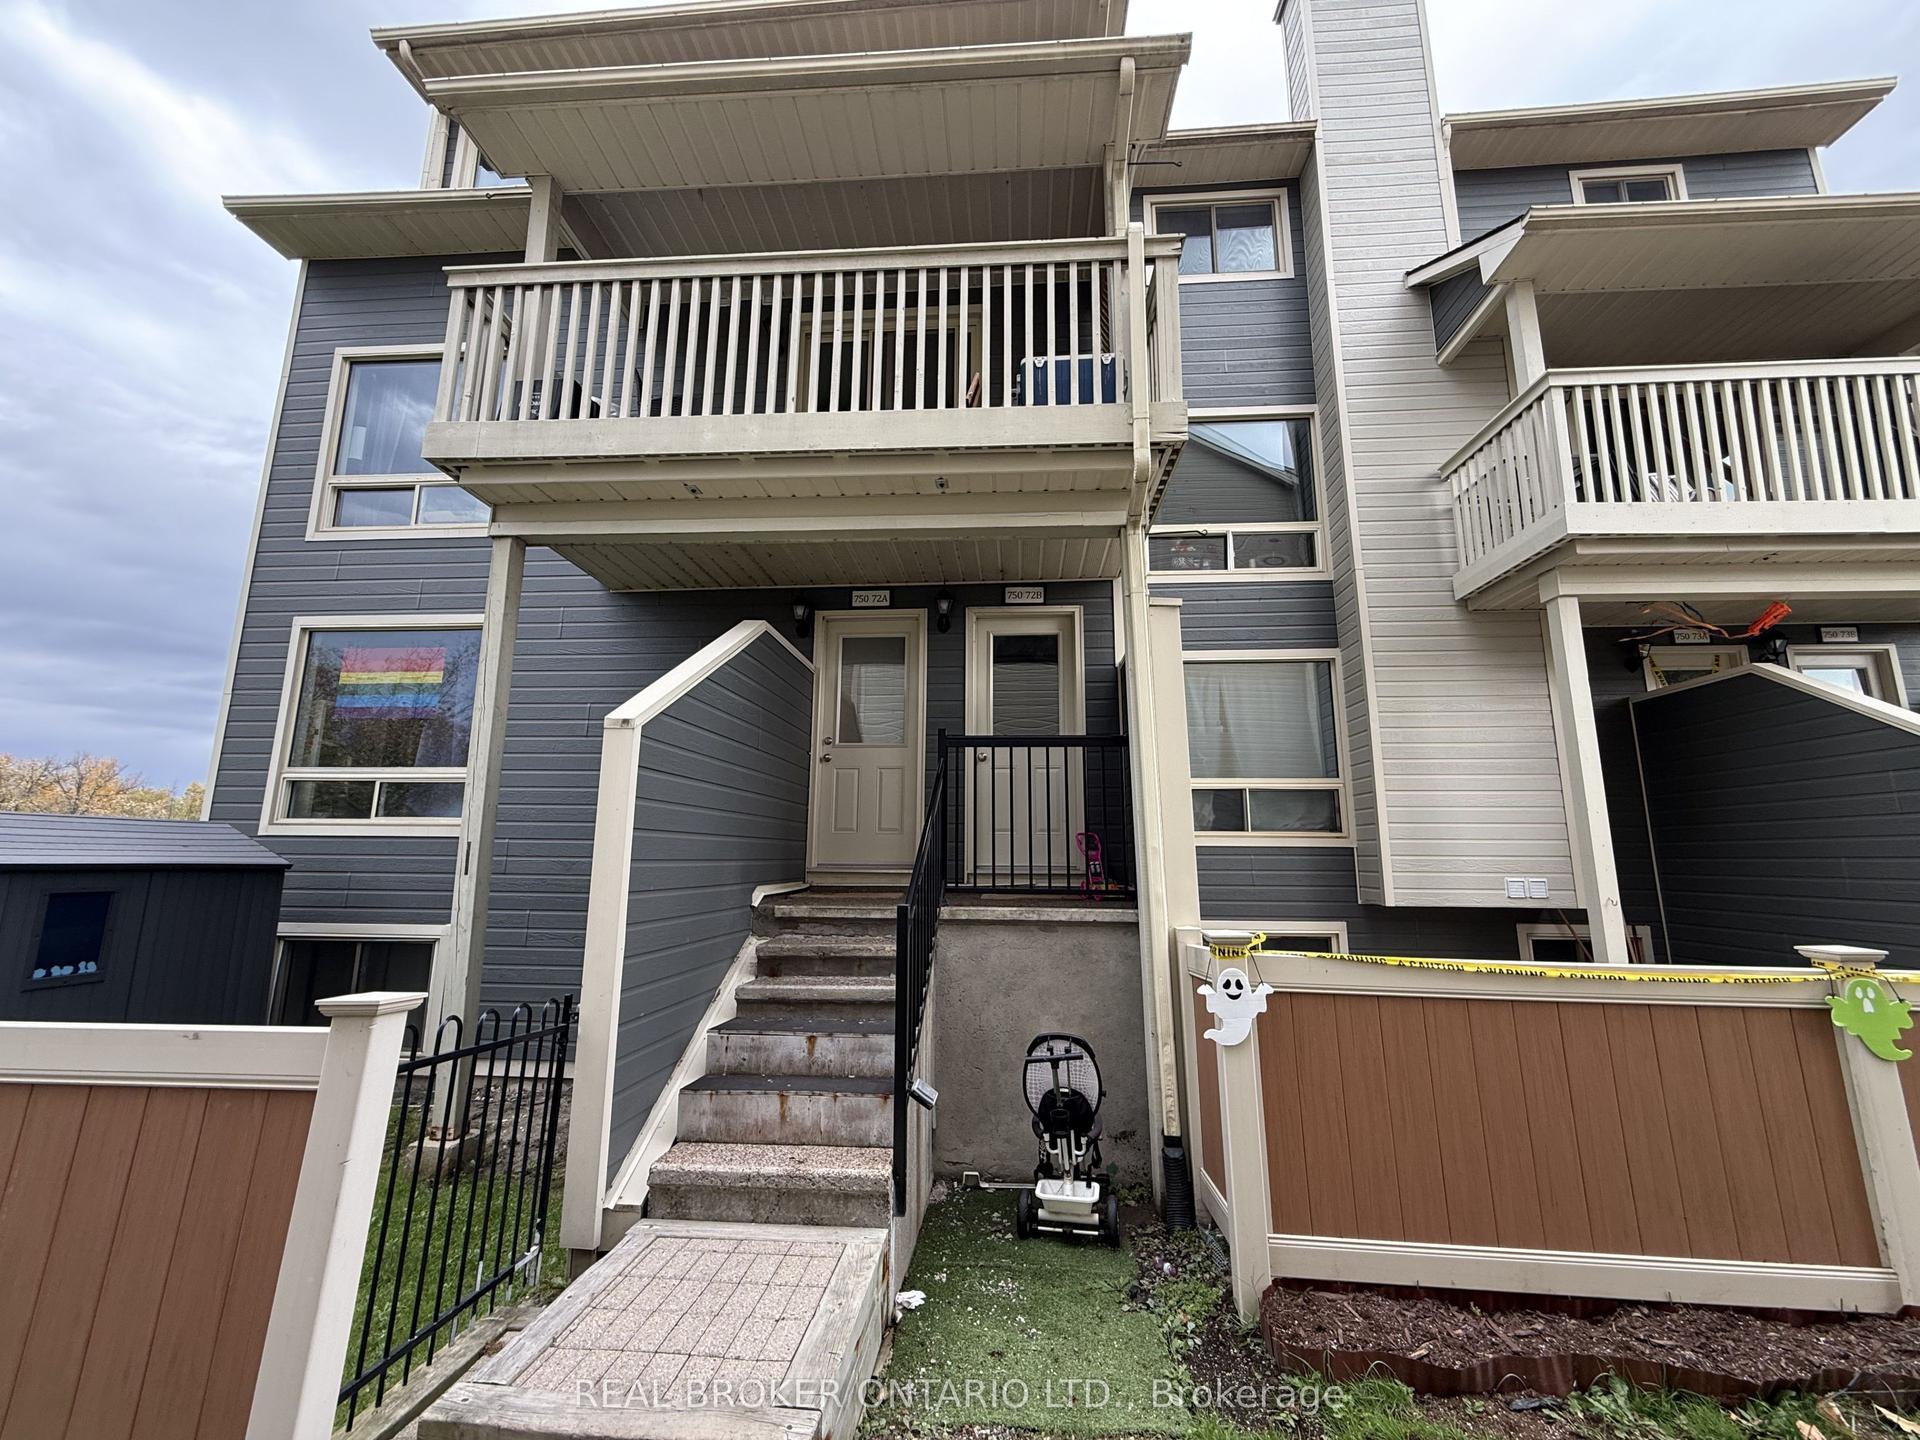
For Lease2 days ago
$2,250
Condo Town
750 St. Andre Drive 72B #72B, 2002 - Hiawatha Park/Convent Glen
Orleans - Convent Glen and Area, ON
2 bd
2 ba
1,100
1
MLS# X14108766Real Broker Ontario Ltd.
WhatsApp Aman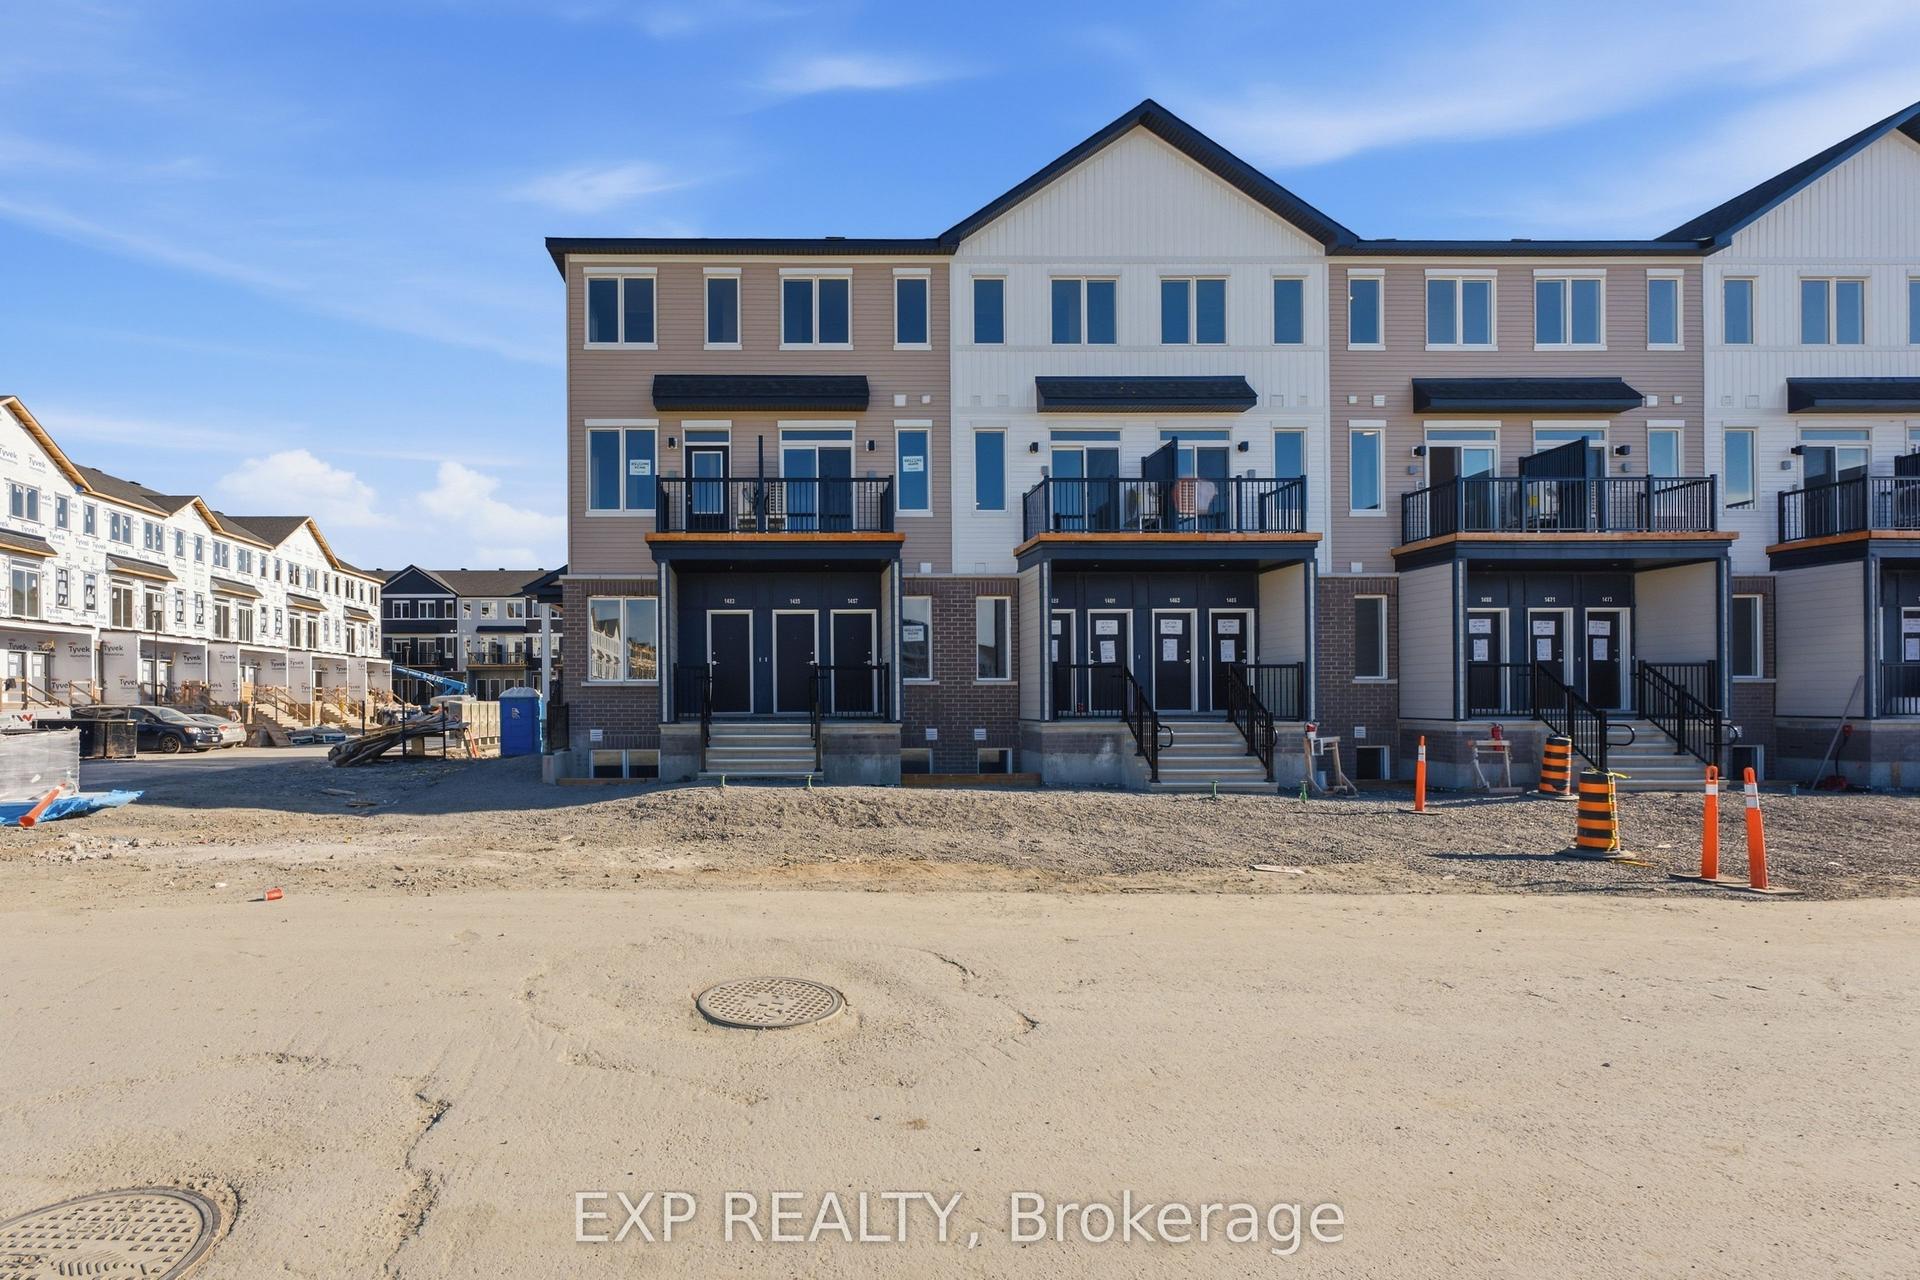
Getting around
How walkable, bikeable, and transit-friendly this neighbourhood is.
77
/ 100
Walk Score
Very Walkable
62
/ 100
Transit Score
Good Transit
54
/ 100
Bike Score
Bikeable
Scores are estimates based on neighbourhood data and are for informational purposes only.
MLS® data courtesy of the Toronto Regional Real Estate Board (TRREB).
The information provided herein must only be used by consumers that have a bona fide interest in the purchase, sale, or lease of real estate and may not be used for any commercial purpose or any other purpose. Listing information is deemed reliable but is not guaranteed accurate by the Toronto Regional Real Estate Board, the listing brokerage, or this website. The trademarks REALTOR®, REALTORS® and the REALTOR® logo are controlled by The Canadian Real Estate Association (CREA) and identify real estate professionals who are members of CREA. MLS®, Multiple Listing Service®, and the associated logos are owned by CREA. Not intended to solicit properties currently listed for sale or buyers under contract.