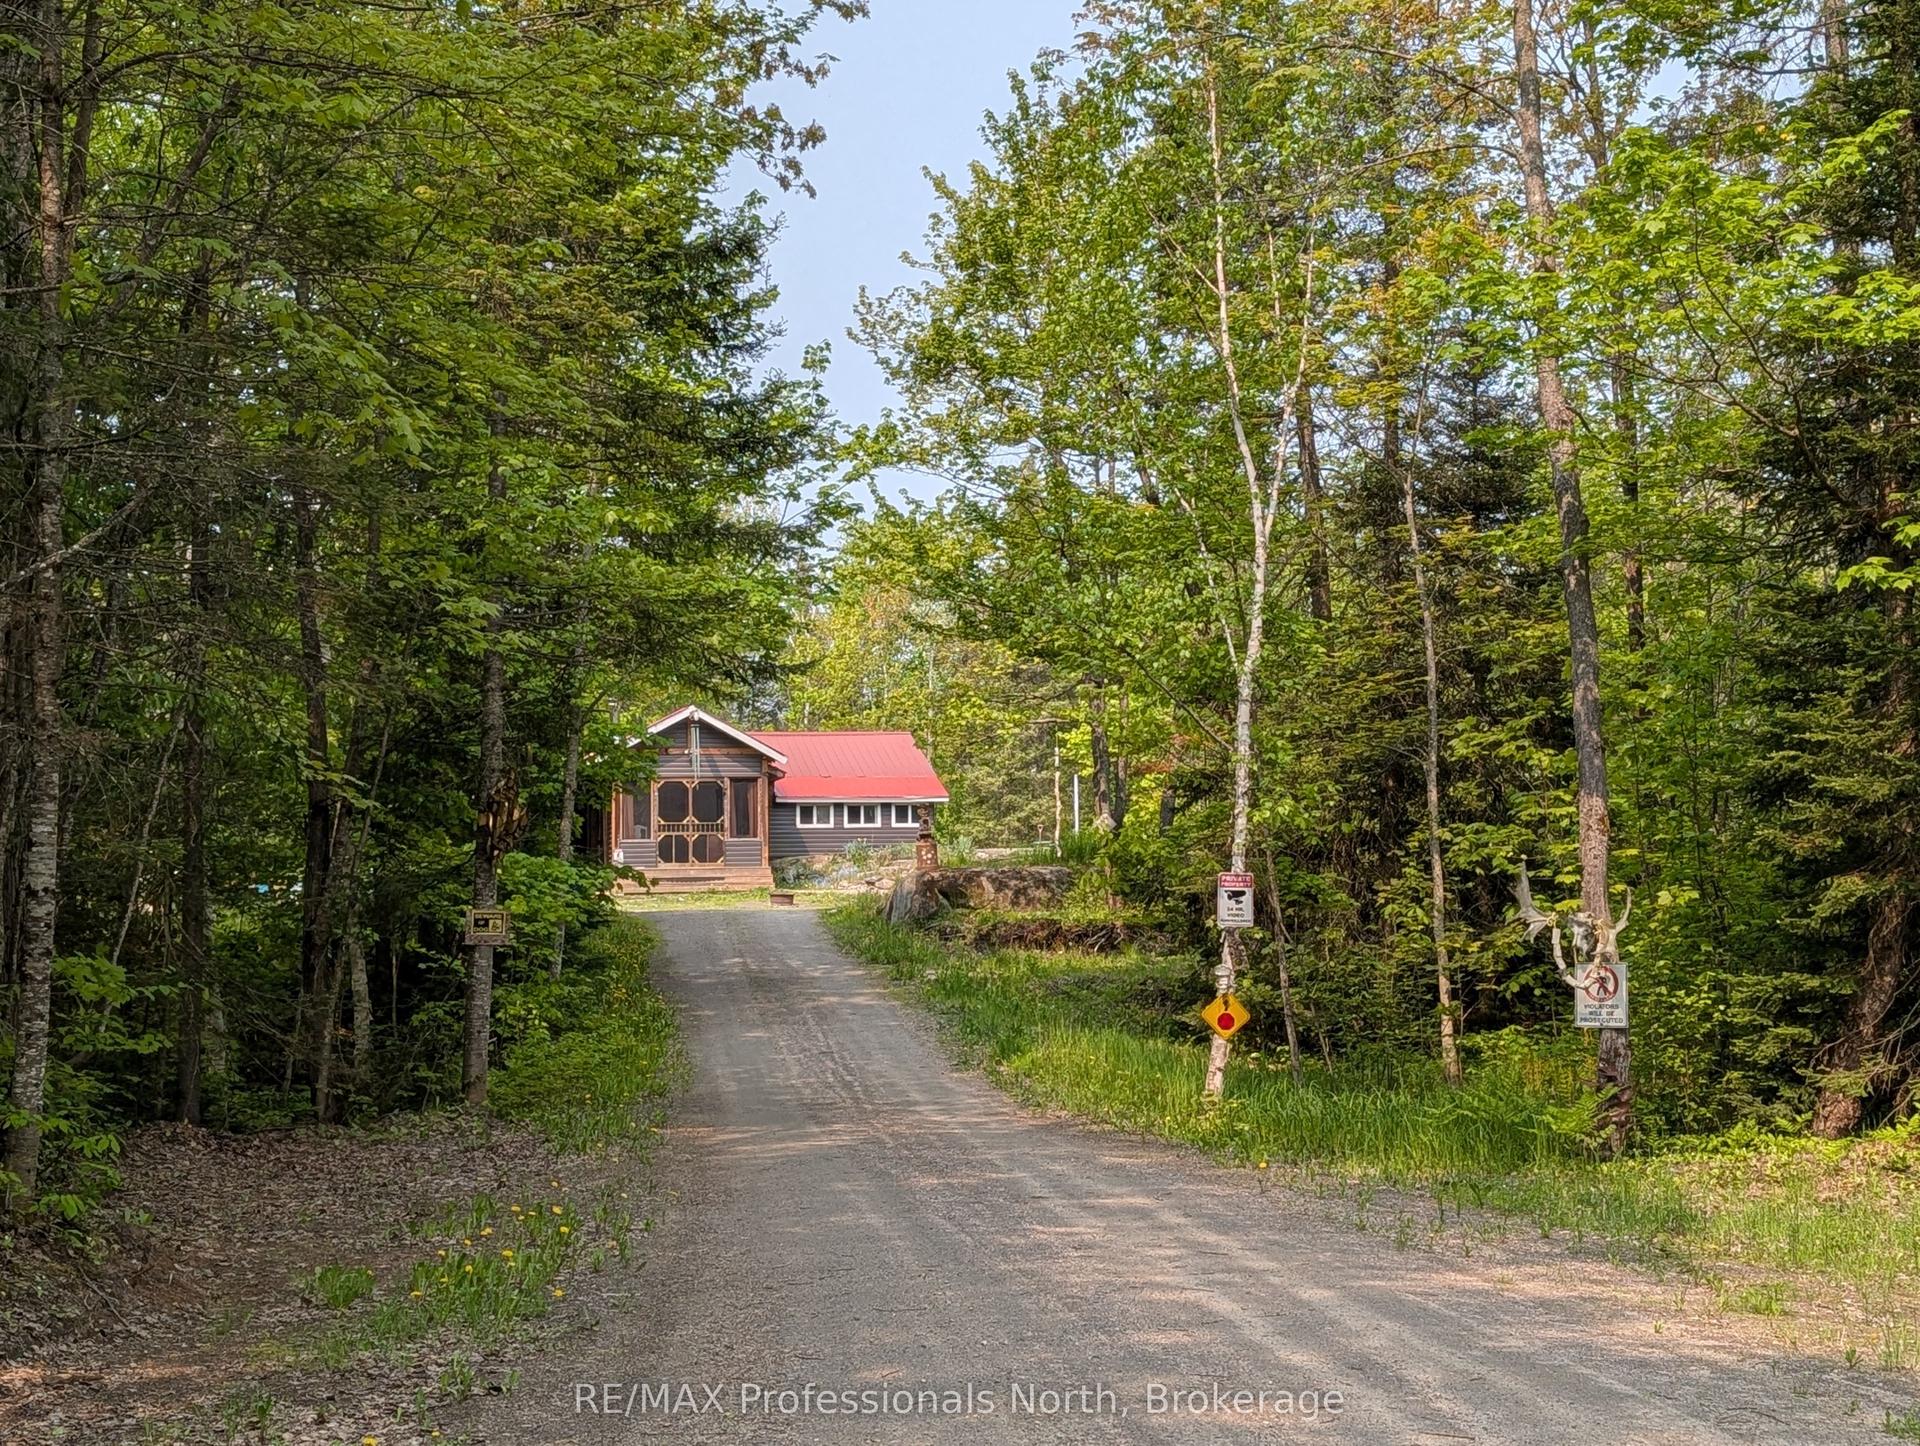
For Sale
1390 69 Highway N
Henvey, Parry Sound Remote Area, ON
$325,000
2Bd
1Ba
900+sqft
8Parking
252.63 x 215.31 ftlot
$361/sqft
DetachedMLS# X13885570Listed 2026-10-1124 DOM
Heating
Water Heater Owned
Basement
Partially Finished
About this home
MOVE-IN READY! Set on 1.149 acres just off Highway 69, this lovely two-bedroom, one-bathroom home offers an affordable opportunity to enjoy space both inside and out. The open-concept kitchen and living room make it easy to prepare meals while watching your favourite show or chatting with family. Laundry on the upper floor adds everyday convenience. A deck directly off the living room offers outdoor space to enjoy and needs TLC. The spacious basement measures approximately 41 ft long by 23 ft wide and features cupboards for your tools, a cold pantry, and a built-in sauna that is not fully connected or finished. The wood stove is located in the basement as well. The roof was redone approx. 3 years ago, and the flooring approx. 10 years ago. A 4,650W backup generator is also included. Multiple sheds provide additional storage and are offered in as-is, where-is condition. With the S&N gas station and convenience store just a stone's throw away and Britt nearby, everyday essentials are within easy reach. A welcoming home with plenty of potential for its next chapter!
Rooms
Upper
| Living Room | 5.72 × 3.43 m | |
| Kitchen | 4.04 × 4.30 m | |
| Primary Bedroom | 3.63 × 3.61 m | |
| Bedroom 2 | 2.59 × 2.47 m | |
| Bathroom | 2.67 × 2.67 m | 3 Pc Bath |
| Laundry | 3.18 × 2.77 m | |
| Foyer | 3.02 × 1.93 m |
Features
- Water Heater Owned
- Partially Finished
- Window Unit(s)
- 2-Storey
Financials
Annual Taxes
$1,001.7
Estimated Rental Income
Entire property$2,600 – $3,800/mo
Rental yield9.6% – 14.0%
*Estimates based on comparable rentals in the area. Actual income may vary.
Market Data — Parry Sound Remote Area
Days on market24 days
Buyer's MarketSeller's Market
Based on active listings in Parry Sound Remote Area. Data updates daily.
Getting around
How walkable, bikeable, and transit-friendly this neighbourhood is.
64
/ 100
Walk Score
Somewhat Walkable
37
/ 100
Transit Score
Some Transit
44
/ 100
Bike Score
Somewhat Bikeable
Scores are estimates based on neighbourhood data and are for informational purposes only.
MLS® data courtesy of the Toronto Regional Real Estate Board (TRREB).
The information provided herein must only be used by consumers that have a bona fide interest in the purchase, sale, or lease of real estate and may not be used for any commercial purpose or any other purpose. Listing information is deemed reliable but is not guaranteed accurate by the Toronto Regional Real Estate Board, the listing brokerage, or this website. The trademarks REALTOR®, REALTORS® and the REALTOR® logo are controlled by The Canadian Real Estate Association (CREA) and identify real estate professionals who are members of CREA. MLS®, Multiple Listing Service®, and the associated logos are owned by CREA. Not intended to solicit properties currently listed for sale or buyers under contract.
You may also like
More homes in Parry Sound Remote Area
Hand-picked listings with a similar price range and style.
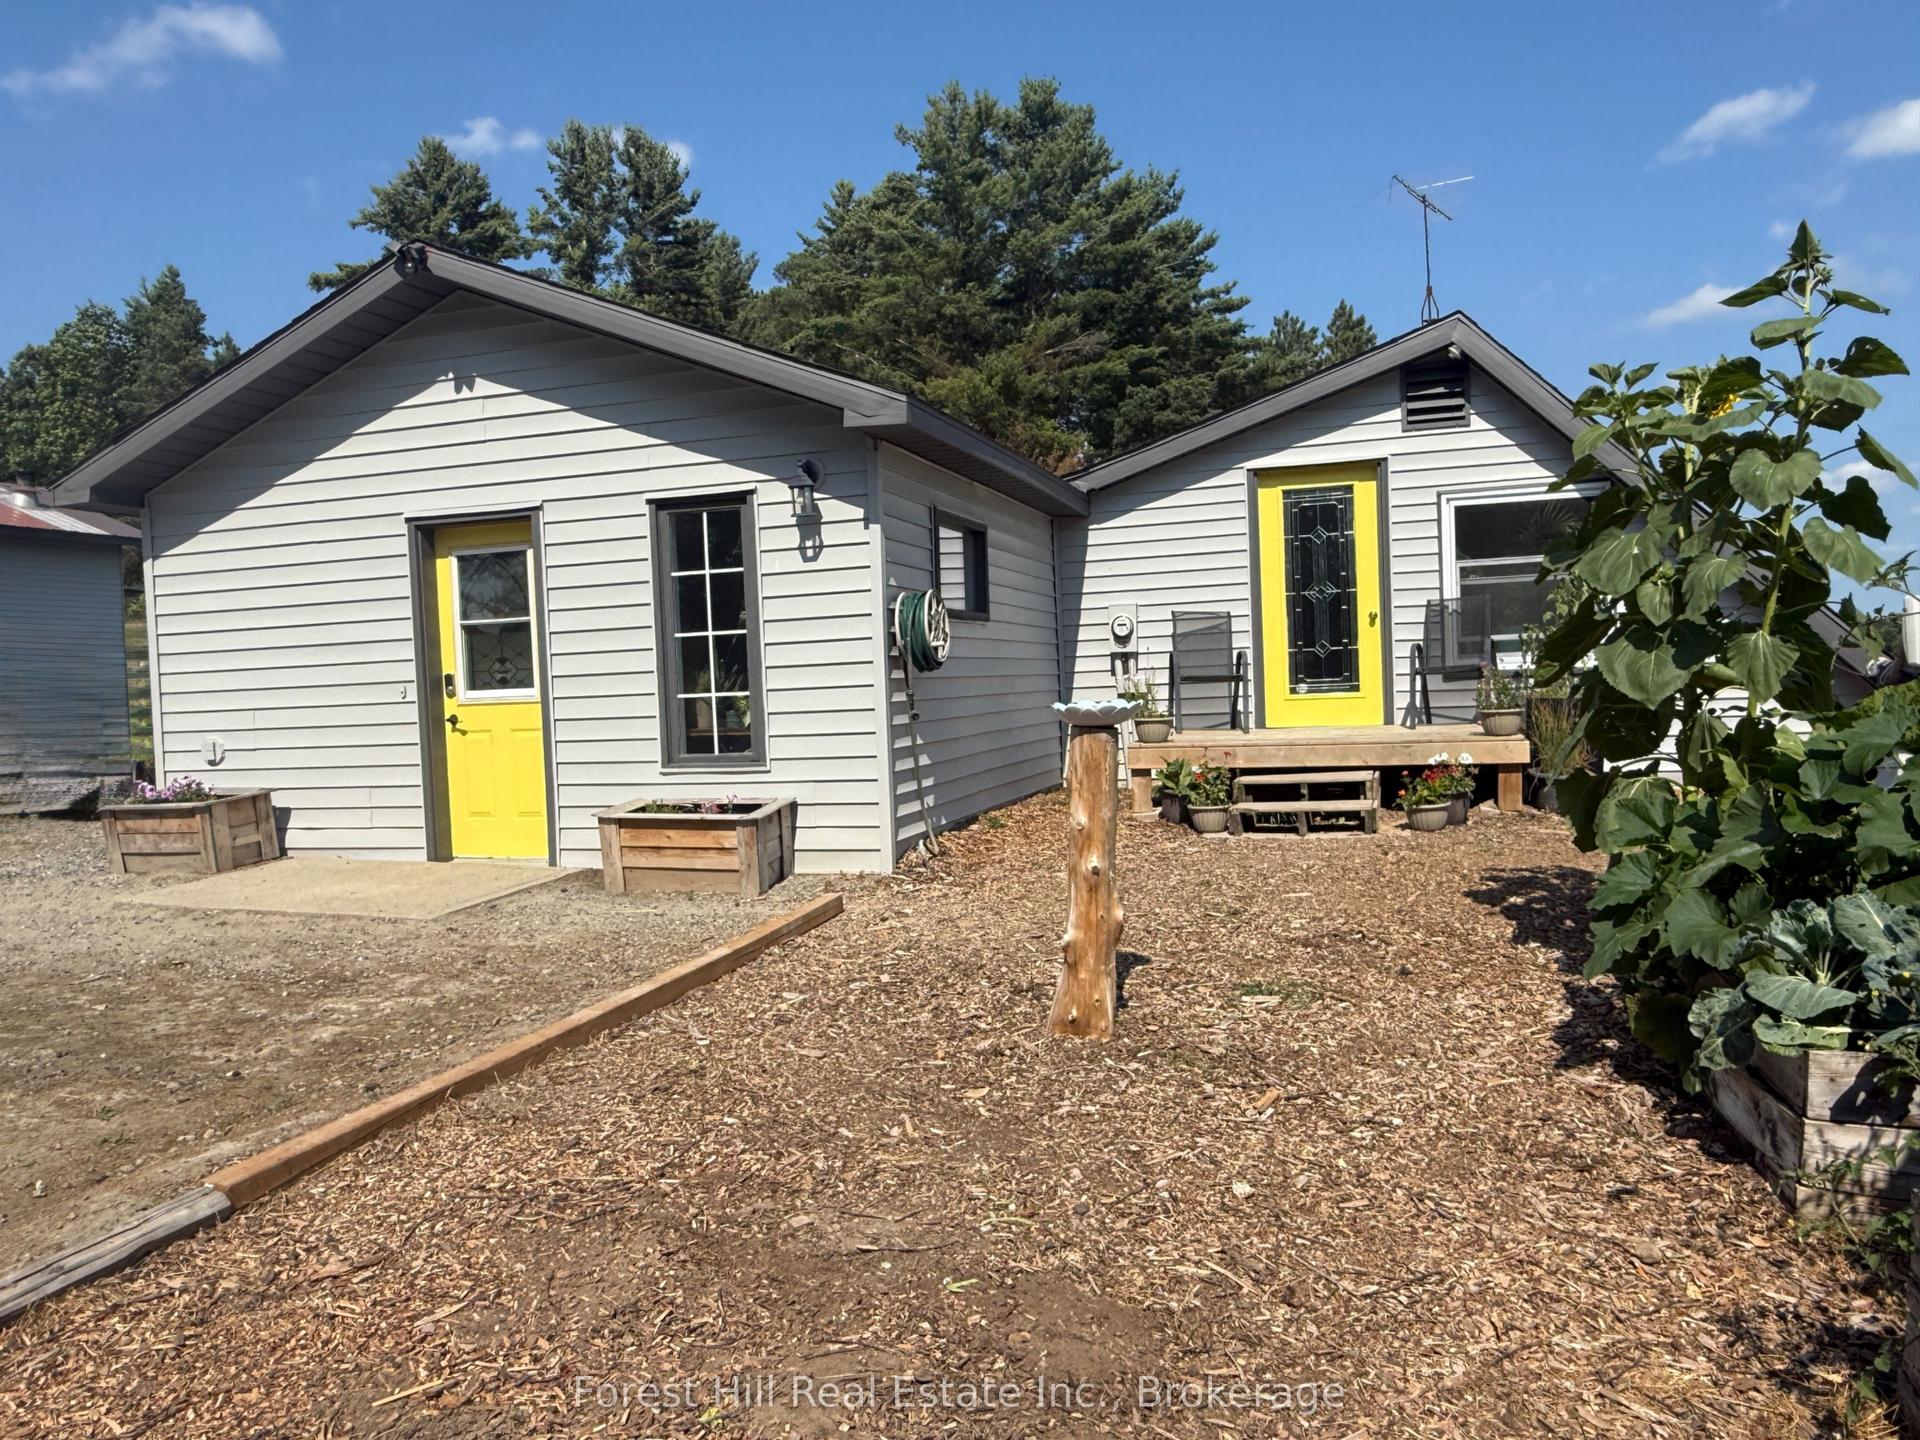
For Sale3 months ago
$399,000
Detached
est. $1,749/mo
832 East Road, Hardy
Parry Sound Remote Area, ON
4 bd
1 ba
1,750
10
MLS# X13637650Forest Hill Real Estate Inc.
WhatsApp Aman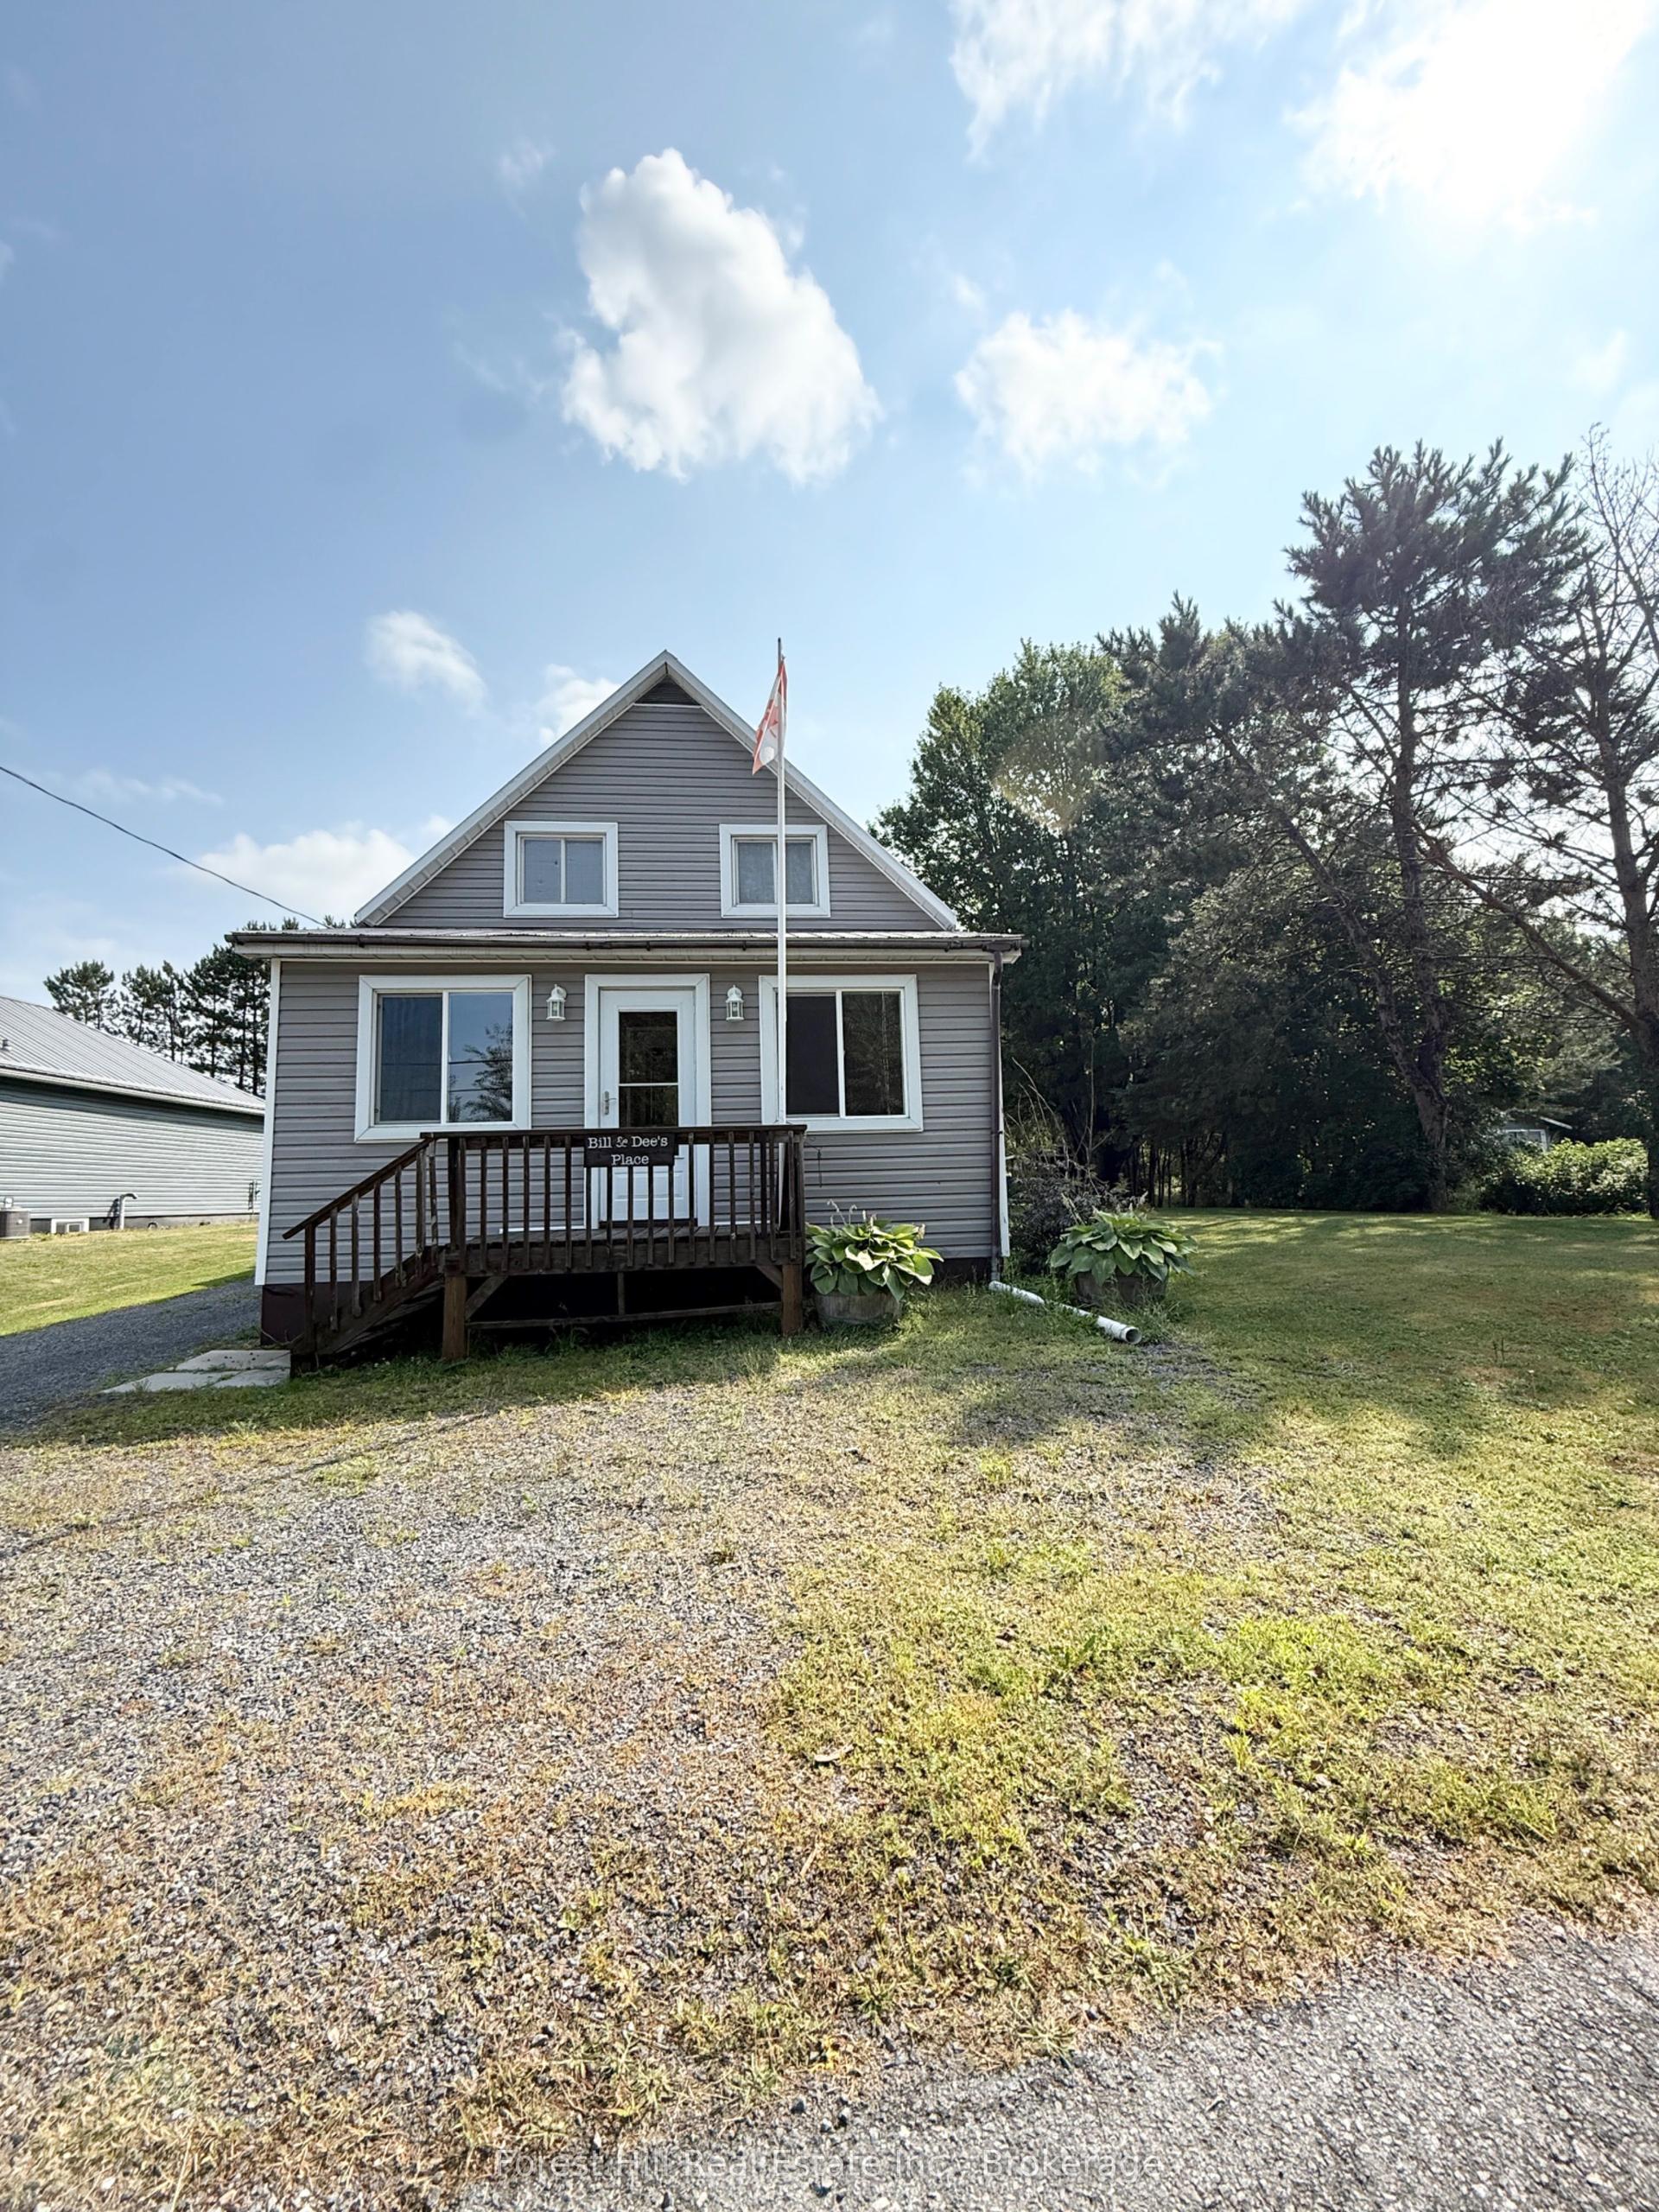
For Sale3 months ago
$349,000
Detached
est. $1,530/mo
11942 Hwy 522 Highway, Port Loring
Parry Sound Remote Area, ON
3 bd
1 ba
1,300
3
MLS# X13654578Forest Hill Real Estate Inc.
WhatsApp Aman