For Lease
825 Macodrum Drive 1 #1
810 - Brockville, Brockville, ON
$1,650
2Bd
1Ba
650+sqft
1Parking
$3/sqft
CondoMLS# X13885794Listed 2026-10-1112 DOM
Heating
Water Heater Owned
About this home
Welcome to this beautifully renovated, spacious lower-level suite, where contemporary style meets everyday comfort! Thoughtfully updated throughout, this inviting residence offers a fresh, modern atmosphere with stylish finishes and an appealing open-concept living and dining area, perfect for both relaxing and entertaining. The sleek corridor-style kitchen showcases contemporary cabinetry, sophisticated brushed black nickel accents, and durable luxury vinyl plank flooring, creating a space that is both functional and fashionable. The generously sized living and dining area provides ample space to relax, unwind, or entertain guests. The beautifully updated 3-piece bathroom provides a touch of modern elegance with a newer shower insert, ceramic tile finishes, and a chic blonde wood vanity complemented by a matching mirror. Freshly painted in the timeless shade of Steel Pearl gray, the suite is further enhanced by newly installed pot lighting, creating a bright, warm, and welcoming ambiance throughout. Additional conveniences include a secure front building entrance, keypad access to the suite, and designated parking. This well-appointed, non-smoking residence offers an attractive combination of modern finishes, generous living space, and everyday convenience. A wonderful opportunity to enjoy comfortable, stylish living in a beautifully refreshed space! Prospective tenants to provide a completed rental application, recent Equifax/credit report and 3 most recent consecutive paystubs or letter of employment, first and last month's rent deposit, and a one-year lease required.
Renovated
Rooms
Main Floor
| Kitchen | 2.13 × 1.87 m | |
| Living Room | 4.36 × 3.09 m | |
| Dining Room | 2.43 × 3.09 m | |
| Primary Bedroom | 3.75 × 3.30 m | |
| Bedroom 2 | 2.99 × 2.64 m | |
| Bathroom | 0.00 × 0.00 m | 4 Pc Bath |
Features
- Intercom
- Water Heater Owned
- None
- Apartment
Financials
Estimated Rental Income
Entire property$2,600 – $3,500/mo
Rental yield1890.9% – 2545.5%
*Estimates based on comparable rentals in the area. Actual income may vary.
Market Data — Brockville
Days on market12 days
Buyer's MarketSeller's Market
Based on active listings in Brockville. Data updates daily.
Other rentals like this
Similar rentals in Brockville
Same property type, similar price, similar size — currently for rent.
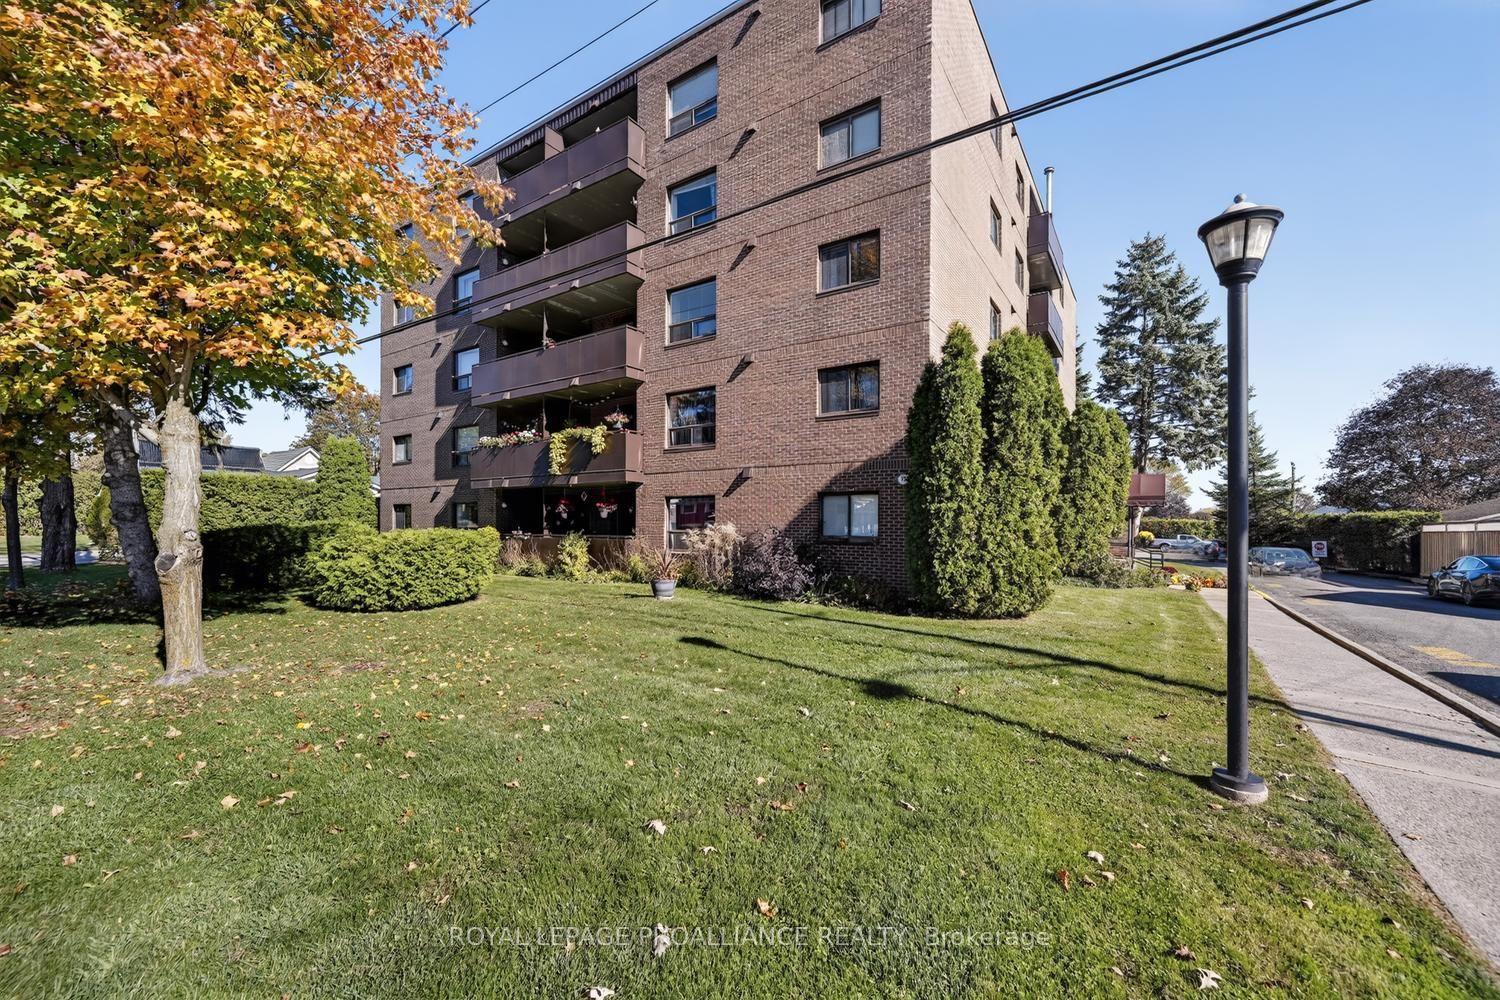
For LeaseJust listed
$1,725
Condo
95 Windsor Drive 303 #303, 810 - Brockville
Brockville, ON
2 bd
1 ba
750
1
MLS# X14113686Royal Lepage Proalliance Realty
WhatsApp Aman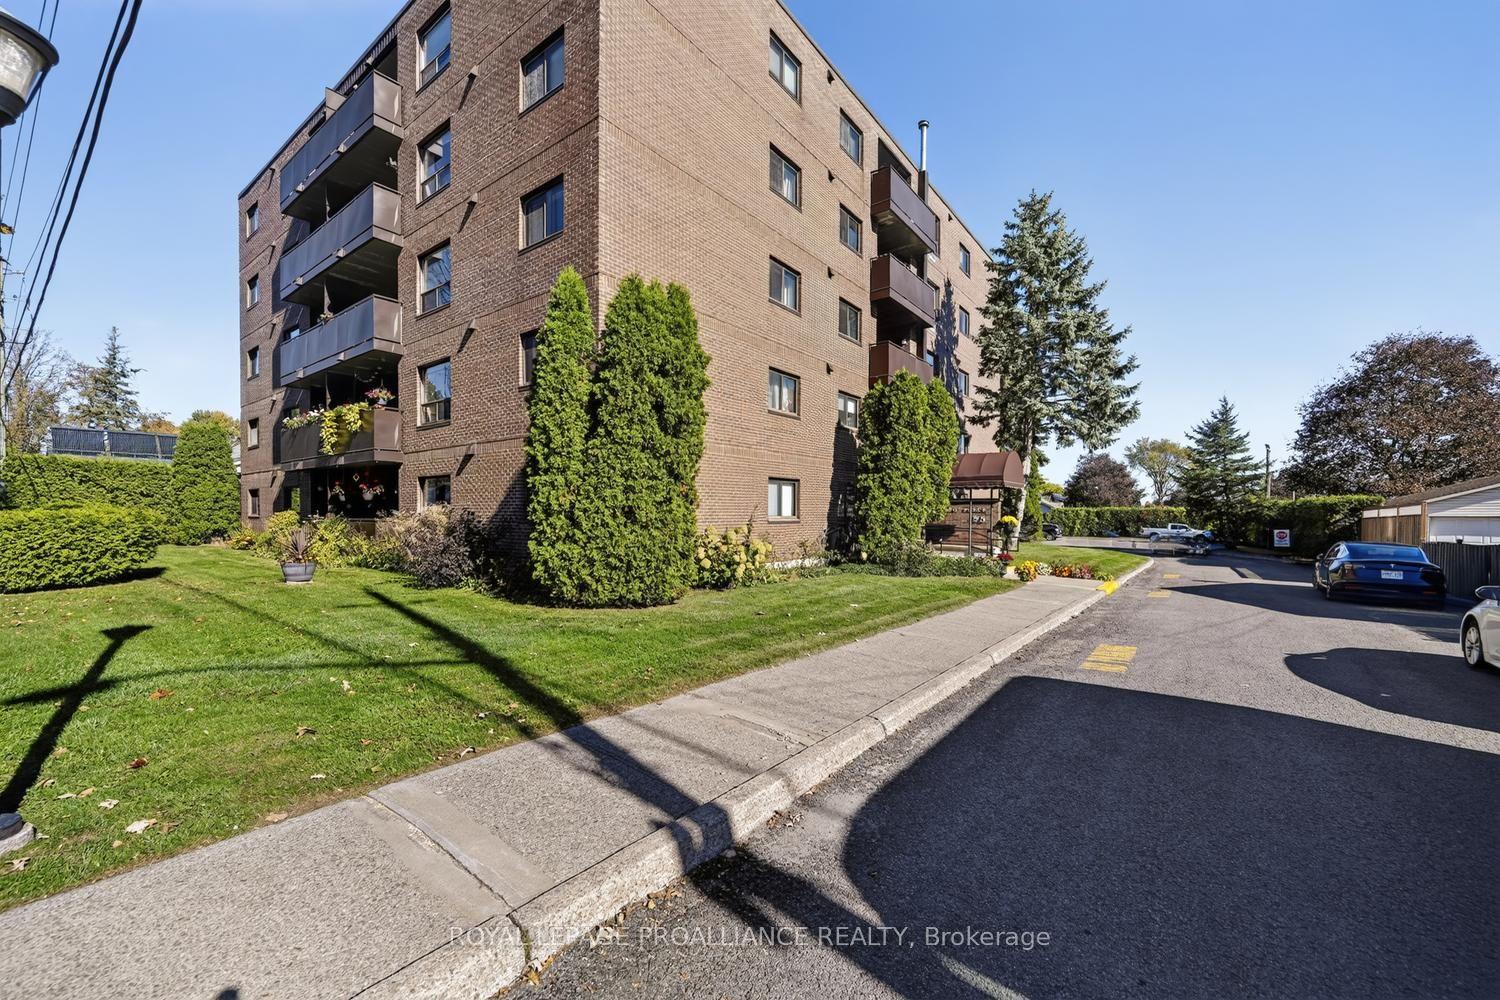
For LeaseJust listed
$1,725
Condo
95 Windsor Drive 403 #403, 810 - Brockville
Brockville, ON
2 bd
1 ba
750
1
MLS# X14113684Royal Lepage Proalliance Realty
WhatsApp Aman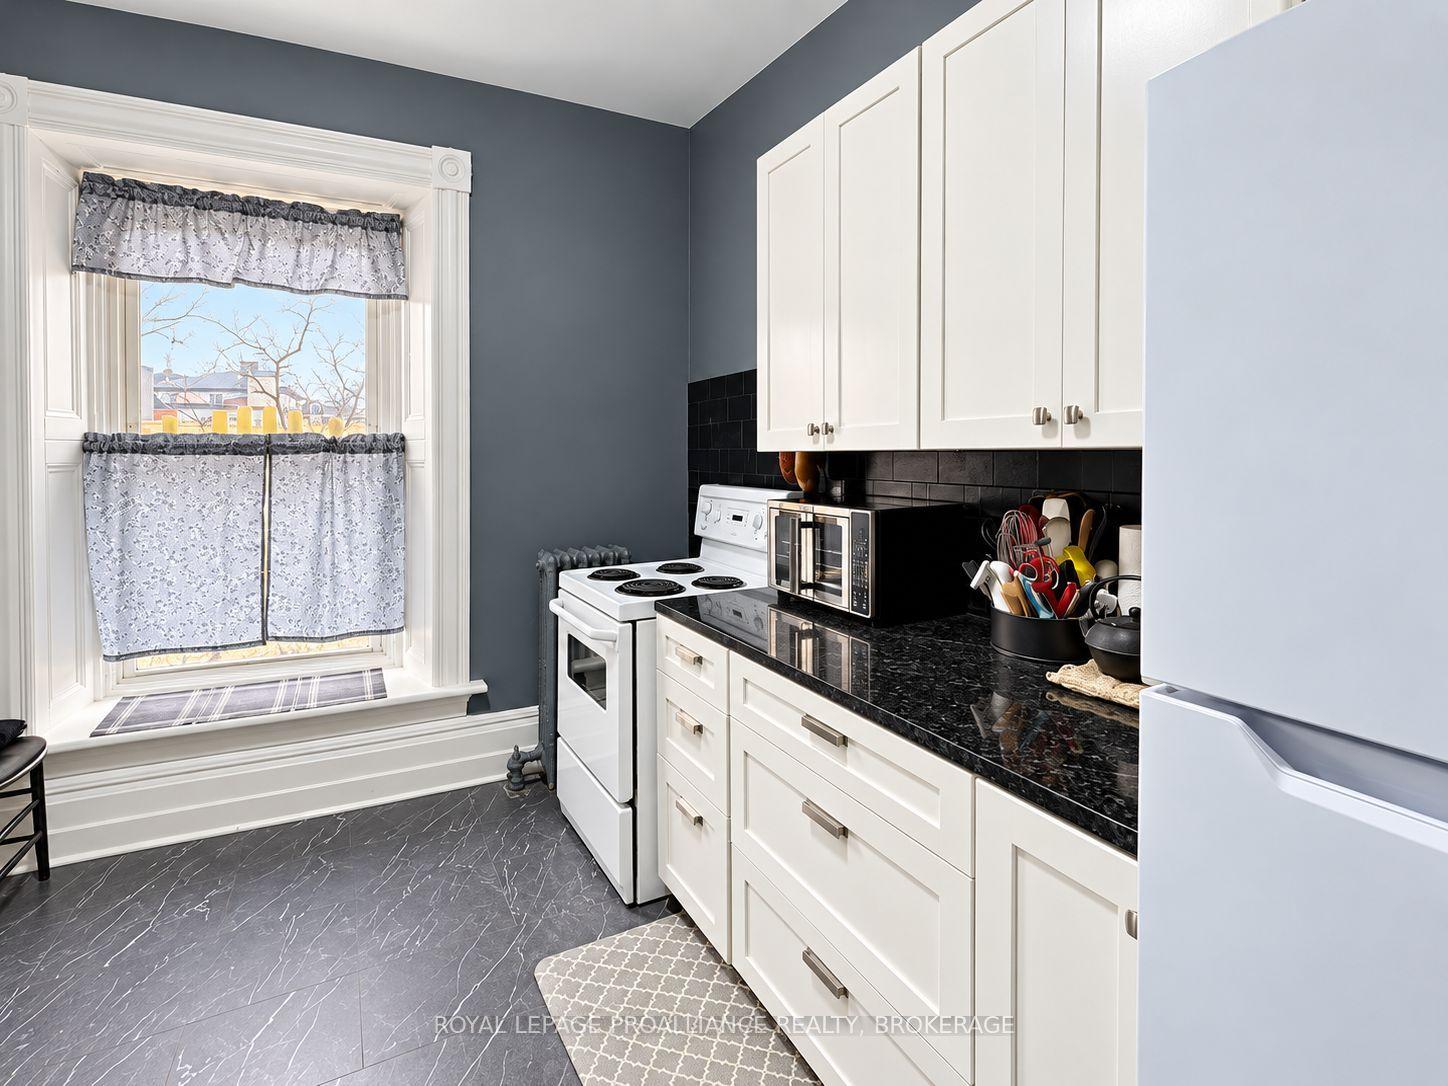
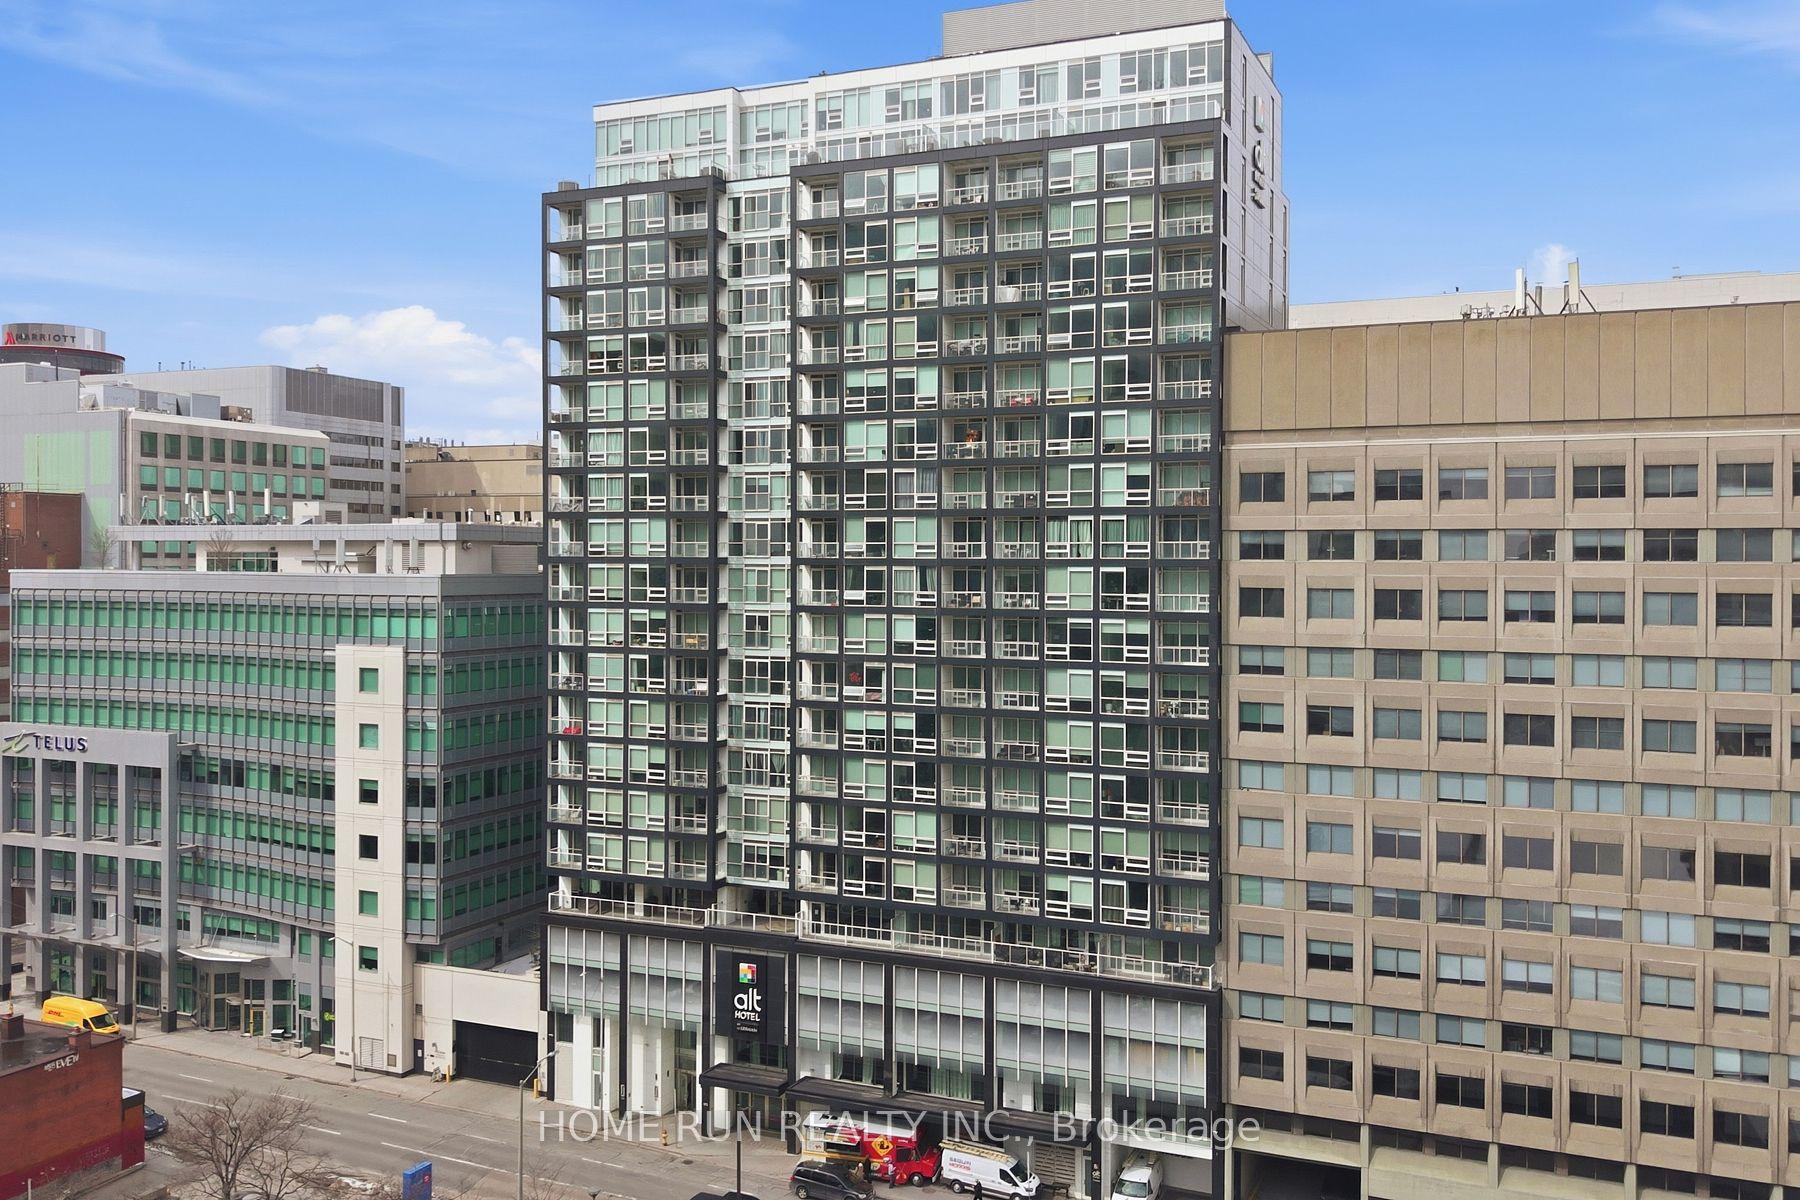
Getting around
How walkable, bikeable, and transit-friendly this neighbourhood is.
75
/ 100
Walk Score
Very Walkable
52
/ 100
Transit Score
Good Transit
40
/ 100
Bike Score
Somewhat Bikeable
Scores are estimates based on neighbourhood data and are for informational purposes only.
MLS® data courtesy of the Toronto Regional Real Estate Board (TRREB).
The information provided herein must only be used by consumers that have a bona fide interest in the purchase, sale, or lease of real estate and may not be used for any commercial purpose or any other purpose. Listing information is deemed reliable but is not guaranteed accurate by the Toronto Regional Real Estate Board, the listing brokerage, or this website. The trademarks REALTOR®, REALTORS® and the REALTOR® logo are controlled by The Canadian Real Estate Association (CREA) and identify real estate professionals who are members of CREA. MLS®, Multiple Listing Service®, and the associated logos are owned by CREA. Not intended to solicit properties currently listed for sale or buyers under contract.