For Lease
Just Listed
59 Solsbury Crescent
Mount Hope, Hamilton, ON
$3,150
3Bd
3Ba
1,750+sqft
6Parking
50.52 x 109.09 ftlot
$2/sqft
DetachedMLS# X13886552Listed 2026-10-120 DOM
Heating
Water Heater
Cooling
Central Air
Basement
Partially Finished
Just listed! New listings in Hamilton often receive offers within the first week.
About this home
Nestled on a quiet, family-friendly street in Mount Hope, 59 Solsbury Crescent is an elegant 3-bedroom, 3-bathroom detached home offering nearly 2,000 sq. ft. of polished living space. Step into a grand foyer accented by refined wainscoting, a rich hardwood staircase, and a dramatic statement chandelier. The open-concept living and dining areas feature gleaming hardwood floors, California shutters, and sweeping natural light. At the heart of the home is a fully renovated gourmet kitchen boasting a granite peninsula, tile backsplash, under-cabinet lighting, gas stove, and premium stainless steel appliances. Adjacent to the bright eat-in kitchen, step outside to your private rear deck complete with a pergola for summer relaxation. Upstairs, the primary bedroom retreat features a custom walk-in closet, blackout shades, and a sleek 4-piece ensuite. The finished lower level includes an enclosed home office, offering the ideal work-from-home setup. Complete with a double-car garage and parking for up to 6 vehicles, this property sits minutes from top schools, parks, transit, and major commuter highways.
GarageRenovatedHardwood
Rooms
Main Floor
| Kitchen | 11.61 × 9.04 m | Open Concept Custom Backsplash Stainless Steel Appl |
| Dining Room | 8.51 × 3.11 m | Large Window California Shutters |
| Bathroom | 2.64 × 1.56 m | 2 Pc Bath Tile Floor |
Upper
| Bedroom | 5.28 × 3.31 m | Walk-In Closet(s) California Shutters Ceiling Fan(s) |
| Bedroom 2 | 3.74 × 2.84 m | California Shutters Closet |
| Bedroom 3 | 3.72 × 3.19 m | Walk-In Closet(s) |
| Bathroom | 2.46 × 1.51 m | 3 Pc Ensuite Tile Floor Glass Doors |
| Bathroom | 2.81 × 1.74 m | 3 Pc Bath California Shutters |
Basement
| Office | 3.87 × 3.00 m |
Features
- Auto Garage Door Remote
- Countertop Range
- Built-In Oven
- Water Heater
- Storage
- Primary Bedroom - Main Floor
- Controlled Entry
- Deck
- Built-In-BBQ
- Partially Finished
- Central Air
- 2-Storey
Financials
Estimated Rental Income
Entire property$3,200 – $4,800/mo
Basement apartment$1,800 – $2,500/mo
Rental yield1219.0% – 1828.6%
*Estimates based on comparable rentals in the area. Actual income may vary.
Market Data — Hamilton
Days on market0 days
Buyer's MarketSeller's Market
Based on active listings in Hamilton. Data updates daily.
Demographics — Hamilton
Population
569,353
Avg Household Income
$90,000
Age Distribution
0-19
20%
20-34
21%
35-49
19%
50-64
20%
65+
20%
Ownership65% own · 35% rent
EnglishFrenchArabicItalianTagalog
Other rentals like this
Similar rentals in Hamilton
Same property type, similar price, similar size — currently for rent.
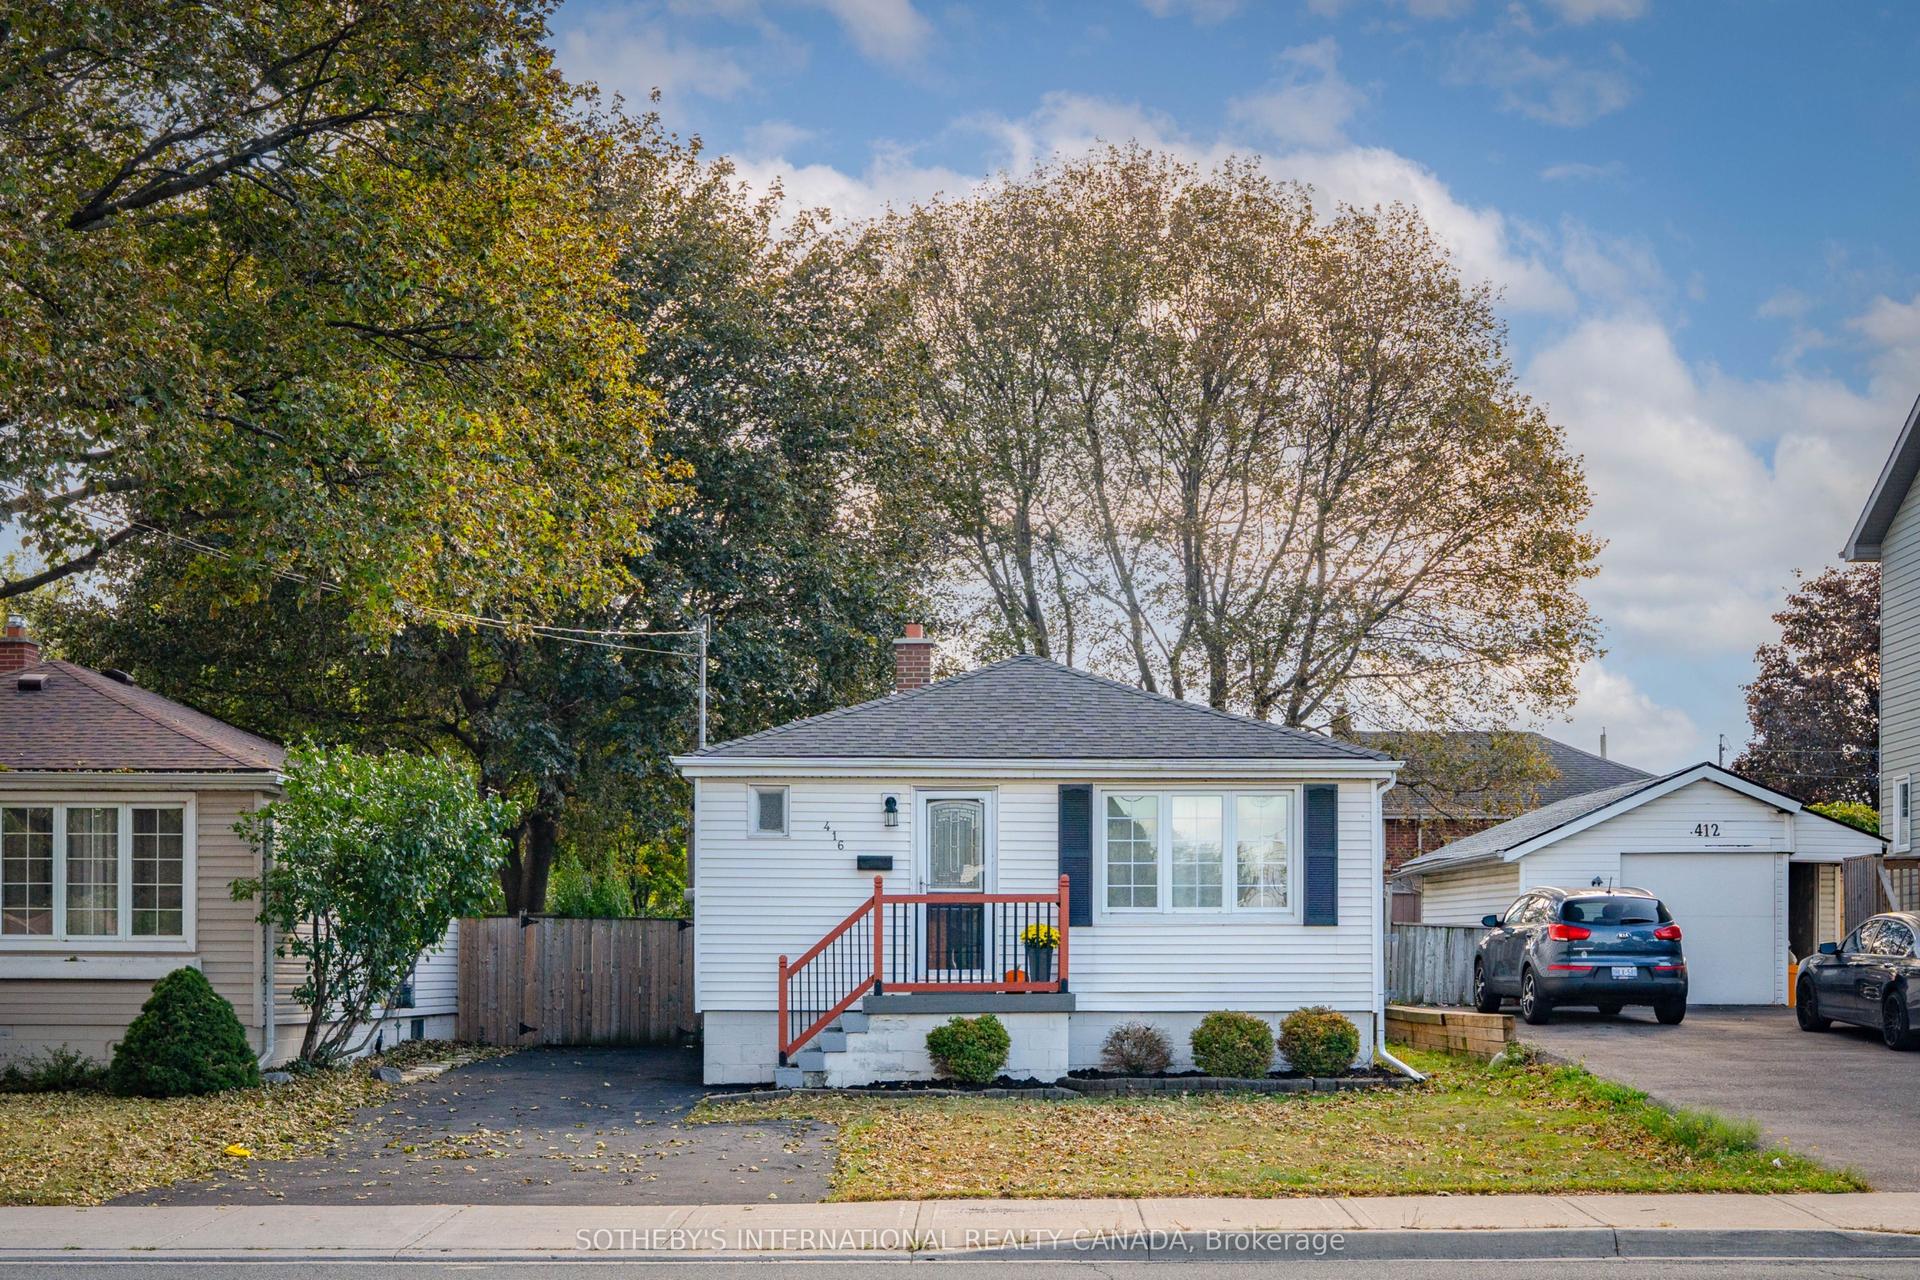
For Lease12 days ago
$2,650
Detached
416 Fennell Avenue E, Hill Park
Hamilton, ON
2+1 bd
1 ba
900
4
MLS# X13850388Sotheby'S International Realty Ca…
WhatsApp Aman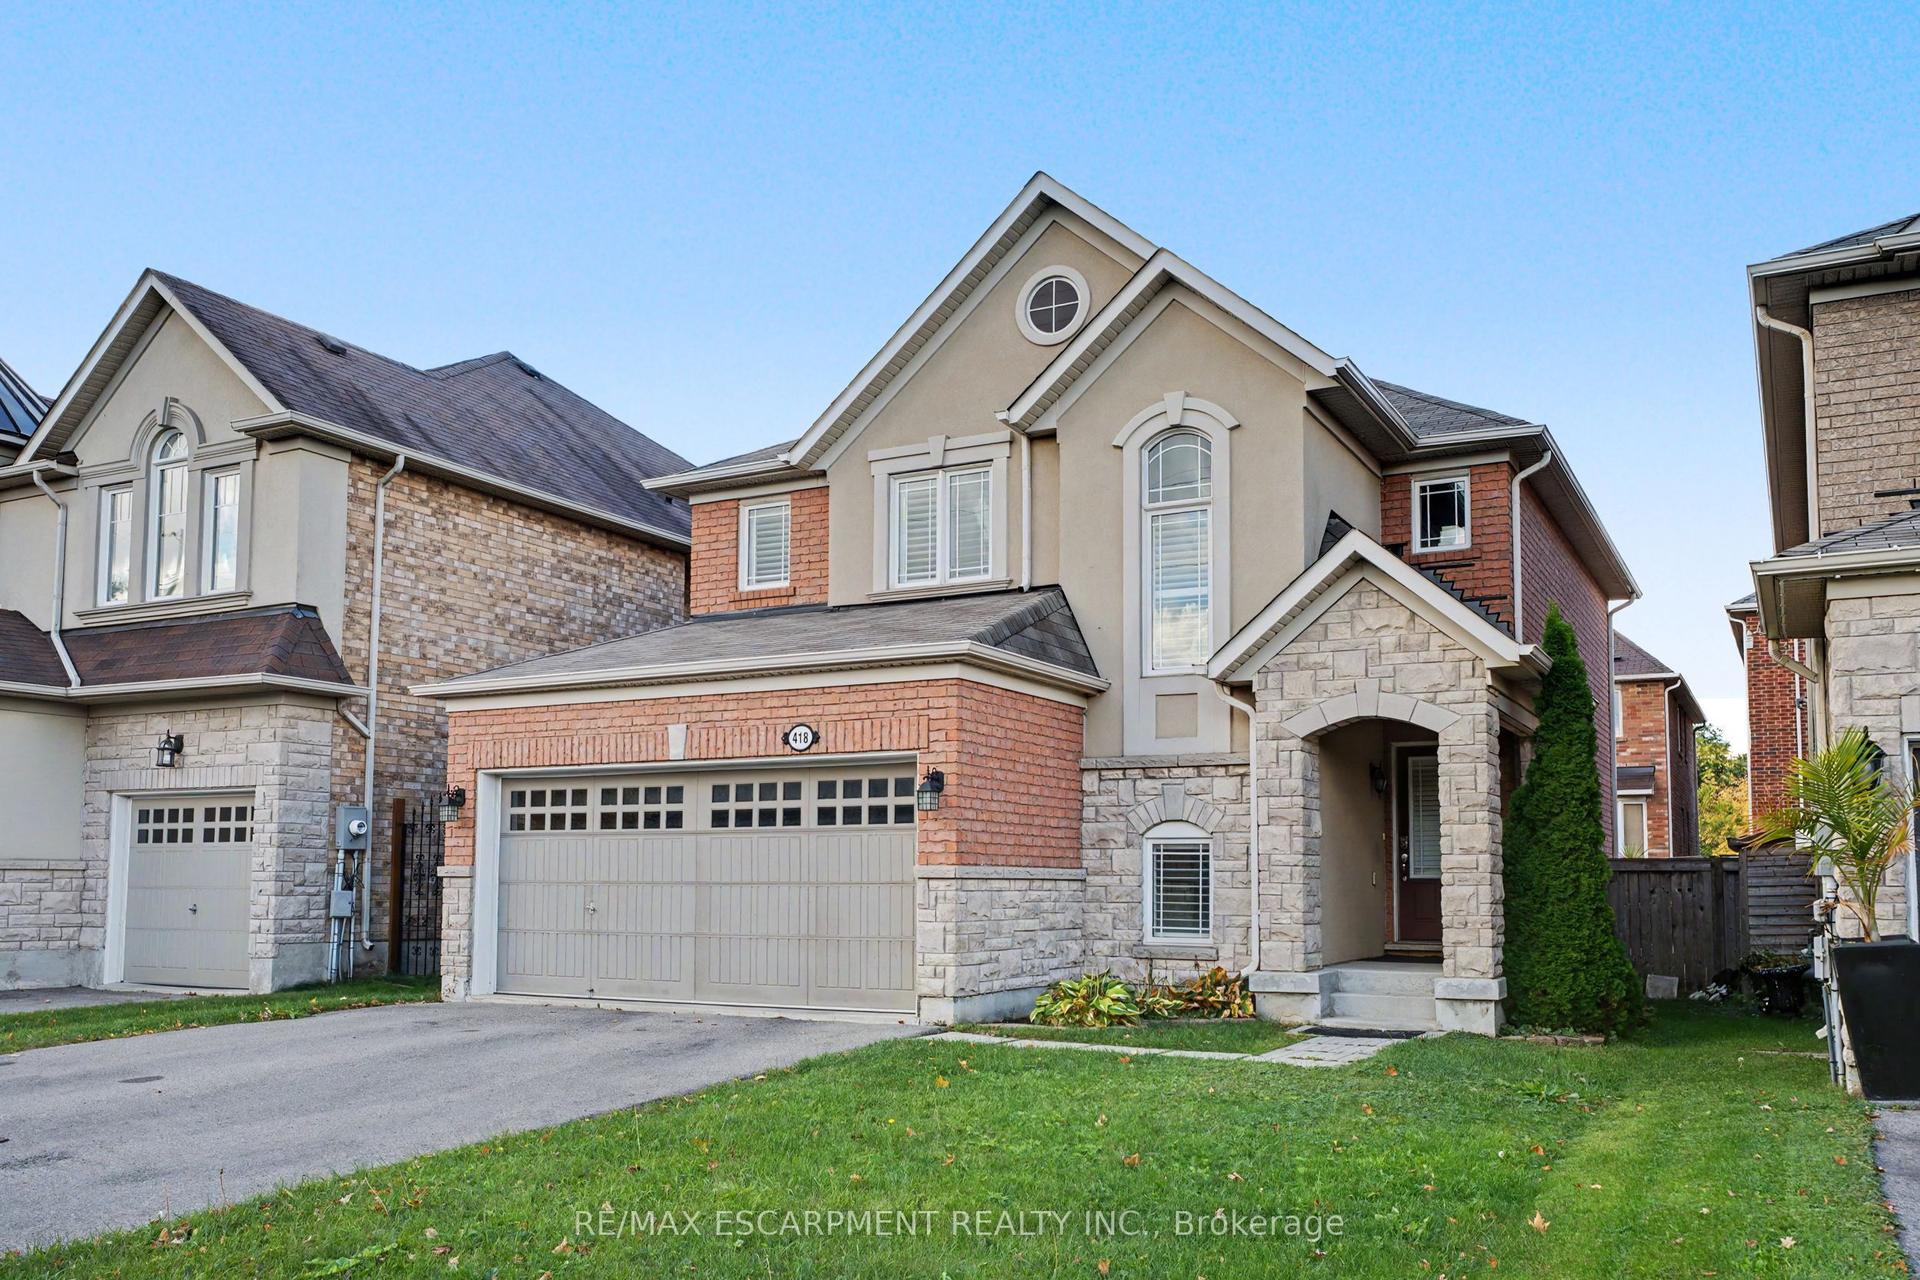
For Lease18 h ago
$3,500
Detached
418 Kitty Murray Lane, Meadowlands
Hamilton, ON
3 bd
3 ba
1,750
4
MLS# X13886158Re/Max Escarpment Realty Inc.
WhatsApp Aman
Getting around
How walkable, bikeable, and transit-friendly this neighbourhood is.
67
/ 100
Walk Score
Somewhat Walkable
67
/ 100
Transit Score
Good Transit
73
/ 100
Bike Score
Very Bikeable
Scores are estimates based on neighbourhood data and are for informational purposes only.
MLS® data courtesy of the Toronto Regional Real Estate Board (TRREB).
The information provided herein must only be used by consumers that have a bona fide interest in the purchase, sale, or lease of real estate and may not be used for any commercial purpose or any other purpose. Listing information is deemed reliable but is not guaranteed accurate by the Toronto Regional Real Estate Board, the listing brokerage, or this website. The trademarks REALTOR®, REALTORS® and the REALTOR® logo are controlled by The Canadian Real Estate Association (CREA) and identify real estate professionals who are members of CREA. MLS®, Multiple Listing Service®, and the associated logos are owned by CREA. Not intended to solicit properties currently listed for sale or buyers under contract.