For Lease
Just Listed
117 Waverley Drive Lower #Lower
Riverside Park, Guelph, ON
$1,695
1+1Bd
1Ba
900+sqft
2Parking
43 ft frontagelot
$2/sqft
Semi-DetachedMLS# X14004314Listed 2026-10-130 DOM
Cooling
Central Air
Just listed! New listings in Guelph often receive offers within the first week.
About this home
Freshly renovated. Beautifully finished. And yes, there's parking for TWO! Welcome to 117 Waverley Drive, where modern style meets everyday practicality. This newly renovated 1-bedroom plus den apartment offers the kind of space, finishes, and conveniences that make coming home something to look forward to. From the moment you step inside, you'll appreciate the warm flooring, recessed lighting, and bright, modern finishes throughout. The stylish kitchen complements a thoughtfully designed layout featuring a comfortable living room, separate dining area, and a versatile den that's perfect for working from home, pursuing a hobby, or simply having a little extra room to spread out. A spacious bedroom and beautifully updated bathroom complete the space. But it's the practical details that really set this apartment apart. Your own separate entrance? Check. In-unit laundry? Absolutely. Access to a shared backyard? You bet. And perhaps the biggest bonus of all: parking for TWO vehicles, a feature that's not always easy to find in a rental. Located in the lower level of a two-unit home, this apartment offers a great combination of privacy, comfort, and convenience. Plus, with utilities covered by an additional flat monthly charge of just $135, budgeting is refreshingly straightforward. Modern finishes, room to spread out, and all the everyday conveniences that make life a little easier. All that's missing is you.
Renovated
Features
- Floor Drain
- Upgraded Insulation
- Apartment
- Central Air
- Bungalow
Financials
Estimated Rental Income
Entire property$2,000 – $3,000/mo
Rental yield1415.9% – 2123.9%
*Estimates based on comparable rentals in the area. Actual income may vary.
Market Data — Guelph
Days on market0 days
Buyer's MarketSeller's Market
Based on active listings in Guelph. Data updates daily.
Other rentals like this
Similar rentals in Guelph
Same property type, similar price, similar size — currently for rent.
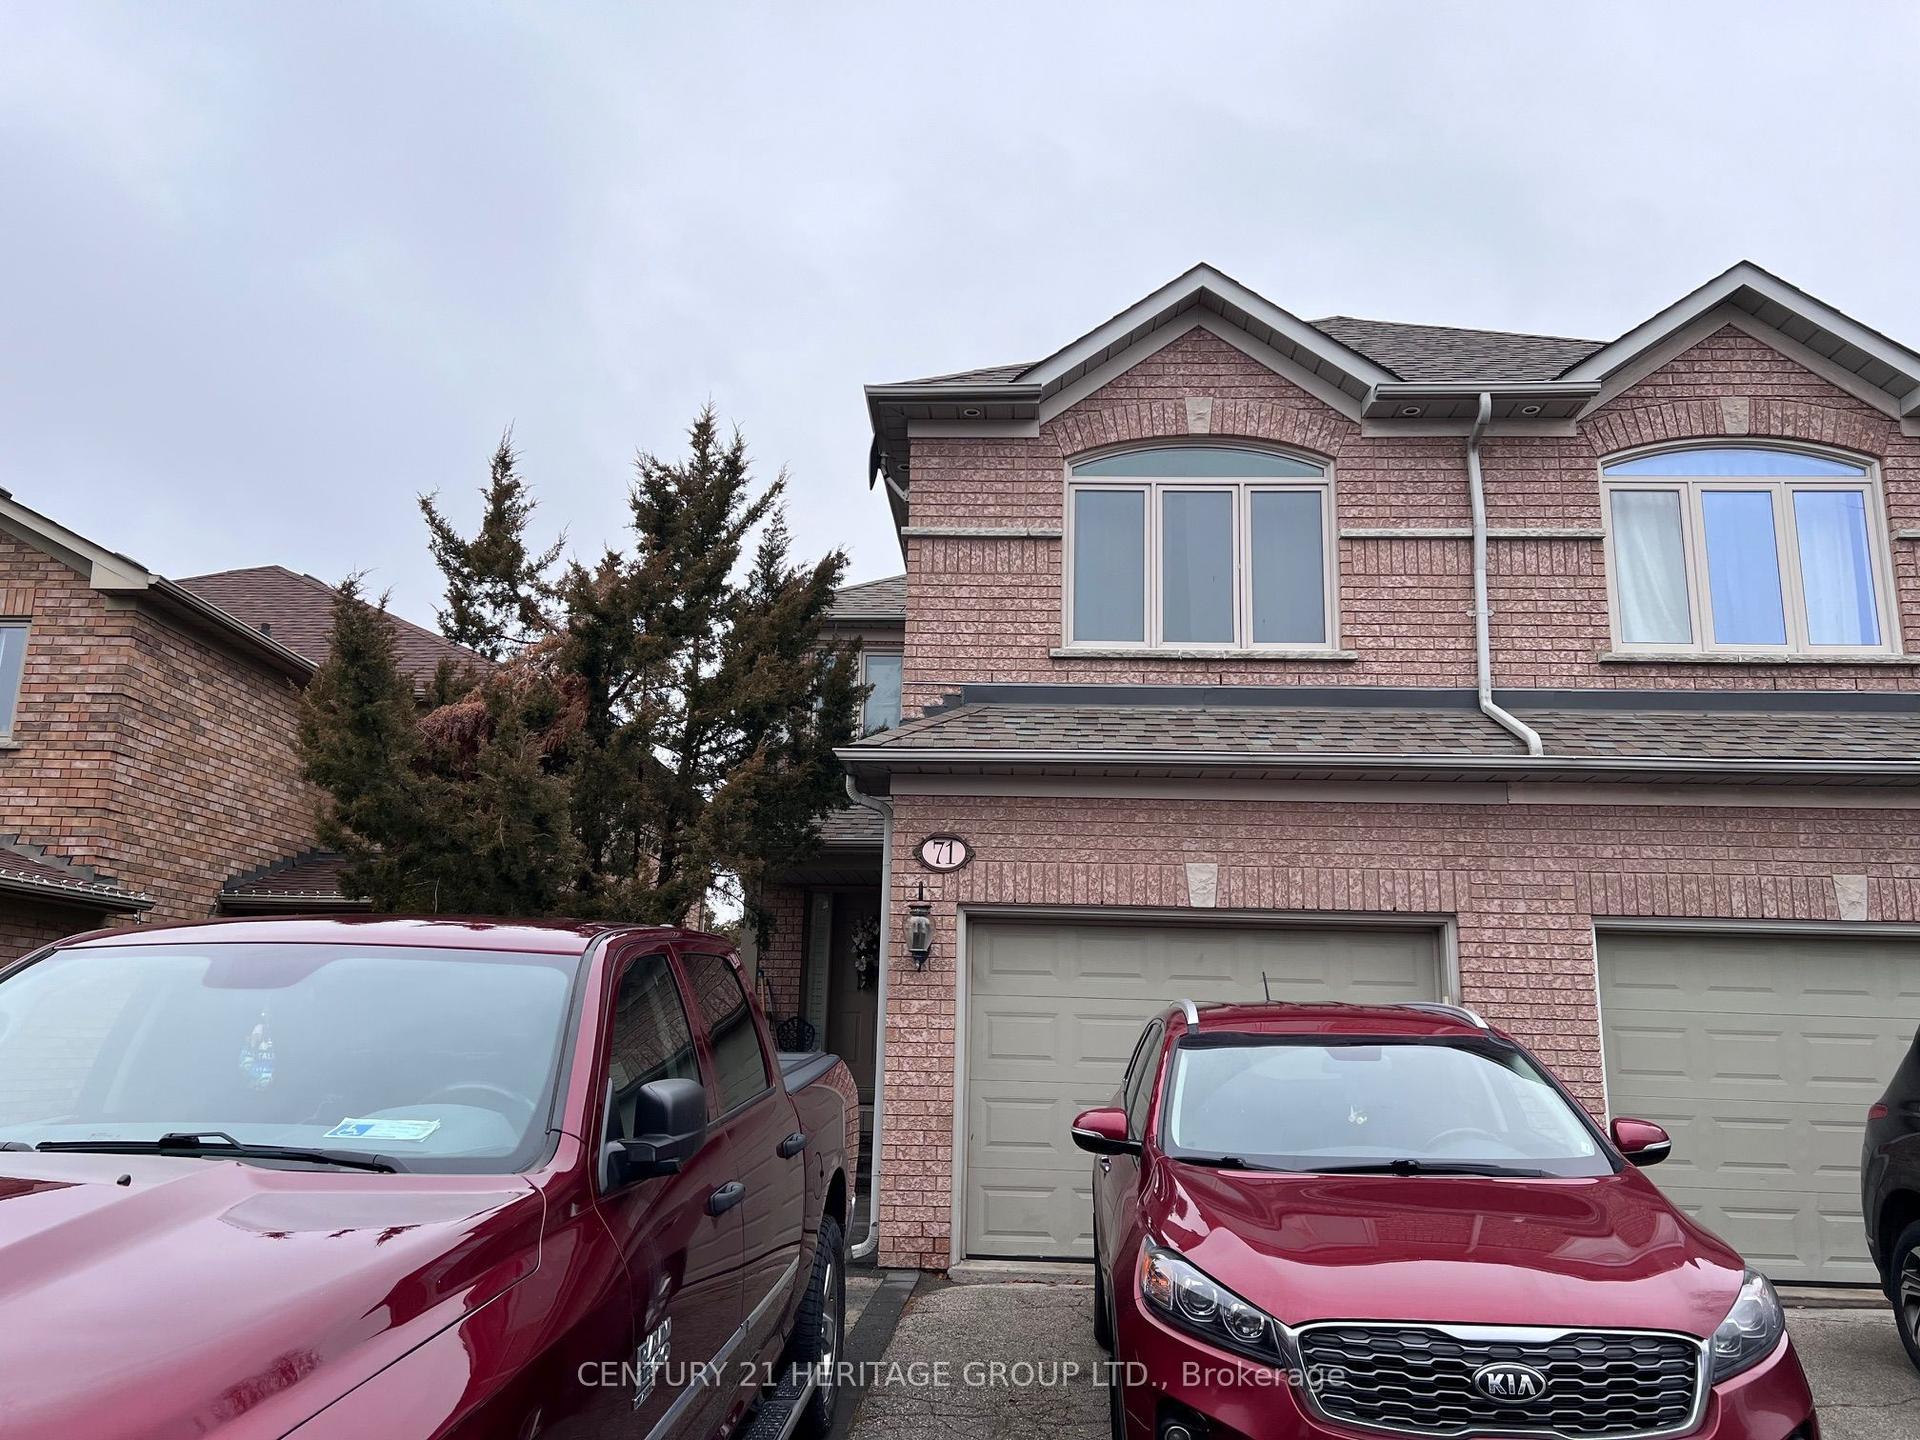
For Lease1 month ago
$1,599
Semi-Detached
71 Primeau Drive Bsmt #Bsmt, Aurora Grove
Aurora, ON
1 bd
1 ba
900
1
MLS# N13765314Century 21 Heritage Group Ltd.
WhatsApp Aman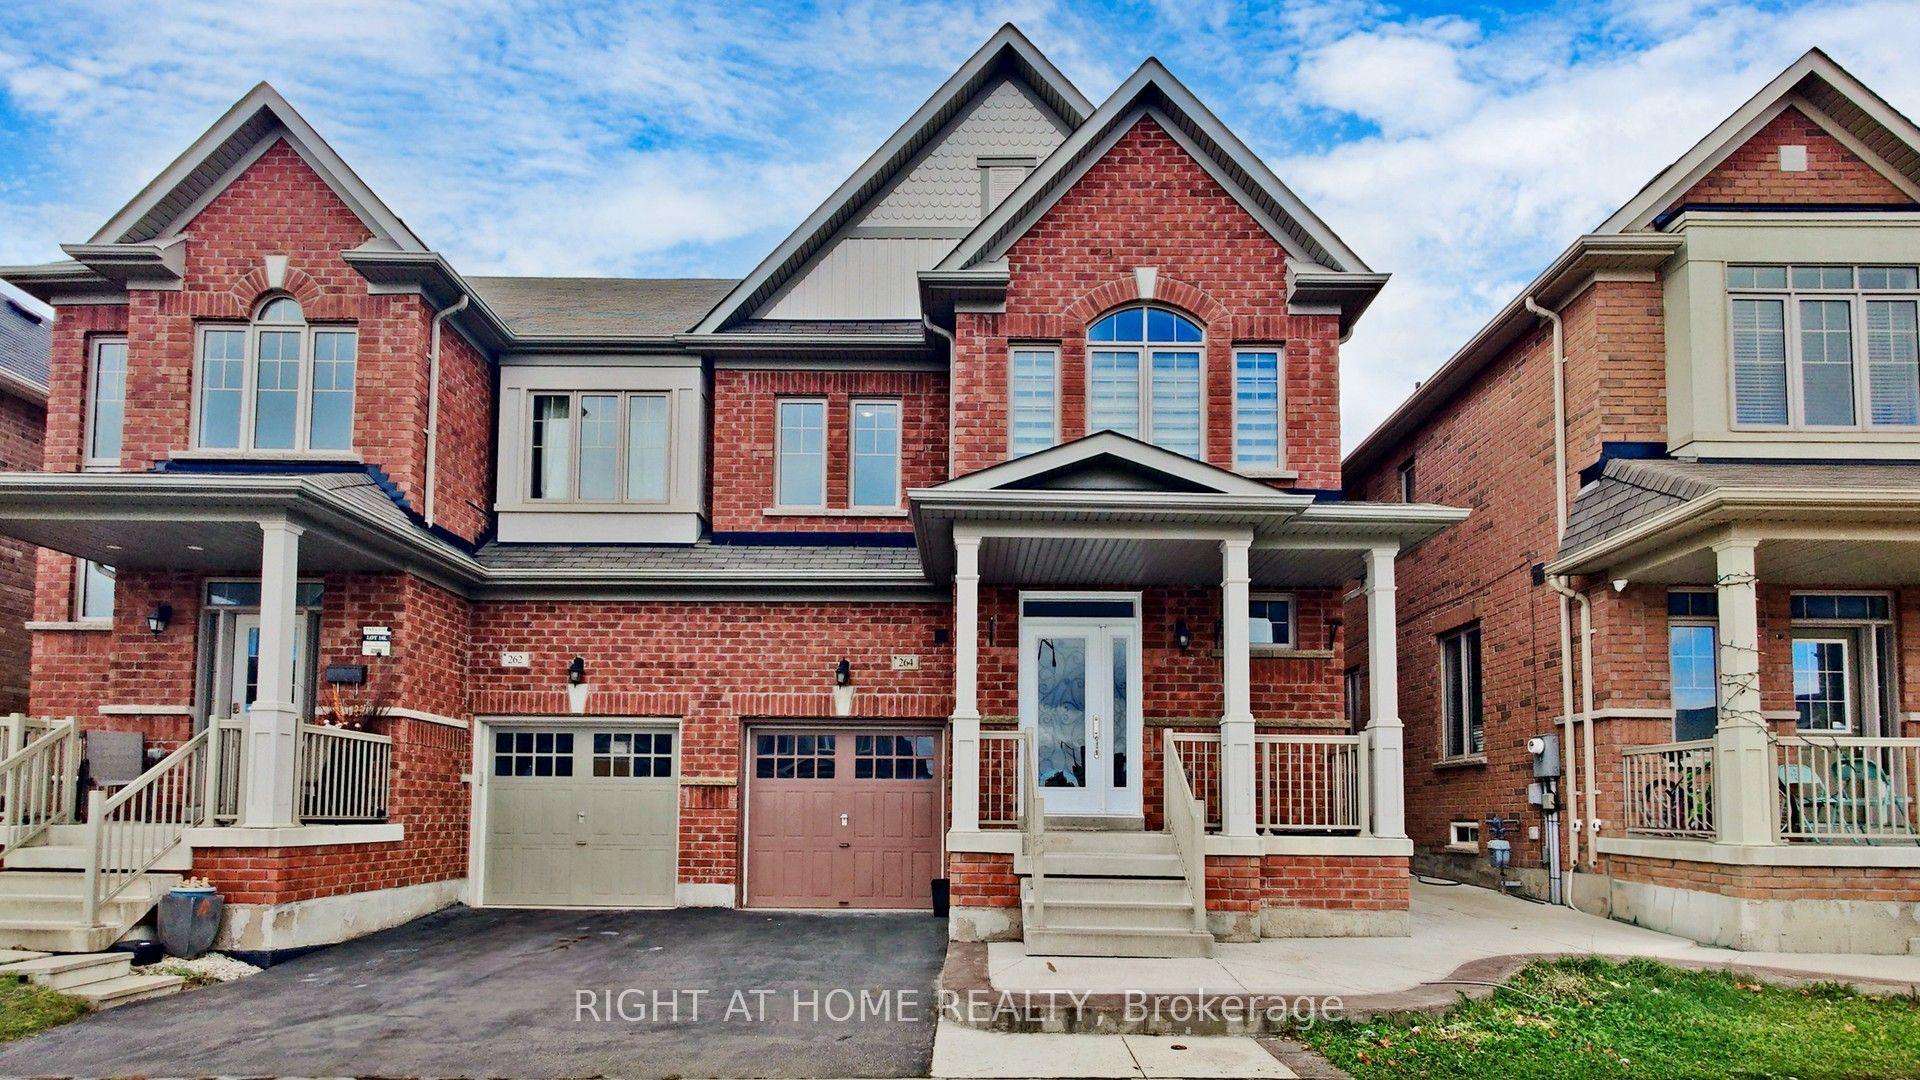
For Lease1 month ago
$1,400
Semi-Detached
264 Robert Parkinson Drive BASEMENT #BASEMENT, Northwest Brampton
Brampton, ON
1 bd
1 ba
2,250
0
MLS# W13751018Right At Home Realty
WhatsApp Aman
Getting around
How walkable, bikeable, and transit-friendly this neighbourhood is.
52
/ 100
Walk Score
Somewhat Walkable
39
/ 100
Transit Score
Some Transit
52
/ 100
Bike Score
Bikeable
Scores are estimates based on neighbourhood data and are for informational purposes only.
MLS® data courtesy of the Toronto Regional Real Estate Board (TRREB).
The information provided herein must only be used by consumers that have a bona fide interest in the purchase, sale, or lease of real estate and may not be used for any commercial purpose or any other purpose. Listing information is deemed reliable but is not guaranteed accurate by the Toronto Regional Real Estate Board, the listing brokerage, or this website. The trademarks REALTOR®, REALTORS® and the REALTOR® logo are controlled by The Canadian Real Estate Association (CREA) and identify real estate professionals who are members of CREA. MLS®, Multiple Listing Service®, and the associated logos are owned by CREA. Not intended to solicit properties currently listed for sale or buyers under contract.