For Sale
Just Listed
182 Dennis Street
Ward 2, Sault Ste Marie, ON
$189,900
4Bd
2Ba
—sqft
28 x 100 ftlot
DetachedMLS# X14011948Listed 2026-10-130 DOM
Basement
Unfinished
Just listed! New listings in Sault Ste Marie often receive offers within the first week.
About this home
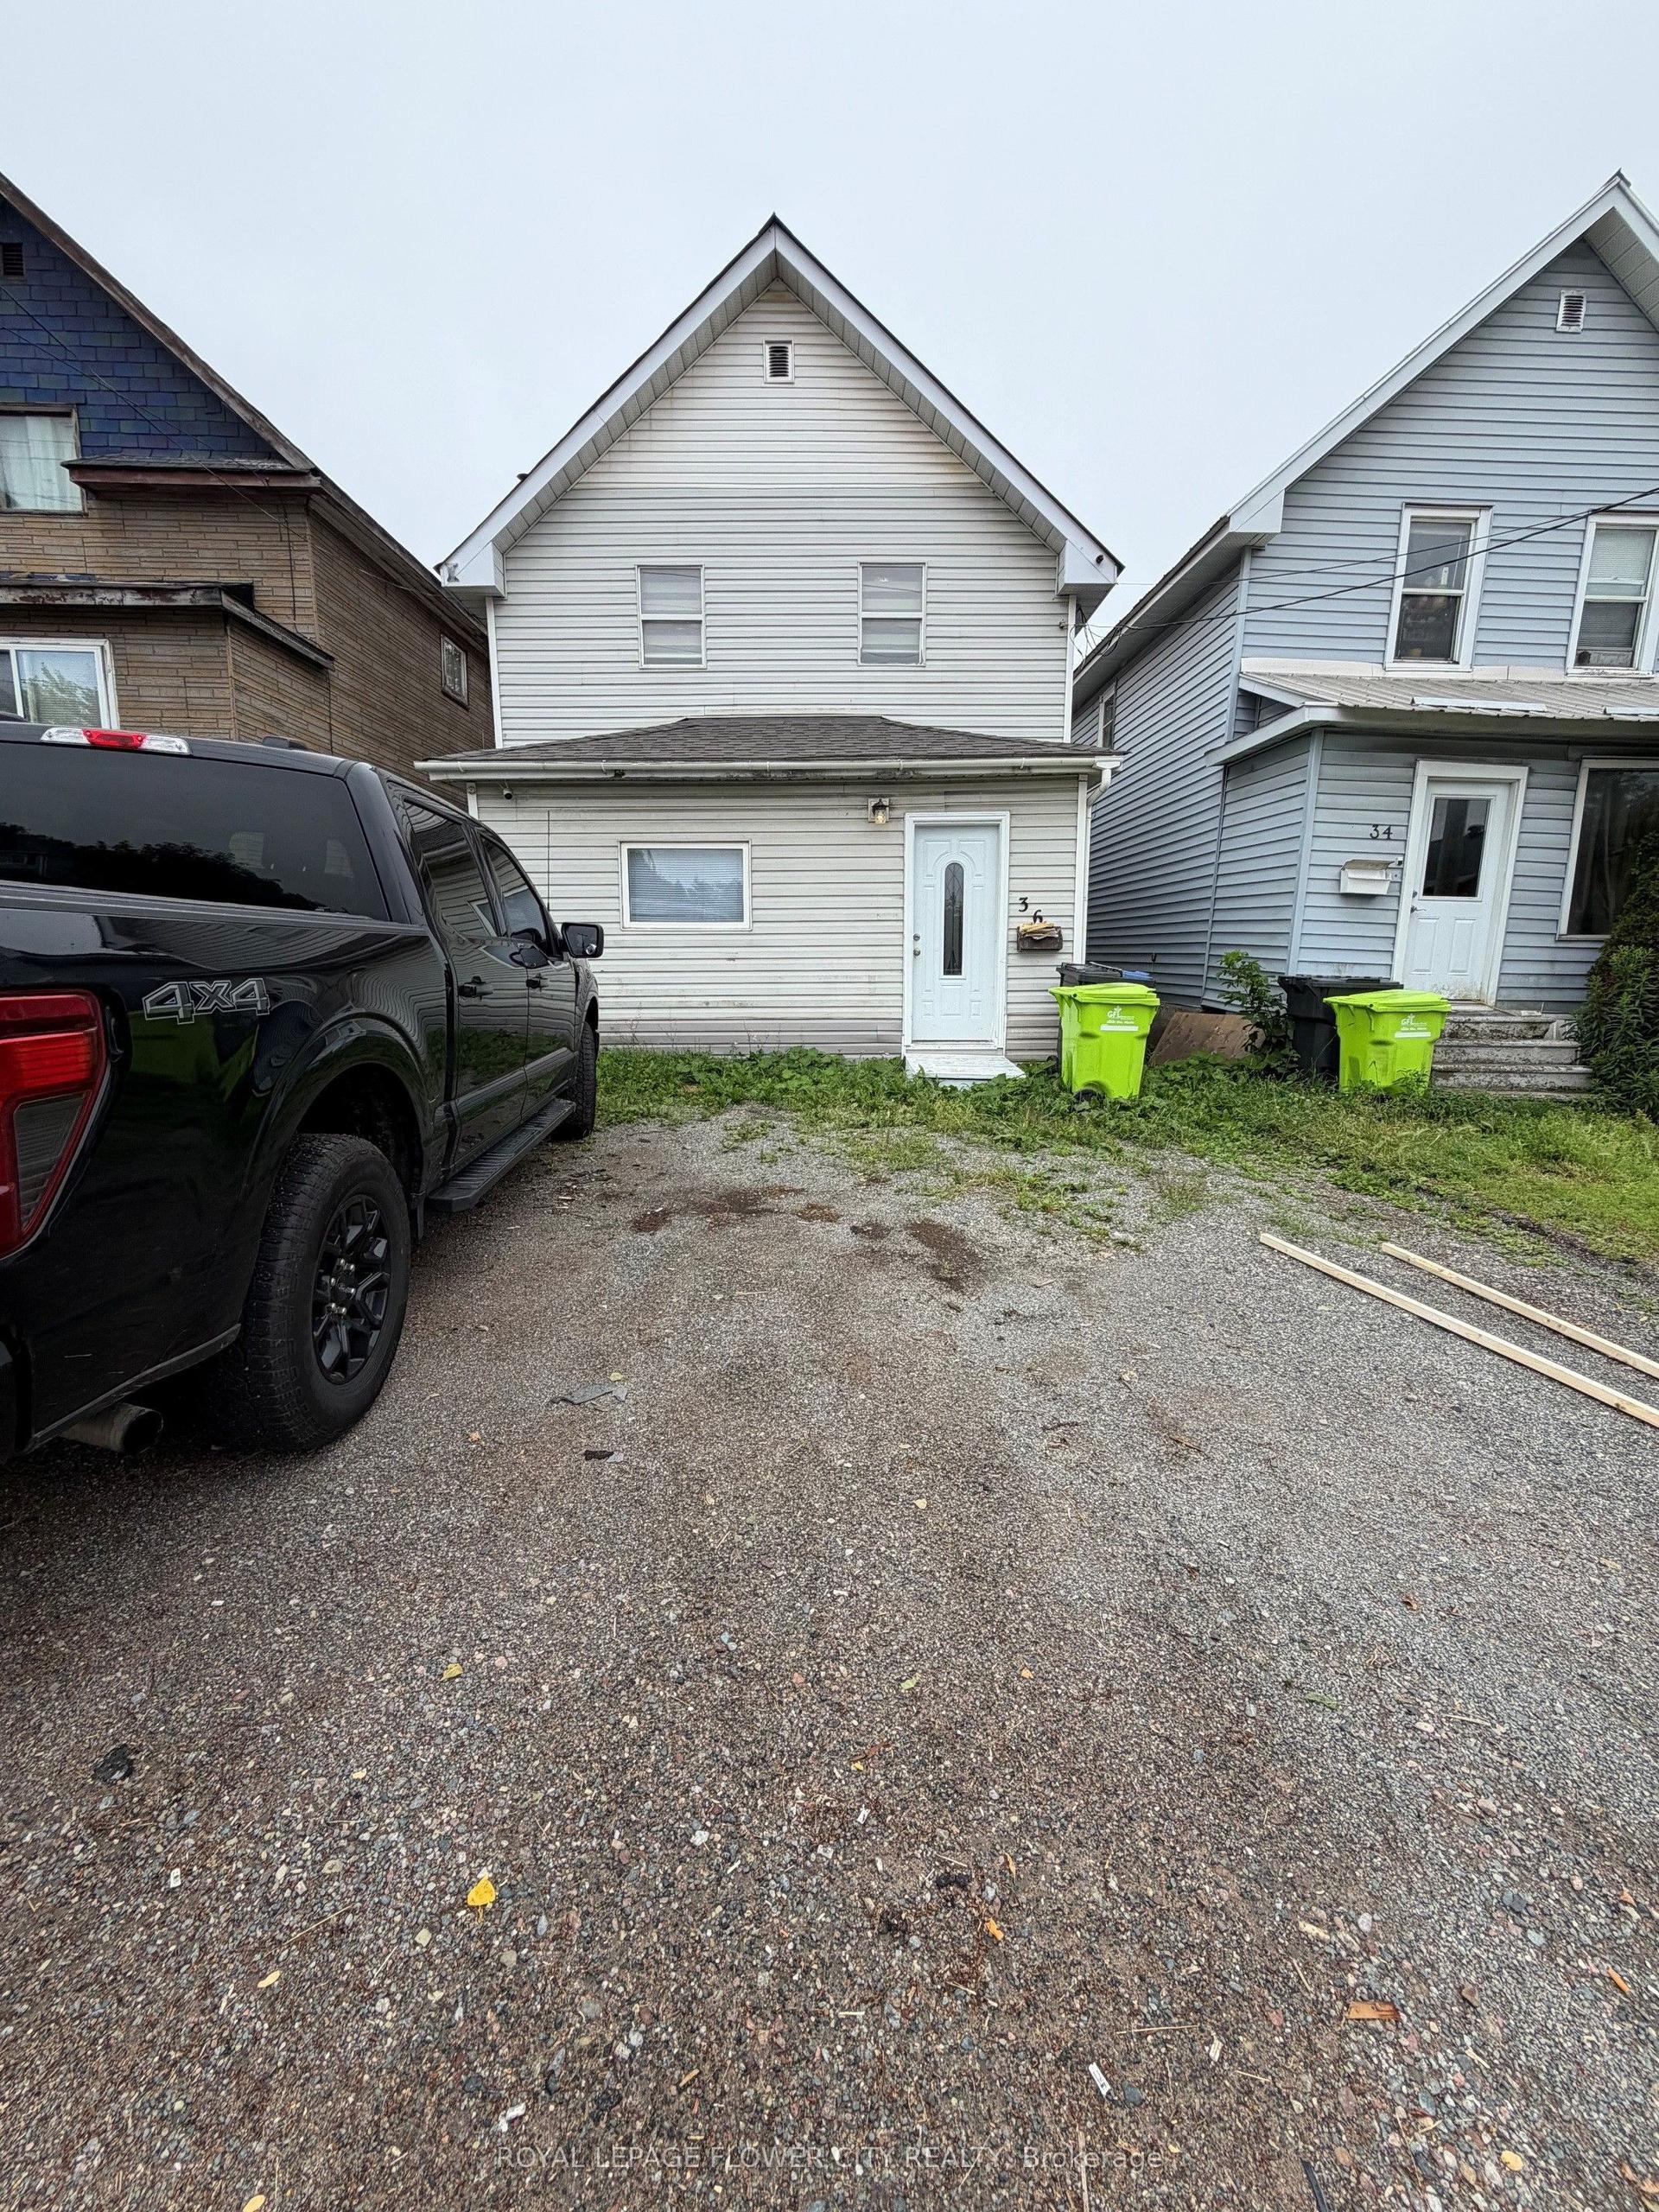
We get it – the market is changing and that means we need to adapt. If you have a large family and you rely on being close to local services or you are looking for a space for your student tenants to go before the winter kicks in – then add the refreshed and recently vacant 182 Dennis ST to your list. Sporting 4 bedrooms, 1.5 bathrooms, this property got a facelift with the kitchen, bathrooms, doors, and flooring, plus a newer furnace, electrical, pot lights, and brighter walls. Two parking spots at the front and 2 or 3 at the back with the newer fence being shifted to accommodate more people. FYI- this property was bringing in $2000 per month plus utilities if that piques your interest, if you find yourself in the area, I think you owe it to yourself to check this one out and then get some lunch downtown – call and let’s chat about it!
Rooms
Main Floor
| Foyer | 5.48 × 1.52 m | Vinyl Floor |
| Living Room | 3.35 × 3.35 m | Vinyl Floor |
| Kitchen | 3.96 × 4.57 m | Vinyl Floor |
| Bathroom | 2pc | Vinyl Floor |
Second Floor
| Bedroom | 3.35 × 3.35 m | Vinyl Floor |
| Bedroom 2 | 3.04 × 3.35 m | Vinyl Floor |
| Bedroom 3 | 2.43 × 3.35 m | Vinyl Floor |
| Bedroom 4 | 3.04 × 3.04 m | Vinyl Floor |
| Bathroom | 4pc | Vinyl Floor |
Features
- Other
- Unfinished
- Full
- 2-Storey
Financials
Annual Taxes
$1,300
Estimated Rental Income
Entire property$4,000 – $6,500/mo
Rental yield25.3% – 41.1%
*Estimates based on comparable rentals in the area. Actual income may vary.
Market Data — Sault Ste Marie
Days on market0 days
Buyer's MarketSeller's Market
Based on active listings in Sault Ste Marie. Data updates daily.
Getting around
How walkable, bikeable, and transit-friendly this neighbourhood is.
57
/ 100
Walk Score
Somewhat Walkable
36
/ 100
Transit Score
Some Transit
53
/ 100
Bike Score
Bikeable
Scores are estimates based on neighbourhood data and are for informational purposes only.
MLS® data courtesy of the Toronto Regional Real Estate Board (TRREB).
The information provided herein must only be used by consumers that have a bona fide interest in the purchase, sale, or lease of real estate and may not be used for any commercial purpose or any other purpose. Listing information is deemed reliable but is not guaranteed accurate by the Toronto Regional Real Estate Board, the listing brokerage, or this website. The trademarks REALTOR®, REALTORS® and the REALTOR® logo are controlled by The Canadian Real Estate Association (CREA) and identify real estate professionals who are members of CREA. MLS®, Multiple Listing Service®, and the associated logos are owned by CREA. Not intended to solicit properties currently listed for sale or buyers under contract.
You may also like
More homes in Sault Ste Marie
Hand-picked listings with a similar price range and style.
For Sale16 h ago
$210,000
Detached
est. $934/mo
263 Rossmore Road, Ward 4
Sault Ste Marie, ON
3+1 bd
2 ba
900
—
MLS# X14027916Exit Realty True North
WhatsApp AmanFor Sale6 days ago
$209,000
Detached
est. $930/mo
404 John Street, Ward 4
Sault Ste Marie, ON
4 bd
2 ba
—
—
MLS# X13888634Remax Sault Ste. Marie Realty Inc.
WhatsApp Aman