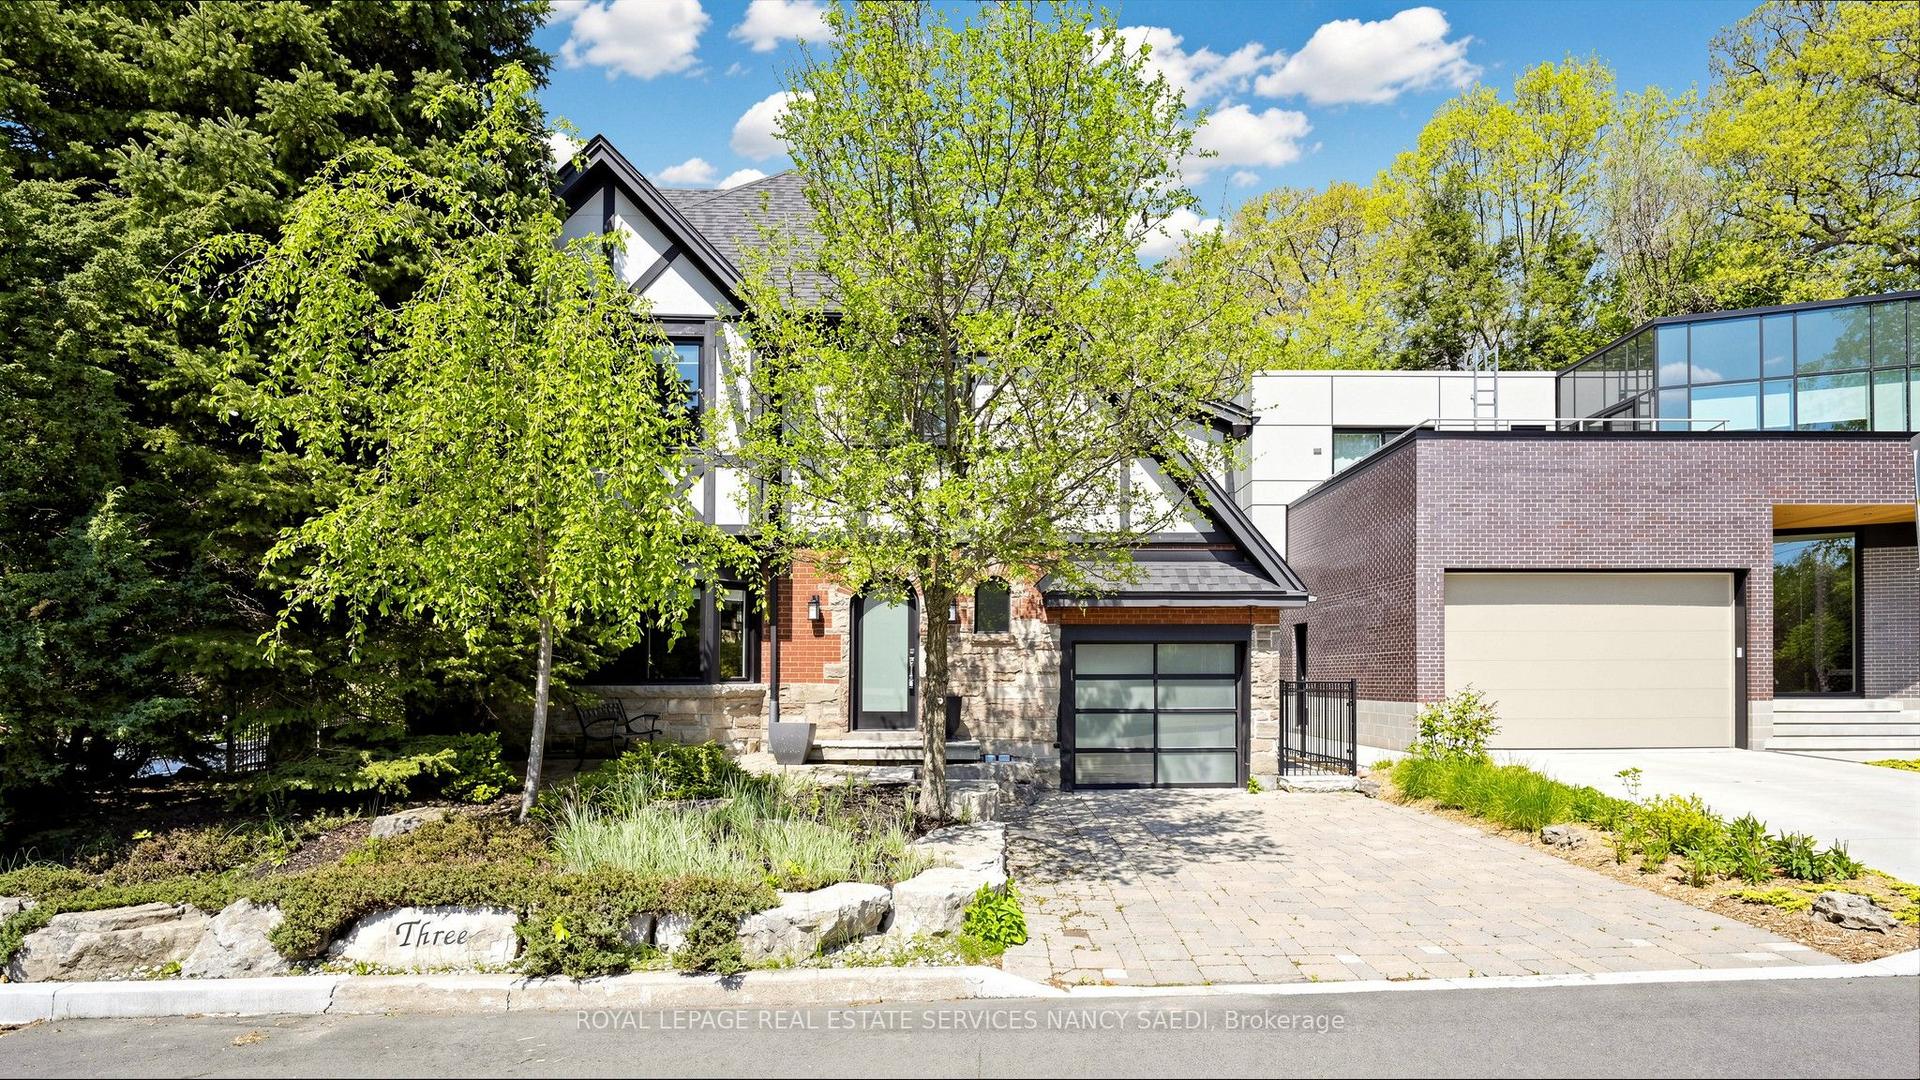
For Sale
Just Listed
14 Gavin Drive
Freelton, Hamilton, ON
$1,689,900
2+2Bd
4Ba
2,250+sqft
10Parking
100.07 x 305.68 ftlot
$751/sqft
DetachedMLS# X14027816Listed 2026-10-131 DOM
Heating
Water Heater
Cooling
Central Air
Basement
Finished
Just listed! New listings in Hamilton often receive offers within the first week.
About this home
Welcome to this beautifully crafted brick and stone bungalow, where warmth and quality greet you from the moment you arrive. Built in 2006, this home is anything but ordinary. Set in peaceful rural Freelton, it offers the privacy of country living in a family-friendly pocket with easy access to highways to wherever you need to go. A gracious front walkway leads you past Trillium Award-winning gardens, softly illuminated in the evening. Inside, 12' ceilings create a bright, airy feel, from the elegant dining room to the cathedral-ceiling living room and the eat-in kitchen with its California Closets pantry. Step off the kitchen onto the screened-in porch and take in 0.69 acres of private outdoor living, complete with an in-ground saltwater pool, putting green, and generous patio spaces ideal for relaxed weekends and entertaining. An in-ground sprinkler system keeps the grounds effortlessly maintained. The primary suite is a true retreat, offering a luxurious ensuite with jacuzzi tub and his and hers walk-in closets. The lower level extends your living space with an oversized rec room, two additional bedrooms, ample storage, and a walk-up to the backyard. Thoughtfully cared for and move-in ready, this is a home to enjoy for many years to come. Homes like these don't come up very often. RSA.
Pool
Rooms
Main Floor
| Dining Room | 3.66 × 3.96 m | |
| Living Room | 4.90 × 7.04 m | Cathedral Ceiling(s) |
| Kitchen | 6.09 × 3.70 m | Eat-in Kitchen |
| Sunroom | 5.80 × 1.70 m | |
| Laundry | 2.77 × 2.16 m | |
| Primary Bedroom | 3.68 × 5.12 m | Walk-In Closet(s) |
| Bedroom | 3.30 × 4.63 m | Walk-In Closet(s) |
Lower
| Recreation | 7.62 × 11.03 m | Walk-Up |
| Bedroom | 4.50 × 3.84 m | Walk-In Closet(s) |
| Bedroom | 3.84 × 6.09 m |
Features
- Auto Garage Door Remote
- Primary Bedroom - Main Floor
- Sump Pump
- Water Heater
- Landscape Lighting
- Landscaped
- Lawn Sprinkler System
- Lighting
- Porch Enclosed
- Full
- Walk-Up
- Finished
- Central Air
- Bungalow
Financials
Annual Taxes
$10,947
Estimated Rental Income
Entire property$2,600 – $3,800/mo
Rental yield1.8% – 2.7%
*Estimates based on comparable rentals in the area. Actual income may vary.
Market Data — Hamilton
Days on market1 days
Buyer's MarketSeller's Market
Based on active listings in Hamilton. Data updates daily.
Demographics — Hamilton
Population
569,353
Avg Household Income
$90,000
Age Distribution
0-19
20%
20-34
21%
35-49
19%
50-64
20%
65+
20%
Ownership65% own · 35% rent
EnglishFrenchArabicItalianTagalog
Getting around
How walkable, bikeable, and transit-friendly this neighbourhood is.
76
/ 100
Walk Score
Very Walkable
70
/ 100
Transit Score
Excellent Transit
62
/ 100
Bike Score
Bikeable
Scores are estimates based on neighbourhood data and are for informational purposes only.
MLS® data courtesy of the Toronto Regional Real Estate Board (TRREB).
The information provided herein must only be used by consumers that have a bona fide interest in the purchase, sale, or lease of real estate and may not be used for any commercial purpose or any other purpose. Listing information is deemed reliable but is not guaranteed accurate by the Toronto Regional Real Estate Board, the listing brokerage, or this website. The trademarks REALTOR®, REALTORS® and the REALTOR® logo are controlled by The Canadian Real Estate Association (CREA) and identify real estate professionals who are members of CREA. MLS®, Multiple Listing Service®, and the associated logos are owned by CREA. Not intended to solicit properties currently listed for sale or buyers under contract.
You may also like
More homes in Hamilton
Hand-picked listings with a similar price range and style.
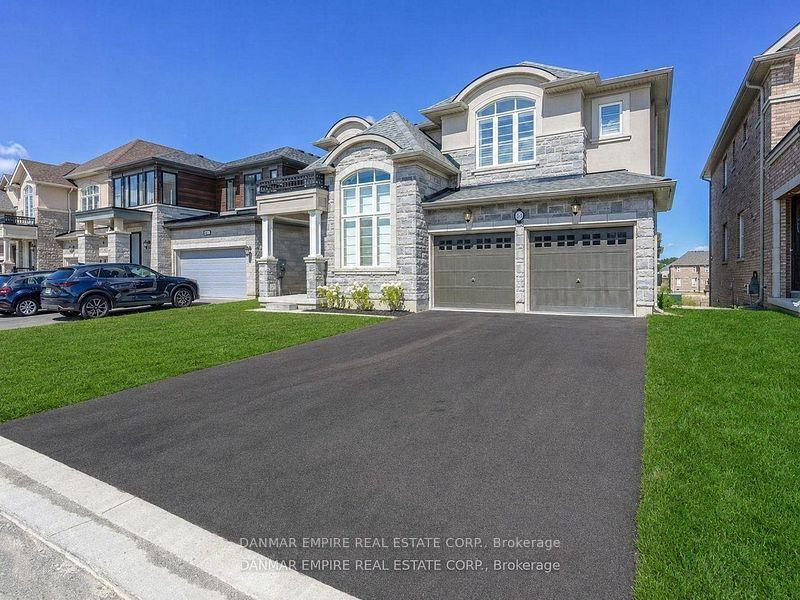
For Sale2 months ago
$1,425,000
Detached
est. $6,247/mo
43 Morrison Drive, Meadowlands
Hamilton, ON
4 bd
4 ba
3,250
4
MLS# X13714744Danmar Empire Real Estate Corp.
WhatsApp Aman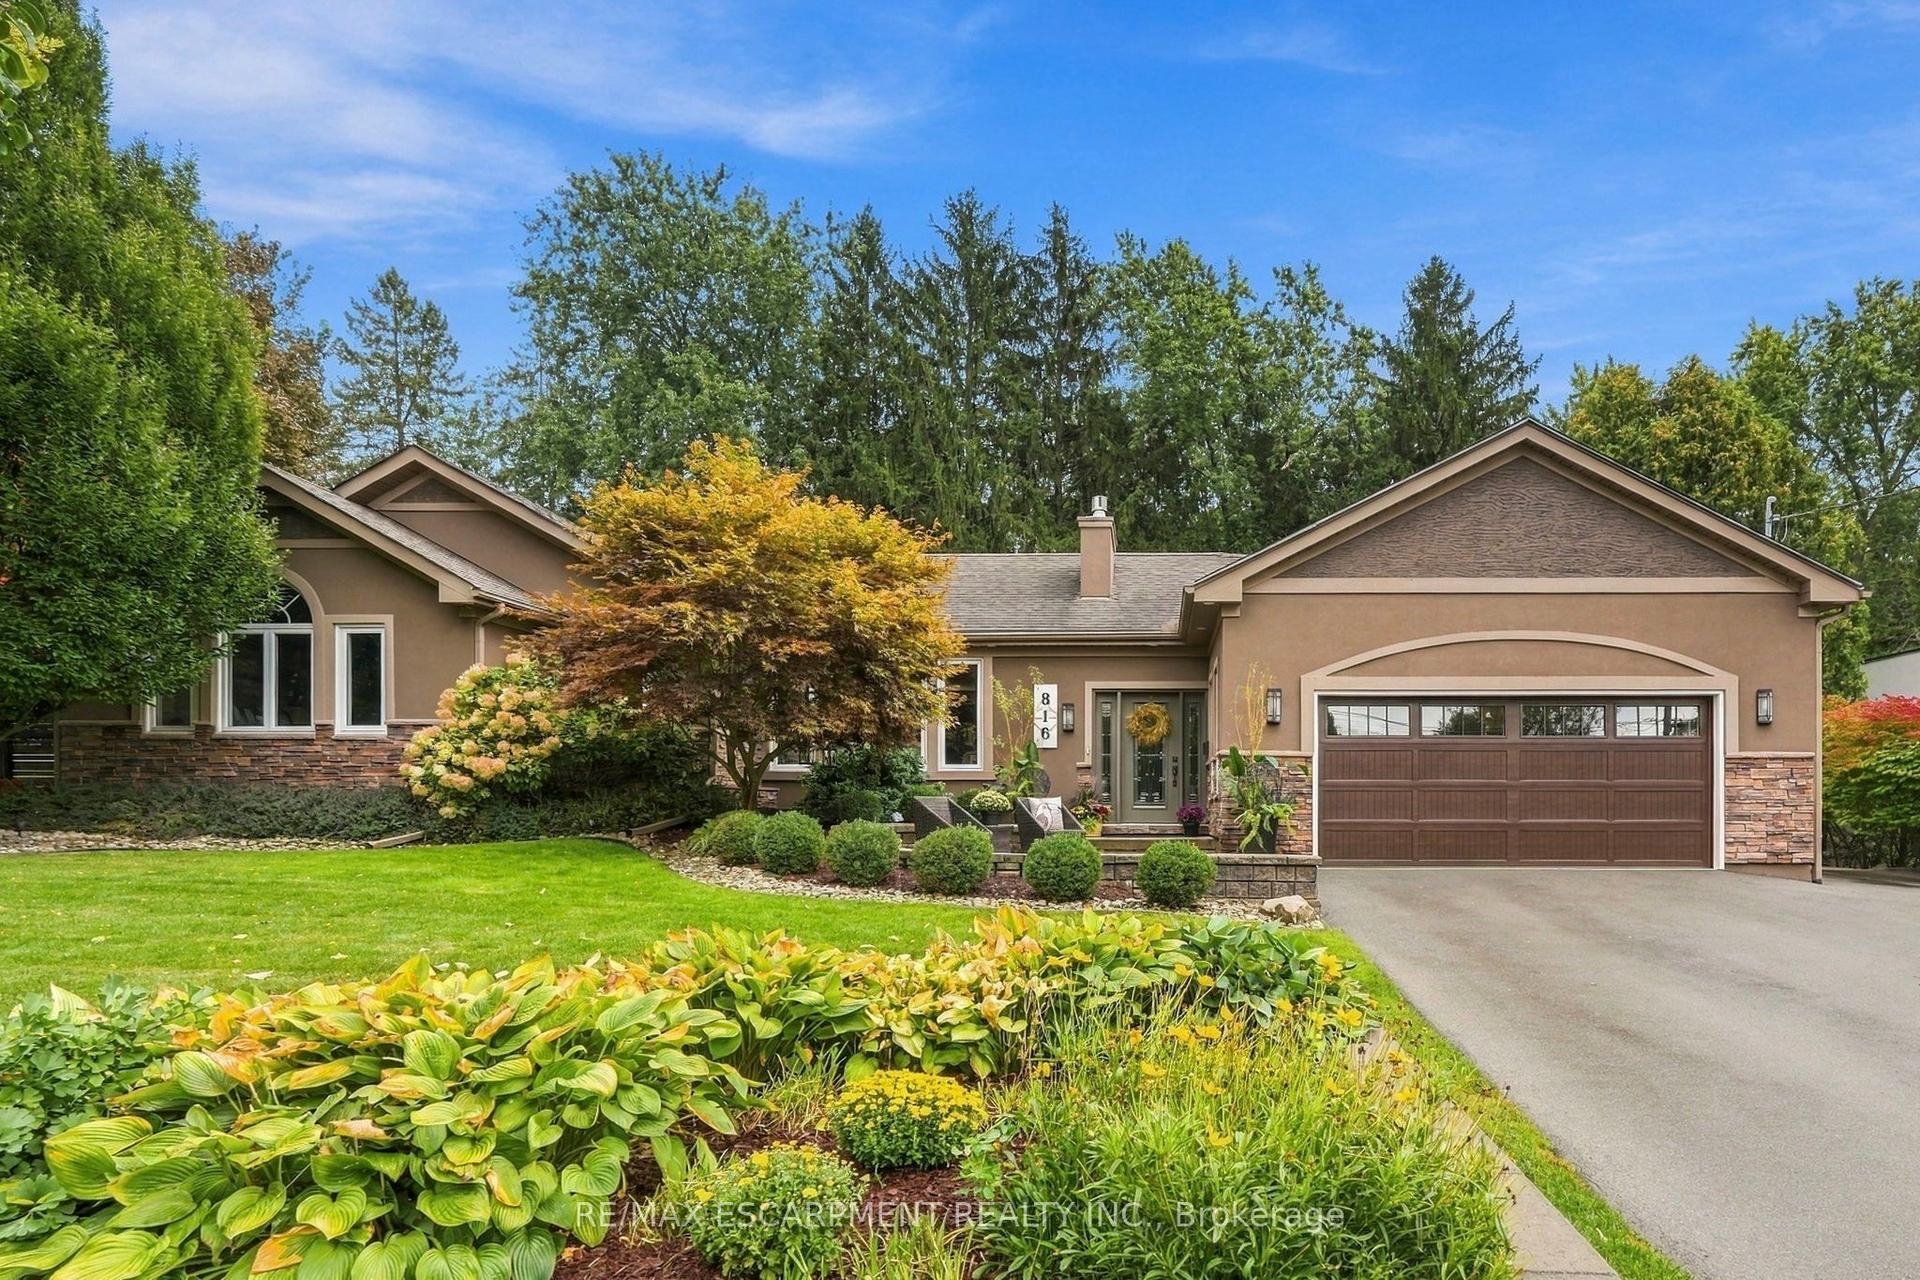
For Sale1 day ago
$1,599,900
Detached
est. $7,014/mo
816 ALEXANDER Road, Ancaster
Hamilton, ON
3+2 bd
4 ba
2,250
8
MLS# X14029242Re/Max Escarpment Realty Inc.
WhatsApp Aman