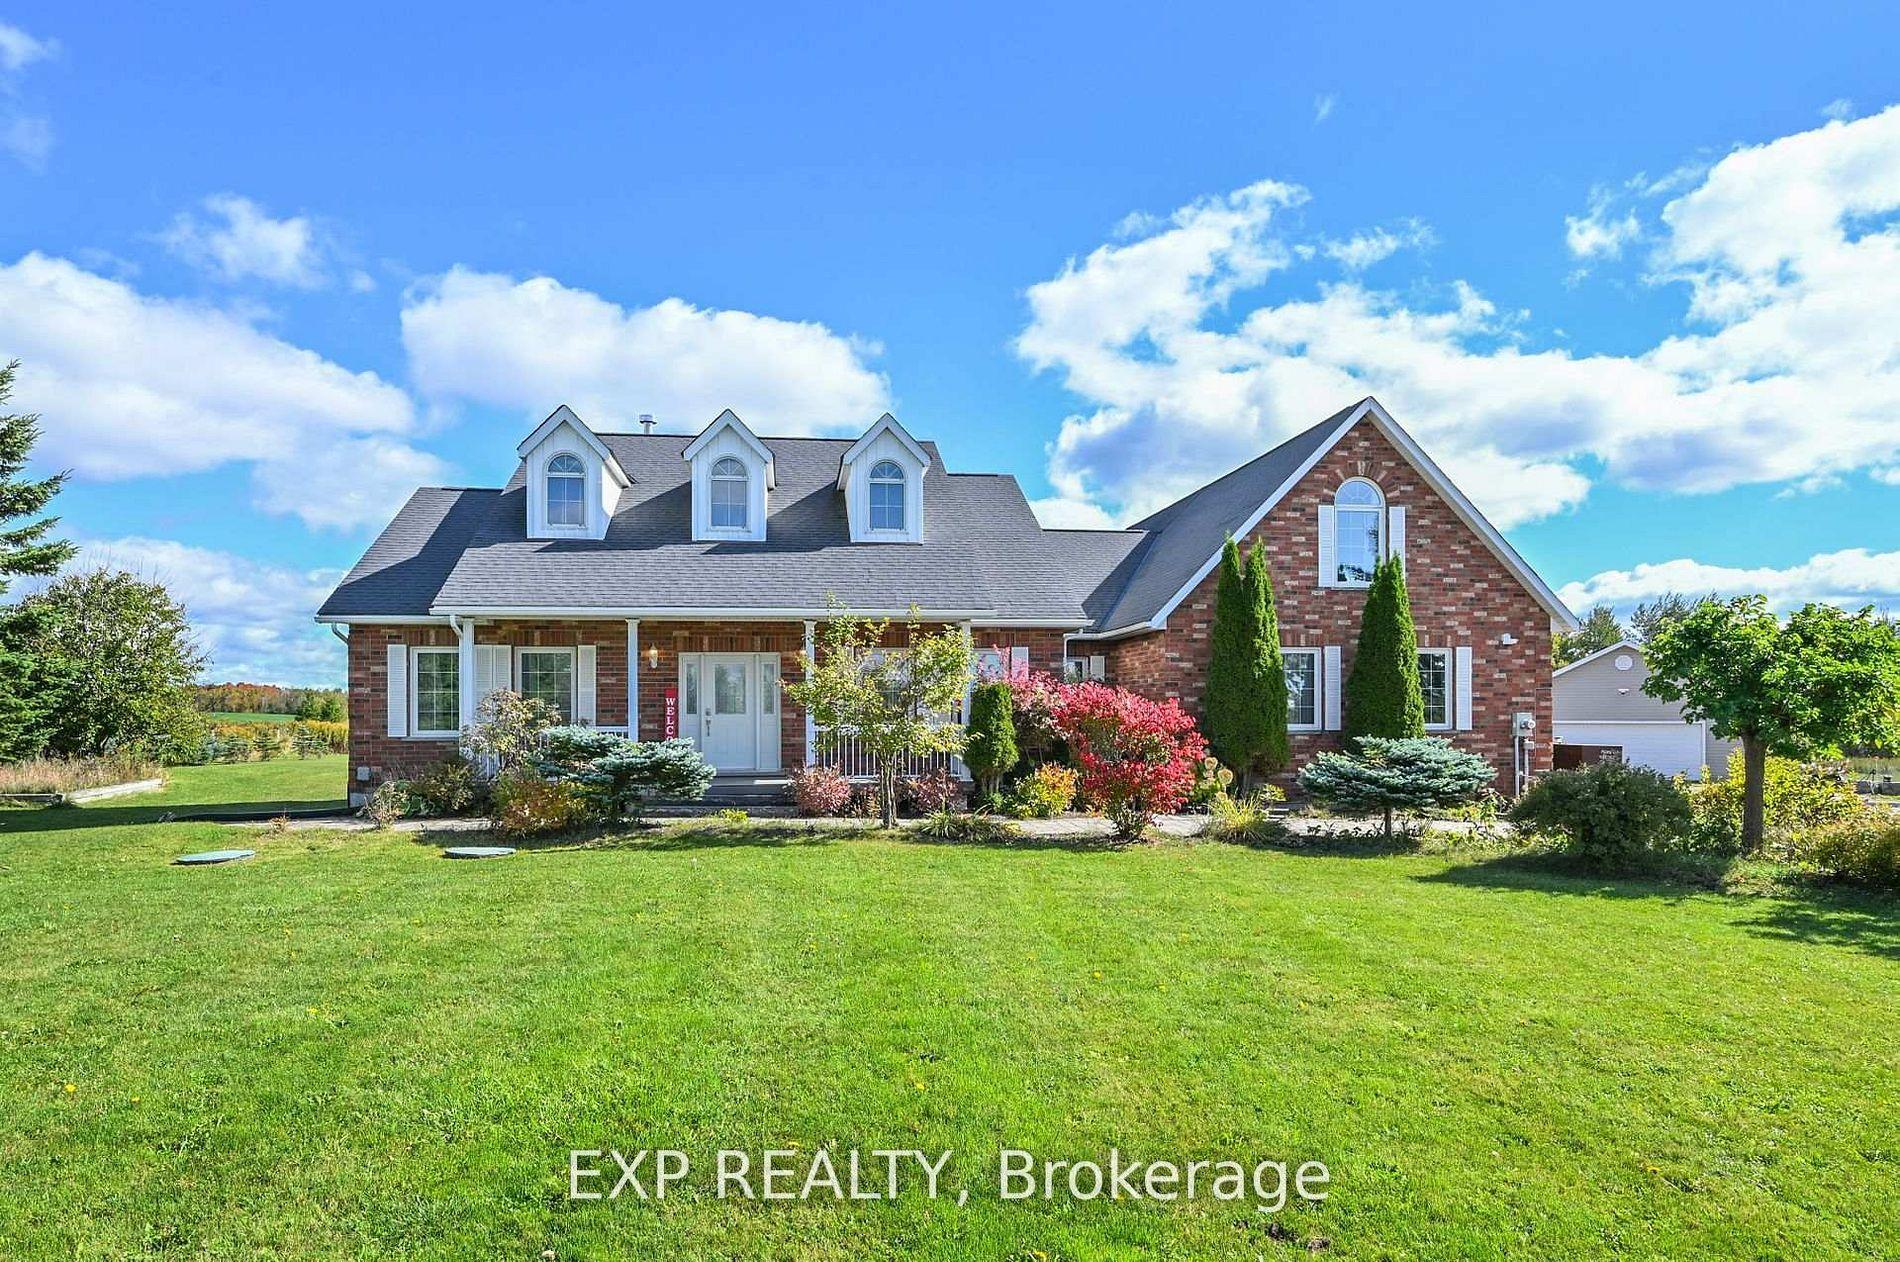
For Sale
Just Listed
555086 Mono Amaranth Townline
Rural Amaranth, Amaranth, ON
$1,849,900
6+1Bd
5Ba
4,250+sqft
18Parking
195.03 x 2249.44 ftlot
$435/sqft
DetachedMLS# X14028136Listed 2026-10-130 DOM
Cooling
Central Air
Basement
Finished
Just listed! New listings in Amaranth often receive offers within the first week.
About this home
An Exceptional Custom Built Estate Set On A Sprawling 10-Acre Property, Offering An Impressive Combination Of Space, Privacy And Versatility! Thoughtfully Designed And Meticulously Crafted In 2003, With Extensive Upgrades Completed In 2020, This Remarkable Residence Seamlessly Blends Timeless Elegance With Modern Comfort. Designed For Both Everyday Family Living And Effortless Entertaining, The Expansive Open Concept Living, Dining And Kitchen Areas Form The Heart Of The Home. The Inviting Living Room Features Hardwood Floors, Wainscoting, Crown Moulding, A Wood-Burning Fireplace And Custom Built-Ins, Flowing Seamlessly Into The Adjacent Dining Area. The Upgraded Kitchen Is Made For Gathering, Complete With High End Oversized Appliances And A Large Centre Island With Abundant Seating. A Sun Filled Main Floor Office, Spacious Sunroom, Powder Room And Huge Laundry/Mudroom Add Exceptional Functionality. The Main Floor Primary Retreat Features Wainscoting, Two Closets, A Walk-Out To The Yard And Private 4-Piece Ensuite. Upstairs, Generously Sized Bedrooms Offer Ample Closet Space And An Abundance Of Natural Light. Adding Incredible Flexibility Is A Self-Contained Two-Storey, Two-Bedroom Suite/Chalet, Accessible From The Main House And Complete With Its Own Kitchen, Washroom And Fireplace - Perfect For A Nanny Suite, Extended Family Or In-Laws. The Huge Finished Lower Level Provides Even More Flexible Living Space, Featuring Tile Flooring, Built-In Speakers, A Full Bathroom And Endless Possibilities. Additional Highlights Include A Durable Composite Slate Roof, Triple-Glazed Windows At The Rear And Double-Glazed Windows At The Front Of The Home. Outdoors, Beautifully Manicured And Landscaped Grounds Create A Private Retreat, Complete With A Stunning Inground Pool, Built-In Hot Tub And Cabana. An Expansive Driveway Provides Parking For 16+ Vehicles, Plus An Impressive Garage With Parking For 2 Cars. A Truly Rare Offering With Room To Live, Gather, Entertain And Enjoy!
PoolGarageHardwoodFireplace
Rooms
Main Floor
| Living Room | 9.40 × 5.16 m | Hardwood Floor Crown Moulding Fireplace |
| Dining Room | 9.40 × 5.16 m | Hardwood Floor Crown Moulding B/I Shelves |
| Kitchen | 7.34 × 4.67 m | Stainless Steel Appl Centre Island Crown Moulding |
| Office | 4.85 × 3.28 m | Hardwood Floor Crown Moulding Large Window |
| Sunroom | 6.73 × 4.06 m | W/O To Yard Fireplace |
| Laundry | 4.78 × 3.35 m | Access To Garage Tile Floor |
| Primary Bedroom | 4.29 × 4.65 m | Hardwood Floor W/O To Yard 4 Pc Ensuite |
| Kitchen | 4.90 × 3.28 m | Stainless Steel Appl Hardwood Floor |
| Living Room | 5.12 × 4.23 m | Hardwood Floor Fireplace |
Second Floor
| Bedroom 2 | 5.44 × 4.09 m | Hardwood Floor Large Window |
| Bedroom 3 | 4.88 × 4.60 m | Hardwood Floor Large Window |
| Bedroom 4 | 4.57 × 3.91 m | Hardwood Floor Large Window |
| Sitting | 3.91 × 3.66 m | Hardwood Floor Large Window Combined w/Br |
| Bedroom 5 | 4.80 × 3.75 m | Hardwood Floor Large Window |
| Bedroom | 5.00 × 3.10 m | Hardwood Floor Window |
Basement
| Recreation | 9.17 × 7.19 m | Tile Floor Fireplace Built-in Speakers |
| Bedroom | 4.29 × 3.96 m | Tile Floor Window |
Other
| Room | — |
Features
- Other
- Primary Bedroom - Main Floor
- Finished
- Full
- Central Air
- 2-Storey
Financials
Annual Taxes
$10,724
Estimated Rental Income
Entire property$4,500 – $7,000/mo
Basement apartment$1,800 – $2,500/mo
Rental yield2.9% – 4.5%
*Estimates based on comparable rentals in the area. Actual income may vary.
Market Data — Amaranth
Days on market0 days
Buyer's MarketSeller's Market
Based on active listings in Amaranth. Data updates daily.
Getting around
How walkable, bikeable, and transit-friendly this neighbourhood is.
58
/ 100
Walk Score
Somewhat Walkable
35
/ 100
Transit Score
Some Transit
54
/ 100
Bike Score
Bikeable
Scores are estimates based on neighbourhood data and are for informational purposes only.
MLS® data courtesy of the Toronto Regional Real Estate Board (TRREB).
The information provided herein must only be used by consumers that have a bona fide interest in the purchase, sale, or lease of real estate and may not be used for any commercial purpose or any other purpose. Listing information is deemed reliable but is not guaranteed accurate by the Toronto Regional Real Estate Board, the listing brokerage, or this website. The trademarks REALTOR®, REALTORS® and the REALTOR® logo are controlled by The Canadian Real Estate Association (CREA) and identify real estate professionals who are members of CREA. MLS®, Multiple Listing Service®, and the associated logos are owned by CREA. Not intended to solicit properties currently listed for sale or buyers under contract.
You may also like
More homes in Amaranth
Hand-picked listings with a similar price range and style.
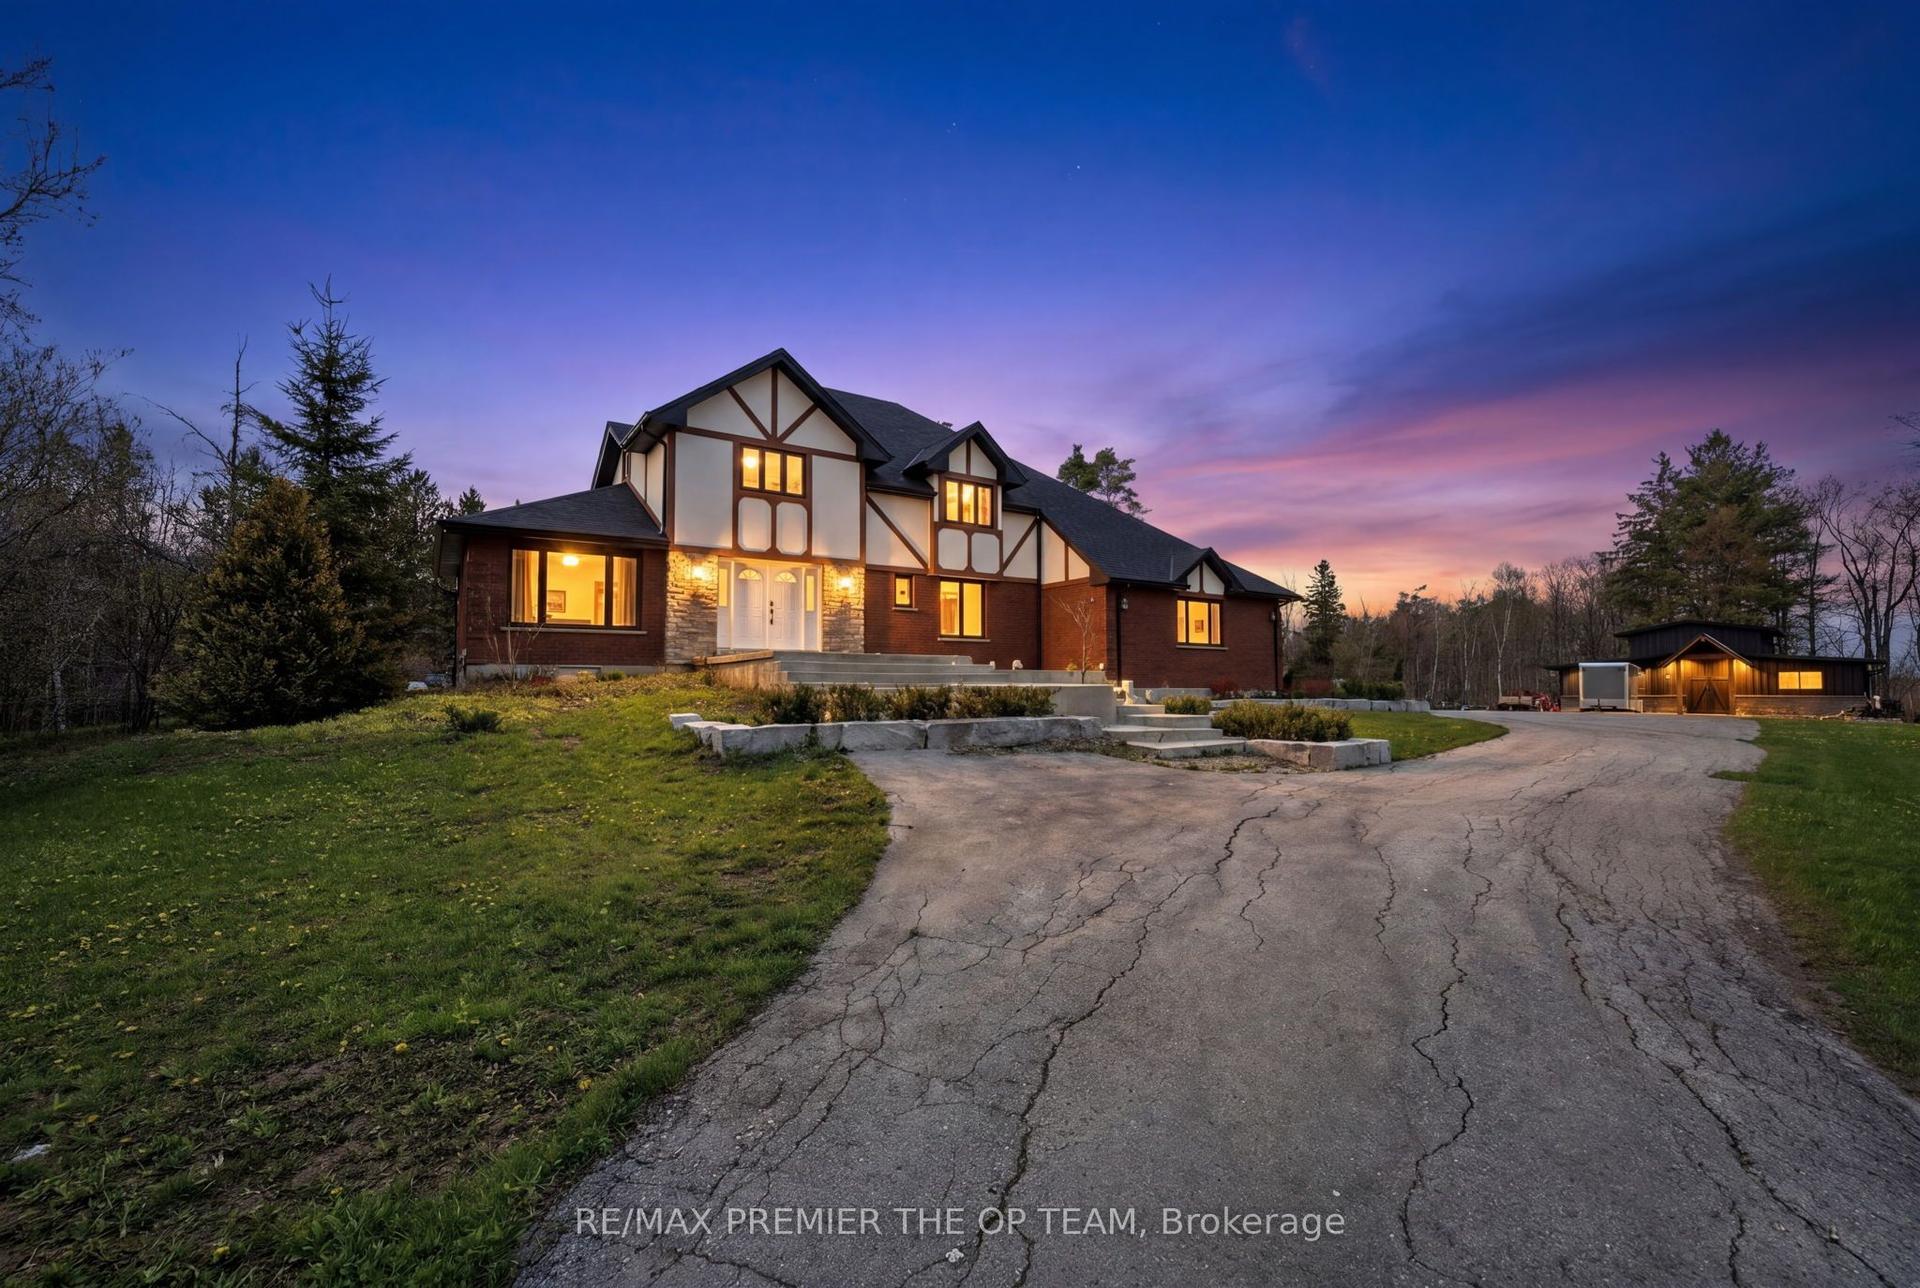
For Sale8 days ago
$1,699,999
Detached
est. $7,453/mo
344207 15th Side Road, Rural Amaranth
Amaranth, ON
3+2 bd
3 ba
2,250
20
MLS# X13863302Re/Max Premier The Op Team
WhatsApp Aman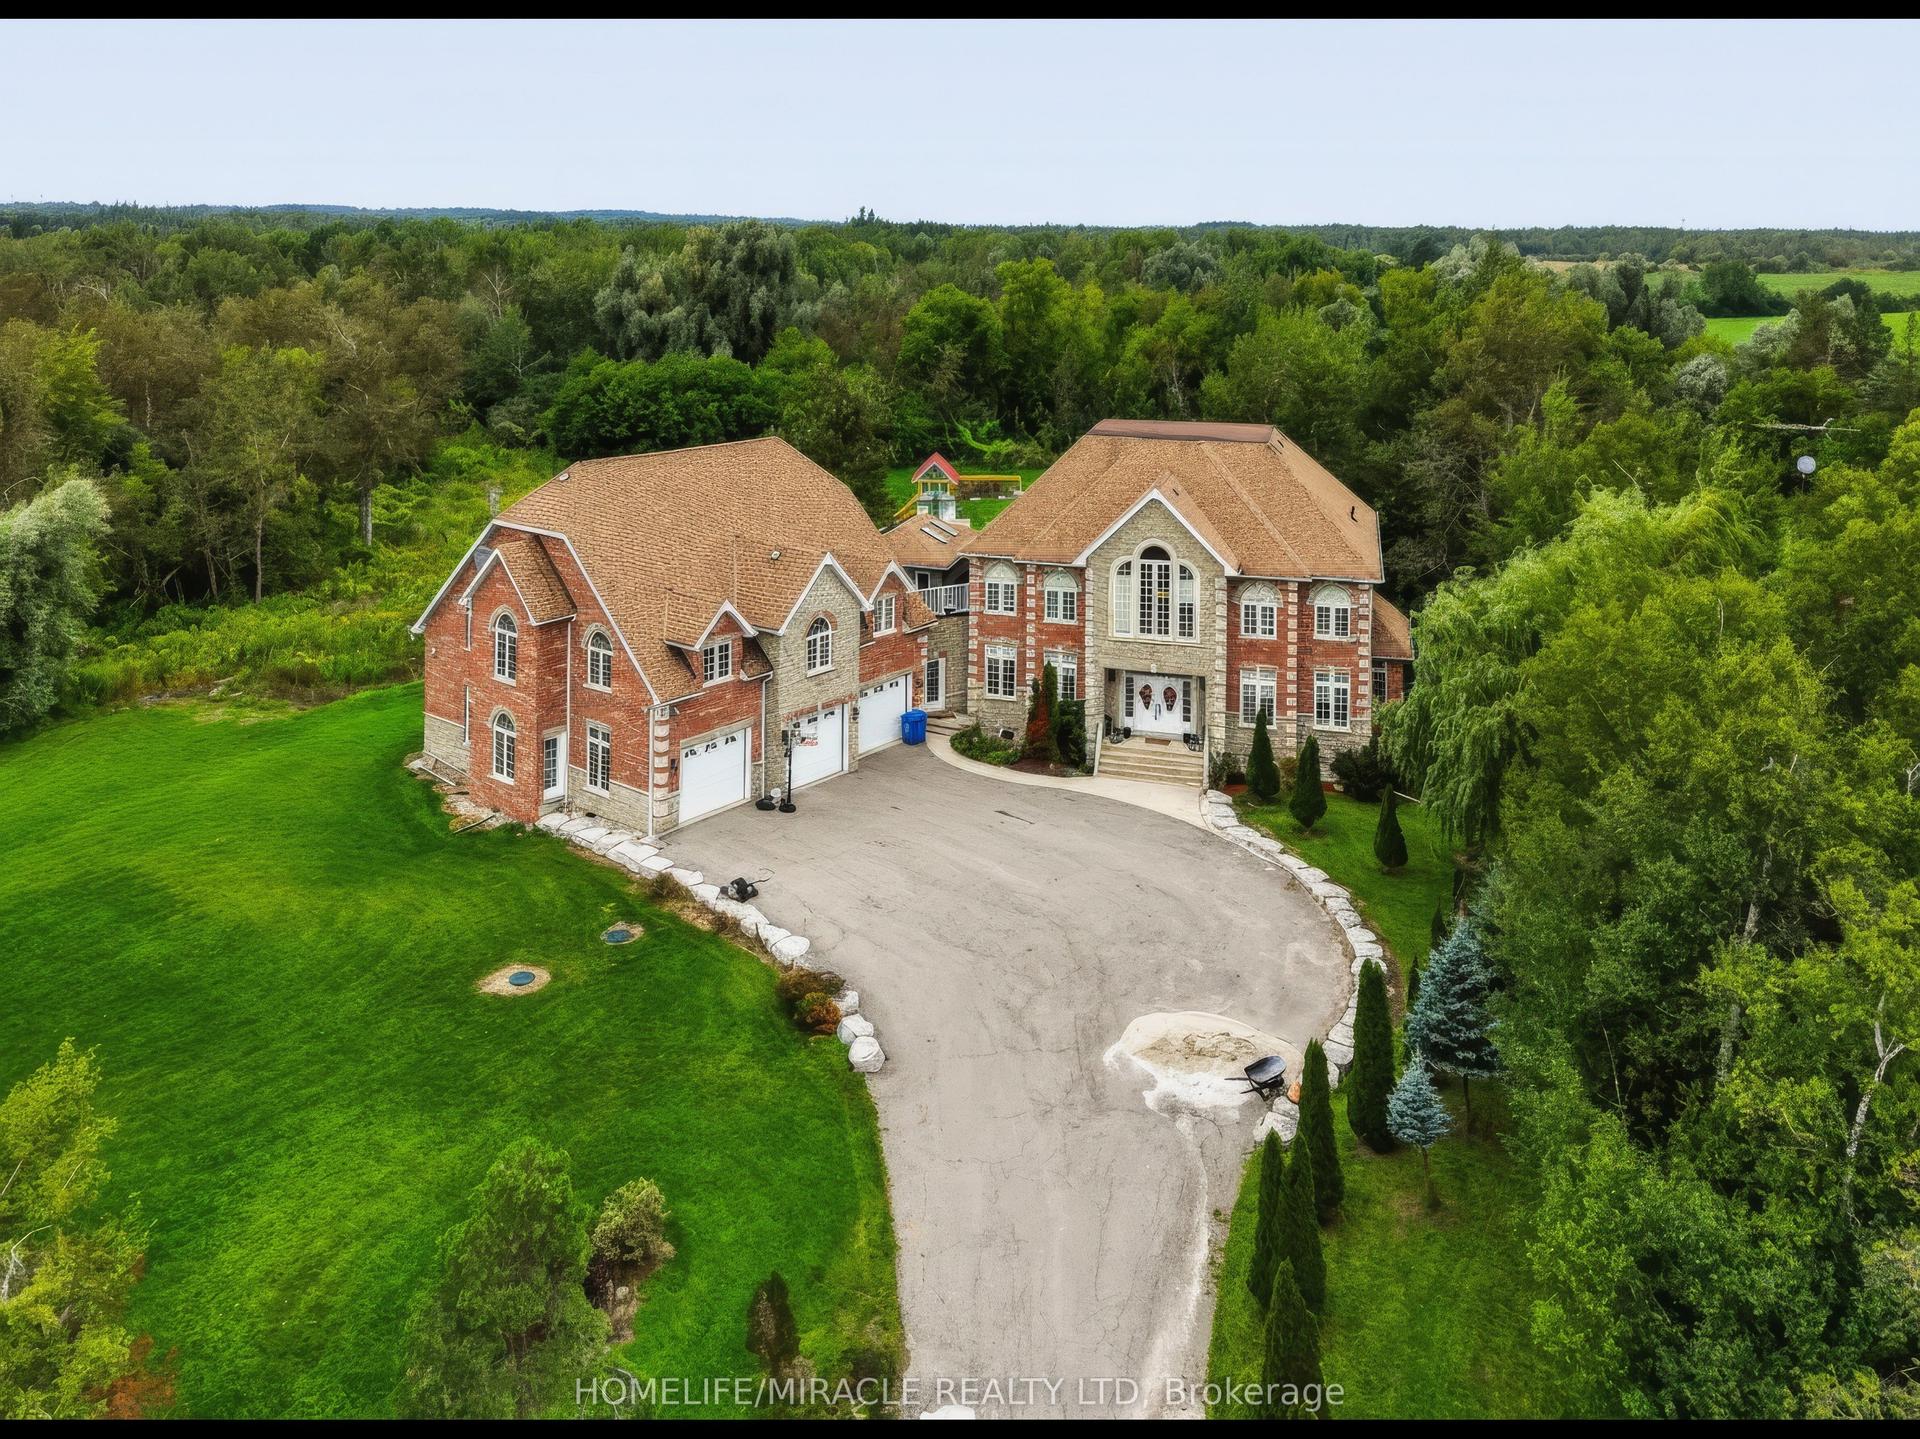
For Sale15 days ago
$2,189,000
Detached
est. $9,597/mo
345305 15th Side Road, Rural Amaranth
Amaranth, ON
5+1 bd
5 ba
4,250
15
MLS# X13834464Homelife/Miracle Realty Ltd
WhatsApp Aman