For Lease
Just Listed
49 Albion Street Unit #1 #Unit #1,
Belleville Ward, Belleville, ON
$2,400
2Bd
2Ba
1,300+sqft
2Parking
$2/sqft
MultiplexMLS# X14028576Listed 2026-10-130 DOM
Cooling
Central Air
Just listed! New listings in Belleville often receive offers within the first week.
About this home
Not Your Ordinary Rental! Welcome to 49 Albion Street, where historic character meets modern comfort. This beautifully updated 2-bedroom, 2-bathroom apartment in a distinctive Belleville brick triplex offers loft-inspired living with an open-concept layout, statement lighting and sliding barn doors. The spacious kitchen features stainless steel appliances, generous cabinetry, ample counter space and a centre island with bar sink and dishwasher. An additional bonus room offers flexible space for a home office, den or dressing area, with sliding barn doors that open to the adjoining room to create an expanded living space. Enjoy the convenience of in-suite laundry, a generous private deck and two parking spaces. At $2,400 per month, heat, hydro and water are included. Tenant responsible for internet and cable services.
Rooms
Main Floor
| Living Room | 5.18 × 10.24 m | |
| Dining Room | 4.80 × 4.57 m | |
| Kitchen | 5.44 × 3.35 m | |
| Bathroom | 2.80 × 2.26 m | 4 Pc Bath |
| Primary Bedroom | 3.38 × 3.75 m | |
| Bathroom | 2.01 × 2.47 m | 3 Pc Ensuite Combined w/Laundry |
| Office | 4.15 × 2.16 m | |
| Bedroom 2 | 4.15 × 3.60 m |
Features
- Primary Bedroom - Main Floor
- None
- Central Air
- 1 Storey/Apt
Financials
Estimated Rental Income
Entire property$2,600 – $3,800/mo
Rental yield1300.0% – 1900.0%
*Estimates based on comparable rentals in the area. Actual income may vary.
Market Data — Belleville
Days on market0 days
Buyer's MarketSeller's Market
Based on active listings in Belleville. Data updates daily.
Other rentals like this
Similar rentals in Belleville
Same property type, similar price, similar size — currently for rent.
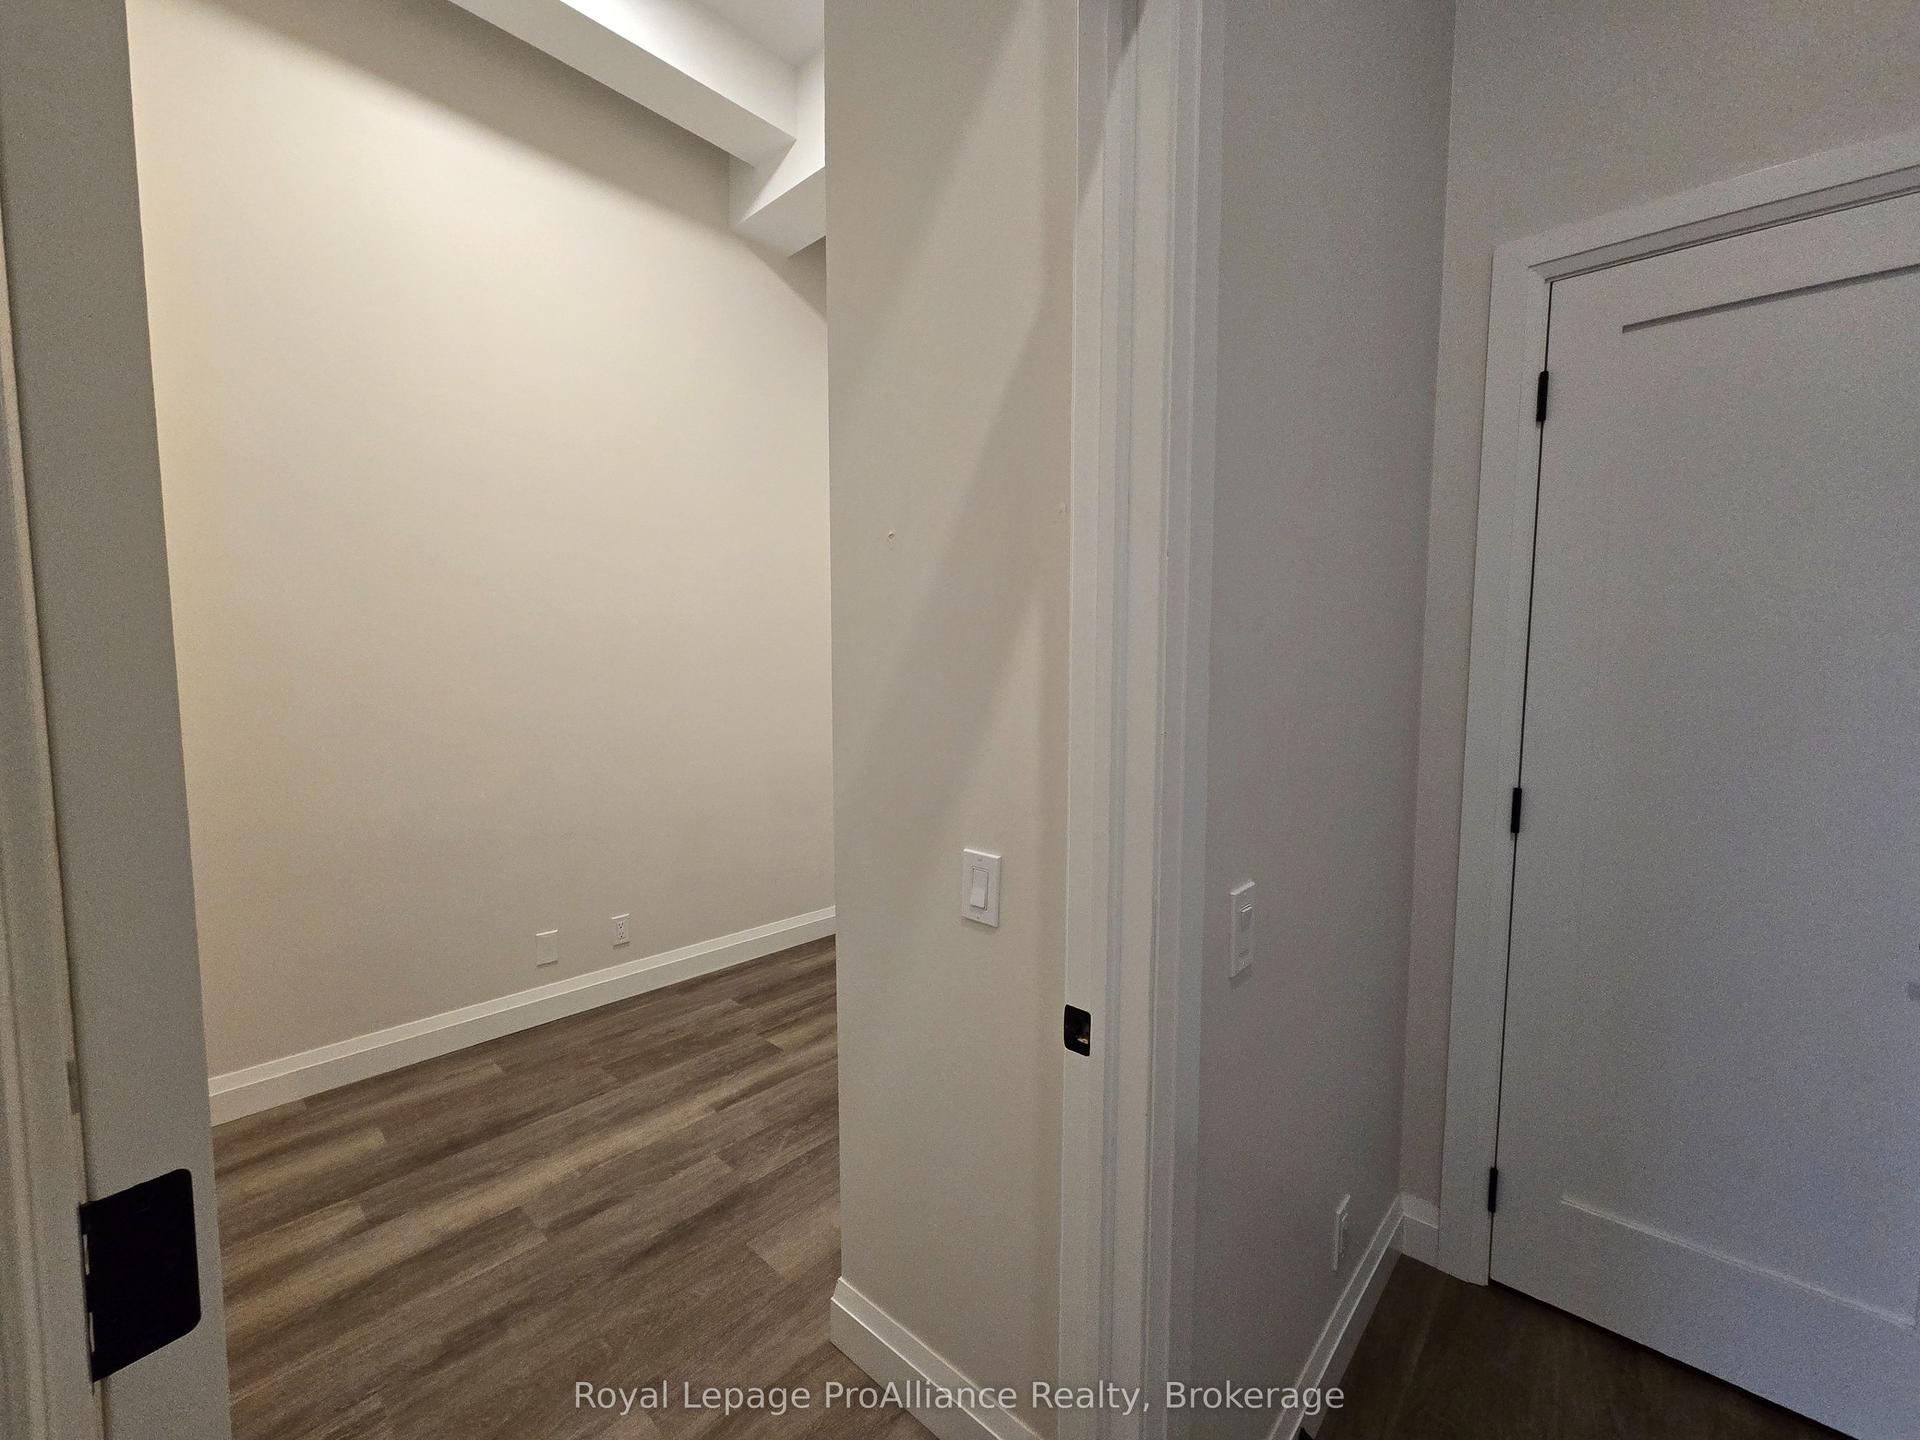
For Lease5 days ago
$1,850
Multiplex
261 Front Street 1 #1, Belleville Ward
Belleville, ON
1 bd
1 ba
—
0
MLS# X13883128Royal Lepage ProAlliance Realty
WhatsApp Aman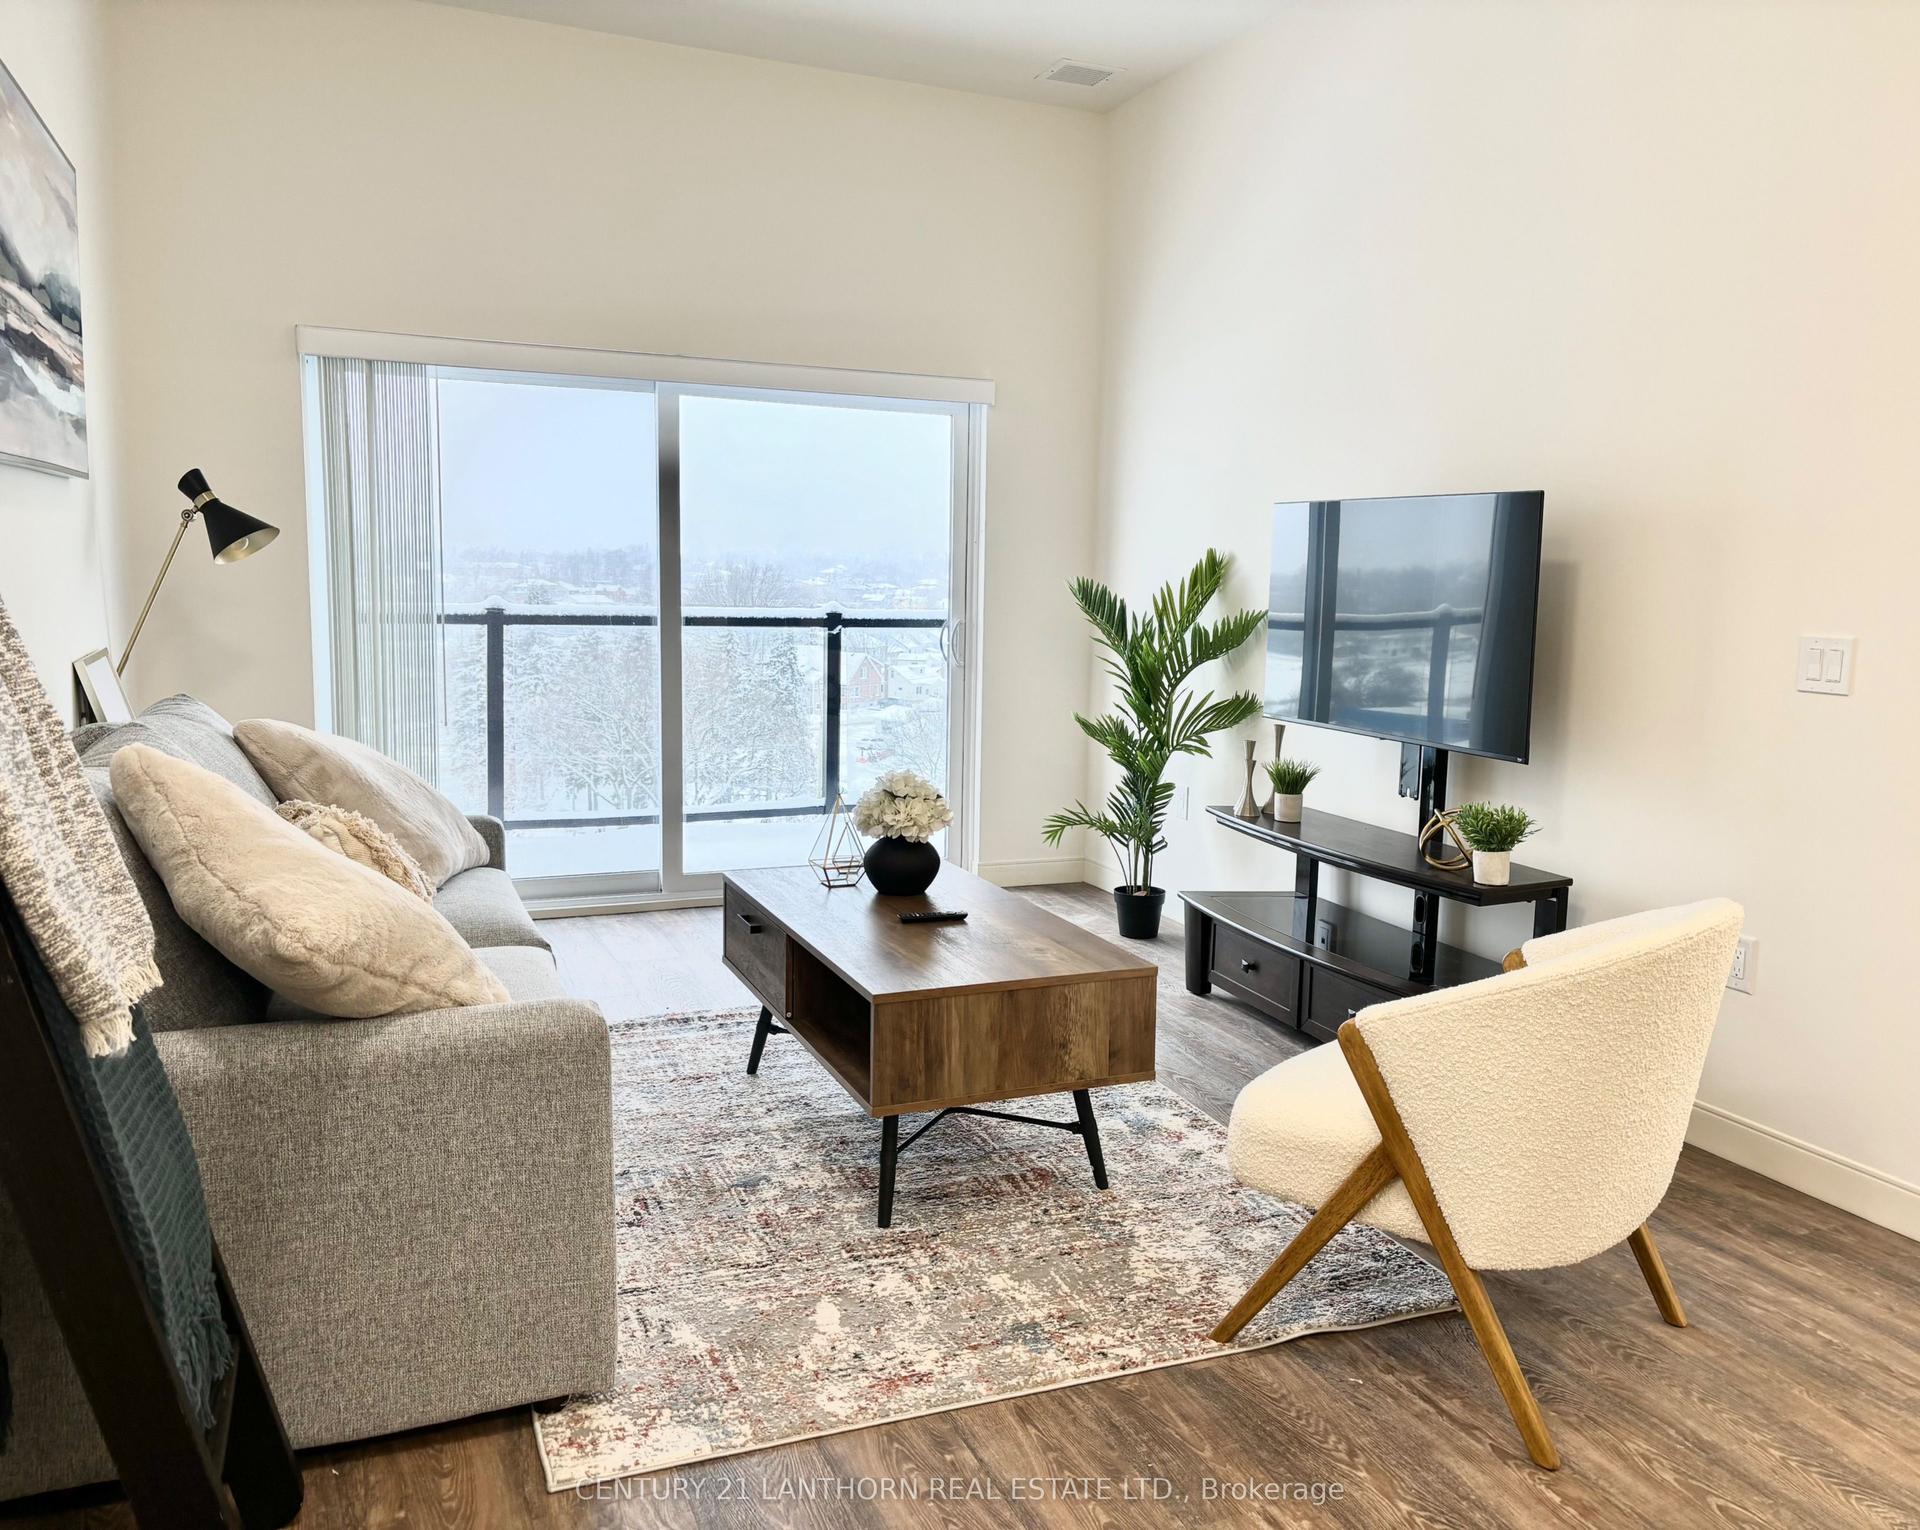
For Lease9 days ago
$1,985
Multiplex
135 Station Street 405 #405, Belleville Ward
Belleville, ON
2 bd
1 ba
—
0
MLS# X13863454Century 21 Lanthorn Real Estate L…
WhatsApp Aman
Getting around
How walkable, bikeable, and transit-friendly this neighbourhood is.
56
/ 100
Walk Score
Somewhat Walkable
47
/ 100
Transit Score
Some Transit
40
/ 100
Bike Score
Somewhat Bikeable
Scores are estimates based on neighbourhood data and are for informational purposes only.
MLS® data courtesy of the Toronto Regional Real Estate Board (TRREB).
The information provided herein must only be used by consumers that have a bona fide interest in the purchase, sale, or lease of real estate and may not be used for any commercial purpose or any other purpose. Listing information is deemed reliable but is not guaranteed accurate by the Toronto Regional Real Estate Board, the listing brokerage, or this website. The trademarks REALTOR®, REALTORS® and the REALTOR® logo are controlled by The Canadian Real Estate Association (CREA) and identify real estate professionals who are members of CREA. MLS®, Multiple Listing Service®, and the associated logos are owned by CREA. Not intended to solicit properties currently listed for sale or buyers under contract.