For Sale
Just Listed
156-158 Charles Street W
Ingersoll - South, Ingersoll, ON
$829,500
6Bd
4Ba
4,250+sqft
6Parking
85.12 x 132.3 ftlot
$195/sqft
MultiplexMLS# X14028582Listed 2026-10-131 DOM
Heating
Separate Heating Controls
Basement
Unfinished
Just listed! New listings in Ingersoll often receive offers within the first week.
About this home
4 RESIDENTIAL UNITS + 1,694 SQ FT HEATED SHOP - A well-maintained, turn-key income property offering 3,900+ sq. ft. of residential living space plus a substantial detached shop. The 4 self-contained residential units feature clean, updated interiors with classic character, modernized kitchens and bathrooms, updated flooring and bright, functional layouts. Unit mix includes 2 x 2-bedroom units and 2 x 1-bedroom + den units. 3 units are currently rented, while 1 unit is vacant and ready for owner occupancy or a new tenancy. Tenants enjoy on-site pay-per-use laundry, private balconies/porches and ample parking. The detached 1,694 sq. ft. heated shop measures approx. 26'9" x 59'7" and features a durable metal exterior, 13' ceiling clearance, a 50 sq. ft. storage room, direct exterior entry and dedicated hydro. Potential shop income subject to zoning provisions. Low-maintenance metal roof, renovated units, replacement windows, nicely landscaped, owned hot water heaters and no rental equipment. Convenient access to downtown, Highway 401, Woodstock and London.
Renovated
Rooms
Main Floor
| Foyer | 1.85 × 5.82 m | |
| Foyer | 1.93 × 5.36 m | |
| Foyer | 2.08 × 5.82 m | |
| Foyer | 2.08 × 5.82 m | |
| Bedroom | 2.54 × 3.73 m | |
| Kitchen | 4.01 × 3.66 m | |
| Living Room | 4.01 × 3.71 m | |
| Bedroom | 3.63 × 2.67 m | |
| Bedroom | 2.52 × 3.71 m | |
| Kitchen | 4.22 × 3.99 m | |
| Living Room | 4.22 × 3.66 m | |
| Bedroom | 3.63 × 2.69 m | |
| Laundry | 3.63 × 1.96 m |
Second Floor
| Living Room | 4.22 × 3.71 m | |
| Kitchen | 4.22 × 3.81 m | |
| Den | 1.93 × 3.25 m | |
| Bedroom | 3.10 × 3.73 m | |
| Bedroom | 3.10 × 3.73 m | |
| Kitchen | 4.04 × 3.79 m | |
| Living Room | 4.04 × 3.79 m | |
| Office | 2.11 × 4.09 m |
Other
| Room | — |
Features
- Separate Heating Controls
- Separate Hydro Meter
- Water Heater Owned
- Unfinished
- None
- 2-Storey
Financials
Annual Taxes
$5,714
Estimated Rental Income
Entire property$4,500 – $7,000/mo
Rental yield6.5% – 10.1%
*Estimates based on comparable rentals in the area. Actual income may vary.
Market Data — Ingersoll
Days on market1 days
Buyer's MarketSeller's Market
Based on active listings in Ingersoll. Data updates daily.
Getting around
How walkable, bikeable, and transit-friendly this neighbourhood is.
51
/ 100
Walk Score
Somewhat Walkable
42
/ 100
Transit Score
Some Transit
51
/ 100
Bike Score
Bikeable
Scores are estimates based on neighbourhood data and are for informational purposes only.
MLS® data courtesy of the Toronto Regional Real Estate Board (TRREB).
The information provided herein must only be used by consumers that have a bona fide interest in the purchase, sale, or lease of real estate and may not be used for any commercial purpose or any other purpose. Listing information is deemed reliable but is not guaranteed accurate by the Toronto Regional Real Estate Board, the listing brokerage, or this website. The trademarks REALTOR®, REALTORS® and the REALTOR® logo are controlled by The Canadian Real Estate Association (CREA) and identify real estate professionals who are members of CREA. MLS®, Multiple Listing Service®, and the associated logos are owned by CREA. Not intended to solicit properties currently listed for sale or buyers under contract.
You may also like
More homes in Ingersoll
Hand-picked listings with a similar price range and style.
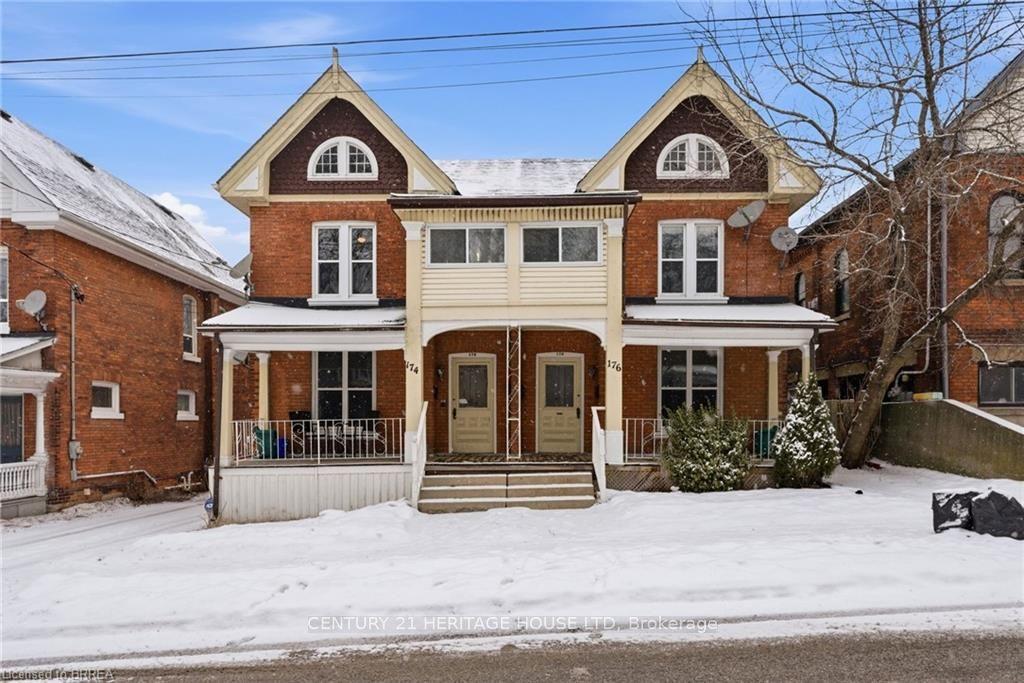
For Sale4 months ago
$849,000
Multiplex
est. $3,722/mo
174-176 Darling Street
Brantford, ON
7 bd
4 ba
4,250
6
MLS# X13236436Century 21 Heritage House Ltd
WhatsApp Aman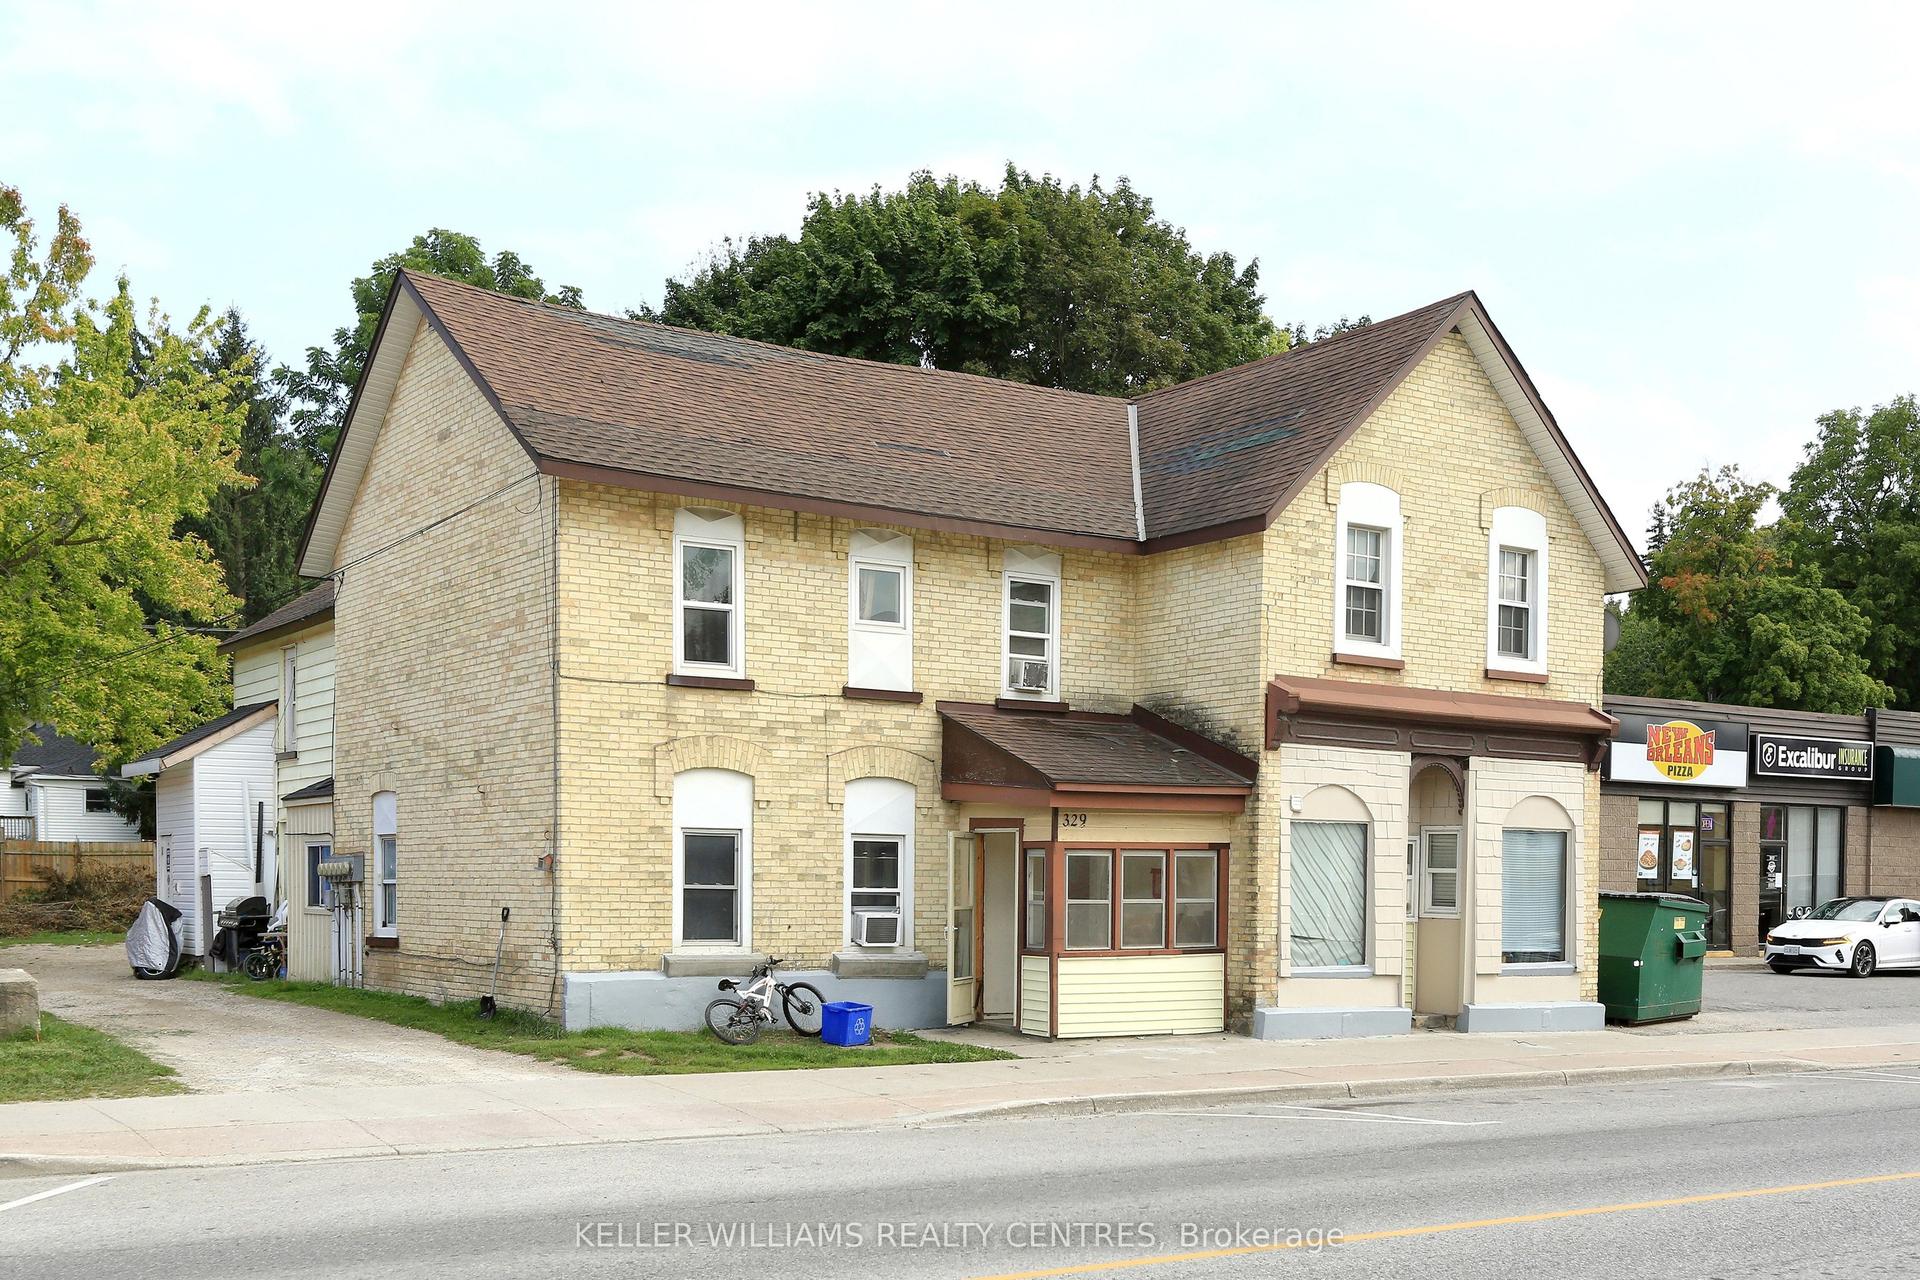
For Sale6 days ago
$745,000
Multiplex
est. $3,266/mo
329 Josephine Street, Wingham
North Huron, ON
11 bd
6 ba
4,250
10
MLS# X13883410Keller Williams Realty Centres
WhatsApp Aman