For Sale
600 Talbot Street 301 #301
East F, London East, ON
$400,000
2Bd
2Ba
1,500+sqft
1Parking
$267/sqft
CondoMLS# X14028642Listed 2026-10-1316 DOM
Heating
Water Heater Owned
Cooling
Central Air
About this home
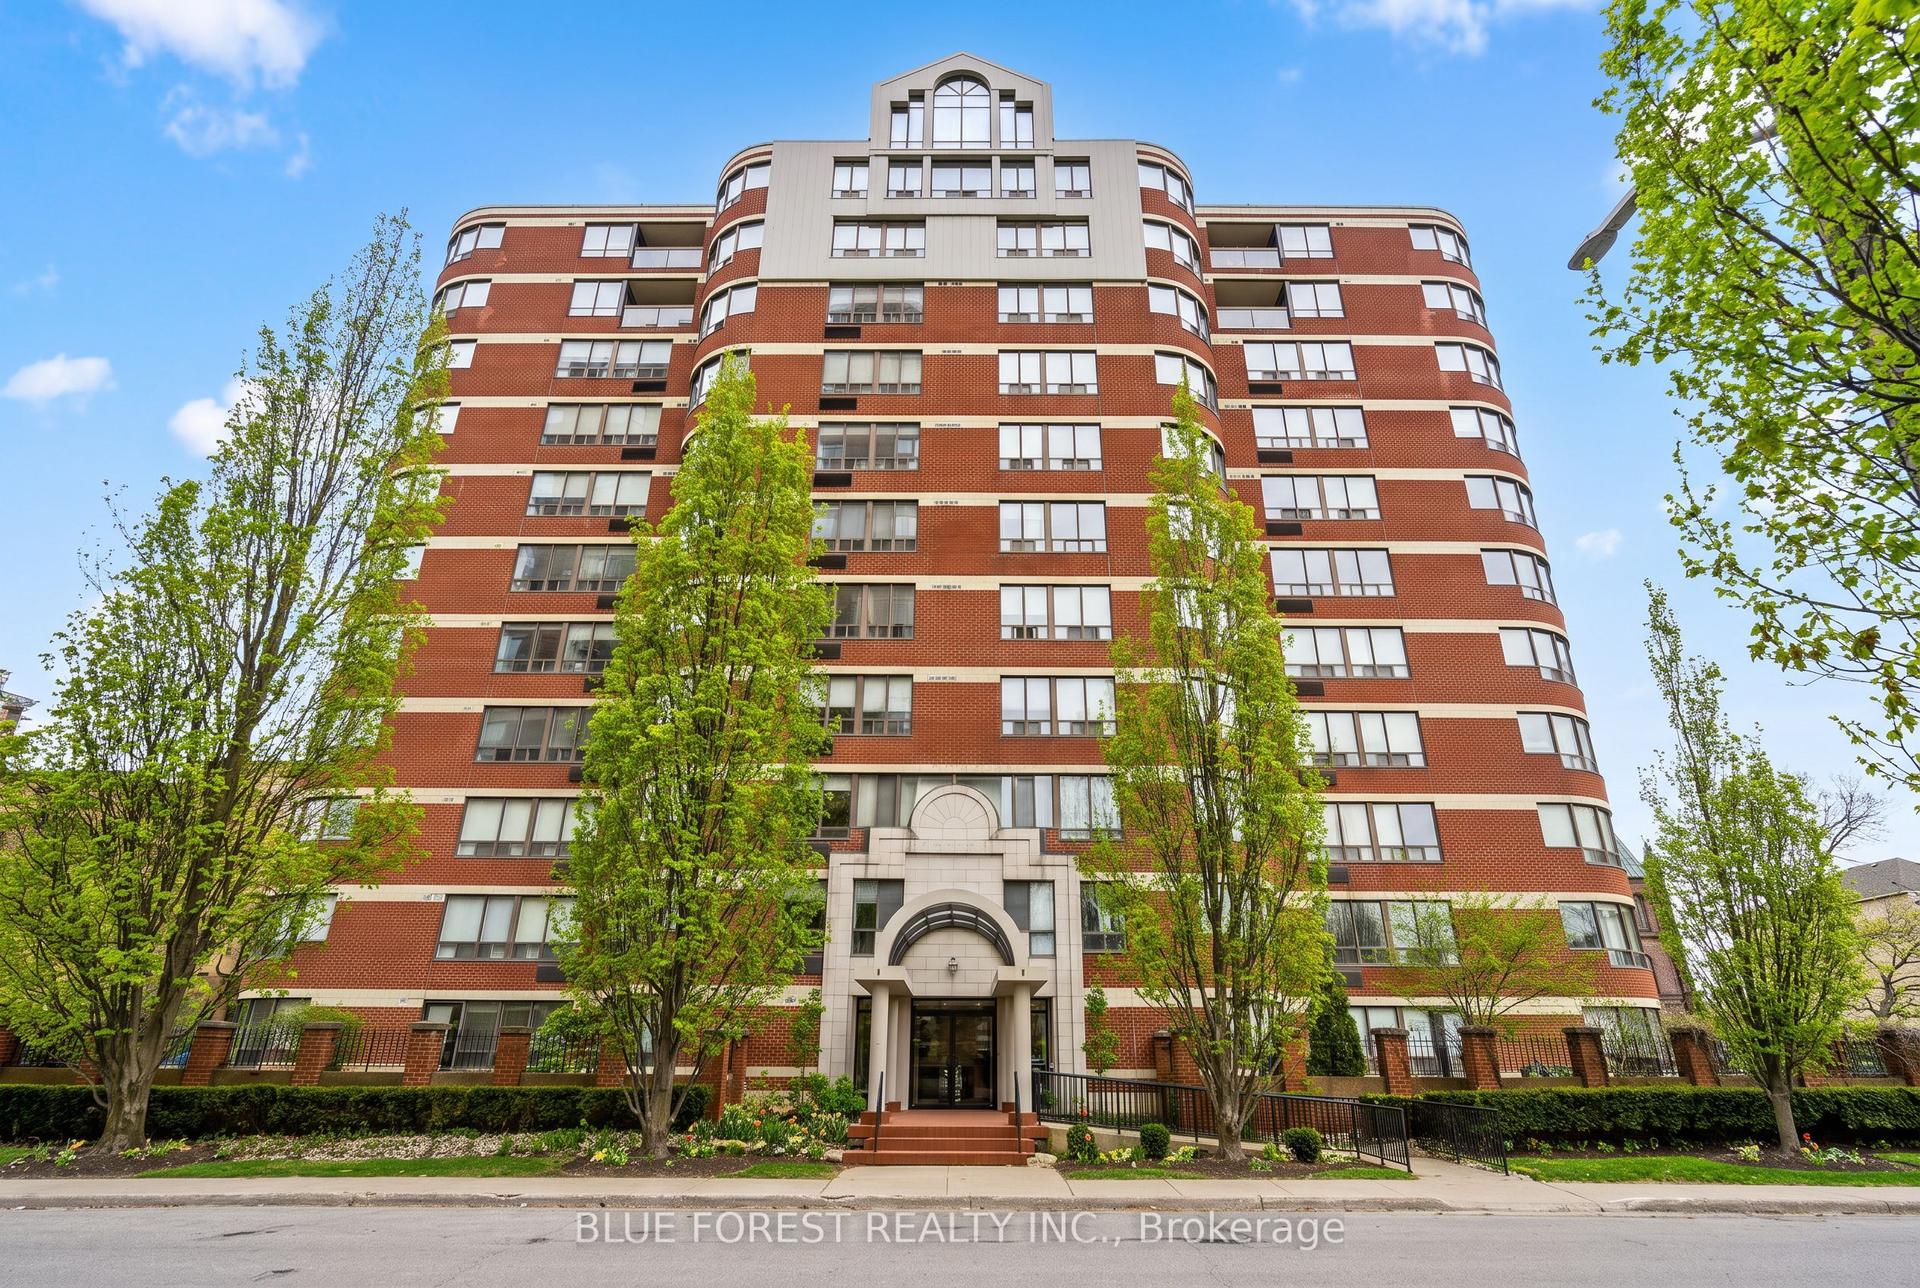
Welcome Home. This 2 bed / 2 bath is more than an apartment in a fantastic downtown area with historic roots. This home has been a deeply loved sanctuary for the same owner since the building was first erected in 1986. Every inch of Seller's home is steeped with mementos and memories of a life well-lived. Unit 301 includes a dedicated parking spot within the secure underground parking just steps from the underground elevators. This 10-storey building and grounds have recently undergone extensive and progressive renovations including (but not limited to) refurbished and updated elevators, updated lighting, flooring, carpeting, updated common rooms, new doors (with individual doorbells), redesigned bright hallways. Residents enjoy wonderful amenities such as; outdoor patios with BBQs, landscaped gardens, indoor heated pool, hot tub, sauna, a fitness room, and community/party room. Guest parking is off Albert St. near the bubbling rock water feature. The Location of 600 Talbot Street is just 4-6 minute walk to Harris Park, Thames River, and the oldest working wrought-iron bowstring arch-truss bridge in North America, The Blackfriars Bridge. This enchanting downtown area is nestled near nature and services; buses, restaurants, shops, businesses, galleries, theatre and entertainment. Welcome home. You'll love living here.
Pool
Rooms
Main Floor
| Foyer | 2.20 × 3.58 m | |
| Living Room | 7.75 × 5.74 m | |
| Kitchen | 3.23 × 2.41 m | |
| Bedroom | 4.37 × 4.91 m | |
| Primary Bedroom | 4.30 × 4.72 m |
Features
- Water Heater Owned
- Built-In-BBQ
- Paved Yard
- None
- Central Air
- Apartment
Financials
Annual Taxes
$3,554
Estimated Rental Income
Entire property$2,600 – $3,500/mo
Rental yield7.8% – 10.5%
*Estimates based on comparable rentals in the area. Actual income may vary.
Market Data — London East
Days on market16 days
Buyer's MarketSeller's Market
Based on active listings in London East. Data updates daily.
Getting around
How walkable, bikeable, and transit-friendly this neighbourhood is.
79
/ 100
Walk Score
Very Walkable
50
/ 100
Transit Score
Good Transit
56
/ 100
Bike Score
Bikeable
Scores are estimates based on neighbourhood data and are for informational purposes only.
MLS® data courtesy of the Toronto Regional Real Estate Board (TRREB).
The information provided herein must only be used by consumers that have a bona fide interest in the purchase, sale, or lease of real estate and may not be used for any commercial purpose or any other purpose. Listing information is deemed reliable but is not guaranteed accurate by the Toronto Regional Real Estate Board, the listing brokerage, or this website. The trademarks REALTOR®, REALTORS® and the REALTOR® logo are controlled by The Canadian Real Estate Association (CREA) and identify real estate professionals who are members of CREA. MLS®, Multiple Listing Service®, and the associated logos are owned by CREA. Not intended to solicit properties currently listed for sale or buyers under contract.
You may also like
More homes in London East
Hand-picked listings with a similar price range and style.
For Sale16 h ago
$459,900
Condo
est. $2,016/mo
250 Pall Mall Street 605 #605, East F
London East, ON
2 bd
2 ba
1,500
2
MLS# X14128432Sutton Group Preferred Realty Inc.
WhatsApp Aman
For Sale4 months ago
$408,888
Condo
est. $1,793/mo
280 Queens Avenue S 401 #401, East F
London East, ON
2 bd
2 ba
1,300
1
MLS# X13493686Re/Max Centre City Realty Inc.
WhatsApp Aman