For Sale
Just Listed
514 Catherine Street
612 - Hawkesbury, Hawkesbury, ON
$279,000
4Bd
1Ba
900+sqft
3Parking
50.01 x 117.39 ftlot
$310/sqft
DetachedMLS# X14029356Listed 2026-10-130 DOM
Heating
Separate Heating Controls
Basement
Unfinished
Just listed! New listings in Hawkesbury often receive offers within the first week.
About this home
Four bedrooms, one level, and a lifestyle that just makes sense! Welcome to 514 Catherine Street, a charming and well-maintained bungalow tucked into a quiet residential neighborhood in the heart of Hawkesbury. Whether you're a growing family looking for that extra bedroom, a first-time buyer ready to put down roots, or someone looking to downsize without giving up valuable living space, this home offers the flexibility to fit your lifestyle. Step inside to discover a warm and inviting interior featuring beautiful hardwood floors, a comfortable living room, and a spacious eat-in kitchen with plenty of cabinetry and room for family meals. All four bedrooms are conveniently located on the main floor, with one currently serving double duty as a laundry room. No stairs to navigate to a basement, no wasted space, just practical, easy everyday living! Outside, the beautifully maintained yard offers plenty of green space for children to play, gardening, or simply enjoying a peaceful afternoon. A private backyard framed by mature cedar hedges creates a wonderful sense of privacy, while the rear deck is perfect for your morning coffee or summer barbecues. A paved driveway with parking for three vehicles and a garden shed add to the convenience. Located close to schools, parks, the hospital, shopping, recreation facilities, and everyday amenities, this is a neighborhood where everything you need is within easy reach. With municipal services, an owned hot water tank, and recent street infrastructure improvements, there's even more to appreciate. Affordable, comfortable, and wonderfully versatile, 514 Catherine Street proves that the right home isn't necessarily the biggest or fanciest. It's the one that fits your life!
Hardwood
Rooms
Other
| Kitchen | 4.58 × 3.79 m | Combined w/Dining Cushion Floor |
| Living Room | 3.32 × 3.25 m | Hardwood Floor |
| Primary Bedroom | 3.38 × 3.52 m | Closet Hardwood Floor |
| Bedroom 2 | 3.10 × 3.05 m | Hardwood Floor |
| Bedroom 3 | 2.35 × 3.15 m | Hardwood Floor |
| Bedroom 4 | 2.93 × 2.72 m | Combined w/Laundry Laminate |
| Bathroom | 3.27 × 1.51 m | 4 Pc Bath Ceramic Floor |
| Room | 11.07 × 7.82 m |
Features
- Carpet Free
- Primary Bedroom - Main Floor
- Separate Heating Controls
- Water Heater Owned
- Water Meter
- Deck
- Paved Yard
- Crawl Space
- Unfinished
- Wall Unit(s)
- Bungalow
Financials
Annual Taxes
$2,252
Estimated Rental Income
Entire property$4,000 – $6,500/mo
Rental yield17.2% – 28.0%
*Estimates based on comparable rentals in the area. Actual income may vary.
Market Data — Hawkesbury
Days on market0 days
Buyer's MarketSeller's Market
Based on active listings in Hawkesbury. Data updates daily.
Getting around
How walkable, bikeable, and transit-friendly this neighbourhood is.
53
/ 100
Walk Score
Somewhat Walkable
46
/ 100
Transit Score
Some Transit
45
/ 100
Bike Score
Somewhat Bikeable
Scores are estimates based on neighbourhood data and are for informational purposes only.
MLS® data courtesy of the Toronto Regional Real Estate Board (TRREB).
The information provided herein must only be used by consumers that have a bona fide interest in the purchase, sale, or lease of real estate and may not be used for any commercial purpose or any other purpose. Listing information is deemed reliable but is not guaranteed accurate by the Toronto Regional Real Estate Board, the listing brokerage, or this website. The trademarks REALTOR®, REALTORS® and the REALTOR® logo are controlled by The Canadian Real Estate Association (CREA) and identify real estate professionals who are members of CREA. MLS®, Multiple Listing Service®, and the associated logos are owned by CREA. Not intended to solicit properties currently listed for sale or buyers under contract.
You may also like
More homes in Hawkesbury
Hand-picked listings with a similar price range and style.
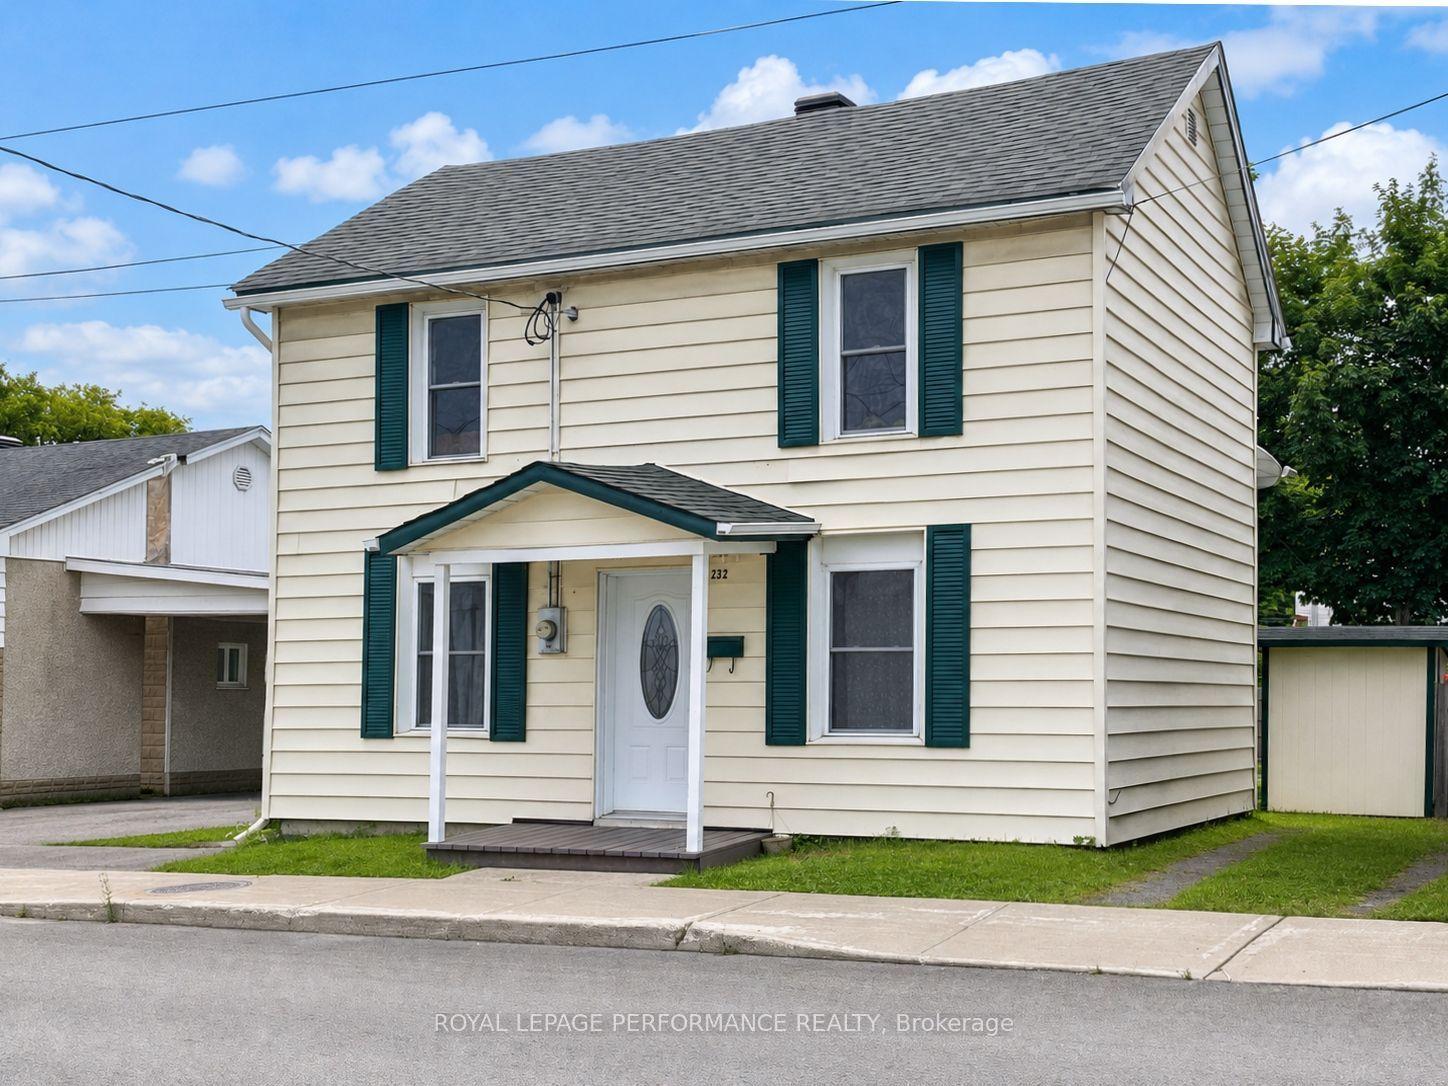
For Sale1 month ago
$229,900
Detached
est. $1,019/mo
232 Regent Street, 612 - Hawkesbury
Hawkesbury, ON
3 bd
1 ba
1,300
1
MLS# X13733988Royal Lepage Performance Realty
WhatsApp Aman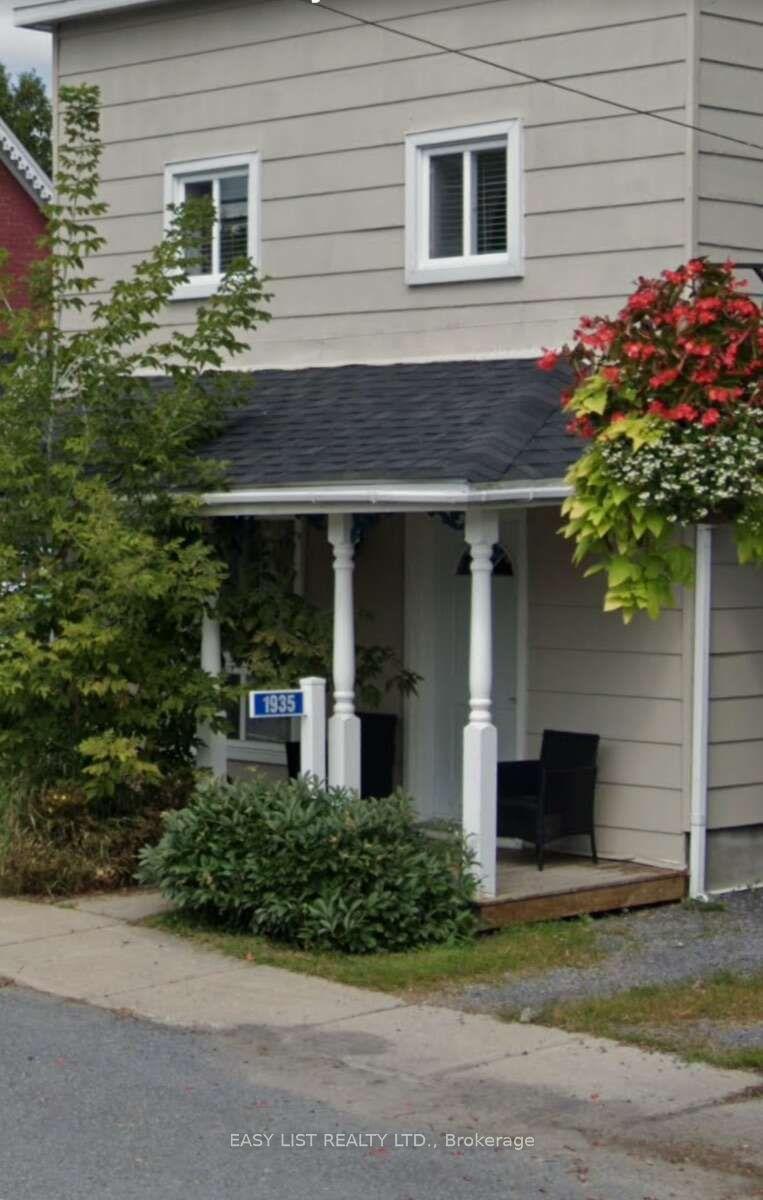
For Sale7 days ago
$297,000
Detached
est. $1,305/mo
1935 Front Road, 615 - East Hawkesbury Twp
Hawkesbury, ON
2+1 bd
2 ba
1,300
2
MLS# X13868692Easy List Realty Ltd.
WhatsApp Aman